

Unit 1, 1250 Marlborough Court
Unit 1, 1250 Marlborough Court
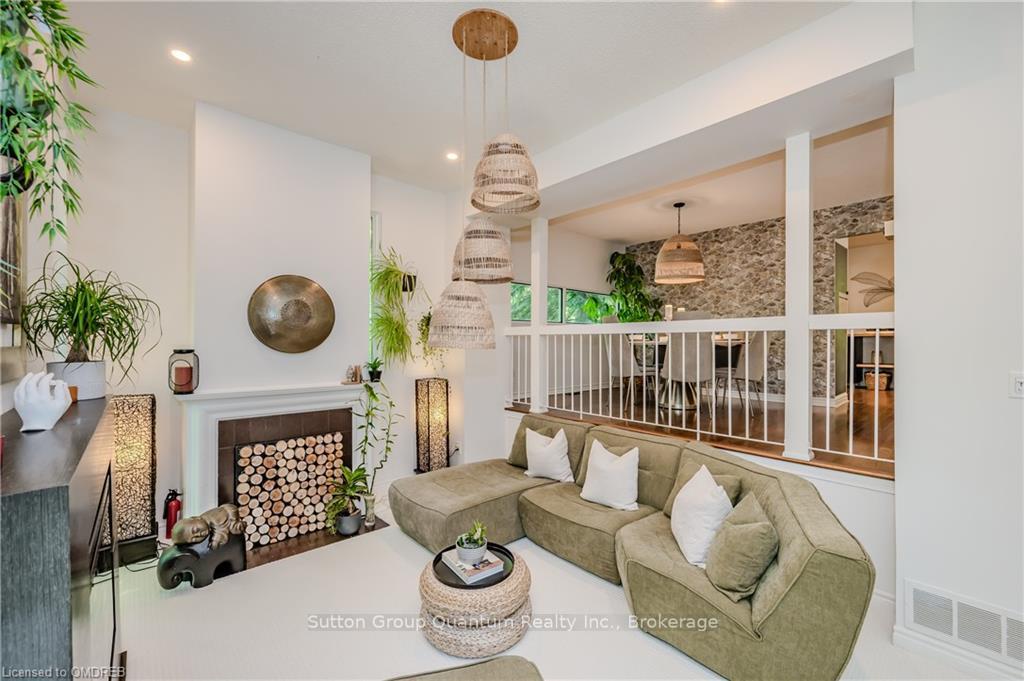 See all 43 photos
Property history
Facts and features
- BasementNone
- Age of home31–50 years
- ExposureNorth
- LockerNone
- Second kitchen
- Fireplace
- Central air
The homeCondo Townhouse, 3-storey, Age 31–50 years
- Type: Condo Townhouse
- Style: 3-storey
- Age: 31–50 years
- Living space: 1,800–1,999 sq ft
- Basement: None
- Exposure: North
- Waterfront: None
InsideFireplace Yes, Rooms above ground 9, Rooms in the basement 2
- Fireplace: Yes
- Rooms above ground: 9
- Rooms in the basement: 2
- Bedrooms: 3
- Bathrooms: 2
- Kitchens: 2
OutsideConcrete, Asphalt shingle, Terrace
- Exterior: Concrete
- Roof: Asphalt shingle
- Balcony: Terrace
Parking and locker2 Parking (1 garage + 1 drive), Attached, Private
- Spaces: 2 Parking (1 garage + 1 drive)
- Garage: Attached
- Driveway: Private
- Locker: None
BuildingTreetop Estates Townhomes, Storeys 2, Units 53
- Name: Treetop Estates Townhomes
- Storeys: 2
- Units: 53
- Registered: 1978
- Condo corporation: 73
- Amenities: Visitor parking
- Pets: Allowed
Heating, water and powerForced air, gas, Central air, Municipal water
- Heating: Forced air, gas
- Cooling: Central air
- Water: Municipal water
Costs and taxesTaxes $4,066 a year, Condo fee $839 a month, Building insurance included
- Taxes, 2024: $4,066 a year
- Condo fee: $839 a month
- Fee includes: Building insurance included
Included in the saleCrate and barrel buffet, butcher counter cabinet, built-in microwave, dishwasher, dryer, freezer, refrigerator, stove, washer, hot water tank owned, window coverings, Electric fireplace in family room, freezer on lower level, curtains
- Included: Crate and barrel buffet, butcher counter cabinet, built-in microwave, dishwasher, dryer, freezer, refrigerator, stove, washer, hot water tank owned, window coverings
- Not included: Electric fireplace in family room, freezer on lower level, curtains
Listing detailsW10433433, Sold, Jun 26, 2024
- MLS® number: W10433433
- Status: Sold
- Listed on: Jun 26, 2024
- Days on market: 148
- Updated: Nov 21, 2024
- Possession: Flexible
- Occupied by: Owner
- Listing brokerage: Sutton Group Quantum Realty Inc., Brokerage
About this home
Unit 1, 1250 Marlborough Court, Oakville (College Park), ON L6H 2W7
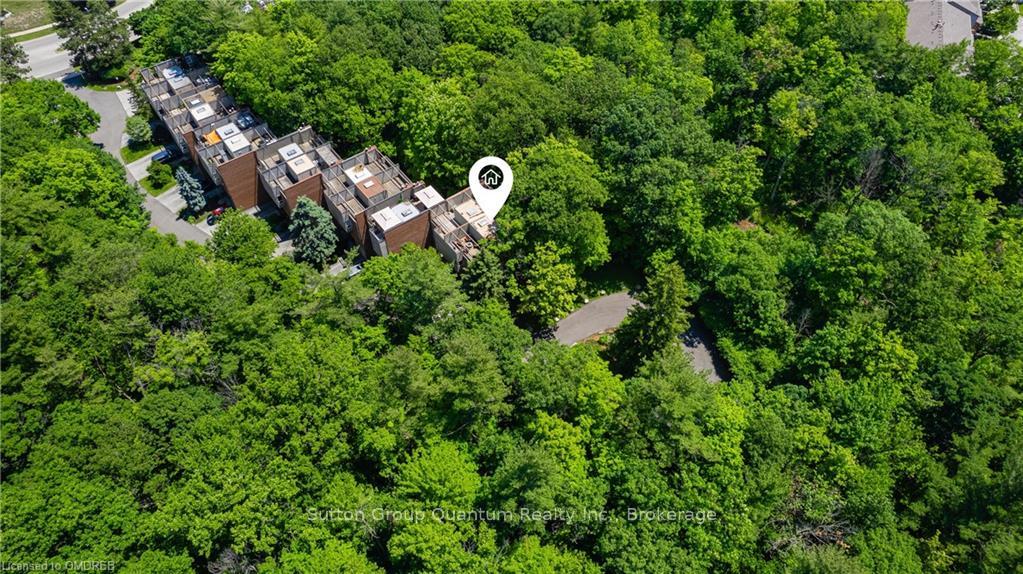
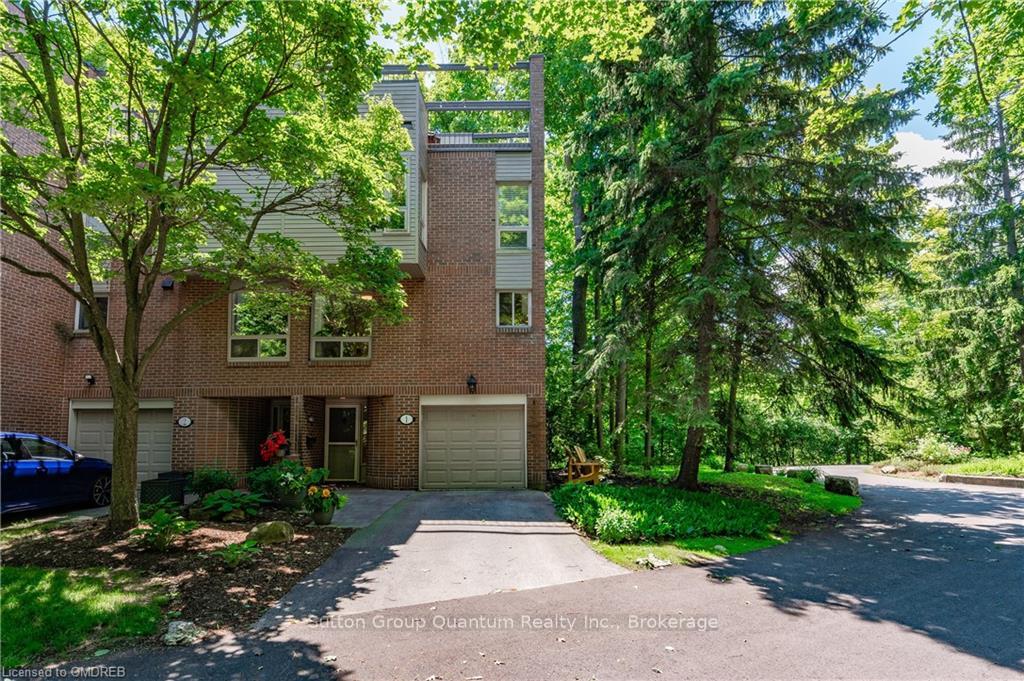
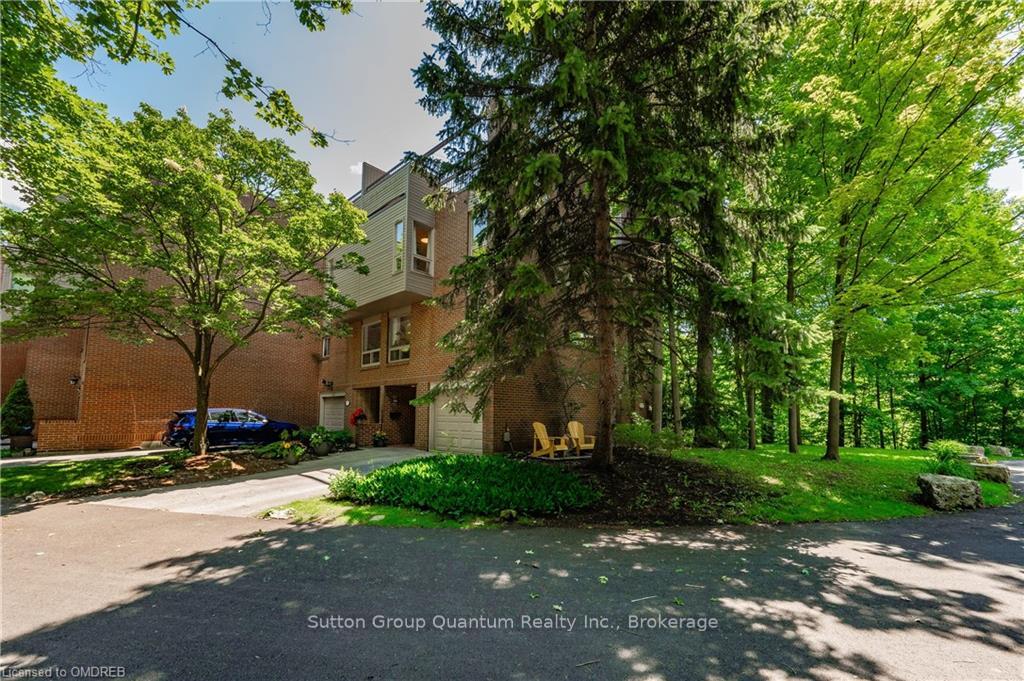
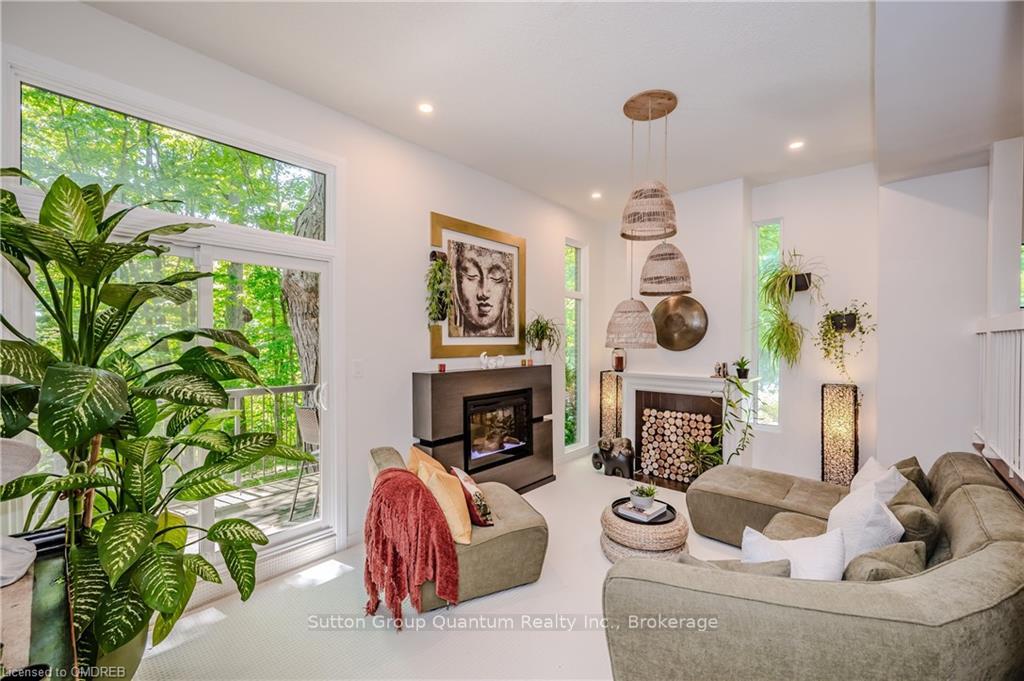
What’s better than backing onto a forest? How about completely IN a forest! This is one you must visit in person to understand the complete forest envelope this home is in, ultimate privacy, truly one of a kind that only comes up for sale once in a decade, if you’re lucky! TOP 7 REASONS TO BUY: 1. End-unit townhome location with lots of light and forest through every window! 2. Huge amount of bright and airy space with 1943 sqft, fully above ground, with no dark/dingy basement. 3. Aptly named Treetops Estates because that’s all you can see! Dense forest at the front, west, and back of the property can’t be found anywhere else in Oakville. 4. Steps from the McCraney Valley Trail system means you are connected to one of the largest trail systems in Oakville with Oakville Park (Soccer/baseball) a short walk away! 5. Tucked away in a forest and yet in the heart of Oakville, 6 min drive from Oakville GO train, Whole foods, Walmart/Superstore plaza. 6. Incredible 4th floor terrace with over 500 sqft of outdoor space in the “Treetops”, plus forest view balcony off of main floor and ground level patio. 7. Amazing value convo fee covers water, windows, roof, exterior envelope, grounds maint., snow removal and visitor parking… no large unexpected costs like freehold! Other features incl, family room with over 10 ft high vaulted ceilings, wood burning fireplace, newer washer and dryer (’23), long 24 ft driveway plus garage, upgr flooring throughout with brand new berber carpet (’24) and vinyl in the lower level (’22), charming decor includes upgraded light fixtures and pot lights, trendy white kitchen with stainless steel appliances and stone counters, gleaming hardwood in dining room and kitchen. 4th floor terrace incl indoor wet-bar with mini fridge, sink and dishwasher. Lower level den/office with pure forest views. Once this is sold, it’s sold, nothing like it will be available for years! Virtual 3D tour and full description at 1250marlborough1.com/nb/
Ask about this home
A HOMEH agent will answer your questions about this home.
Know more about Treetop Estates Townhomes
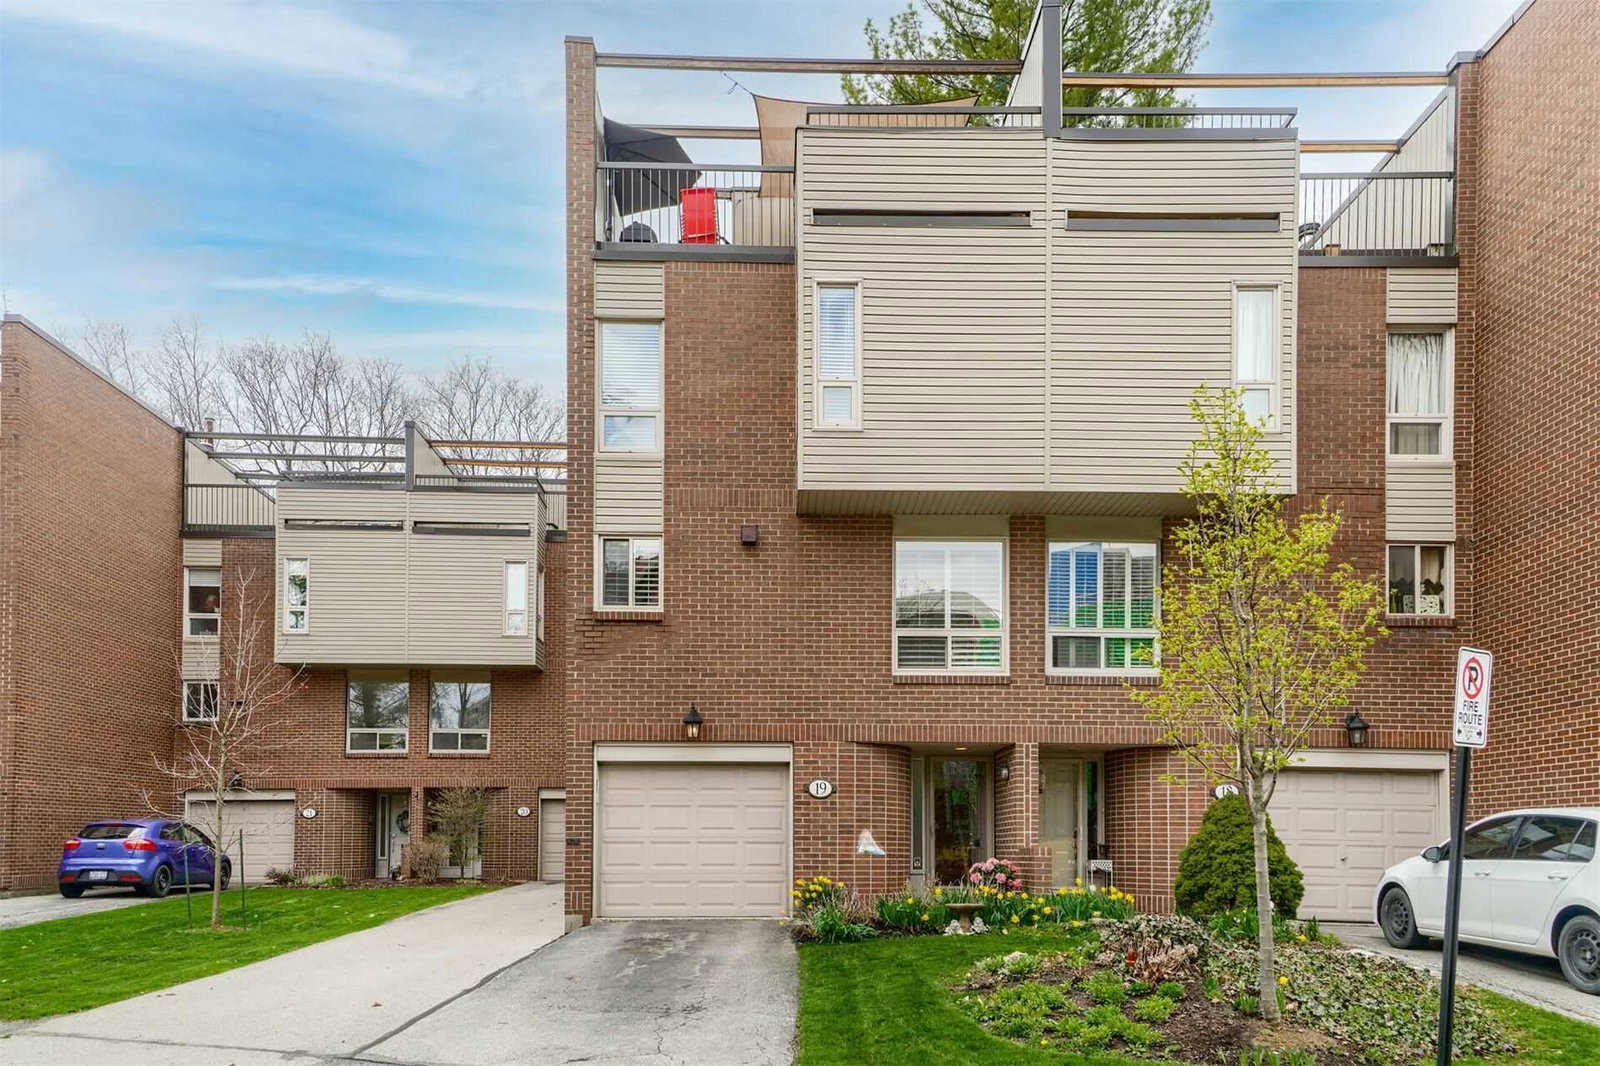
Condo building · 1250 Marlborough Court
Treetop Estates Townhomes is a 2-storey condo with 53 suites, built in 1978. No units are on the market here right now.
- 2storeys
- 53suites
- $460/sq ft
- 1978built
No similar units for sale in Treetop Estates Townhomes right now.
Around this home
Daily convenience, out of 100, from the distances below
Schools nearby
School rating, out of 10.
Helpful calculators
Your HOMEH agent

"I would see it this week."