

Unit 104, 3058 Sixth Line
Unit 104, 3058 Sixth Line
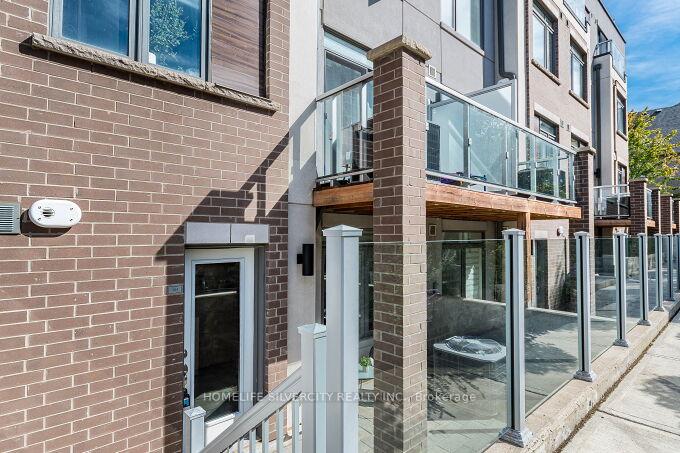 See all 37 photos
Property history
Facts and features
- BasementNone
- Age of home0–5 years
- ExposureEast west
- LaundryEnsuite
- Central air
The homeCondo Townhouse, Stacked townhouse, Age 0–5 years
- Type: Condo Townhouse
- Style: Stacked townhouse
- Age: 0–5 years
- Living space: 1,000–1,199 sq ft
- Basement: None
- Exposure: East West
- Special designation: Other
InsideEnsuite, Other, Rooms above ground 5
- Laundry: Ensuite
- Features: Other
- Rooms above ground: 5
- Bedrooms: 2
- Bathrooms: 2
- Kitchens: 1
OutsideBrick, stone, Other, Concrete
- Exterior: Brick, stone
- Roof: Other
- Foundation: Concrete
- Balcony: Terrace
- Features: Patio
Parking and locker1 Parking, Underground, Parking type Owned
- Spaces: 1 Parking
- Garage: Underground
- Parking type: Owned
- Driveway: Underground
- Locker: None
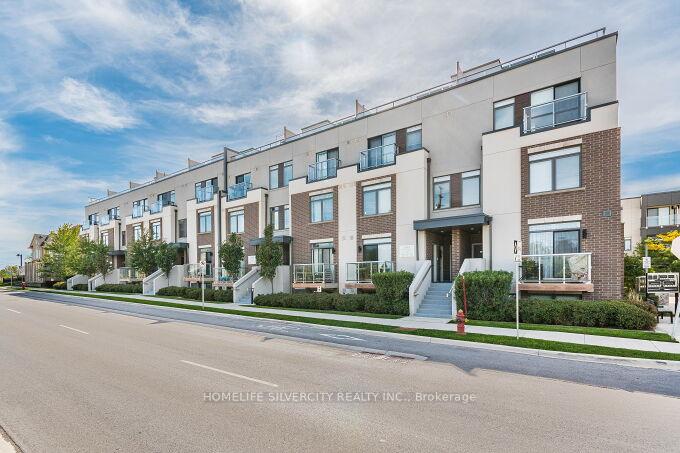
BuildingThe 6ixth Towns, Storeys 4, Registered 2020
- Name: The 6ixth Towns
- Storeys: 4
- Registered: 2020
- Condo corporation: 722
- Pets: Allowed
Heating, water and powerForced air, gas, Central air
- Heating: Forced air, gas
- Cooling: Central air
Costs and taxesTaxes $3,016 a year, Condo fee $396 a month, Common elements included, parking included, water included
- Taxes, 2025: $3,016 a year
- Condo fee: $396 a month
- Fee includes: Common elements included, parking included, water included
- HST: HST included in the price
- Rental items: Hot water tank
Included in the saleFridge, stove, dishwasher, window coverings & all electronic light fixtures.
- Included: Fridge, stove, dishwasher, window coverings & all electronic light fixtures.
Listing detailsW12572724, Sold, Nov 24, 2025
- MLS® number: W12572724
- Status: Sold
- Listed on: Nov 24, 2025
- Days on market: 22
- Updated: Dec 16, 2025
- Possession: 2025-11-24 / Immediate
- Occupied by: Vacant
- Listing brokerage: HOMELIFE SILVERCITY REALTY INC.
About this home
Unit 104, 3058 Sixth Line, Oakville (Glenorchy), ON L6M 4J9
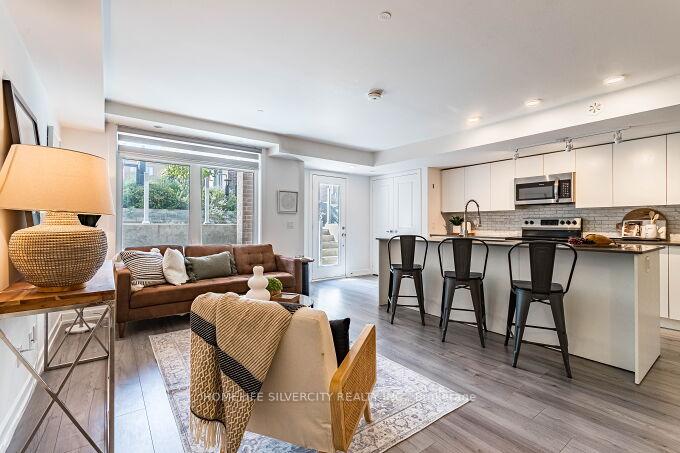
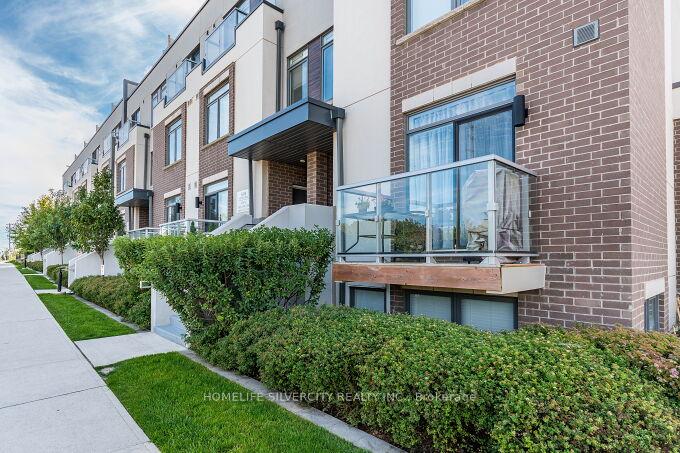
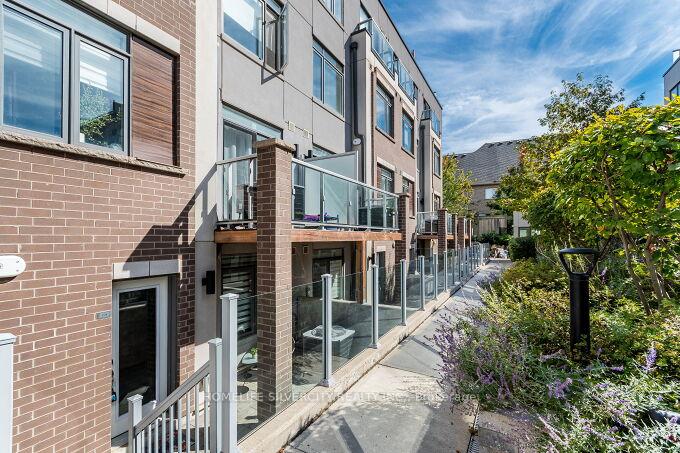
Welcome to modern luxury living in this beautifully crafted 2-bedcondo townhouse, perfectly situated in Oakville's prestigious The 6ixth Towns. Designed with both elegance and functionality in mind, this home showcases sleek contemporary finishes, open and versatile spaces, and a private outdoor retreat that extends your living area. Nestled in the highly desirable Glenorchy community, it offers the perfect mix of style, comfort, and everyday convenience, an exceptional residence to enjoy today and a smart investment for the future. The contemporary kitchen is a true centerpiece, boasting abundant storage, an oversized island with elegant stone countertops, premium stainless steel appliances, and a bright dining area that's perfect for everyday meals. Its open-concept design flows seamlessly into the living room, creating a warm, inviting atmosphere ideal for both relaxation and entertaining. Convenient in-unit laundry further enhances the practical appeal of this modern home. Freshly updated and move-in ready, the primary suite offers a serene retreat complete with a spacious walk-in closet and a well-appointed ensuite featuring a large shower and thoughtfully separated areas for privacy and comfort. The versatile second bedroom adapts effortlessly, ideal for guests, children's room, or a productive home office. With natural light streaming through large windows and generous storage throughout, the space feels bright, airy, and functional. Step outside to enjoy your private patio, perfect for morning coffee, quiet evenings, or entertaining in your own outdoor sanctuary. The location is unmatched-close to Oakville Trafalgar Memorial Hospital, Hwy 407, GO Station, Walmart, Canadian Superstore, banks, restaurants, and everyday conveniences. Outdoor enthusiasts will appreciate the proximity to Isaac Park and Sixteen Mile Sports Complex, while families benefit from top-rated schools including Oodenawi Public School, Holy Trinity Catholic, and more.
Ask about this home
A HOMEH agent will answer your questions about this home.
Know more about The 6ixth Towns
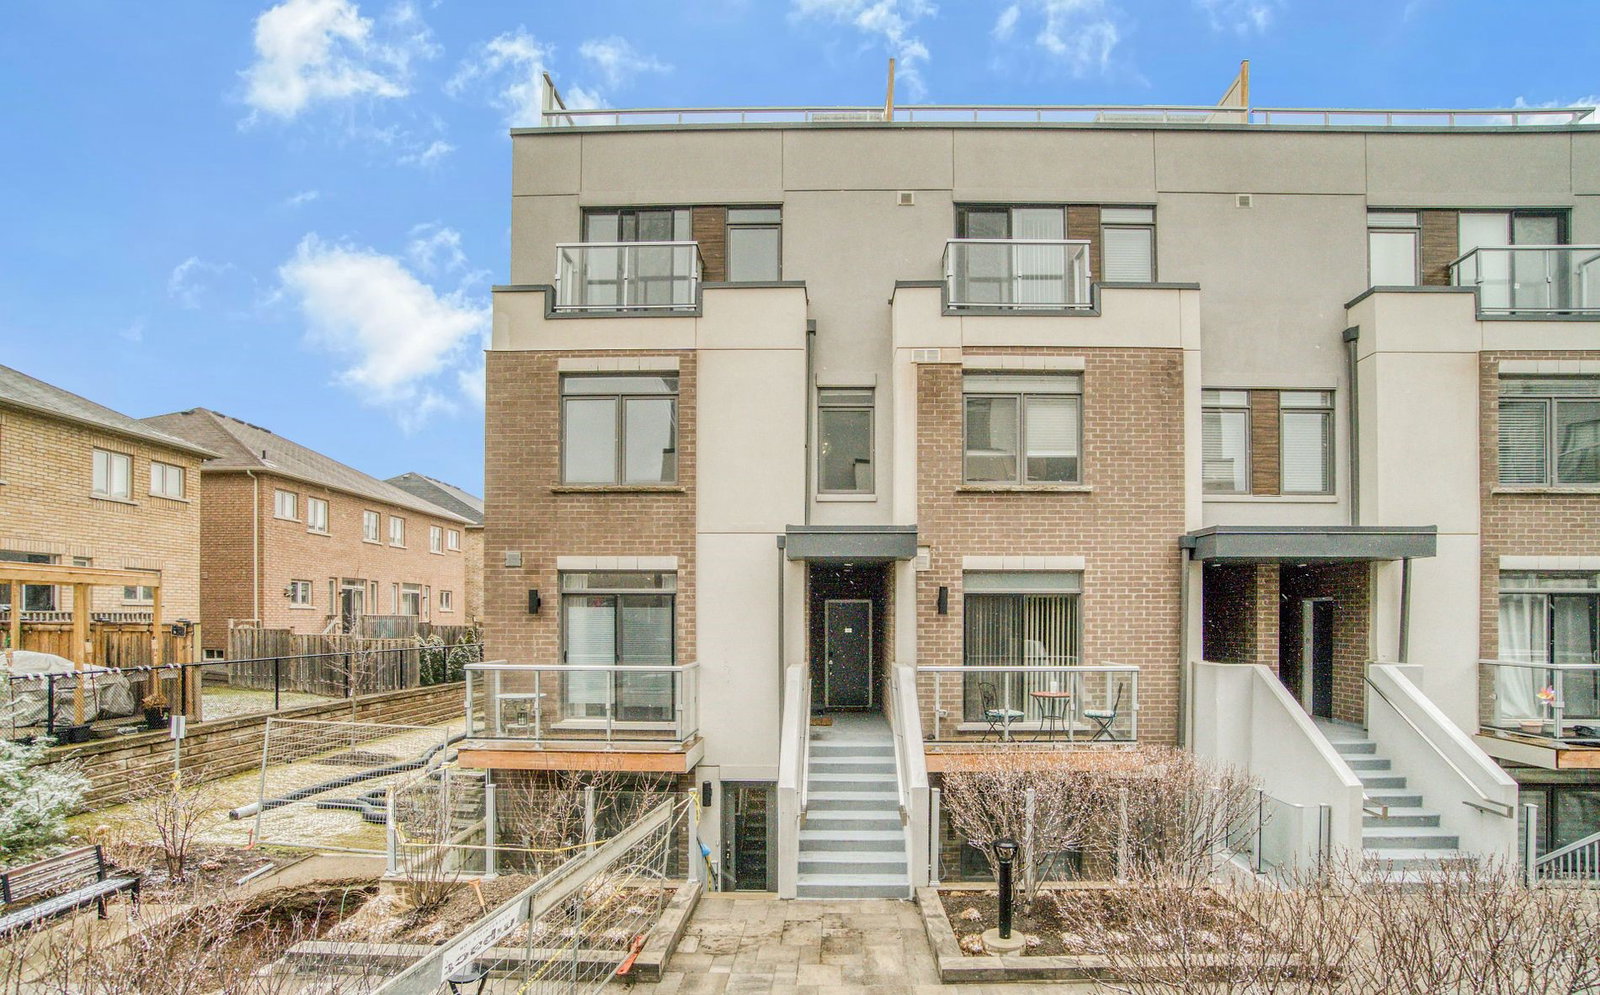
Condo building · 3066 Sixth Line
The 6ixth Towns is a 4-storey condo, built in 2020 by Metroly Developments. Right now 1 for rent is on the market here.
- 4storeys
- $591/sq ft
- 2020built
No similar units for sale in The 6ixth Towns right now.
Around this home
Daily convenience, out of 100, from the distances below
Schools nearby
School rating, out of 10.
Helpful calculators
Your HOMEH agent

"I would see it this week."