

Unit 701, 2170 Marine Drive
Unit 701, 2170 Marine Drive
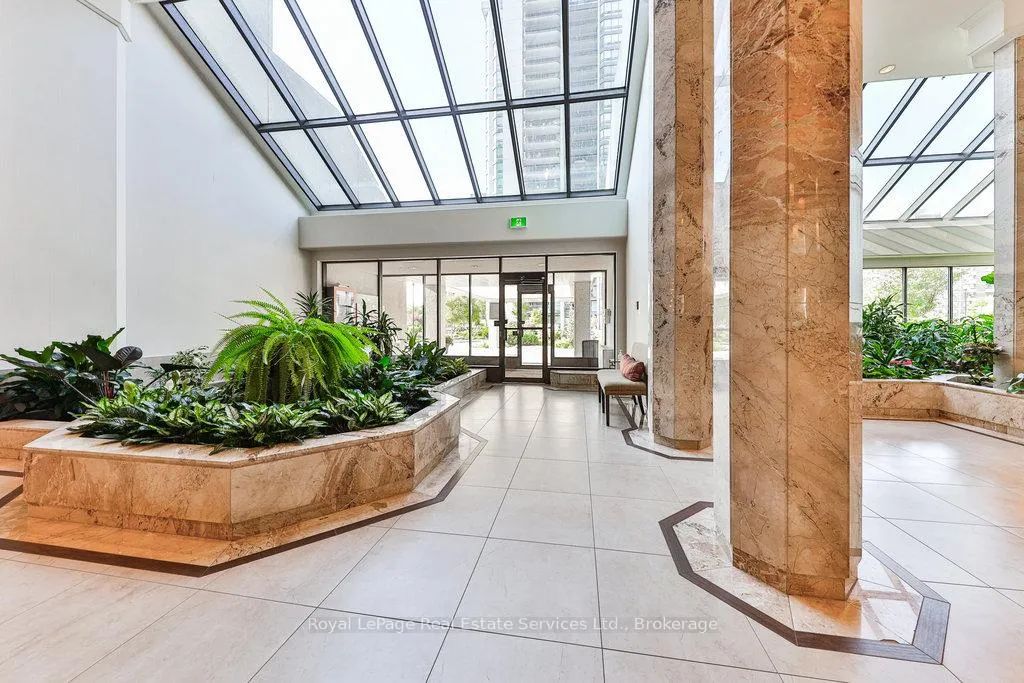 See all 50 photos
Included in condo fee: Heat, Water, Hydro, Parking, Cable TV, Building Insurance, Common Elements
Property history
- $1,389,000ExpiredList: 2026-01-29|End: 2026-05-29|120 daysW12739066
- $1,389,000TerminatedList: 2025-10-03|End: 2026-01-29|118 daysW12446242
Facts and features
- ExposureSouth
- LaundryIn-suite
- LockerExclusive
- BalconyNone
- Central air
- Waterfront
- Party room/meeting room
The homeCondo Apartment, 1 storey/apt, Age 31–50 years
- Type: Condo Apartment
- Style: 1 storey/apt
- Age: 31–50 years
- Living space: 1,800–1,999 sq ft
- Basement: None
- Exposure: South
- Waterfront: Direct
InsideTile, Broadloom, In-suite laundry, Other
- Flooring: Tile, Broadloom
- Laundry: In-suite laundry
- Features: Other
- Rooms above ground: 8
- Bedrooms: 2
- Bathrooms: 2
- Kitchens: 1
OutsideConcrete, Balcony None
- Exterior: Concrete
- Balcony: None
Parking and locker1 Parking, Underground, Parking type Owned
- Spaces: 1 Parking
- Garage: Underground
- Parking type: Owned
- Locker: Exclusive
- Locker unit: Rm 5
- Locker number: 158
BuildingEnnisclare on the lake ii, Storeys 22, Units 340
- Name: Ennisclare on the lake ii
- Storeys: 22
- Units: 340
- Registered: 1983
- Condo corporation: 129
- Amenities: Car wash, elevator, visitor parking, tennis court, sauna, party room/meeting room
- Pets: Allowed
Heating, water and powerForced air, gas, Central air
- Heating: Forced air, gas
- Cooling: Central air
Costs and taxesTaxes $6,076 a year, Condo fee $1,662 a month, Hydro included, heat included, parking included, water included, cable tv included, building insurance included, common elements included
- Taxes, 2025: $6,076 a year
- Condo fee: $1,662 a month
- Fee includes: Hydro included, heat included, parking included, water included, cable tv included, building insurance included, common elements included
- HST: No HST
Included in the saleAll appliances, window coverings, electric light fixtures., Dining room mirror
- Included: All appliances, window coverings, electric light fixtures.
- Not included: Dining room mirror
NearbyLake/pond, park, place of worship, public transit, rec./commun.centre
- Close to: Lake/pond, park, place of worship, public transit, rec./commun.centre
Listing detailsW12446242, Terminated, Oct 3, 2025
- MLS® number: W12446242
- Status: Terminated
- Listed on: Oct 3, 2025
- Days on market: 118
- Updated: Jan 29, 2026
- Possession: 1-29 days
- Occupied by: Vacant
- Listing brokerage: Royal LePage Real Estate Services Ltd., Brokerage
About this home
Unit 701, 2170 Marine Drive, Oakville (Bronte), ON L6L 5V1
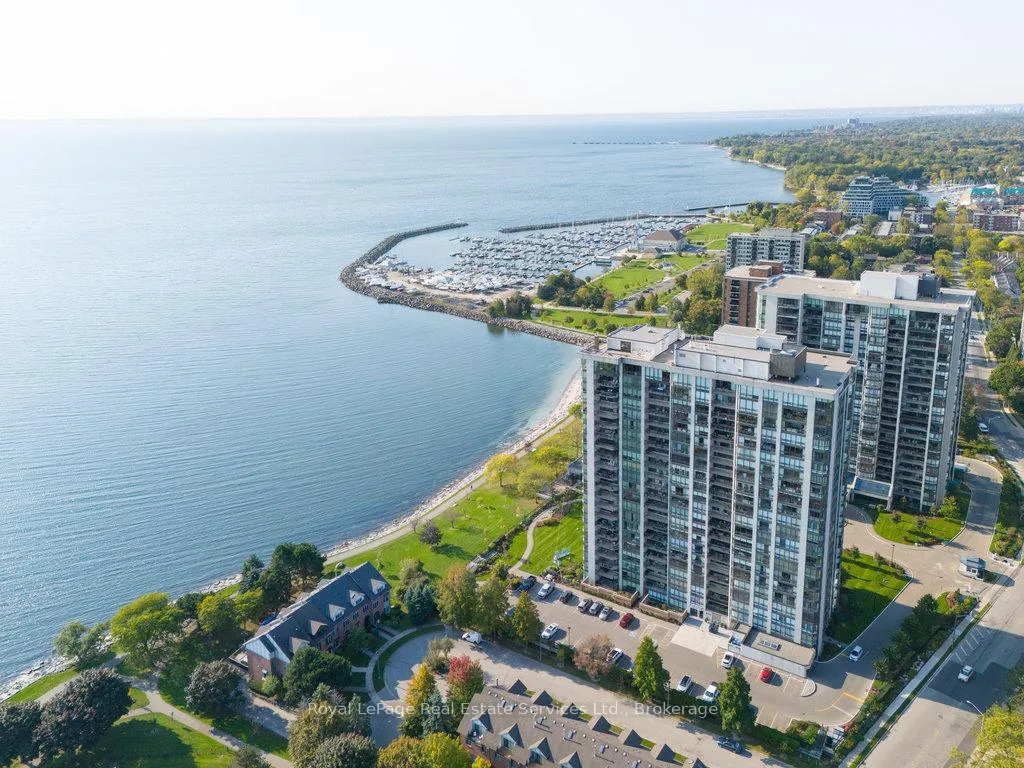
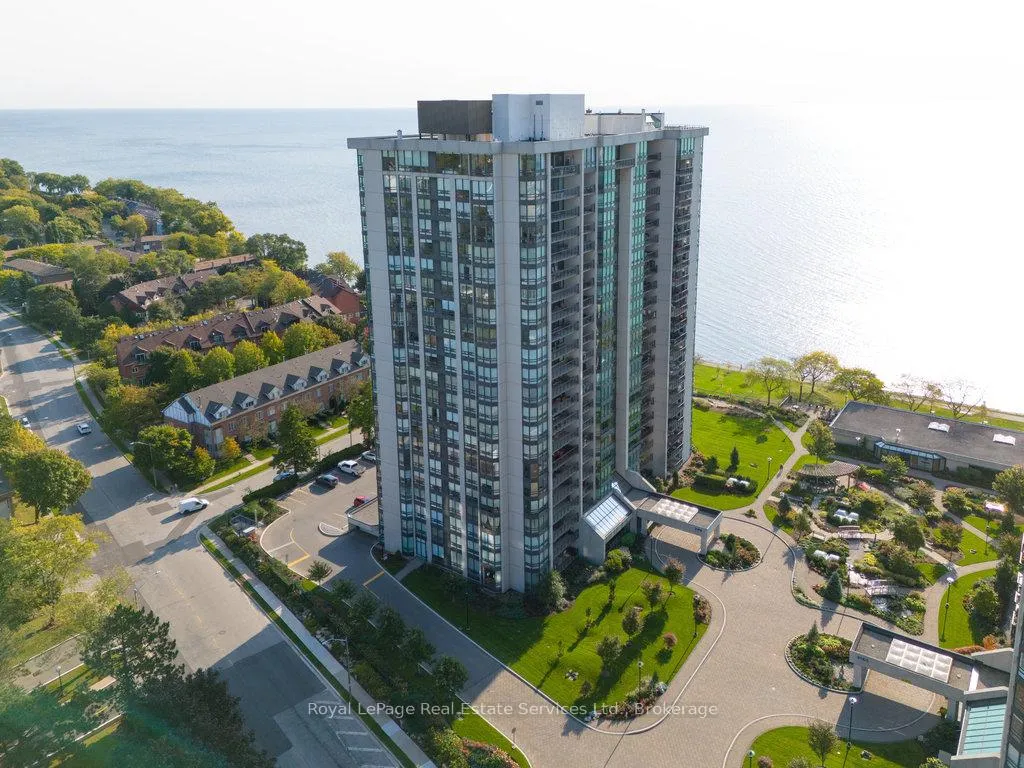
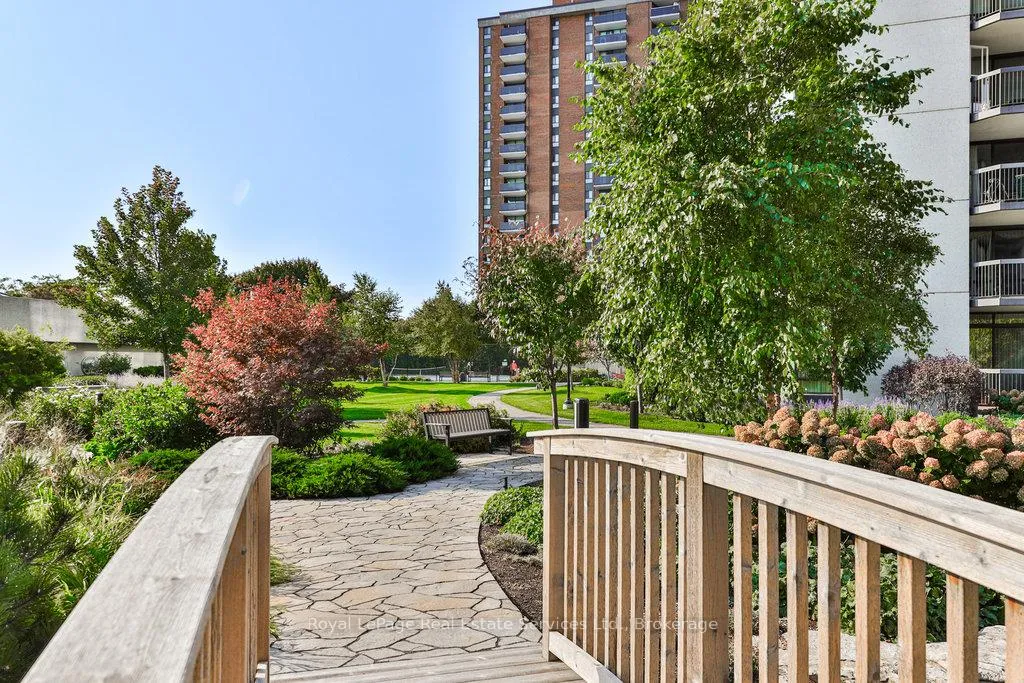
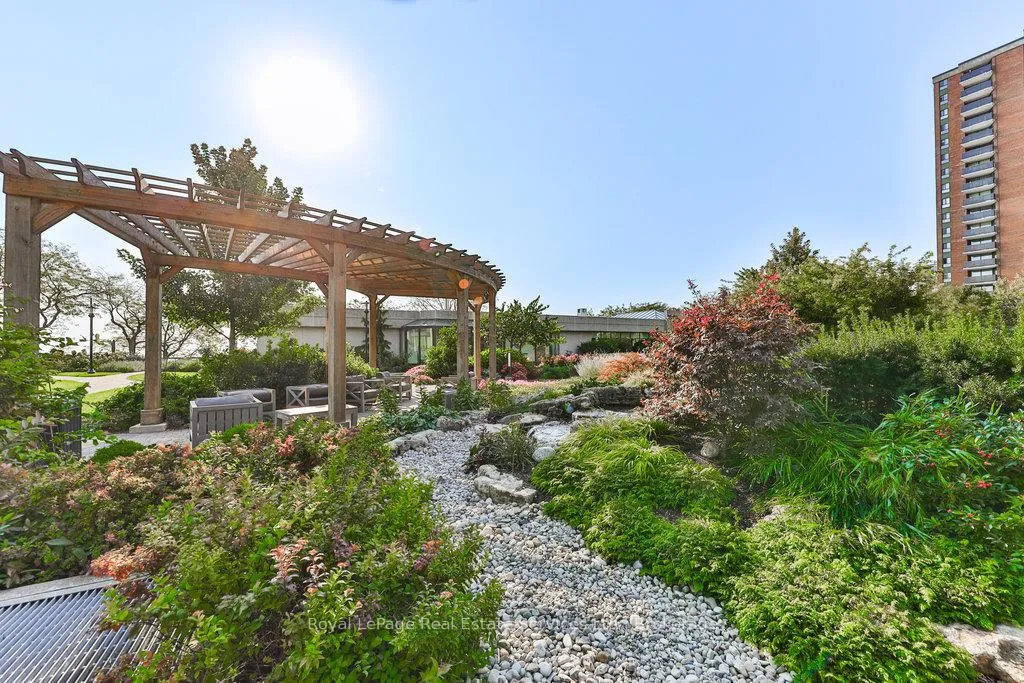
Welcome to luxury lakeside living in the heart of Bronte Village. This stunning 1830 sq ft condo offers a rare opportunity to enjoy breathtaking, unobstructed views of Lake Ontario and the Toronto skyline through floor-to-ceiling windows that fill the space with natural light. The spacious open-concept layout features a large eat-in kitchen, formal dining area, separate office/den, and a bright solarium - perfect for relaxing. The primary suite includes two double closets and a full 4-piece ensuite bath. The Ennisclare community enjoys access to exceptional resort-style amenities including an indoor pool and hot tub, sauna, fitness centre with organized activities, tennis and squash courts, games room, golf practice area, billiards, library, media room, woodworking and art studios, a party room with kitchen, a lakefront clubhouse, car wash, and 24-hour security. Set amid beautifully landscaped grounds with scenic walking trails along the lake, this exceptional condo is just steps from Bronte Harbour, the marina, waterfront parks, boutique shops and fine dining.
Ask about this home
A HOMEH agent will answer your questions about this home.
Know more about Ennisclare II On The Lake Condos
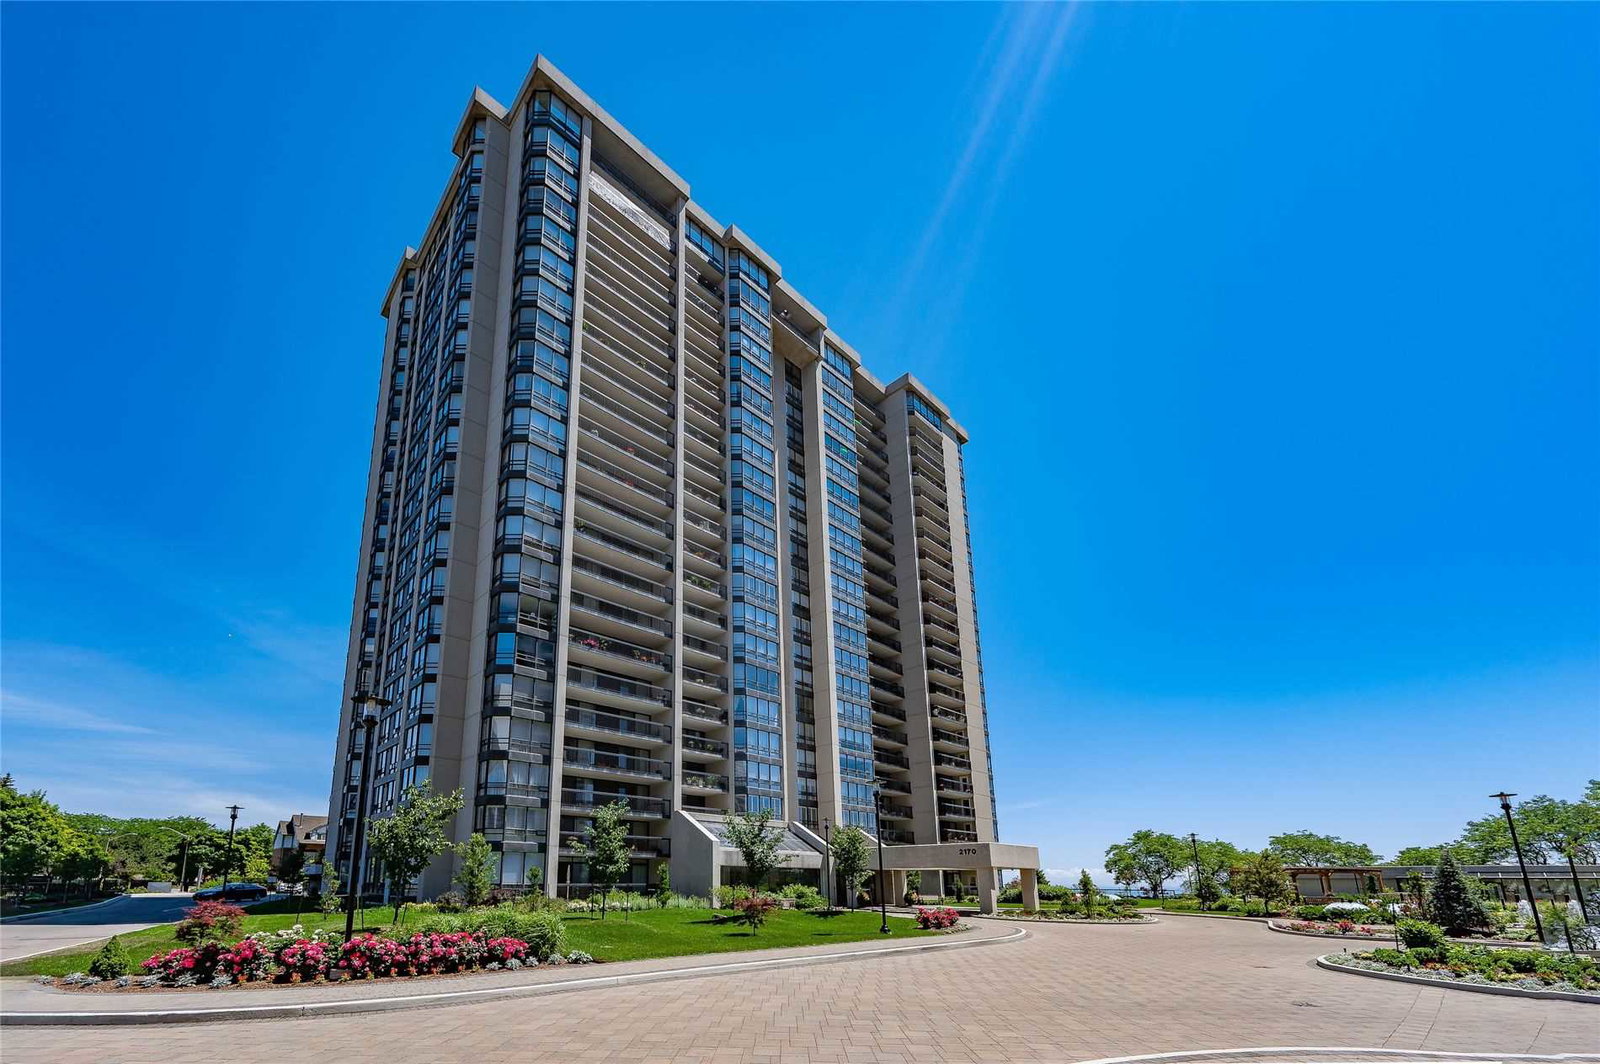
Condo building · 2170 Marine Drive
Ennisclare II On The Lake Condos is a 22-storey condo with 340 suites, built in 1983 by Unknown. Right now 5 for sale and 1 for rent are on the market here.
- 22storeys
- 340suites
- $771/sq ft
- 1983built
No similar units for sale in Ennisclare II On The Lake Condos right now.
Around this home
Daily convenience, out of 100, from the distances below
Schools nearby
School rating, out of 10.
Helpful calculators
Your HOMEH agent

"Priced 7% over the Hestimate. I would see it this week."