

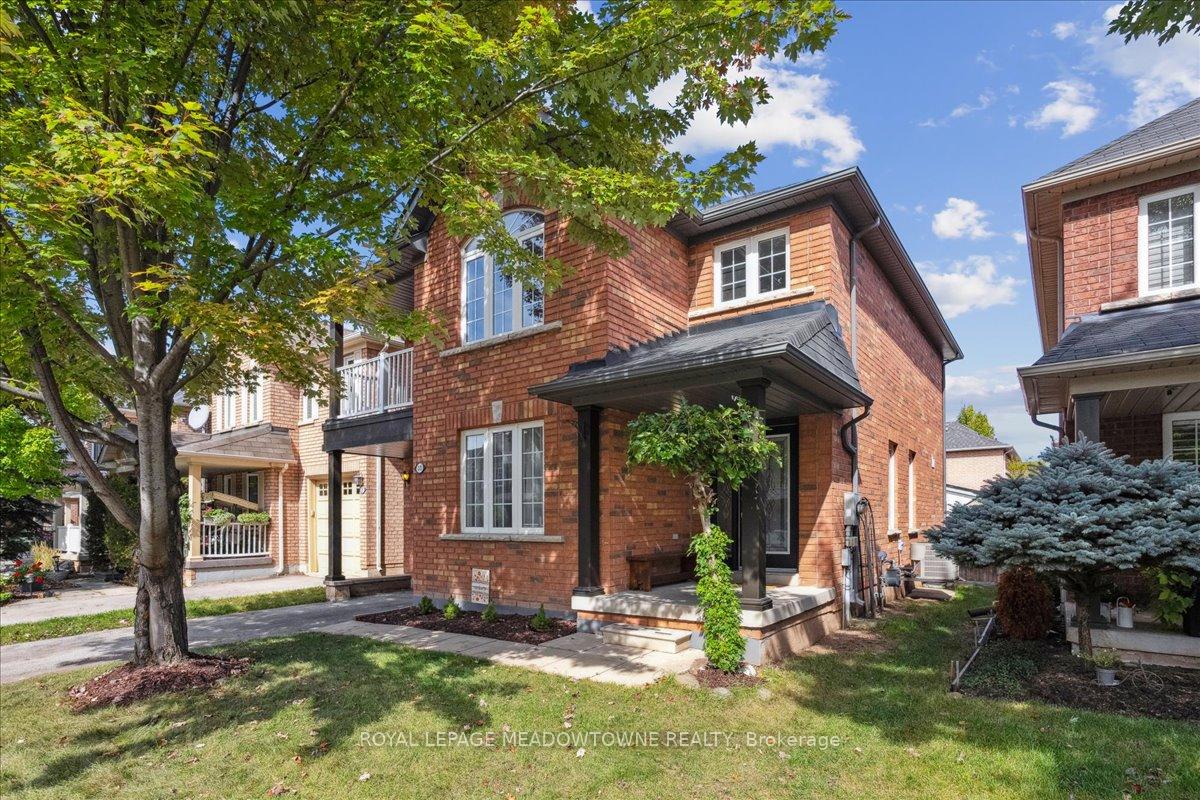
2173 Crestmont Drive
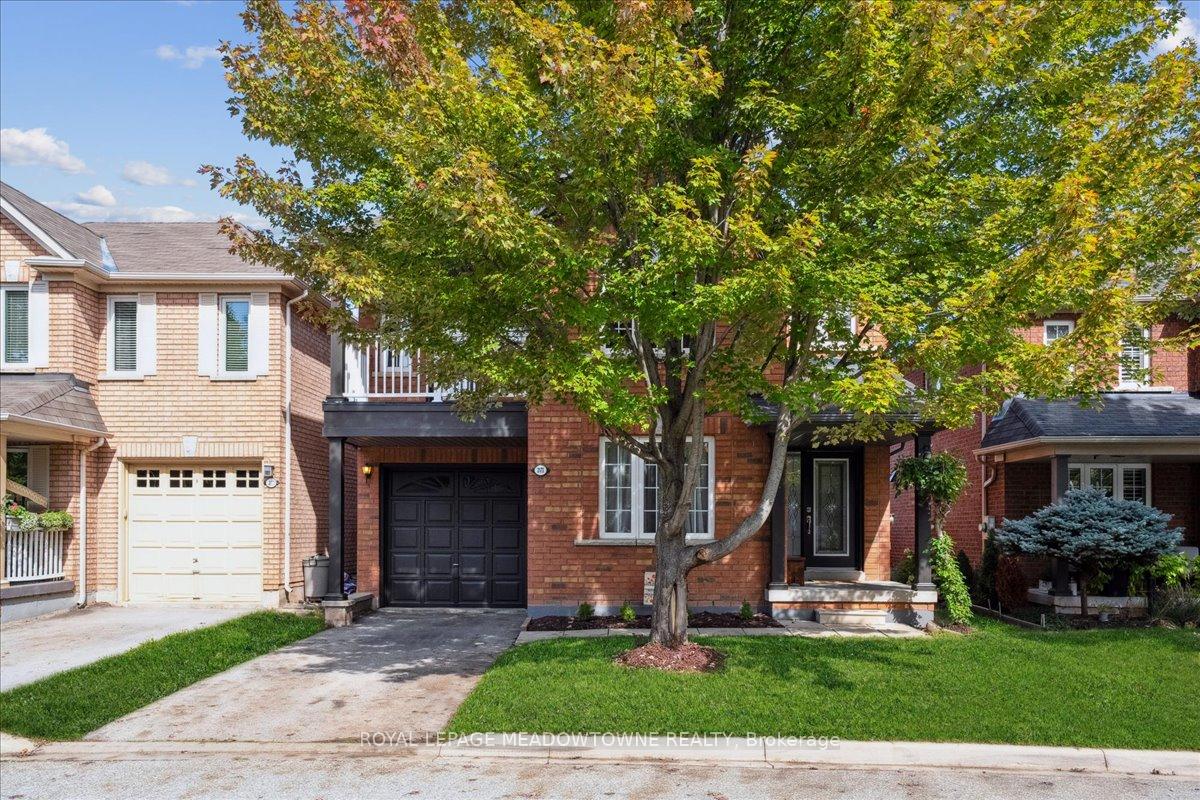
2173 Crestmont Drive
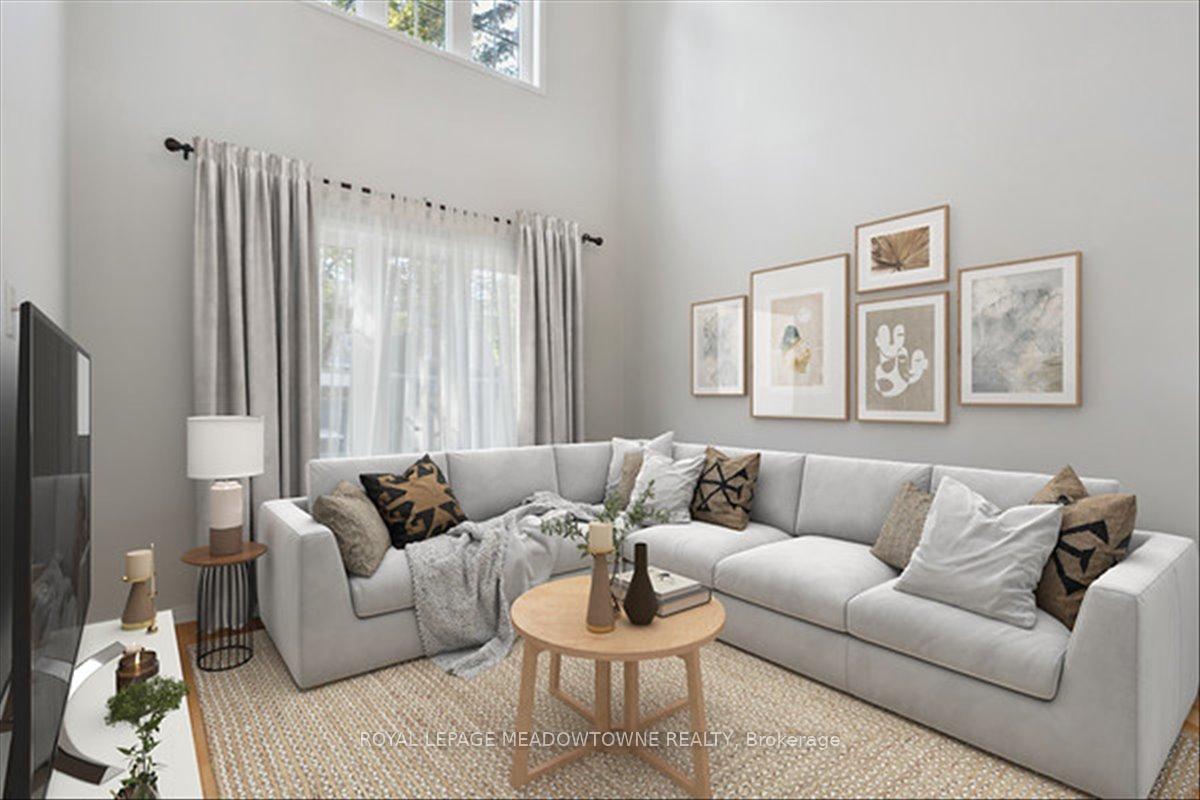 See all 40 photos
Property history
Facts and features
- BasementUnfinished
- Age of home16–30 years
- Water, sewerMunicipal
- HeatingForced air
- Hardwood floors
- Fireplace
- Central air
The homeDetached, 2-storey, Age 16–30 years
- Type: Detached
- Style: 2-storey
- Age: 16–30 years
- Living space: 1,500–2,000 sq ft
- Basement: Full, unfinished
InsideFireplace Yes, Tile, Hardwood, Broadloom, Lower level
- Fireplace: Yes
- Flooring: Tile, Hardwood, Broadloom
- Laundry: Lower level
- Features: Other
- Rooms above ground: 8
- Bedrooms: 3
- Bathrooms: 3
- Kitchens: 1
- Family room: Yes
Outside and lotBrick, Asphalt shingle, Poured concrete
- Exterior: Brick
- Roof: Asphalt shingle
- Foundation: Poured concrete
- Size: 36.09 × 85.3 ft
- Zoning: RL6
Parking1 Garage, Built-in, Private
- Spaces: 1 Garage
- Garage: Built-in
- Driveway: Private
Heating, water and powerForced air, gas, Central air, Municipal water
- Heating: Forced air, gas
- Cooling: Central air
- Water: Municipal water
- Sewer: Municipal sewer
Costs and taxesTaxes $5,380 a year, Water heater ($32.25+hst mo.)
- Taxes, 2024: $5,380 a year
- Rental items: Water heater ($32.25+hst mo.)
Included in the saleSee inclusions schedule., Not included None
- Included: See inclusions schedule.
- Not included: None
NearbyFenced yard, hospital, library, park, rec./commun.centre, school
- Close to: Fenced yard, hospital, library, park, rec./commun.centre, school
Listing detailsW9380267, Sold, Oct 3, 2024
- MLS® number: W9380267
- Status: Sold
- Listed on: Oct 3, 2024
- Days on market: 75
- Updated: Dec 17, 2024
- Possession: Flexible
- Occupied by: Owner
- Listing brokerage: ROYAL LEPAGE MEADOWTOWNE REALTY
About this home
2173 Crestmont Drive, Oakville (Westmount), ON L6M 5A6
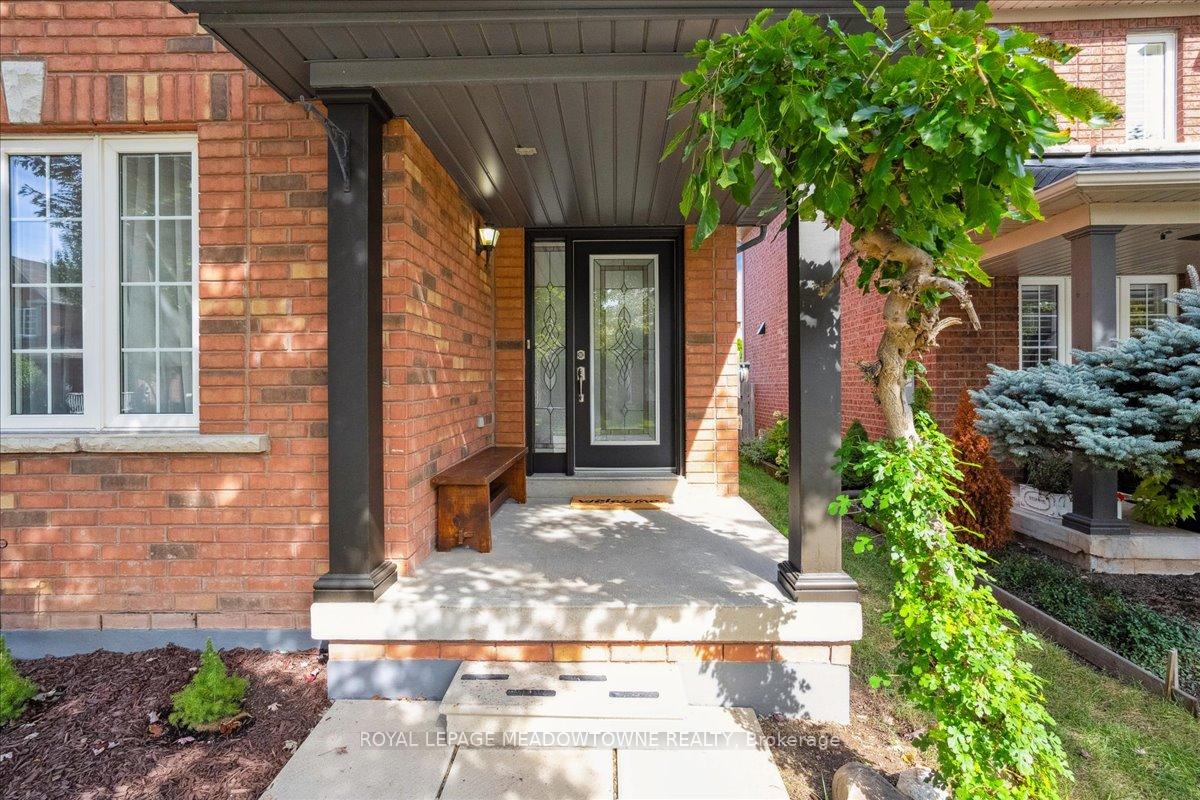
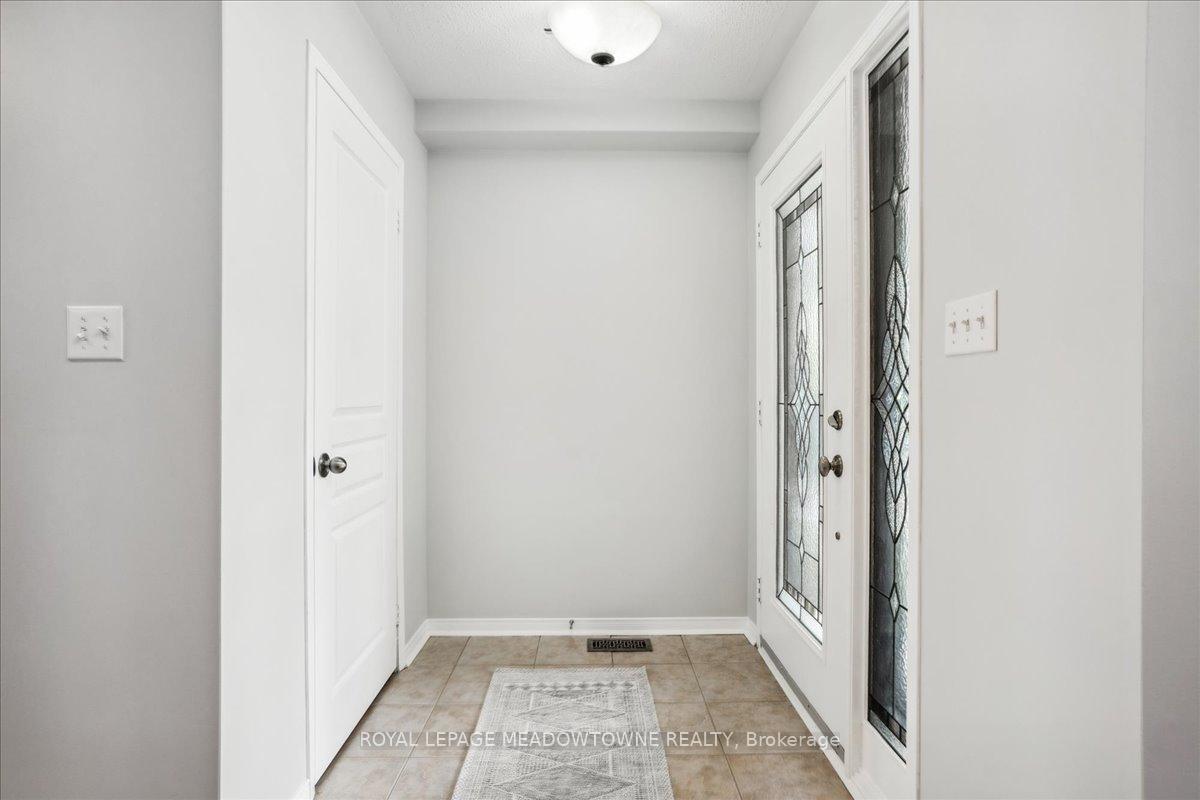
Great Opportunity Awaits @ Sought After Westmount. Gorgeous & Bright 3Br+3Ws Detached Family Home. Functional Well Designed Layout on Peaceful Street. Gleaming Hardwoods/Laminate Flrs. High Cathedral Ceiling in Living. Modern Kitchen W/Granite Counter-tops & Upgraded Appl. Eat-In Kit. Open to Fam./Rm. Well Laid Out Unspoiled High Ceiling Basement W/rough-in Ws. Plumbing Ready to be Finished. 4Pc Washroom En-suite. Enjoy Seasons From Stone/Patio Deck/Fully Fenced Backyard. Custom Front Door, Freshly Painted +++ Close to shopping, Transit & Community Amenities. It wont last! * Digitally staged*
Ask about this home
A HOMEH agent will answer your questions about this home.
Around this home
Daily convenience, out of 100, from the distances below
Schools nearby
School rating, out of 10.
Helpful calculators
Your HOMEH agent

"I would see it this week."