

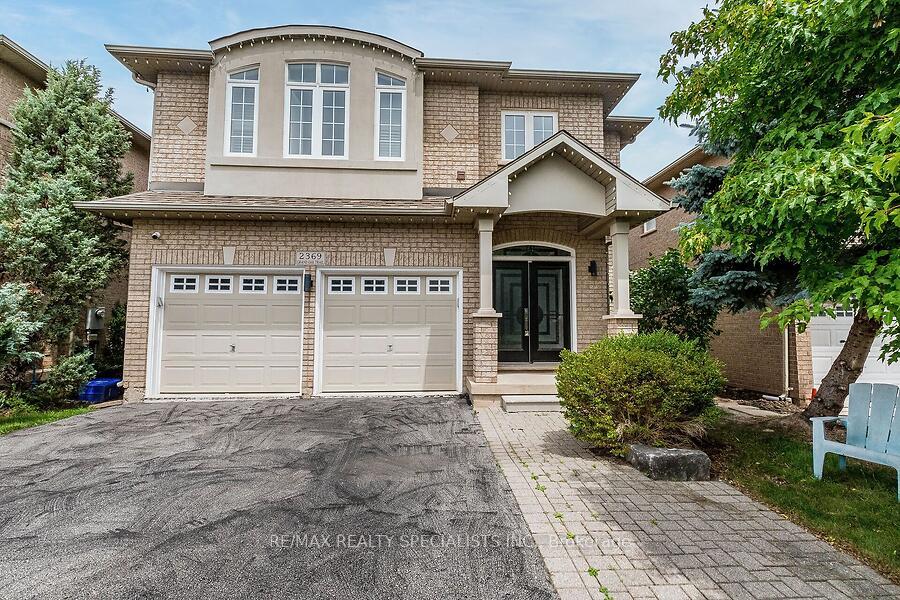
2369 Grand Oak Trail
2369 Grand Oak Trail
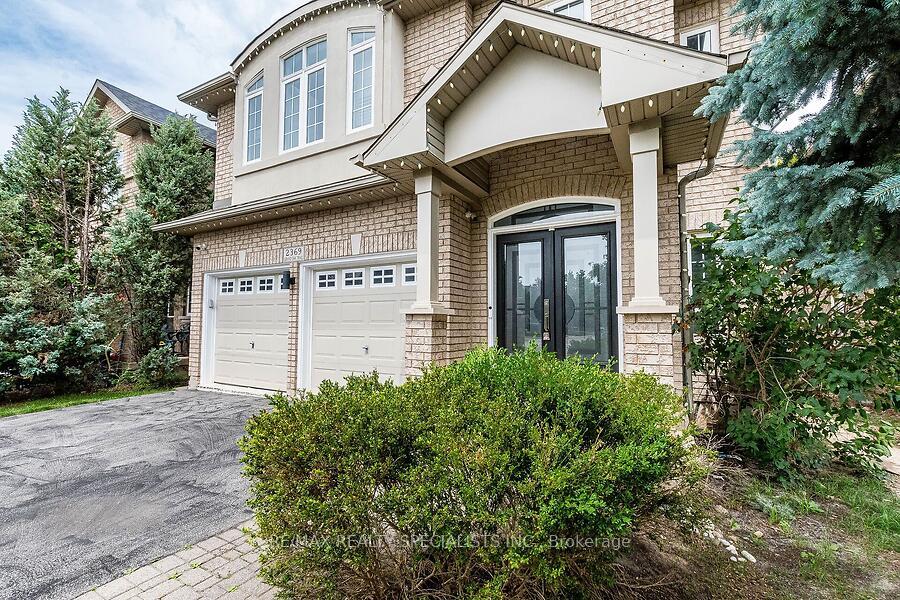
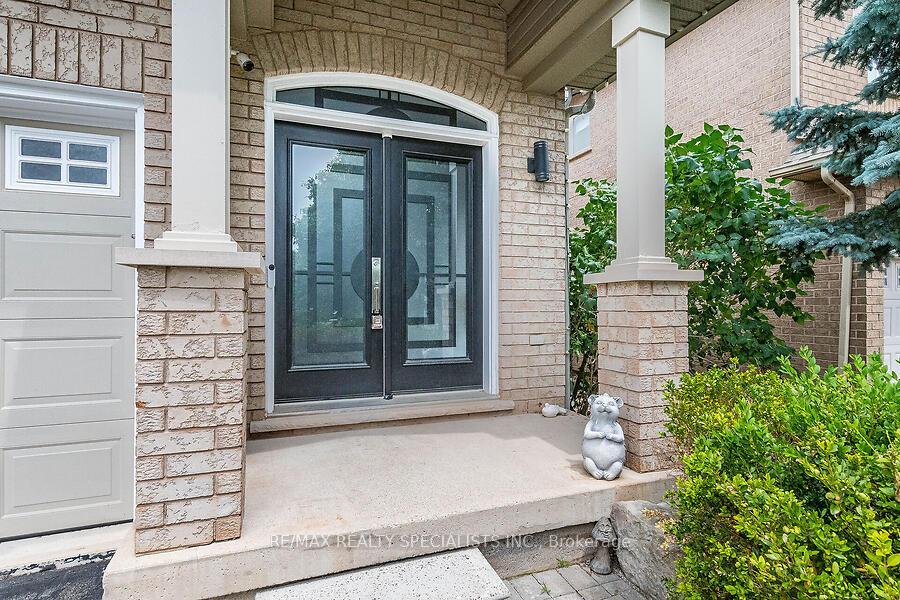
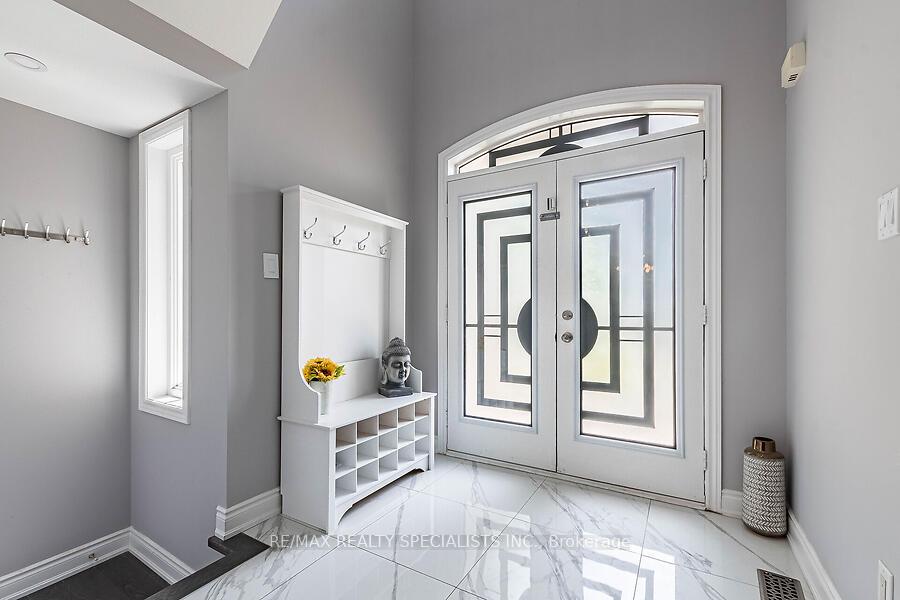
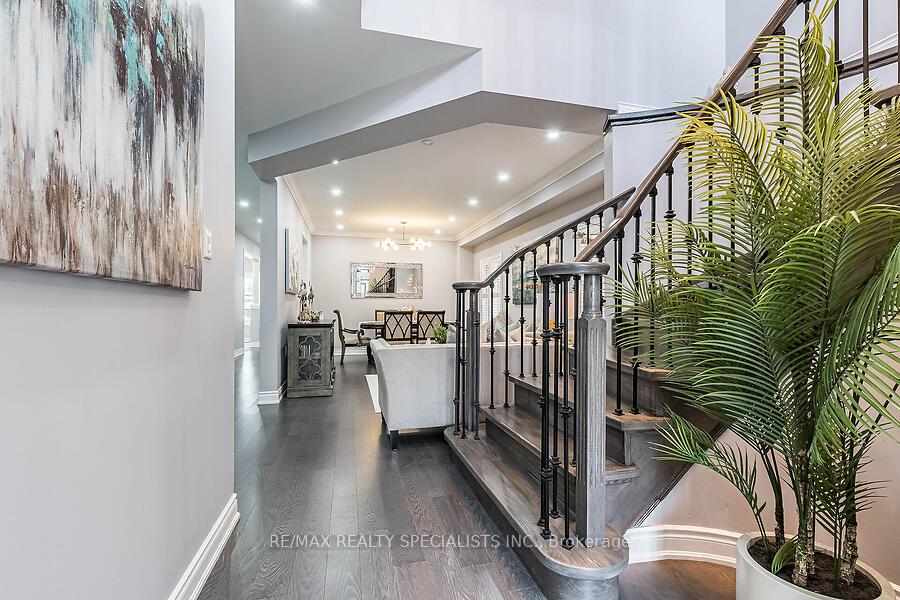 See all 40 photos
Property history
Facts and features
- BasementUnfinished
- Age of home16–30 years
- Water, sewerMunicipal
- HeatingForced air
- Hardwood floors
- Fireplace
- Central air
The homeDetached, 2-storey, Age 16–30 years
- Type: Detached
- Style: 2-storey
- Age: 16–30 years
- Living space: 2,500–3,000 sq ft
- Basement: Full, unfinished
InsideFireplace Yes, Hardwood, Porcelain, Other
- Fireplace: Yes
- Flooring: Hardwood, Porcelain
- Features: Other
- Rooms above ground: 11
- Bedrooms: 4
- Bathrooms: 3
- Kitchens: 1
- Family room: Yes
Outside and lotBrick, Asphalt shingle, Concrete
- Exterior: Brick
- Roof: Asphalt shingle
- Foundation: Concrete
- Size: 39.37 × 100.07 ft
Parking2 Garage, Built-in, Private
- Spaces: 2 Garage
- Garage: Built-in
- Driveway: Private
Heating, water and powerForced air, gas, Central air, Municipal water
- Heating: Forced air, gas
- Cooling: Central air
- Water: Municipal water
- Sewer: Municipal sewer
Costs and taxesTaxes $6,749 a year, HST included in the price, Hwt
- Taxes, 2024: $6,749 a year
- HST: HST included in the price
- Rental items: Hwt
Included in the saleAll elf's ,fridge, stove, built-in dishwasher, washer, dryer, cac, gas furnace, electric fireplace, Mounted tv and bracket in the family room
- Included: All elf's ,fridge, stove, built-in dishwasher, washer, dryer, cac, gas furnace, electric fireplace
- Not included: Mounted tv and bracket in the family room
Listing detailsW9507758, Sold, Oct 23, 2024
- MLS® number: W9507758
- Status: Sold
- Listed on: Oct 23, 2024
- Days on market: 51
- Updated: Dec 13, 2024
- Possession: To Be Arranged
- Occupied by: Owner
- Listing brokerage: RE/MAX REALTY SPECIALISTS INC.
About this home
2369 Grand Oak Trail, Oakville (Westmount), ON L6M 4V5
Aprx 2687 Sq Ft As Per Mac Detached Home, Pride of Ownership, Fully upgraded Home from top to bottom, Double doorentry,9' ceiling MF, Hardwood Floor on Main & 2nd Floor Oak Staircase W/W rough Iron Pickets, Separate Family Room with custom made electric Fireplace wall, upgraded Kitchen with Quartz counter top, Centre Island, Backsplash, Gas Stove,& SS appliances, Den/office on MF with custom cabinet. Master BR with upgraded custom made washroom, Walk-in Closet with custom made organizers All Bedrooms very good size with custom made closet organizers Automated google home.W/R with motion sensing lights,Furnace upgraded in 2022 AC upgraded in 2022,2nd Flr laundry. back yard with concrete patio and gazebo. Very Hot location Close to HWY hospital, Park, School
Ask about this home
A HOMEH agent will answer your questions about this home.
Around this home
Daily convenience, out of 100, from the distances below
Schools nearby
School rating, out of 10.
Helpful calculators
Your HOMEH agent

"I would see it this week."