

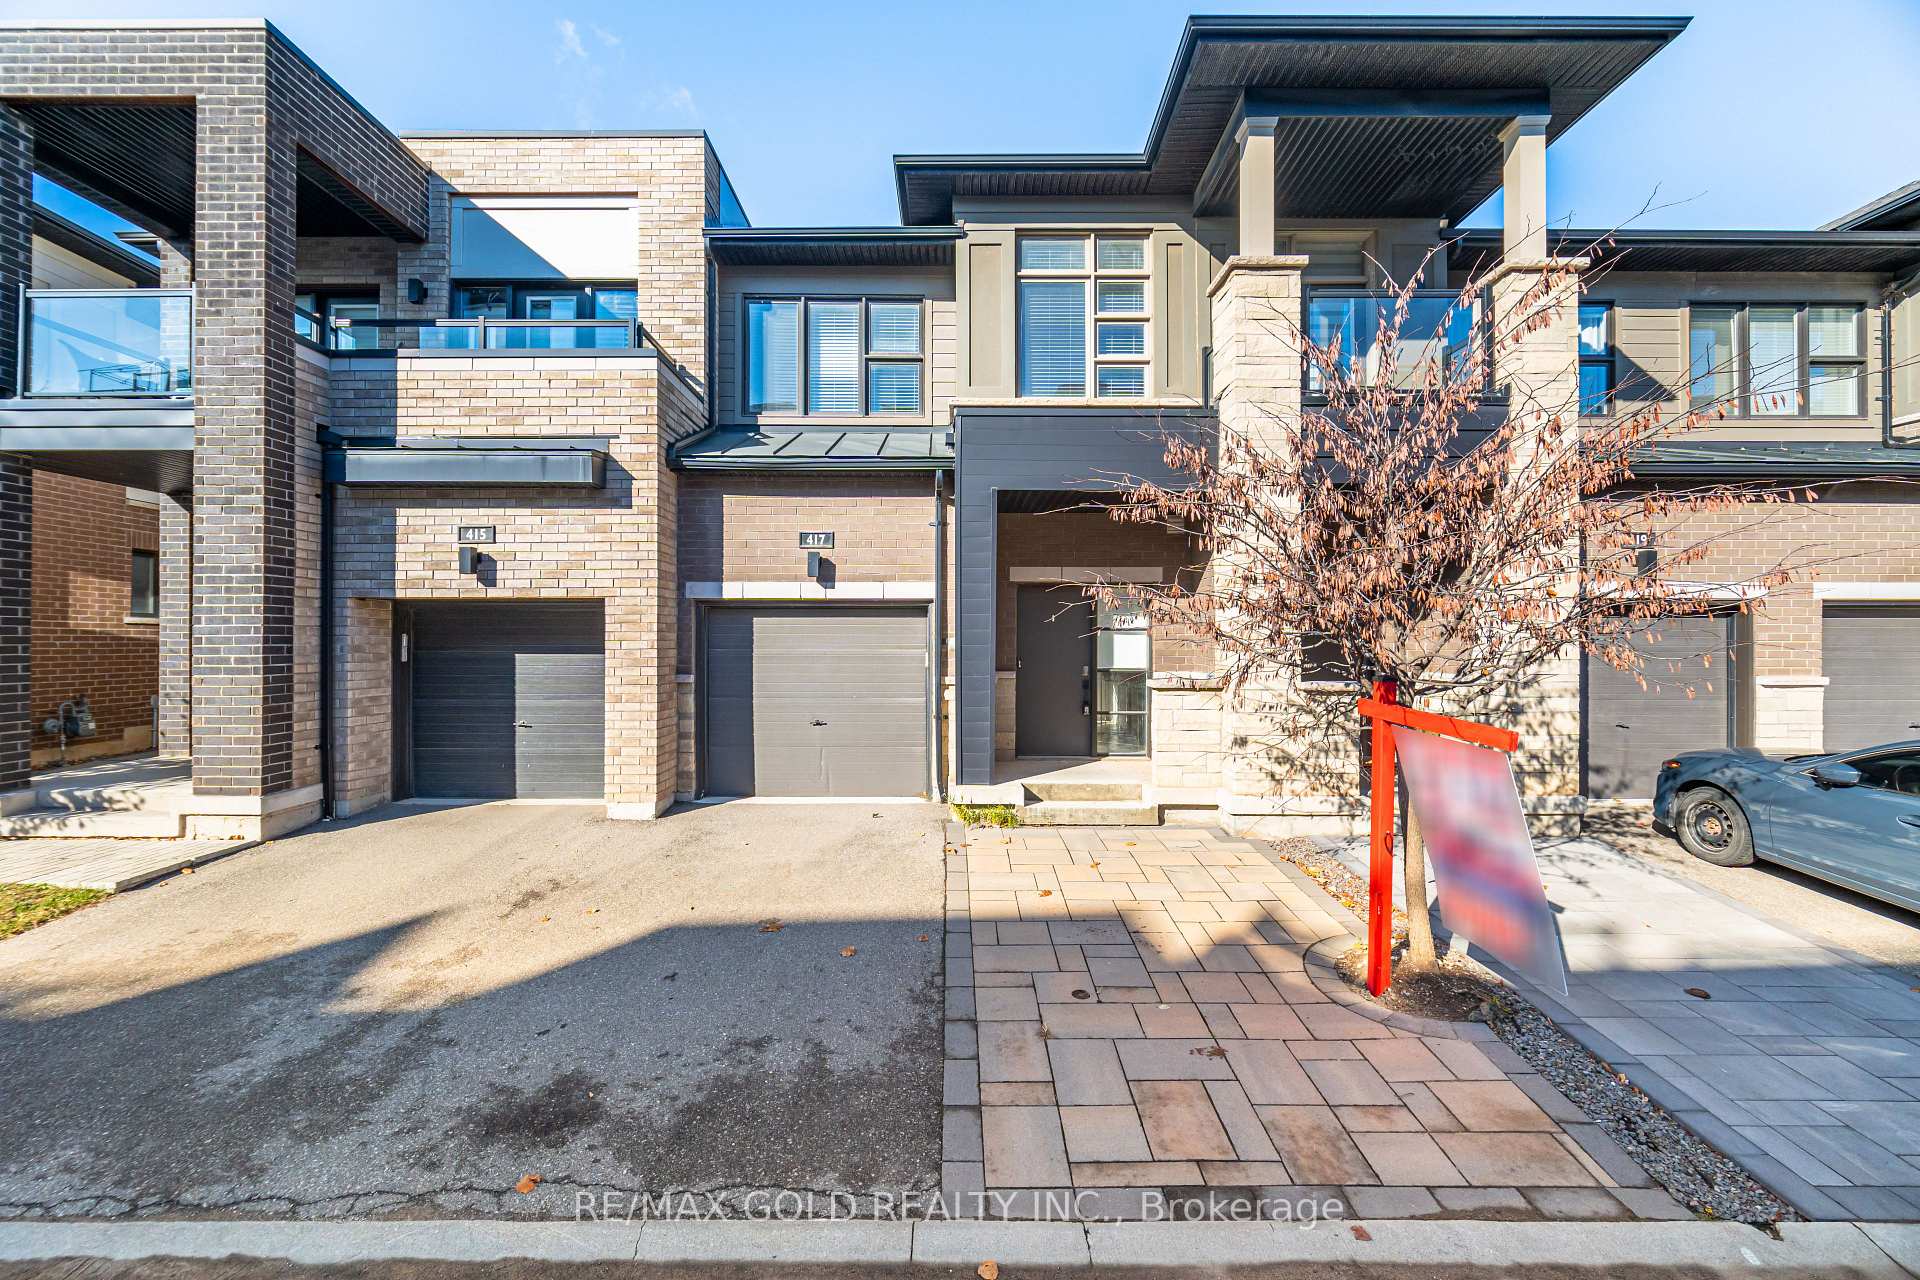
417 Athabasca Common
Freehold Townhouse Sold
1/40417 Athabasca Common
Freehold Townhouse Sold
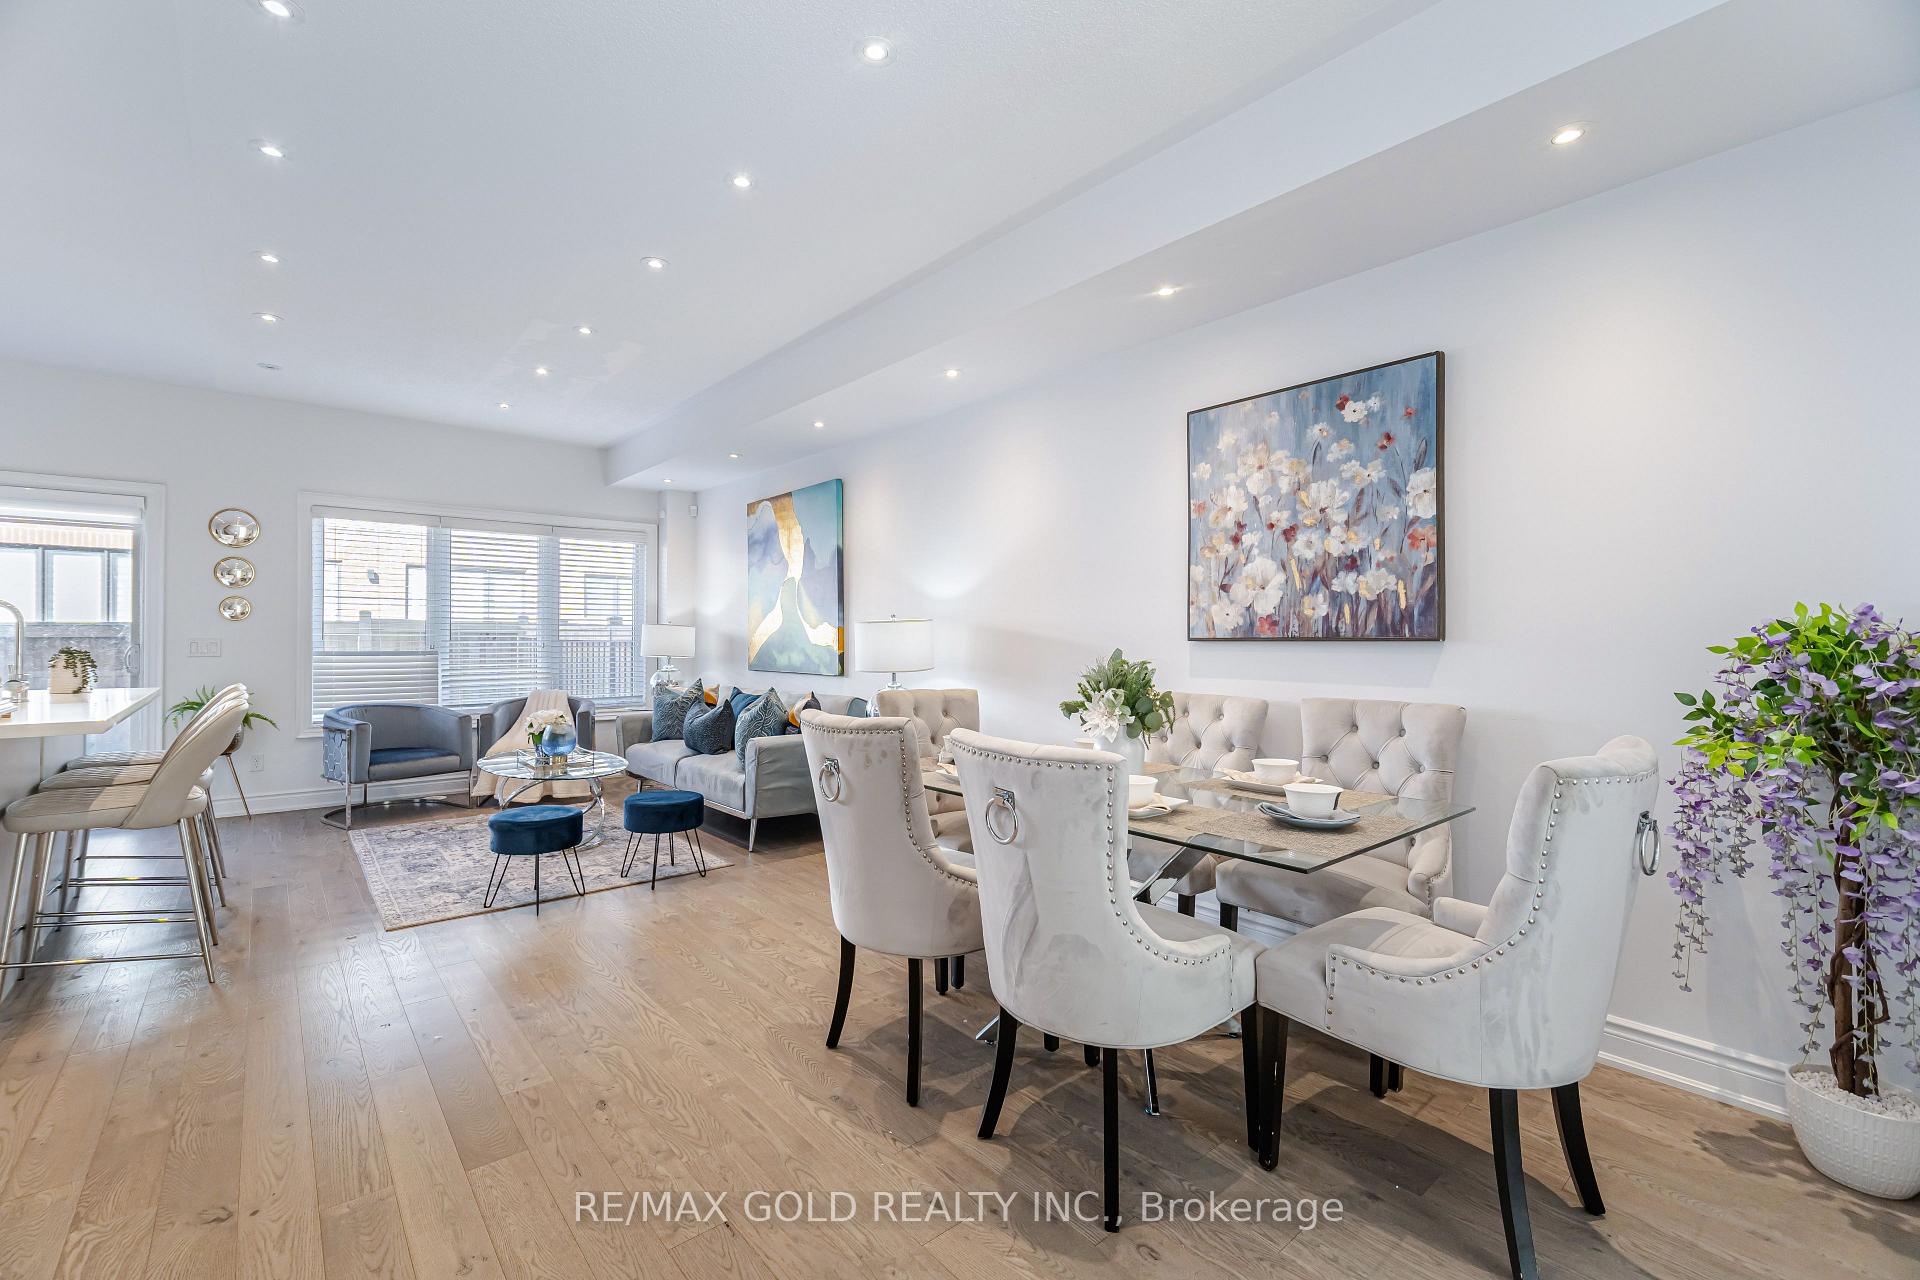 See all 40 photos
3+1 Bedrooms
4 Bathrooms
1 Garage
1.5K–2K sq.ft
19.69×85.96 ft
$4,449/yr
Facts and features
- BasementFinished
- Water, sewerMunicipal
- HeatingForced air
- CoolingCentral air
What stands out
- Hardwood floors
- Central air
The homeFreehold Townhouse, 2-storey, 1,500–2,000 sq ft
- Type: Freehold Townhouse
- Style: 2-storey
- Living space: 1,500–2,000 sq ft
- Basement: Finished
InsideHardwood, Other, Rooms above ground 7
- Flooring: Hardwood
- Features: Other
- Rooms above ground: 7
- Bedrooms: 3 + 1 in the basement
- Bathrooms: 4
- Kitchens: 1
- Family room: Yes
Outside and lotBrick, stucco (plaster), Other, Other
Outside
- Exterior: Brick, stucco (plaster)
- Roof: Other
- Foundation: Other
- Size: 19.69 × 85.96 ft
Parking1 Garage, Attached, Private
- Spaces: 1 Garage
- Garage: Attached
- Driveway: Private
Heating, water and powerForced air, gas, Central air, Municipal water
- Heating: Forced air, gas
- Cooling: Central air
- Water: Municipal water
- Sewer: Municipal sewer
Costs and taxesTaxes $4,449 a year
- Taxes, 2024: $4,449 a year
NearbyFenced yard, hospital, park, public transit, school, skiing
- Close to: Fenced yard, hospital, park, public transit, school, skiing
Listing detailsW10430763, Sold, Nov 19, 2024
- MLS® number: W10430763
- Status: Sold
- Listed on: Nov 19, 2024
- Days on market: 61
- Updated: Jan 19, 2025
- Possession: Immediately
- Occupied by: Vacant
- Listing brokerage: RE/MAX GOLD REALTY INC.
About this home
417 Athabasca Common, Oakville (Joshua Meadows), ON L6H 0R6
OtherFenced YardHospitalParkPublic TransitSchool
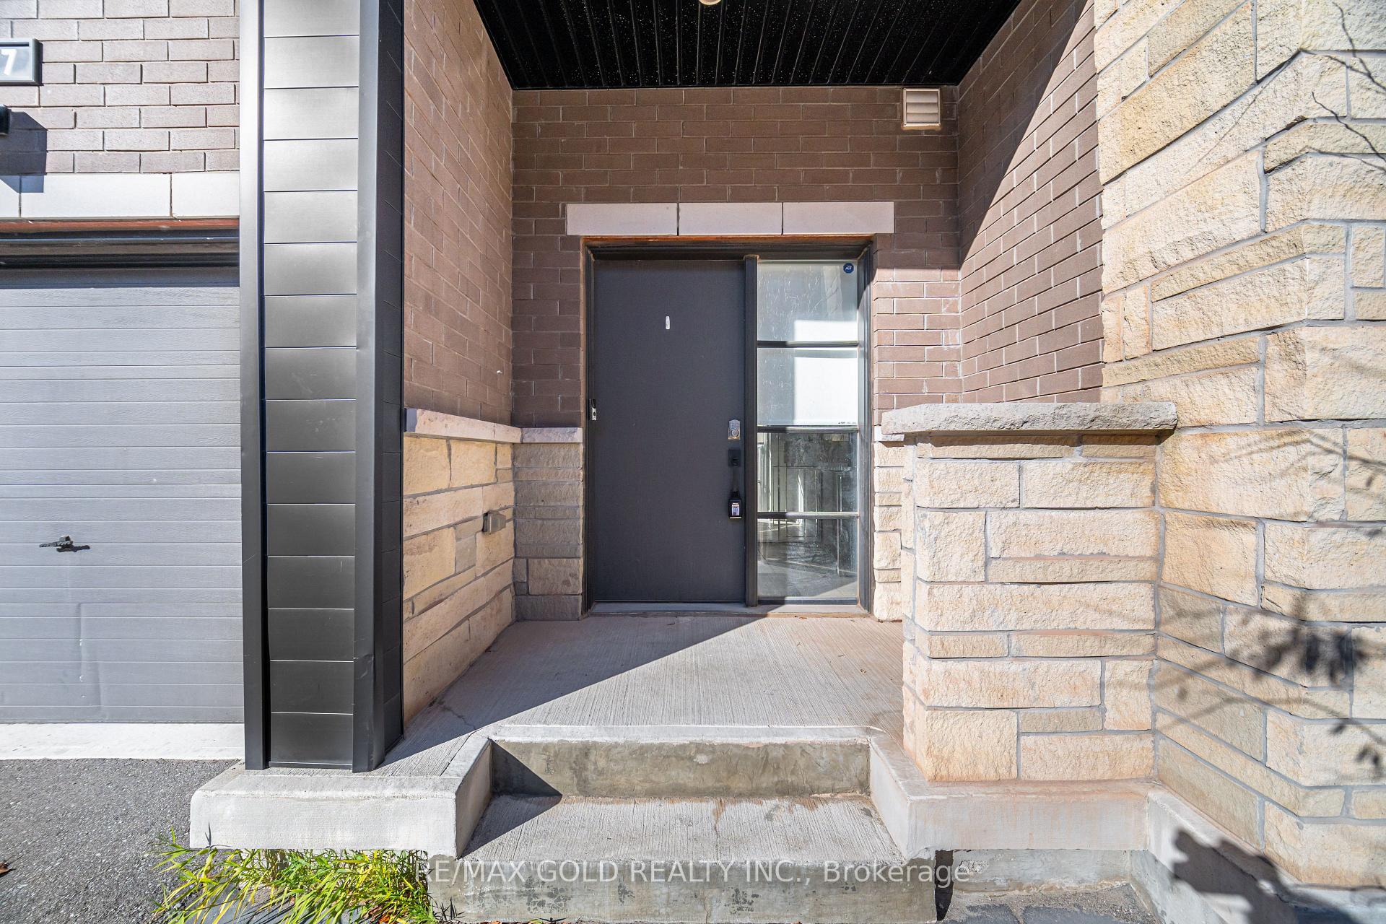
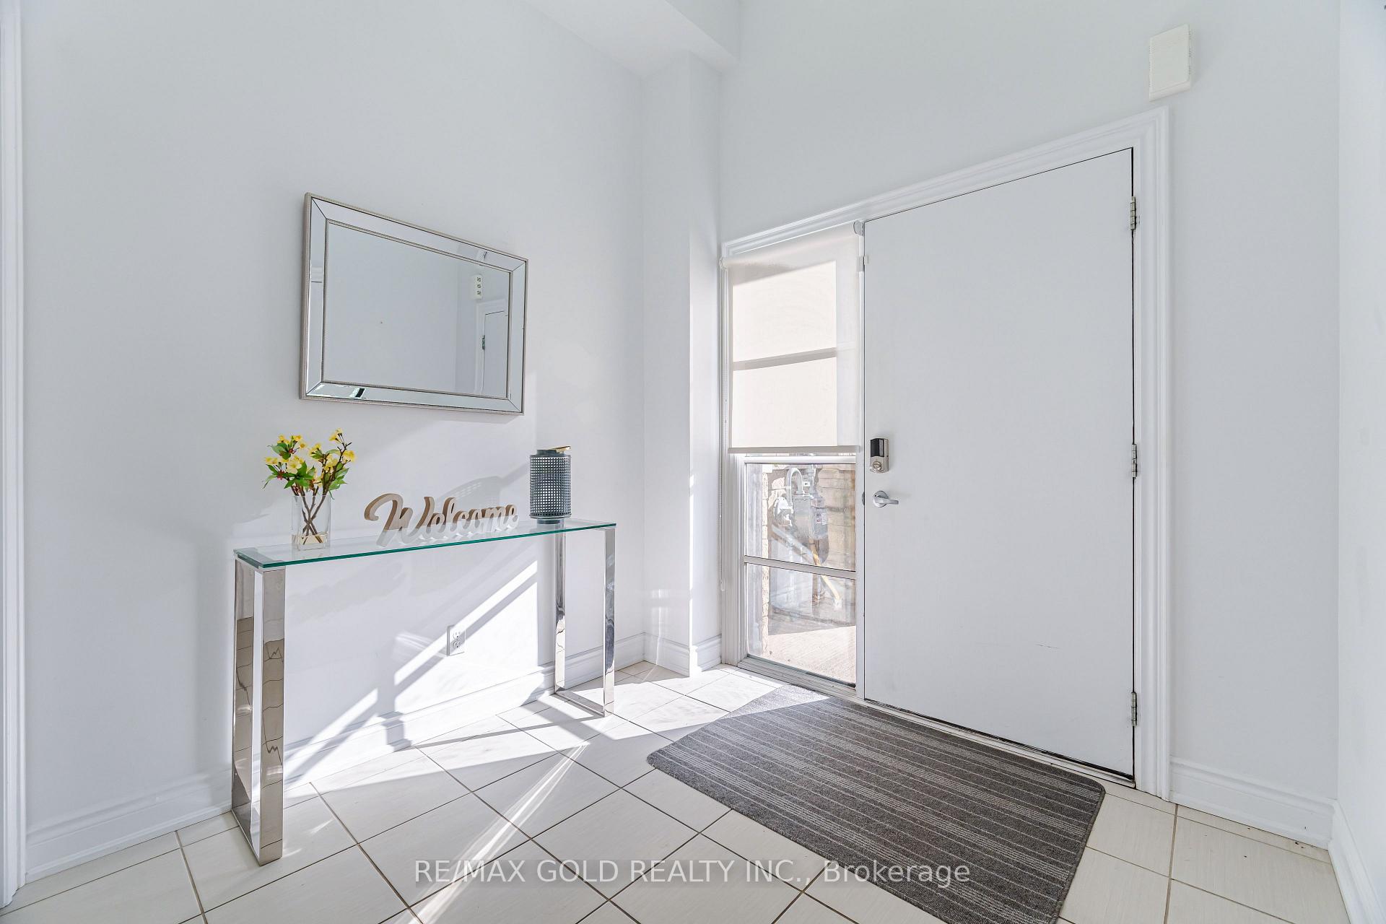
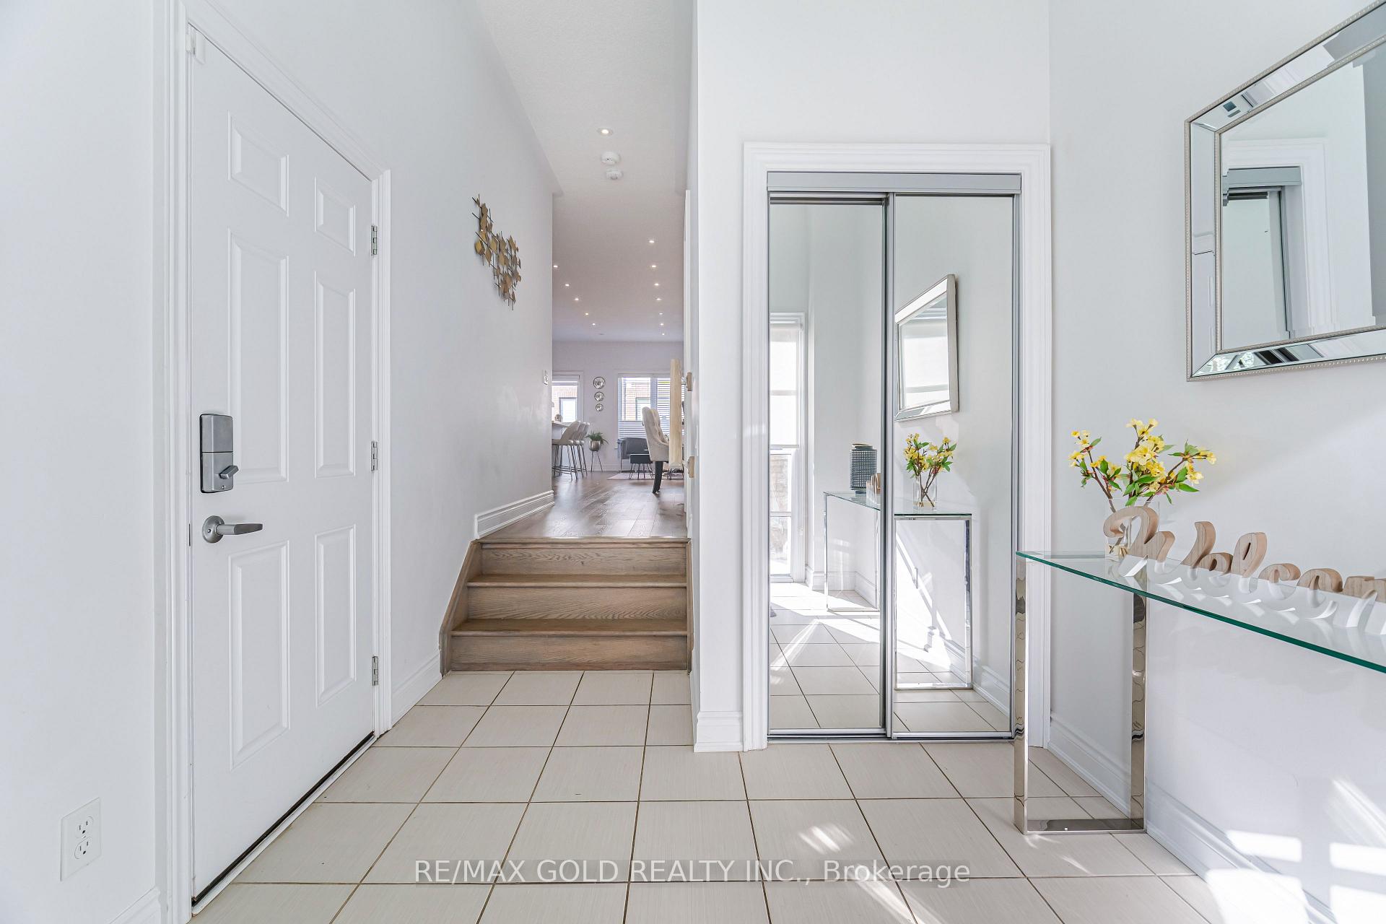
**Prime Location!!** Luxurious Open Concept Modern Design And Sun-Filled Townhouse with backyard. Walking Distance To All Amenities, Large Park, Tennis, Basketball, Baseball Court, Kids Splash Pad Etc. Meticulously Maintained! Spacious 3 Bedrooms With A Lovely 4Pc Master Ensuite With His & Hers Sink And Free Standing Tub. Large Finished Basement With Full Washroom, Plenty Of Storage Space With2 Storage Rooms. Laundry On 2nd Floor Bedroom Level. Extra parking
Read more
Ask about this home
A HOMEH agent will answer your questions about this home.
Ask a question
Thinking of selling your home?See what your home is worth today.
Around this home
Dundas & Trafalgar
Errands
Parks
Schools
Daily convenience, out of 100, from the distances below
ParkWilliam Rose Park · 5 within 1 km4 min walk273 m
GroceryPetro-Canada6 min walk346 m
SchoolSt. Cecilia Catholic Elementary School7 min walk430 m
PharmacyOak City Pharmacy20 min walk1.2 km
Cafés & foodA&W · 15 within 1 km5 min walk295 m
Gym & rec centreOrangetheory Fitness12 min walk734 m
WalkDriveStraight-line distance, open map data
Grocery0.3 km
Park0.3 km
Coffee0.4 km
Dining0.5 km
Gym0.7 km
Schools nearby
School rating, out of 10.
St. Cecilia Catholic Elementary Schoolelementary · Catholic · 0.4 km
—
Trafalgar Ridge Montessori Schoolelementary · Private · 0.9 km
—
Dr. David R. Williams Public Schoolelementary · Public · 1.2 km
7.7/10Good
Contact agent
Helpful calculators
Mortgage
Affordability
Closing costs
Land transfer tax
Property tax
Down payment
CMHC insurance
Stress test
Cashback Rebate
Your HOMEH agent

KimHOMEH agent · Oakville
"I would see it this week."
Ask Kim