

Unit 823, 395 Dundas Street W
Unit 823, 395 Dundas Street W
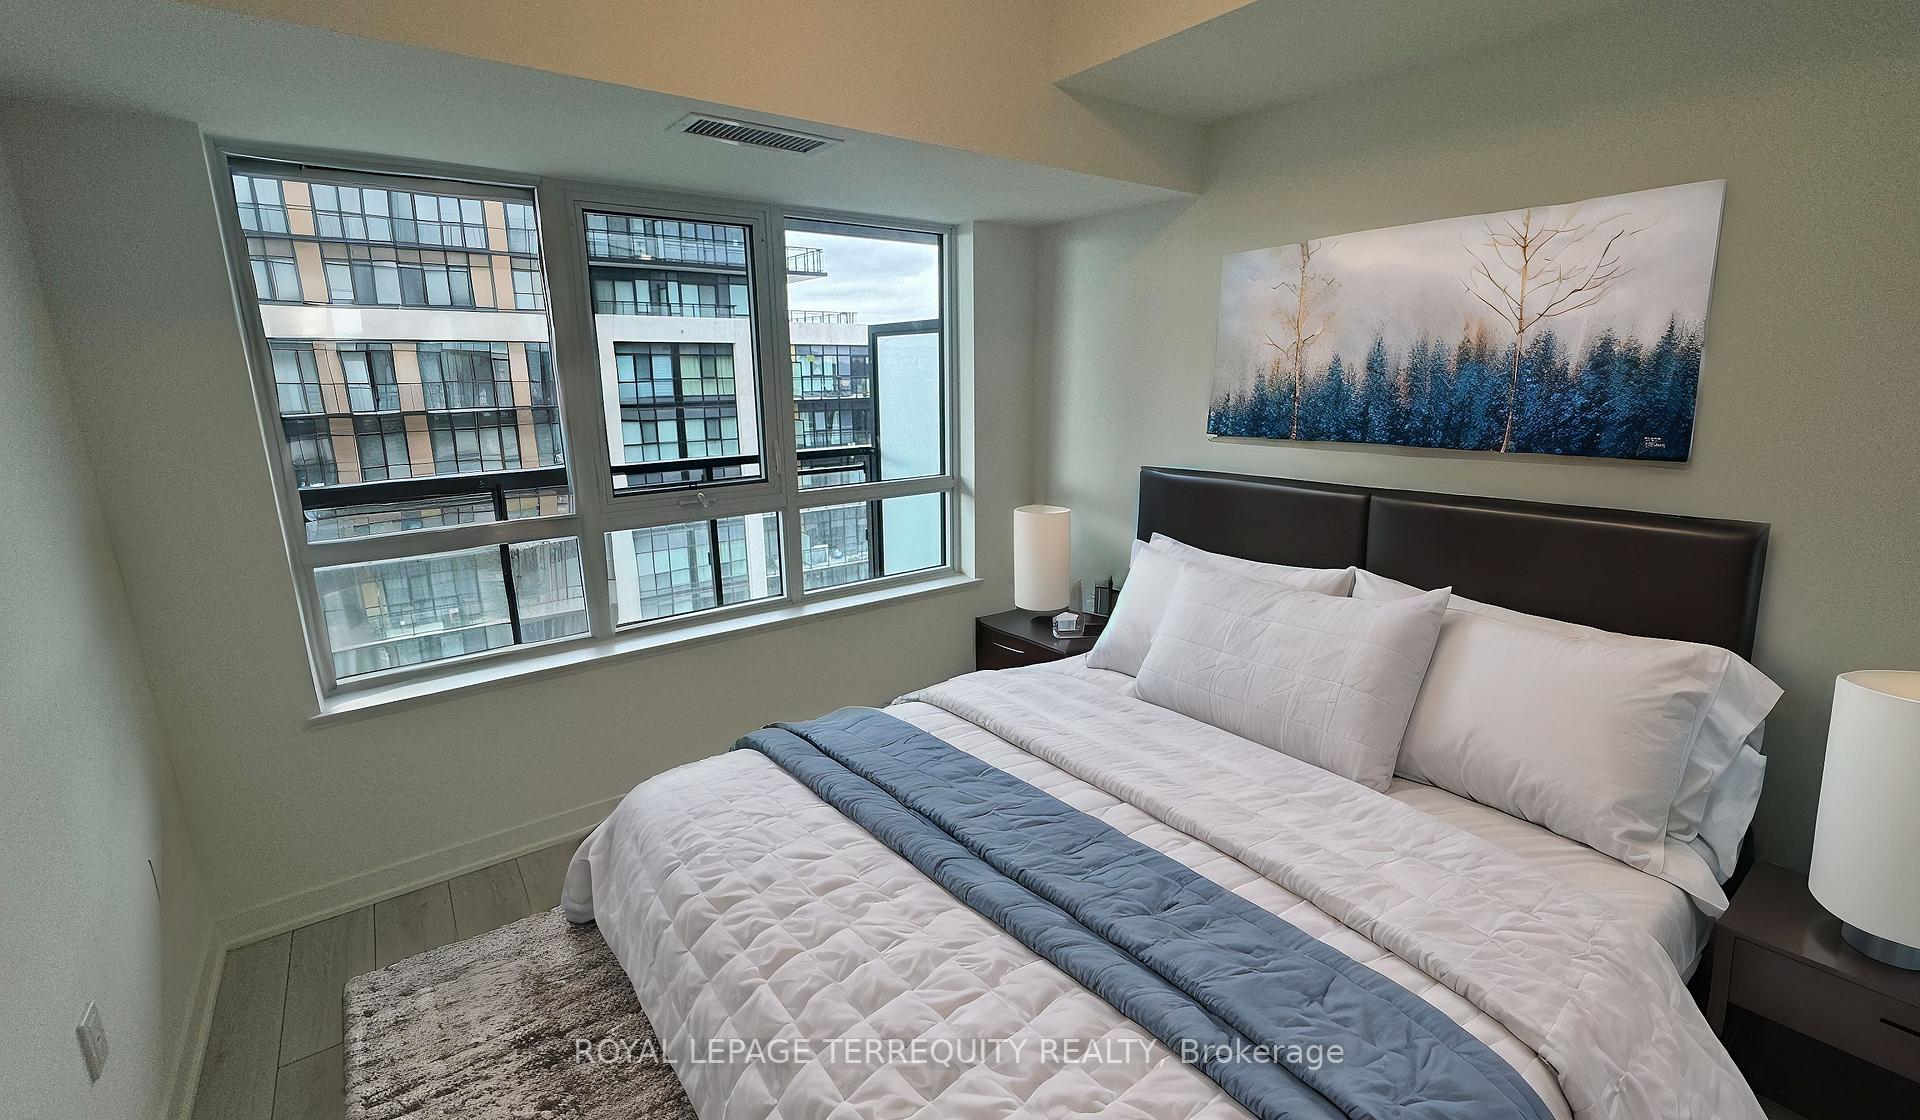 See all 18 photos
Property history
Facts and features
- ExposureWest
- LaundryEnsuite
- LockerOwned
- BalconyOpen
- Central air
The homeCondo Apartment, Apartment, New
- Type: Condo Apartment
- Style: Apartment
- Age: New
- Living space: 600–699 sq ft
- Basement: None
- Exposure: West
InsideEnsuite, Separate heating controls, separate hydro meter, storage area lockers, water meter, Rooms above ground 4
- Laundry: Ensuite
- Features: Separate heating controls, separate hydro meter, storage area lockers, water meter
- Rooms above ground: 4
- Rooms in the basement: 1
- Bedrooms: 1 + 1 in the basement
- Bathrooms: 2
- Kitchens: 1
OutsideConcrete, Flat, Poured concrete
- Exterior: Concrete
- Roof: Flat
- Foundation: Poured concrete
- Balcony: Open
Parking and locker1 Parking, Exclusive, Underground
- Spaces: 1 Parking
- Parking type: Exclusive
- Driveway: Underground
- Locker: Owned
- Locker unit: 07
- Locker number: #398
- Locker level: L1
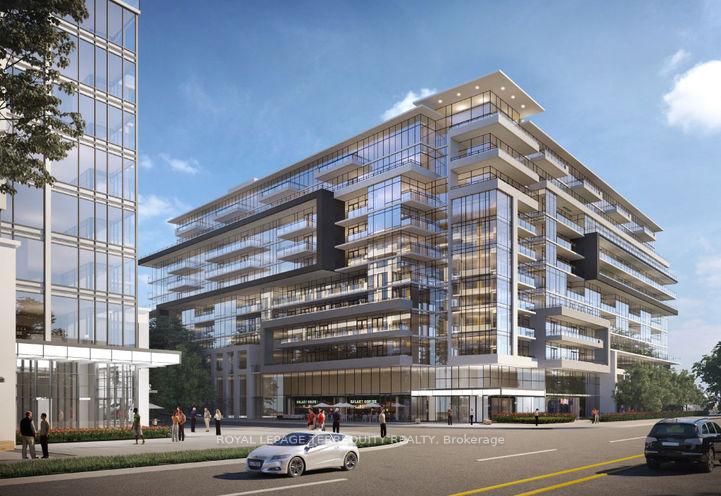
BuildingDistrikt Trailside 2.0, Storeys 10, Units 349
- Name: Distrikt Trailside 2.0
- Storeys: 10
- Units: 349
- Registered: 2025
- Condo corporation: 0
- Pets: Allowed
Heating, water and powerForced air, other, Central air
- Heating: Forced air, other
- Cooling: Central air
Rent and termsRent $2,495 a month, Entire property, Unfurnished
- Rent: $2,495 a month
- Space for rent: Entire property
- Furnished: Unfurnished
- Lease: 12 months
- Paid: Monthly
- Rent includes: Common elements, exterior maintenance, high speed internet
- Rental items: None
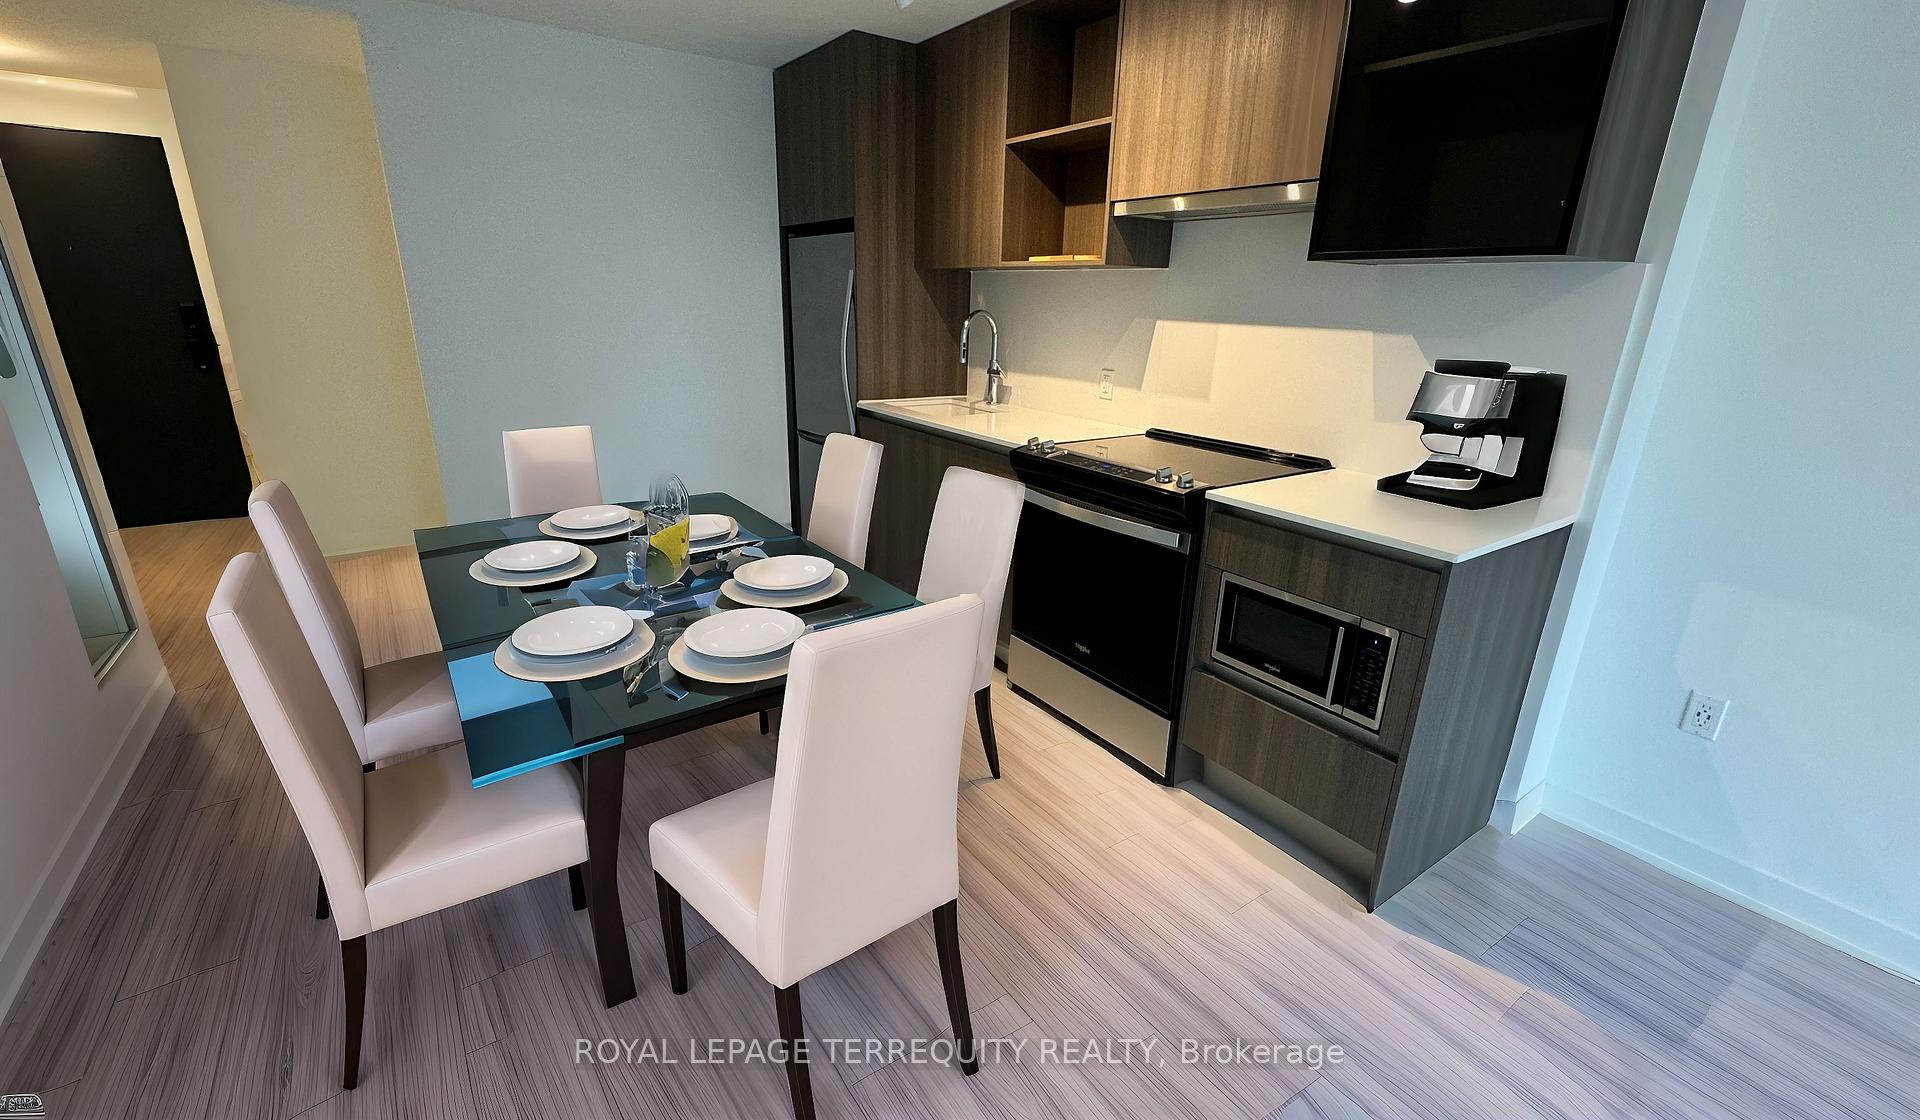
IncludedAll elfs, s/s fridge, s/s glass cooktop stove & oven, s/s range hood, dishwasher, microwave, washer & dryer, bell high speed internet & window coverings (to be installed). high tech wall mounted control panel for temp., concierge, guest access etc.
- Included: All elfs, s/s fridge, s/s glass cooktop stove & oven, s/s range hood, dishwasher, microwave, washer & dryer, bell high speed internet & window coverings (to be installed). high tech wall mounted control panel for temp., concierge, guest access etc.
Listing detailsW11821452, Rented, Nov 29, 2024
- MLS® number: W11821452
- Status: Rented
- Listed on: Nov 29, 2024
- Days on market: 28
- Updated: Dec 27, 2024
- Possession: 2024-12-01 / December 1, 2024
- Occupied by: Vacant
- Listing brokerage: ROYAL LEPAGE TERREQUITY REALTY
About this home
Unit 823, 395 Dundas Street W, Oakville (Glenorchy), ON L6M 5R8
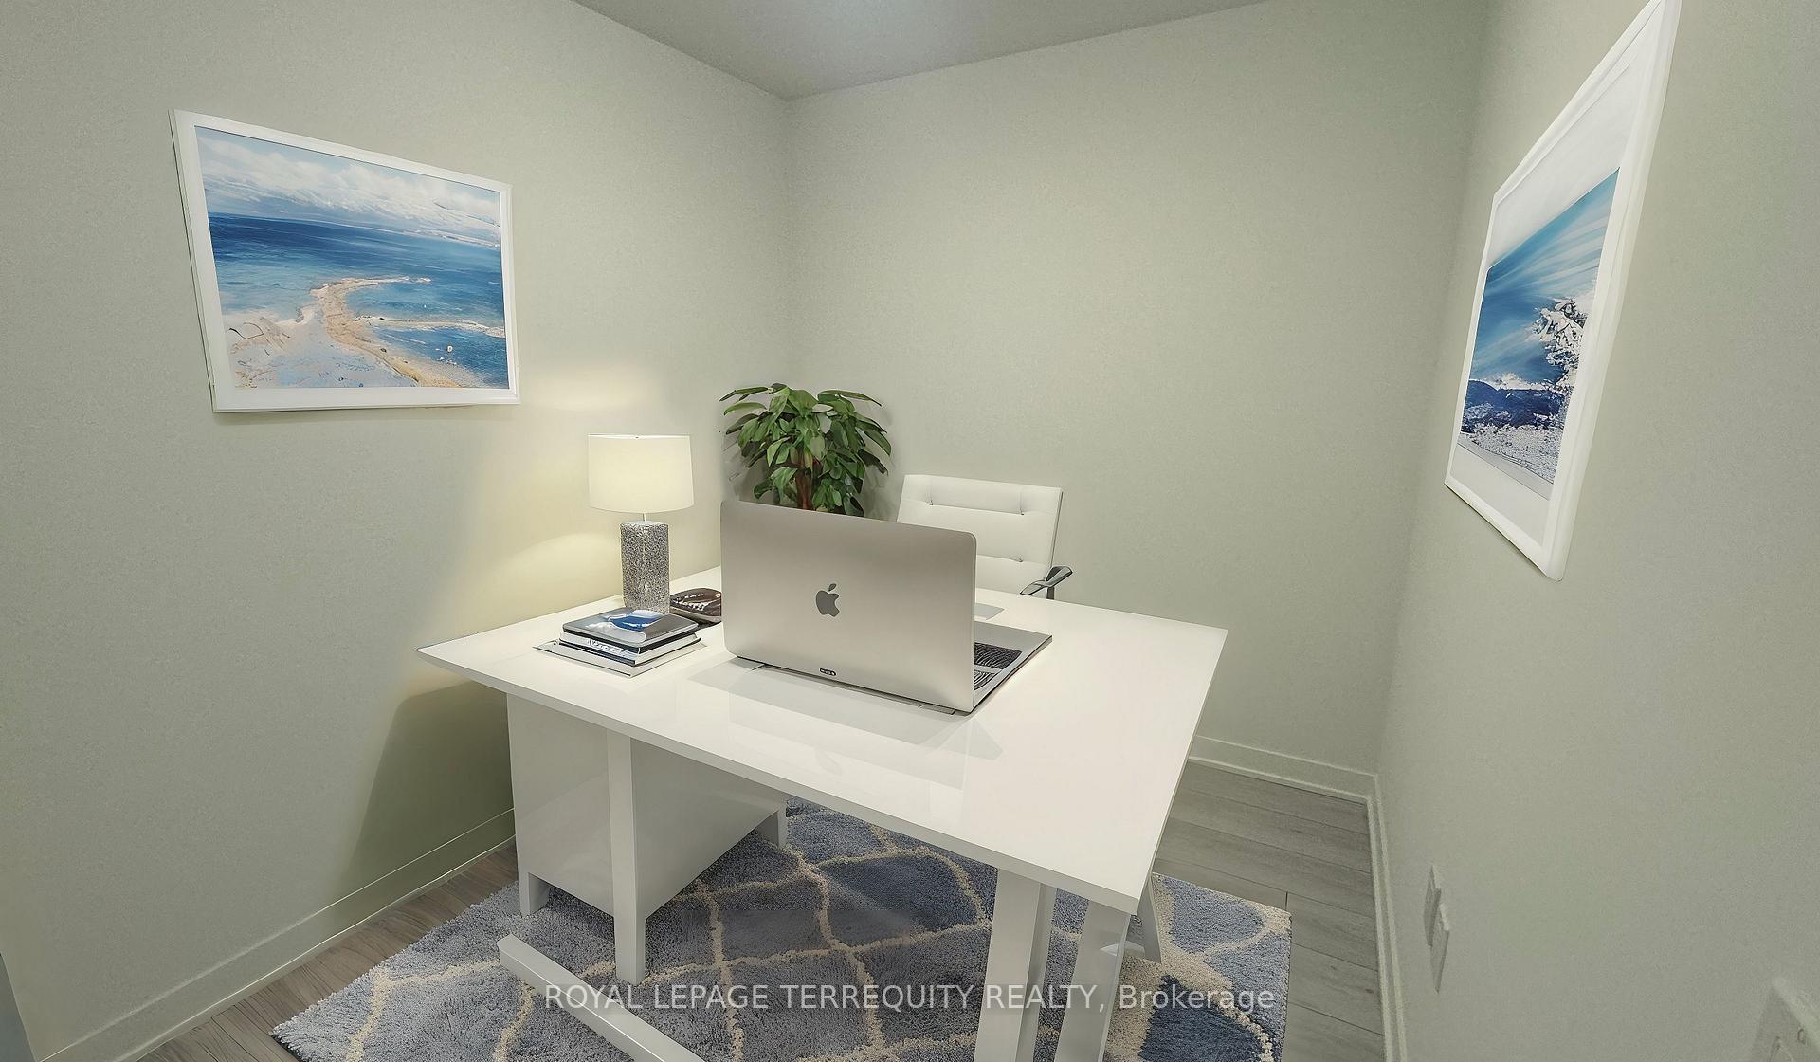
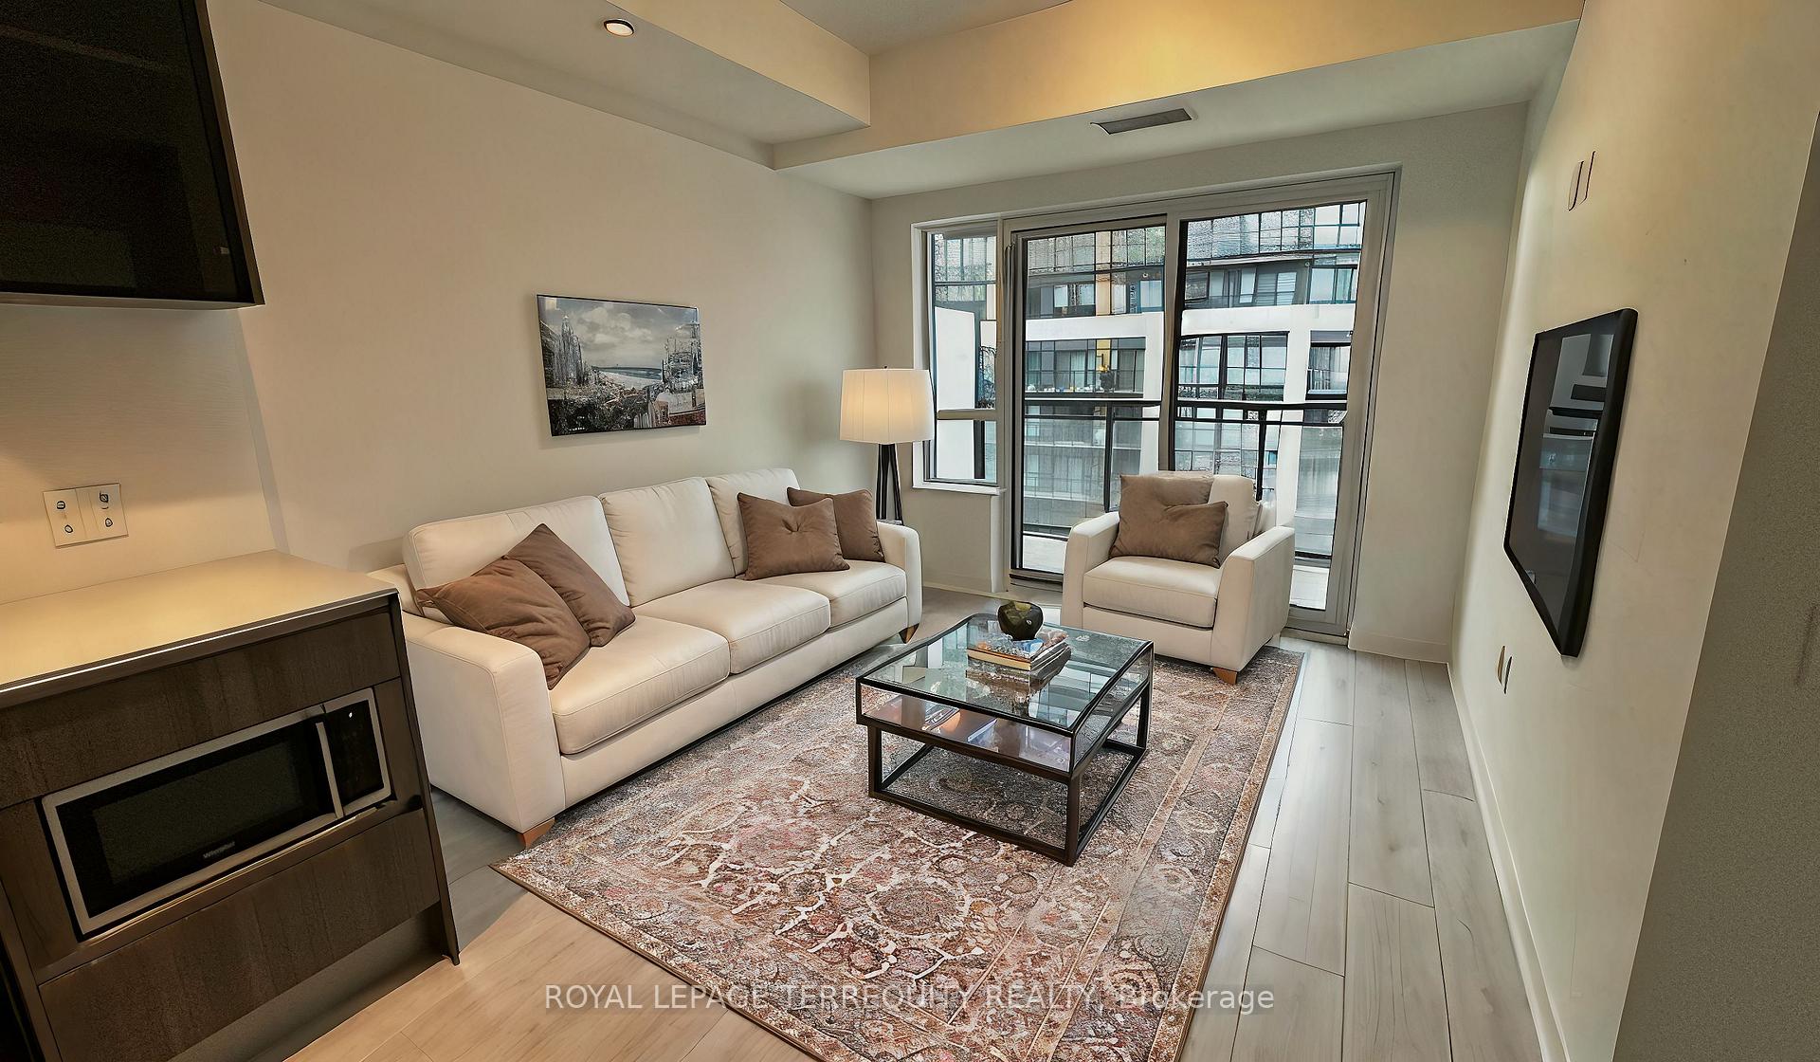
Welcome to modern, comfortable living in the heart of Oakville! This stylish, newly built condo offers a spacious one-bedroom + versatile den layout (large enough for baby room), with two full bathrooms, designed to meet all your needs. The bright and airy primary features a luxurious ensuite bathroom and generous closet space, creating your perfect retreat. Enjoy the added convenience of an ensuite laundry to make daily chores a breeze. The open-concept living and dining areas flow seamlessly, providing an ideal space for both relaxation and entertaining. The sleek, contemporary kitchen boasts stainless steel appliances, elegant quartz countertops, and plenty of storage, making it a joy to cook and gather with loved ones. Natural light pours in through the large windows, while laminate flooring and 9' ceilings add a sense of space and style. This home comes with a designated parking spot and a secure locker for added convenience. Located a short drive from GO transit, major highways (407, 403, QEW), and bus stops, commuting is easy. Youll be close to everything Oakville has to offertop-rated schools, state-of-the-art healthcare, shopping, dining, scenic parks, trails, golf courses, and so much more. Come experience the perfect blend of comfort, convenience, and community in this beautiful condo!
Ask about this home
A HOMEH agent will answer your questions about this home.
Know more about Distrikt Trailside 2.0

Condo building · 393-407 Dundas Street W
Distrikt Trailside 2.0 is a 10-storey condo with 349 suites, built in 2025 by Distrikt Developments. Right now 7 for sale and 3 for rent are on the market here.
- 10storeys
- 349suites
- $700/sq ft
- 2025built
No similar units for rent in Distrikt Trailside 2.0 right now.
Around this home
Daily convenience, out of 100, from the distances below
Schools nearby
School rating, out of 10.
Helpful calculators
Your HOMEH agent

"I would see it this week."