

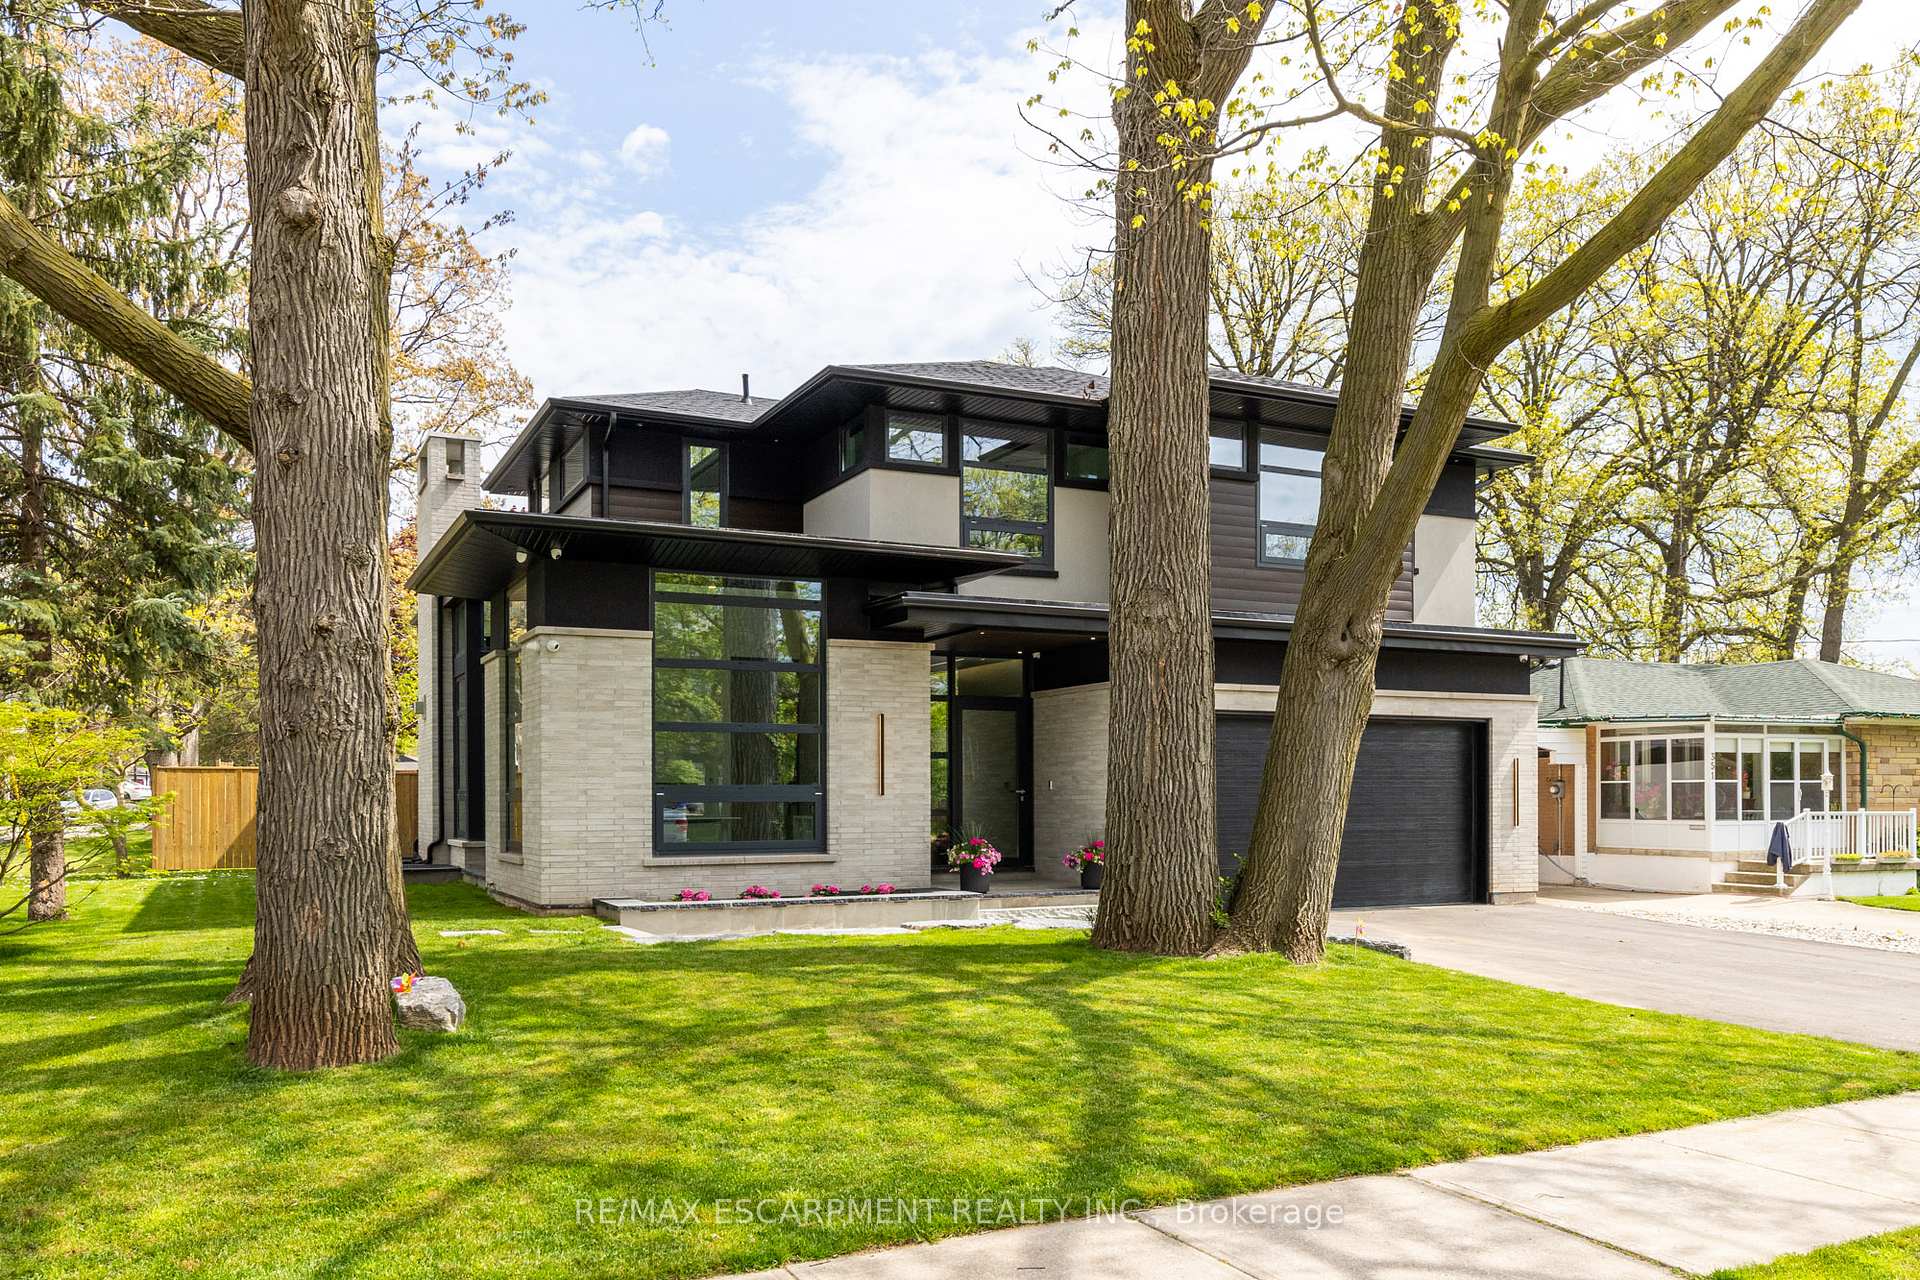
363 Burton Road
363 Burton Road
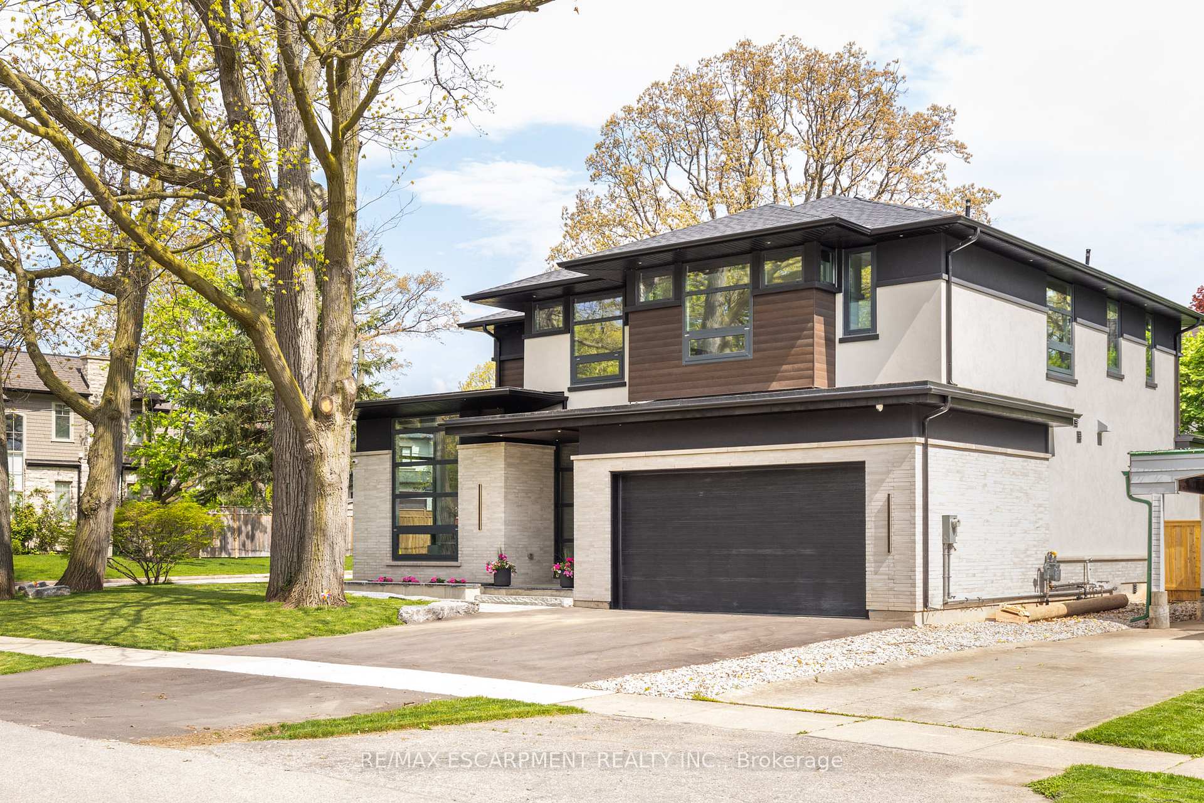
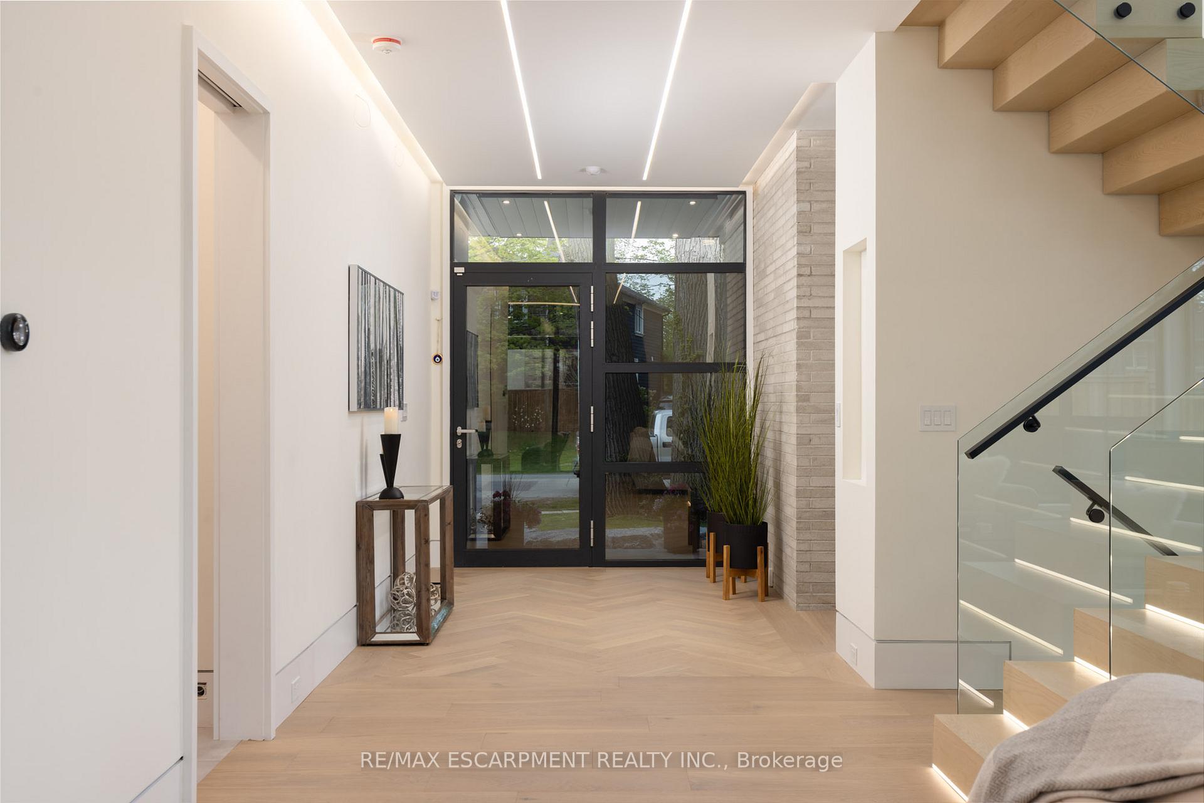
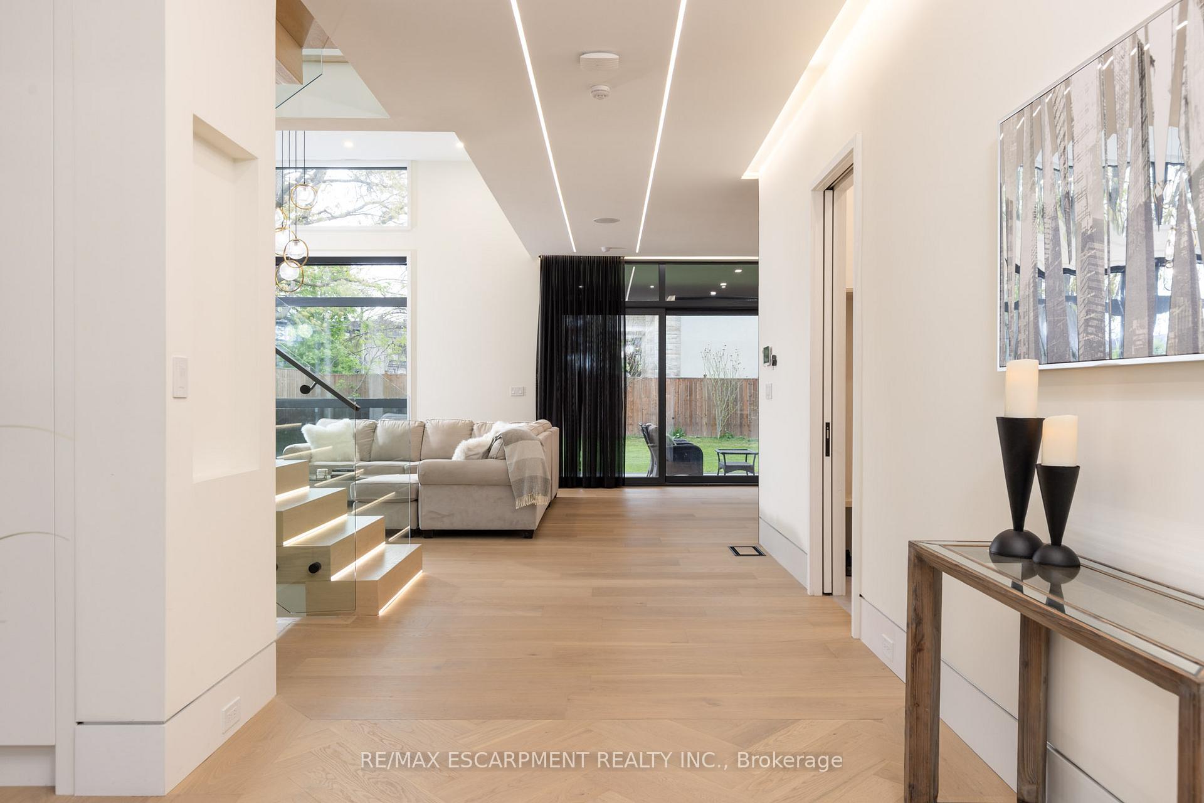
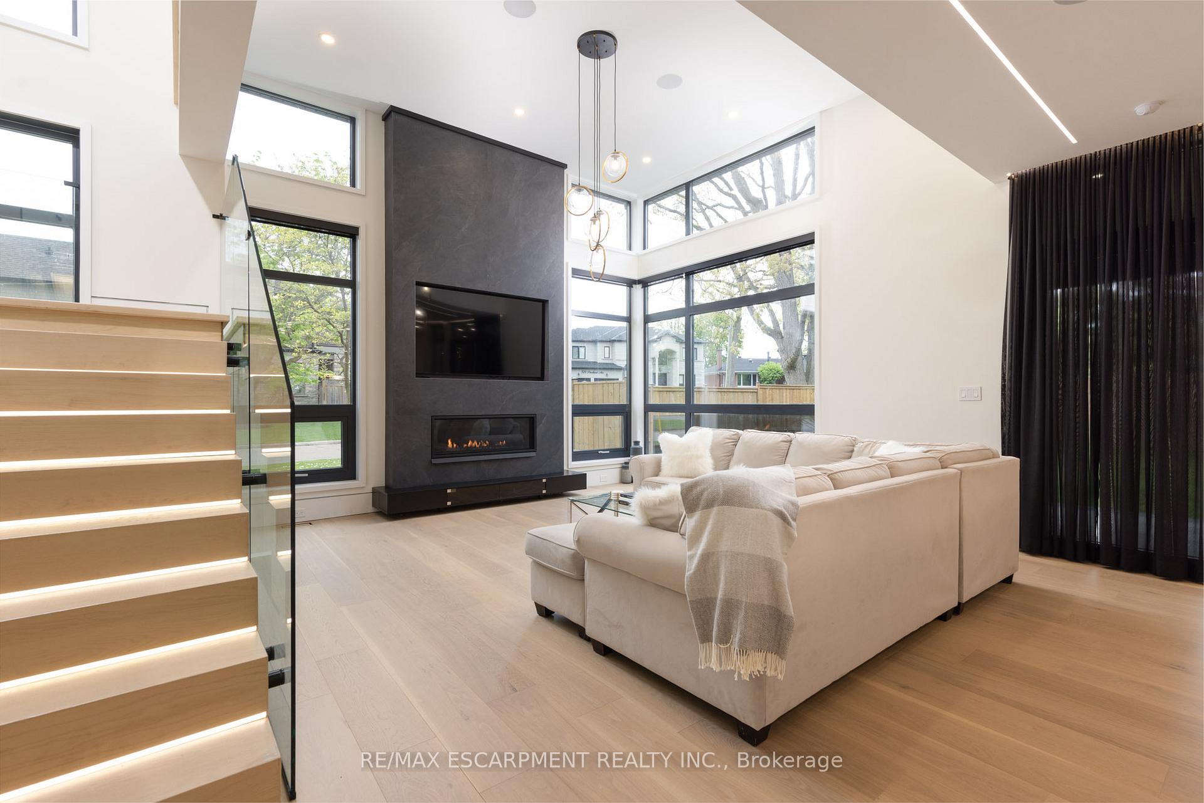 See all 37 photos
Property history
- $3,499,000ExpiredList: 2024-08-01|End: 2024-11-22|113 daysW9236166
Facts and features
- BasementWalk-up
- Age of home0–5 years
- Water, sewerMunicipal
- HeatingForced air
- Fireplace
- Central air
The homeDetached, 2-storey, Age 0–5 years
- Type: Detached
- Style: 2-storey
- Age: 0–5 years
- Basement: Finished, walk-up
- Special designation: Other
InsideFireplace Yes, Main level, Auto garage door remote, sump pump, water heater
- Fireplace: Yes
- Laundry: Main level
- Features: Auto garage door remote, sump pump, water heater
- Rooms above ground: 8
- Rooms in the basement: 4
- Bedrooms: 4 + 1 in the basement
- Bathrooms: 5
- Kitchens: 1
- Family room: Yes
Outside and lotBrick, stucco (plaster), Asphalt shingle, flat, Poured concrete
- Exterior: Brick, stucco (plaster)
- Roof: Asphalt shingle, flat
- Foundation: Poured concrete
- Size: 64.5 × 117.88 ft
- Zoning: RL3-0
Parking2 Garage, Attached, Private double
- Spaces: 2 Garage
- Garage: Attached
- Driveway: Private double
Heating, water and powerForced air, gas, Central air, Municipal water
- Heating: Forced air, gas
- Cooling: Central air
- Water: Municipal water
- Sewer: Municipal sewer
Costs and taxesTaxes $5,045 a year, HST included in the price, Rental items None
- Taxes, 2024: $5,045 a year
- HST: HST included in the price
- Rental items: None
Included in the saleFridge, induction cooktop, wall oven, b/i microwave, dw, washer/dryer, elf's, b/i closet organizers, window coverings, gdo & remote, All digitally staged chattels & fixtures including billiard table & wallmounted accessories, wall mounted tv and beverage fridge in lower level
- Included: Fridge, induction cooktop, wall oven, b/i microwave, dw, washer/dryer, elf's, b/i closet organizers, window coverings, gdo & remote
- Not included: All digitally staged chattels & fixtures including billiard table & wallmounted accessories, wall mounted tv and beverage fridge in lower level
Listing detailsW9236166, Expired, Aug 1, 2024
- MLS® number: W9236166
- Status: Expired
- Listed on: Aug 1, 2024
- Days on market: 113
- Updated: Nov 22, 2024
- Possession: Flexible
- Occupied by: Owner
- Listing brokerage: RE/MAX ESCARPMENT REALTY INC.
About this home
363 Burton Road, Oakville (West), ON L6K 2L3
This DAVID SMALL DESIGN contemporary home is one of a kind on the market! If youre looking for luxurious finishes & attention to detail look no further than 363 BURTON Rd, a custom-built home situated on a picturesque lot in desirable SW Oakville! With striking curb appeal surrounded by mature trees and over 3,200 sq. ft. of luxury living plus a fully finished lower level, this home features expansive imported European aluminum windows to flood the home with natural light. Entertain your family & friends in the modern gourmet kitchen with custom cabinetry, Fisher & Paykel appliances, 10 centre island & hidden walk-in pantry. Floor-to-ceiling windows grace the dining room with backyard views. The great room features 14 ceilings, soaring feature fireplace with imported porcelain slab surround & double sliding doors that open onto the covered veranda. Work at home in the comfort of the office featuring 12 ceilings & exposed brick wall that brings natural texture to the space. The open-style staircase with frameless glass railings & LED accent lighting leads to the 2nd level. The primary retreat has 10 ceilings, walk-in closet, & luxurious ensuite with heated floor, double vanity, curbless shower & soaker tub. The 3 additional bedrooms are generously sized with 9 ceilings & double closets. Relax in the fully finished lower level with heated floors, rec room with fireplace, 5th bedroom, exercise room, 3-pc bath, & storage room. Access the large backyard via the walk-up which adds architectural interest with a lower terrace & built-in stone planter juxtaposed the sleek glass railings. Extra features include solid wood doors, modern baseboard reveals, irrigation system, low voltage home automation with in-ceiling speakers, large main floor laundry/mud room with plenty of cabinetry & double garage. Fantastic location, just minutes from schools, parks, downtown Oakville and the lake. Some virtually staged photos.
Ask about this home
A HOMEH agent will answer your questions about this home.
Around this home
Daily convenience, out of 100, from the distances below
Schools nearby
School rating, out of 10.
Helpful calculators
Your HOMEH agent

"I would see it this week."