

525 Terrace Way
525 Terrace Way
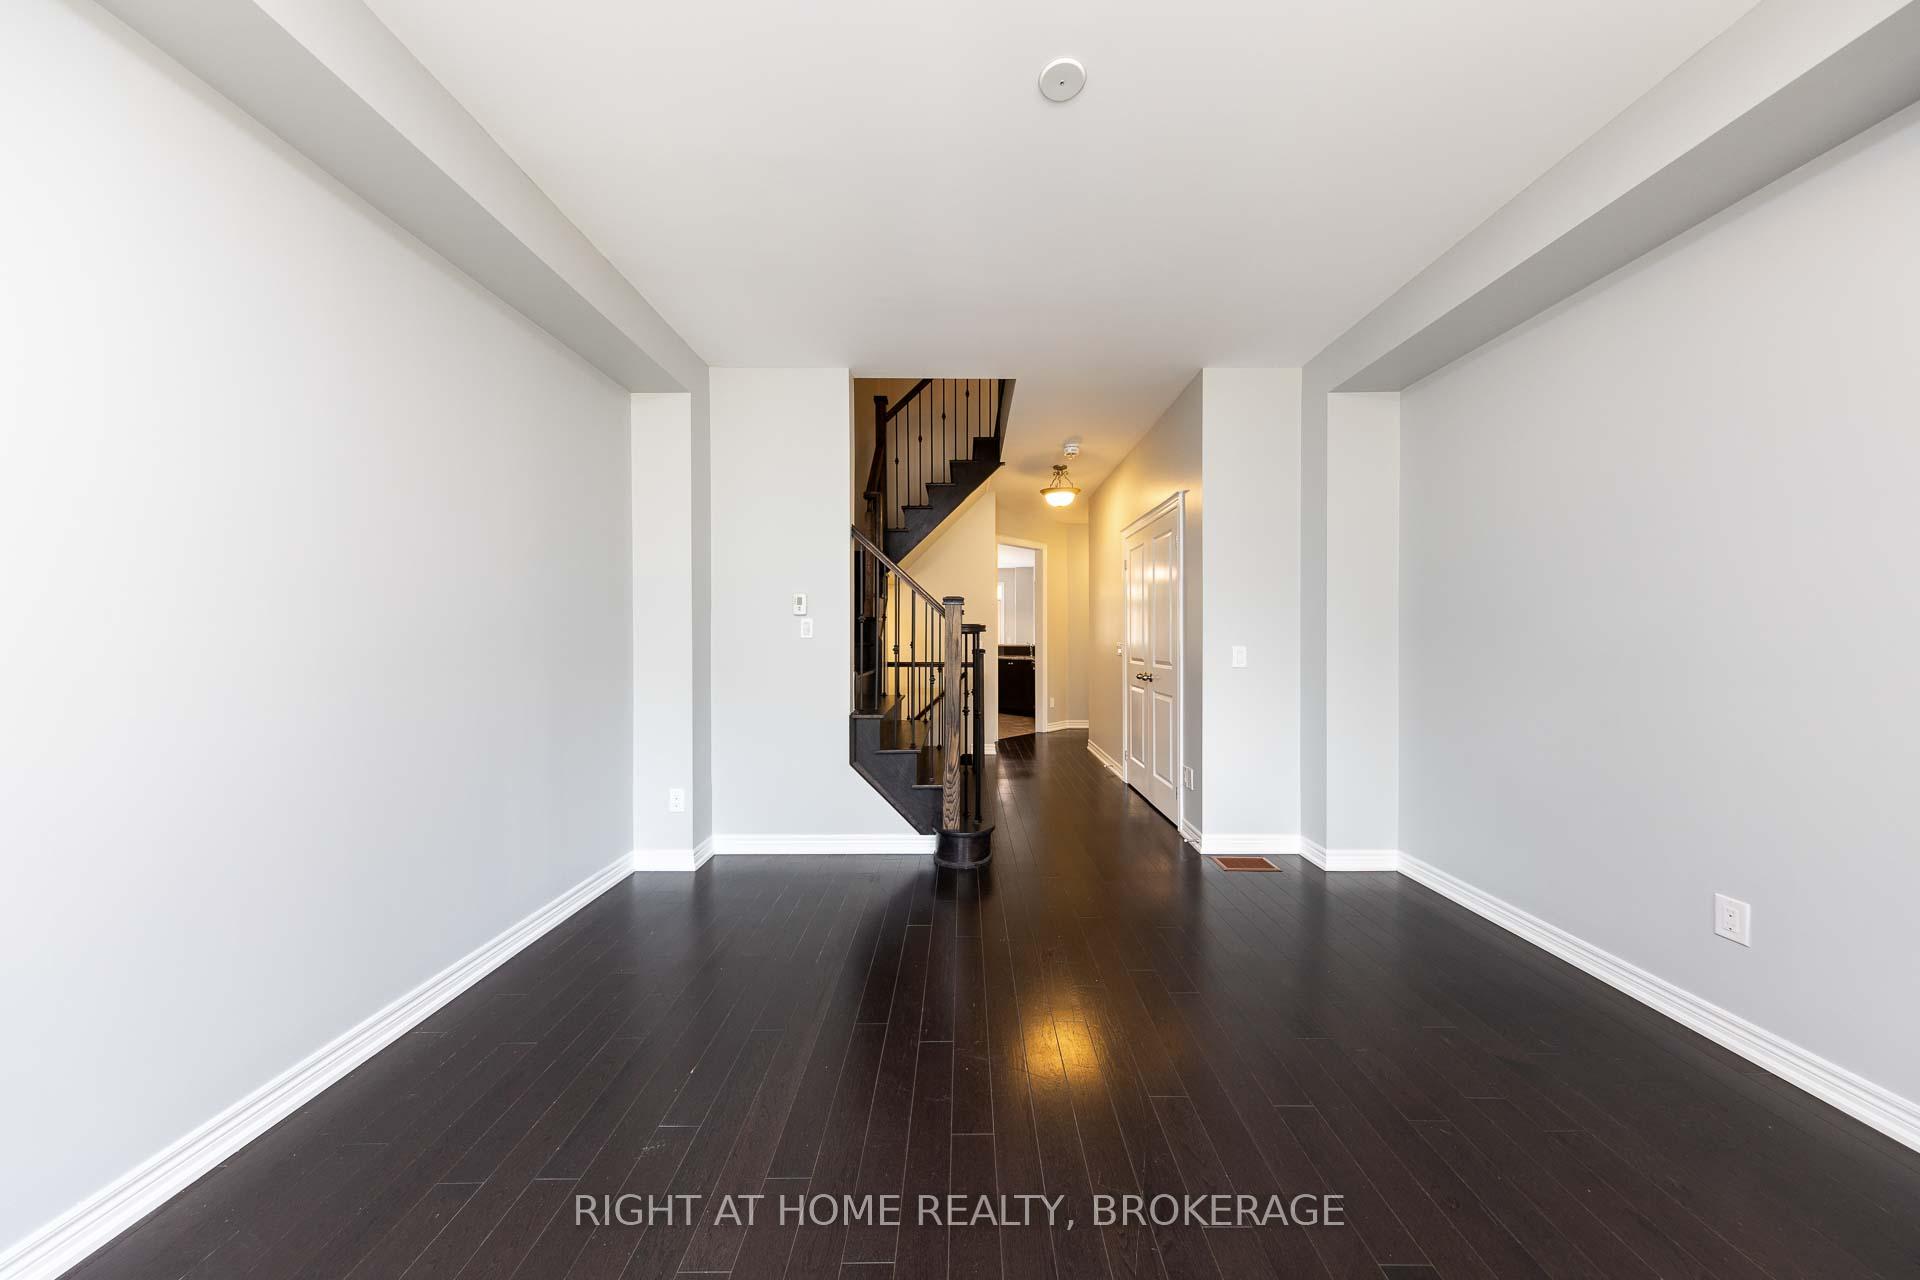 See all 37 photos
Facts and features
- BasementUnfinished
- Age of home6–15 years
- Water, sewerMunicipal
- HeatingForced air
- Fireplace
- Central air
The homeFreehold Townhouse, 2-storey, Age 6–15 years
- Type: Freehold Townhouse
- Style: 2-storey
- Age: 6–15 years
- Living space: 2,000–2,500 sq ft
- Basement: Unfinished
- Special designation: Other
InsideFireplace Yes, natural gas, Main level, Water meter
- Fireplace: Yes, natural gas
- Laundry: Main level
- Features: Water meter
- Rooms above ground: 8
- Bedrooms: 3 + 1 in the basement
- Bathrooms: 3
- Kitchens: 1
- Family room: Yes
Outside and lotBrick, stone, Asphalt shingle, Poured concrete
- Exterior: Brick, stone
- Roof: Asphalt shingle
- Foundation: Poured concrete
- Size: 24.61 × 88.58 ft
- Zoning: NUC-25
Parking1 Garage, Attached, Private
- Spaces: 1 Garage
- Garage: Attached
- Driveway: Private
Heating, water and powerForced air, gas, Central air, Municipal water
- Heating: Forced air, gas
- Cooling: Central air
- Water: Municipal water
- Sewer: Municipal sewer
Costs and taxesTaxes $5,443 a year, HST included in the price
- Taxes, 2024: $5,443 a year
- HST: HST included in the price
Included in the saleStainless steel fridge, stainless steel stove & stainless steel rangehood fan, stainless steel built-in dishwasher, stainless steel microwave, washer & dryer, window coverings.
- Included: Stainless steel fridge, stainless steel stove & stainless steel rangehood fan, stainless steel built-in dishwasher, stainless steel microwave, washer & dryer, window coverings.
Listing detailsW10427058, Sold, Nov 15, 2024
- MLS® number: W10427058
- Status: Sold
- Listed on: Nov 15, 2024
- Days on market: 56
- Updated: Jan 10, 2025
- Possession: 2024-11-15 / November 15, 2024
- Occupied by: Owner
- Listing brokerage: Right At Home Realty, Brokerage
About this home
525 Terrace Way, Oakville (Sixteen Hollow), ON L6M 1N5
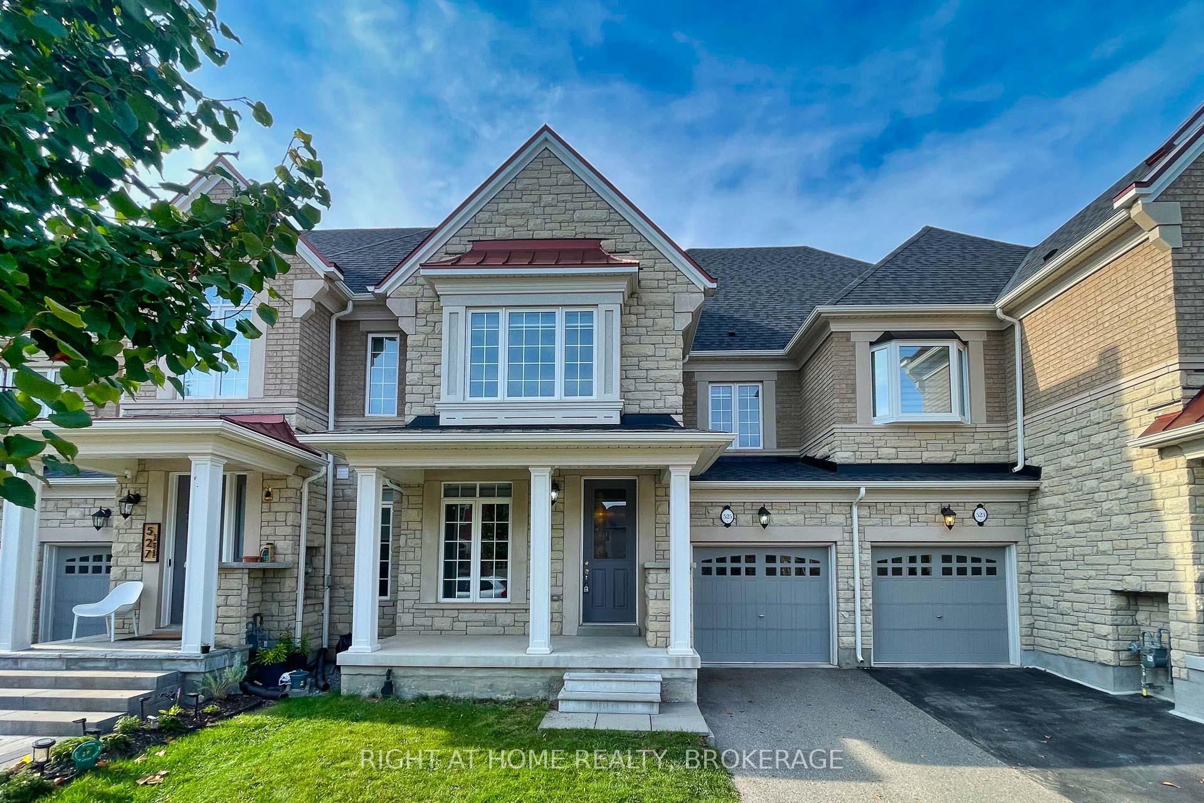
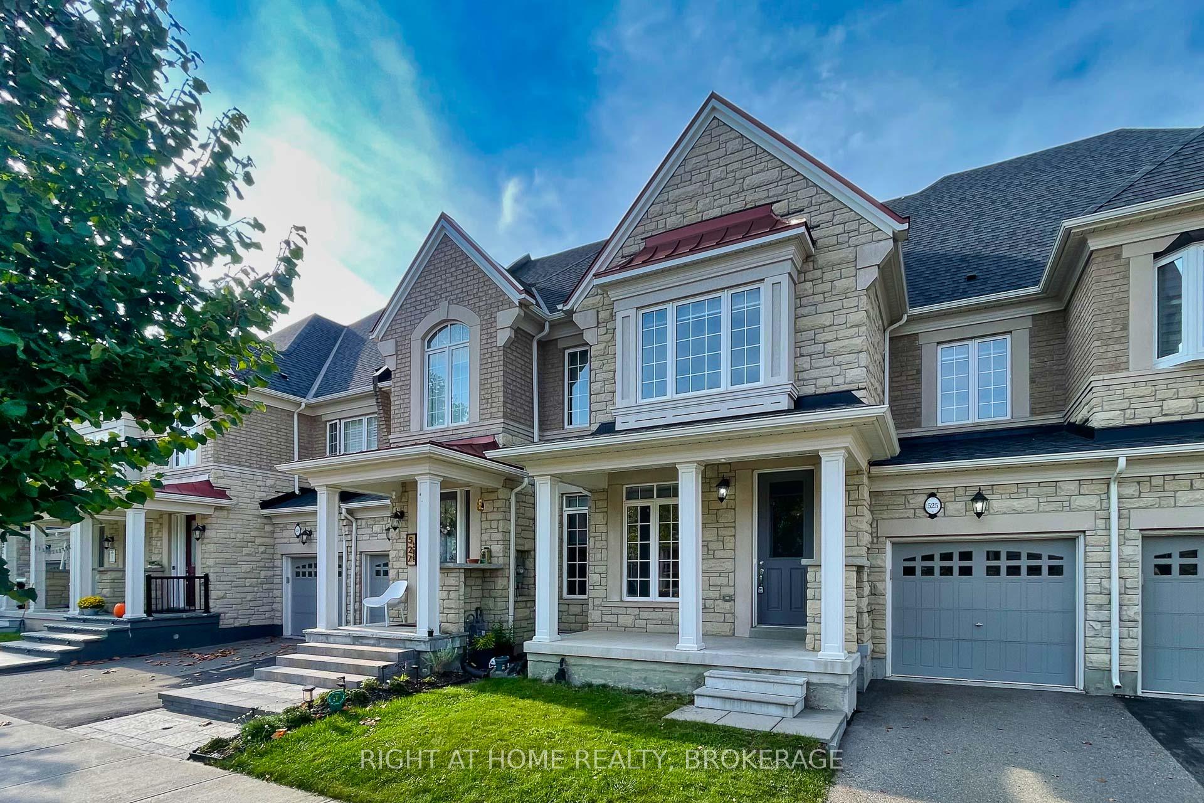
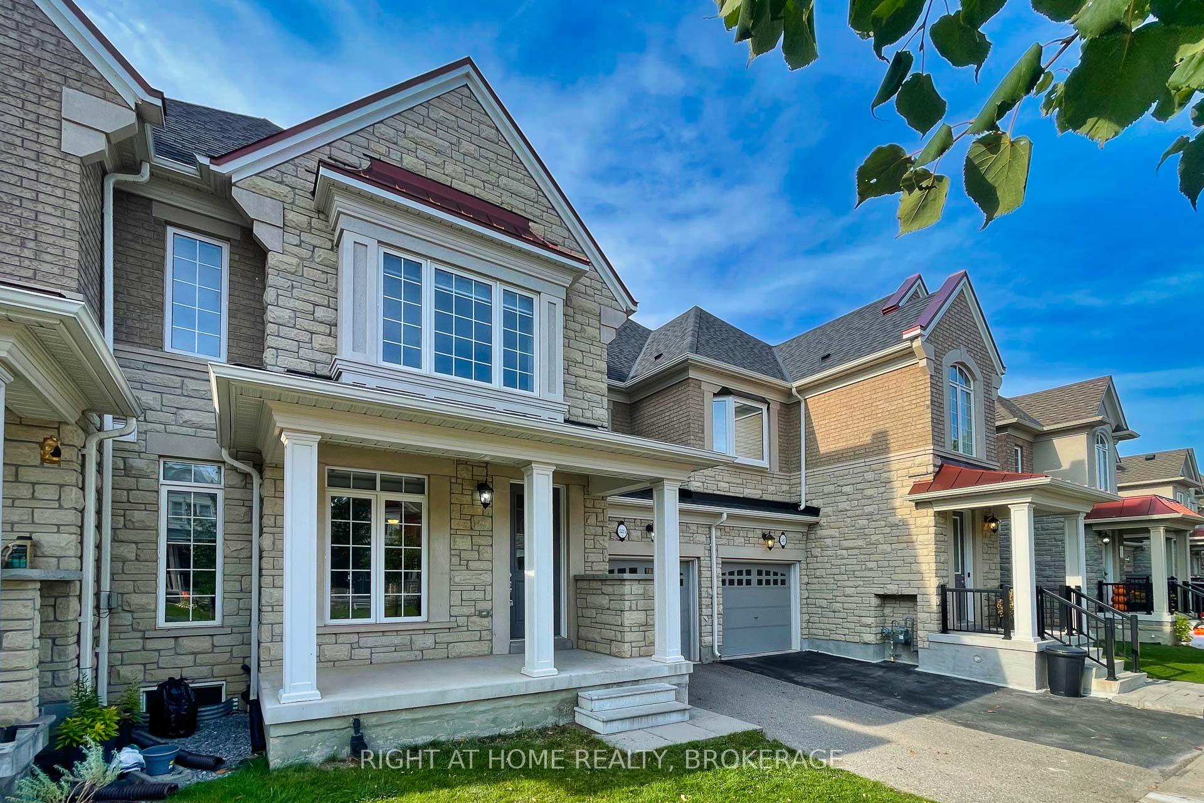
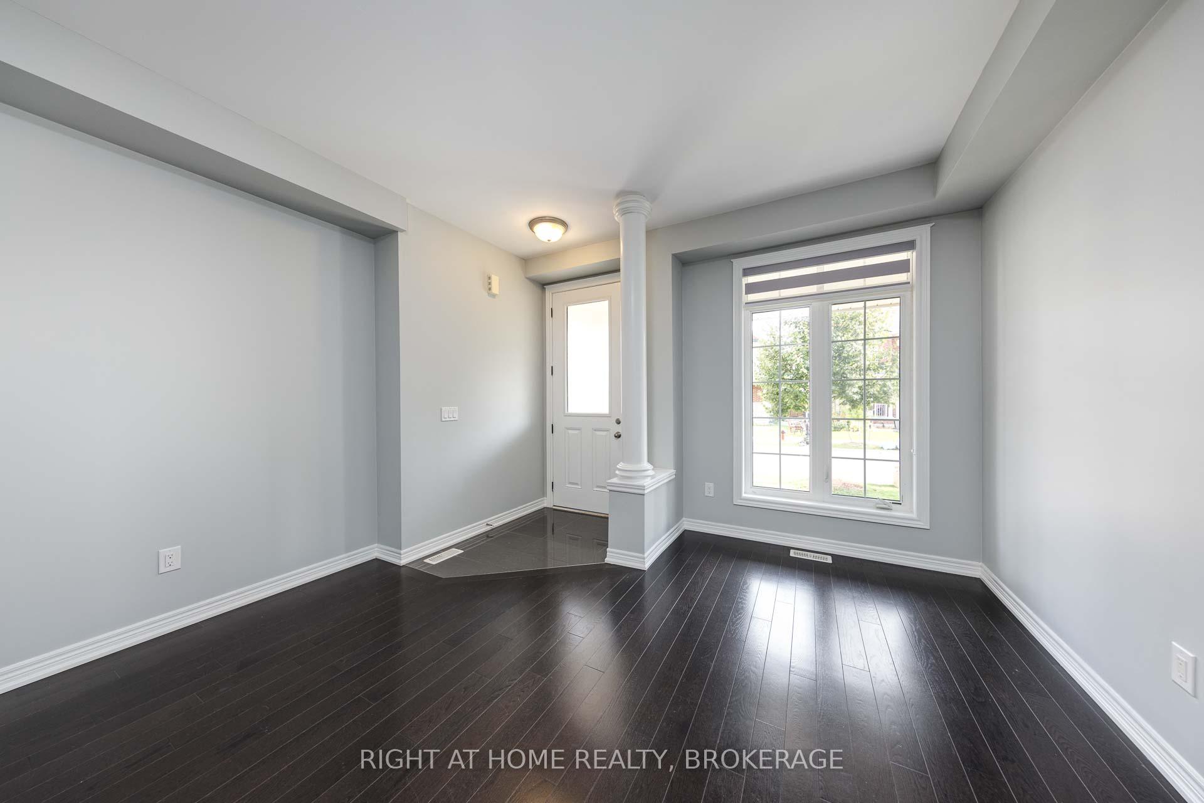
Welcome to 525 Terrace Way in Oakville. Stunning 3-bedrooms plus den (can be 4th bedroom), 2.5 bathrooms townhome in one of Oakville's most sought-after neighborhoods. This exceptional property features a spacious media room on the second floor and a private driveway, distinguishing it from other townhomes in the area. With large windows throughout, the home is bathed in natural light, creating an inviting and cheerful ambiance. Enjoy the tranquility of a private, fenced yard. With over 2,059 square feet of upscale finish living space, this residence boasts impressive 9-foot ceilings on the main floor and a host of premium upgrades throughout. Close to shopping plaza, easy access to HWYs 407/403/401. This home truly has it all!
Ask about this home
A HOMEH agent will answer your questions about this home.
Around this home
Daily convenience, out of 100, from the distances below
Schools nearby
School rating, out of 10.
Helpful calculators
Your HOMEH agent

"I would see it this week."