

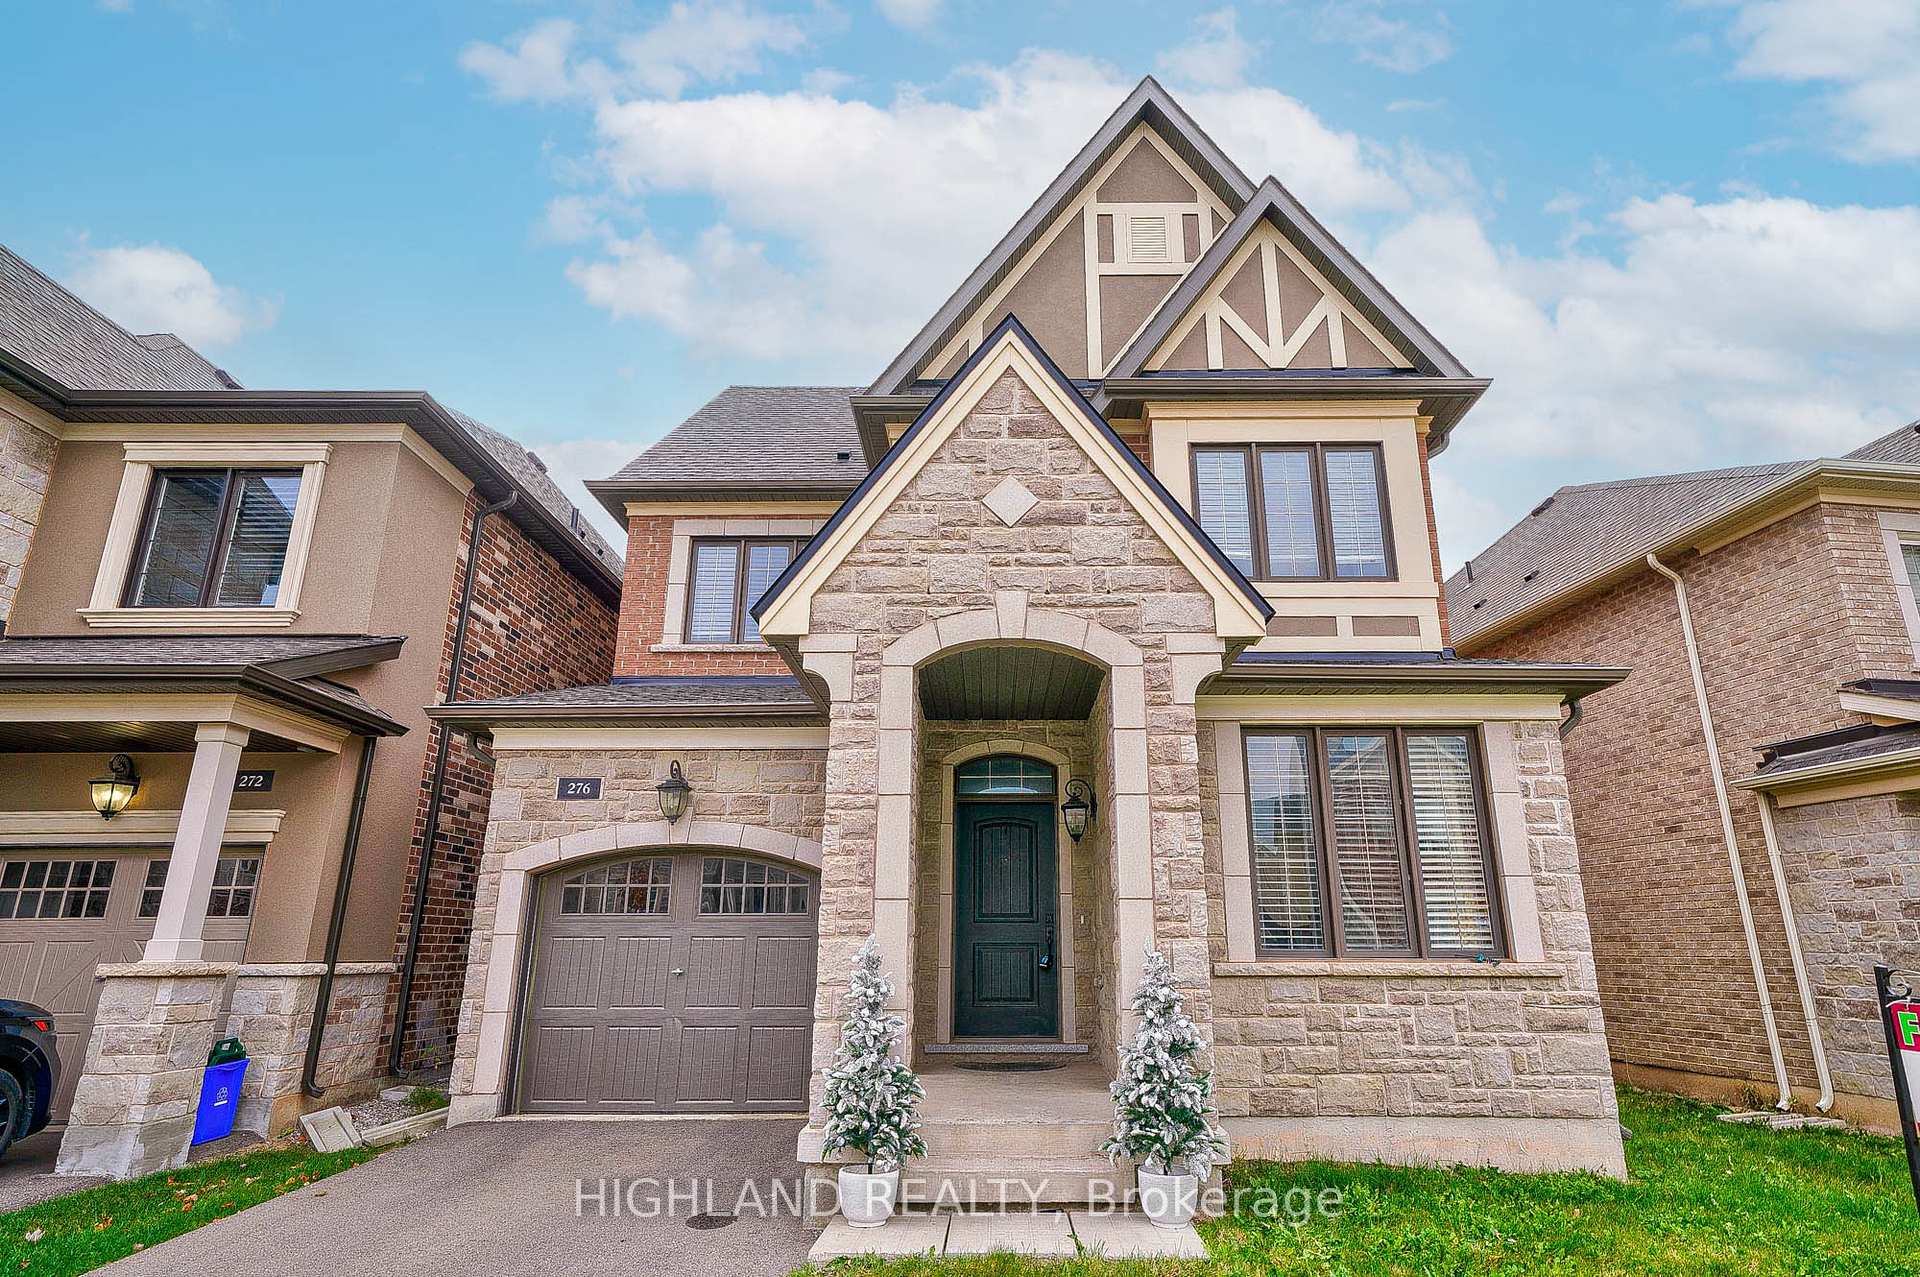
276 Harold Dent Trail
276 Harold Dent Trail
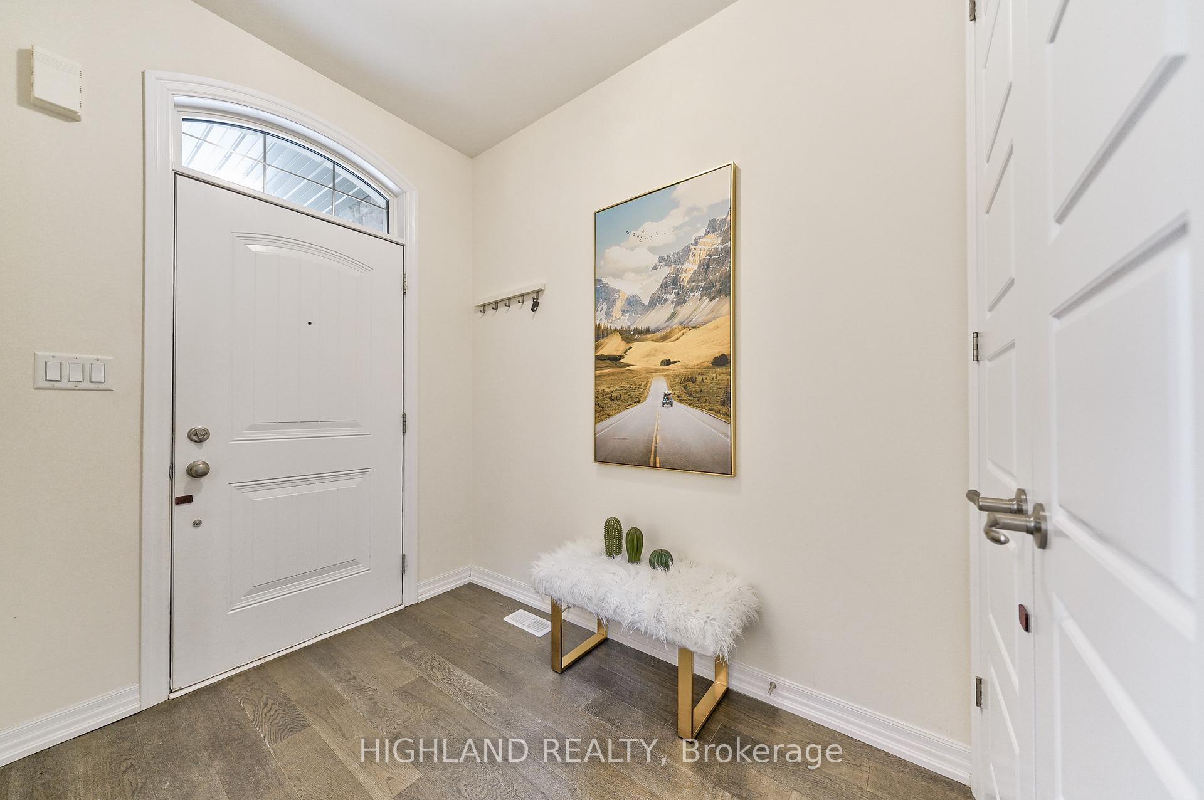
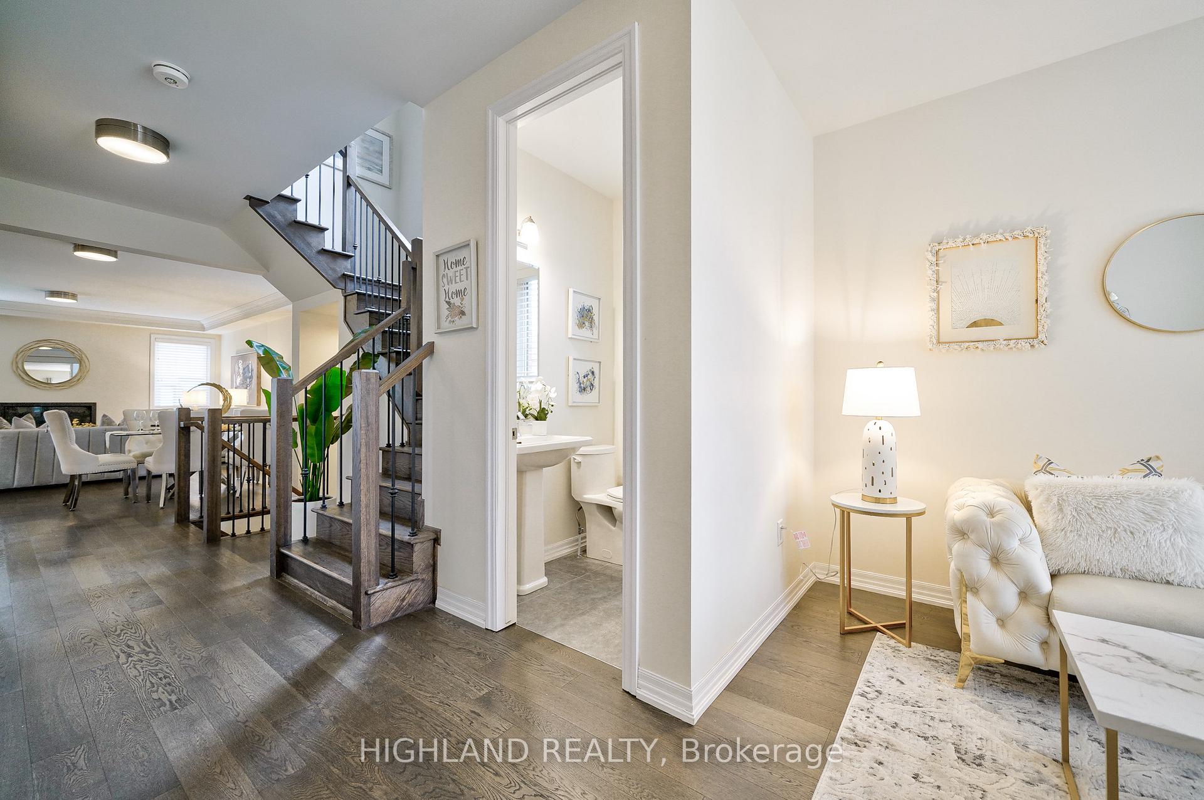
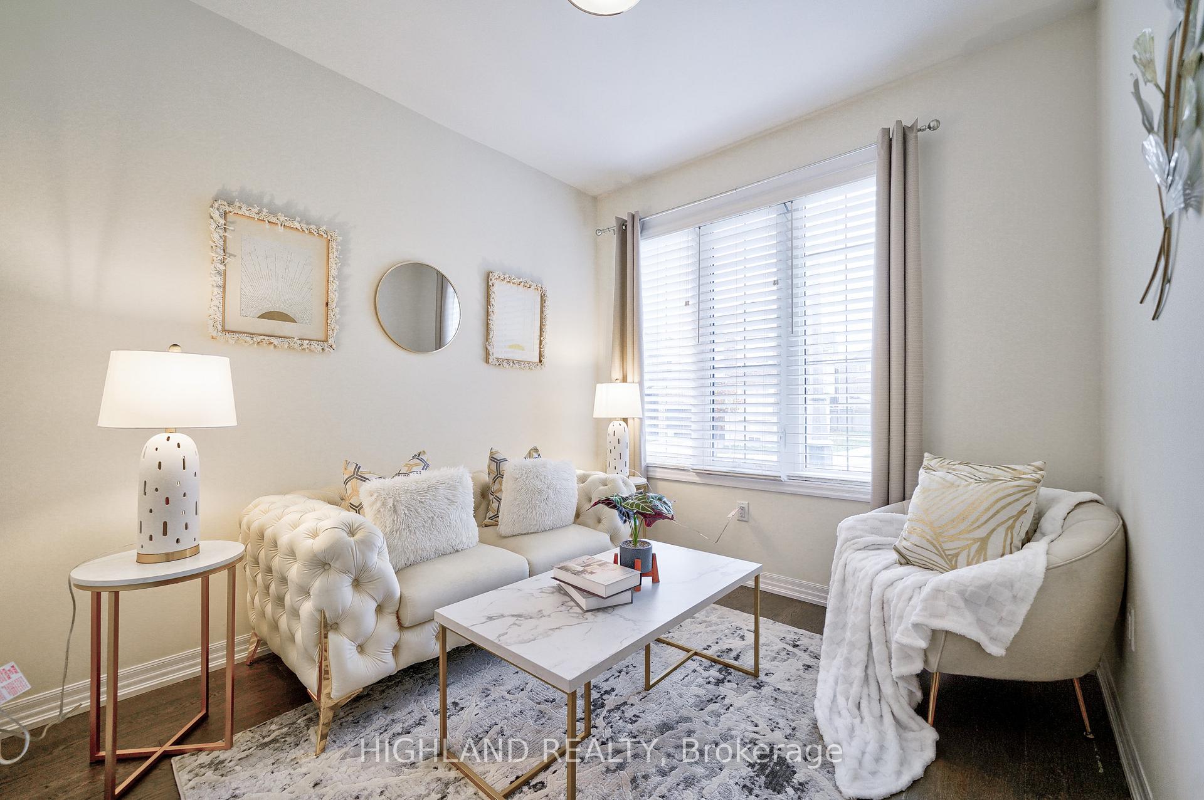
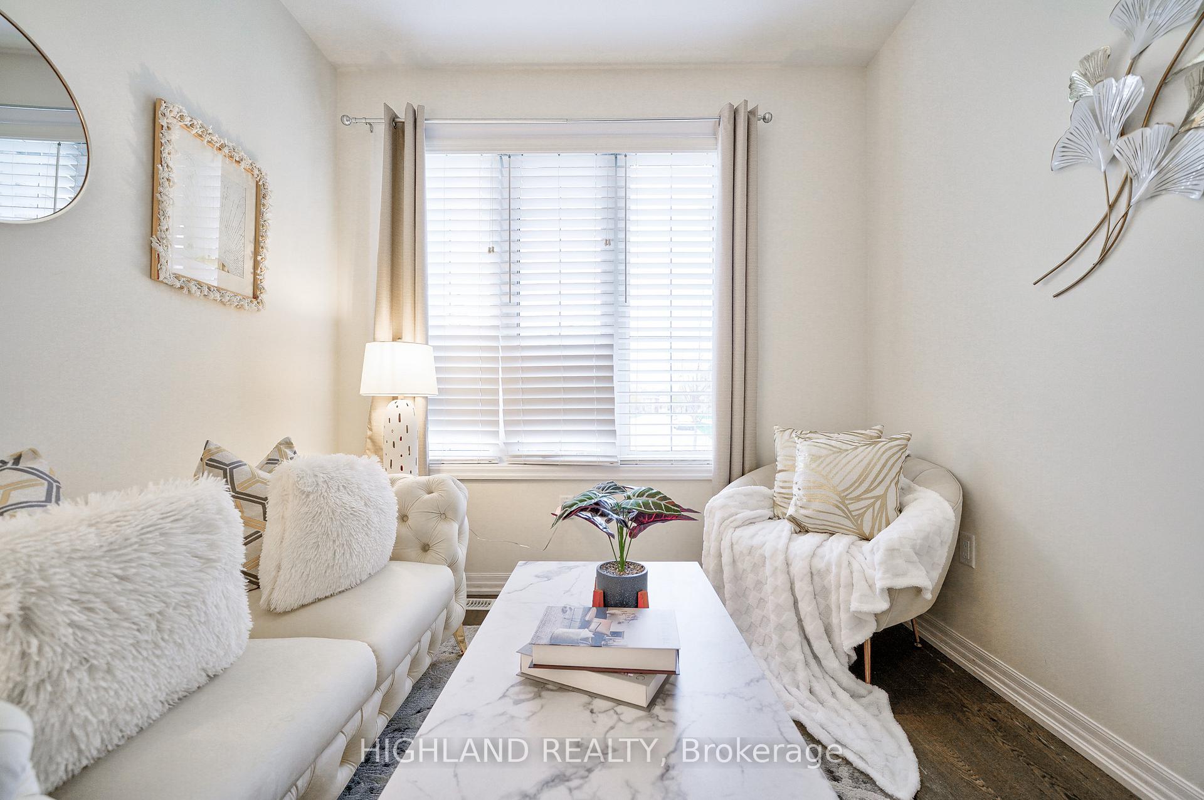 See all 40 photos
Property history
Facts and features
- BasementUnfinished
- Age of home6–15 years
- Water, sewerMunicipal
- HeatingForced air
- Hardwood floors
- Central air
The homeDetached, 2-storey, Age 6–15 years
- Type: Detached
- Style: 2-storey
- Age: 6–15 years
- Living space: 2,000–2,500 sq ft
- Basement: Unfinished
- Waterfront: None
InsideHardwood, Broadloom, Ceramic, Upper level, Rooms above ground 10
- Flooring: Hardwood, Broadloom, Ceramic
- Laundry: Upper level
- Rooms above ground: 10
- Bedrooms: 4
- Bathrooms: 4
- Kitchens: 1
- Family room: Yes
Outside and lotStone, stucco (plaster), Asphalt shingle, Unknown
- Exterior: Stone, stucco (plaster)
- Roof: Asphalt shingle
- Foundation: Unknown
- Size: 42.82 × 90.03 ft
Parking1 Garage, Attached, Private
- Spaces: 1 Garage
- Garage: Attached
- Driveway: Private
Heating, water and powerForced air, gas, Central air, Municipal water
- Heating: Forced air, gas
- Cooling: Central air
- Water: Municipal water
- Sewer: Municipal sewer
Costs and taxesTaxes $6,764 a year, HST included in the price, Hot water tank
- Taxes, 2024: $6,764 a year
- HST: HST included in the price
- Rental items: Hot water tank
Included in the saleS/s fridge, s/s gas stove, range hood, s/s dish-washer, washer/dryer, all electrical light fixtures.
- Included: S/s fridge, s/s gas stove, range hood, s/s dish-washer, washer/dryer, all electrical light fixtures.
NearbyFenced yard, hospital, park, school
- Close to: Fenced yard, hospital, park, school
Listing detailsW10405319, Sold, Nov 4, 2024
- MLS® number: W10405319
- Status: Sold
- Listed on: Nov 4, 2024
- Days on market: 67
- Updated: Jan 10, 2025
- Possession: 2024-11-28 / November 28, 2024
- Occupied by: Vacant
- Listing brokerage: HIGHLAND REALTY
About this home
276 Harold Dent Trail, Oakville (Glenorchy), ON L6M 1S1
Welcome to Your Ideal Family Retreat Nestled in The Heart of The Prestigious "Preserve Area". This Gorgeous Mattamy Built Haven Beckons to Families Seeking The Perfect Blend of Comfort, Space & Potential for Prosperity. Over $$200K Spent on Lots of Upgrades. 9' Ceilings on Main & 2nd Floors. Open Concept Main Floor, Upgraded Modern Kitchen With Solid Wood Cabinets, Stainless Steel Appliances, Quartz Counter Tops, Central Island, Rich Color Hard Wood Floors. 4 Bedroom,3 Full Washrooms On The 2nd Floor. Unfinished Basement Awaiting Your Personal Touch. Proximity to Esteemed Schools, Parks & Shopping, Ensuring Every Need Is Met Within Reach.
Ask about this home
A HOMEH agent will answer your questions about this home.
Around this home
Daily convenience, out of 100, from the distances below
Schools nearby
School rating, out of 10.
Helpful calculators
Your HOMEH agent

"I would see it this week."