

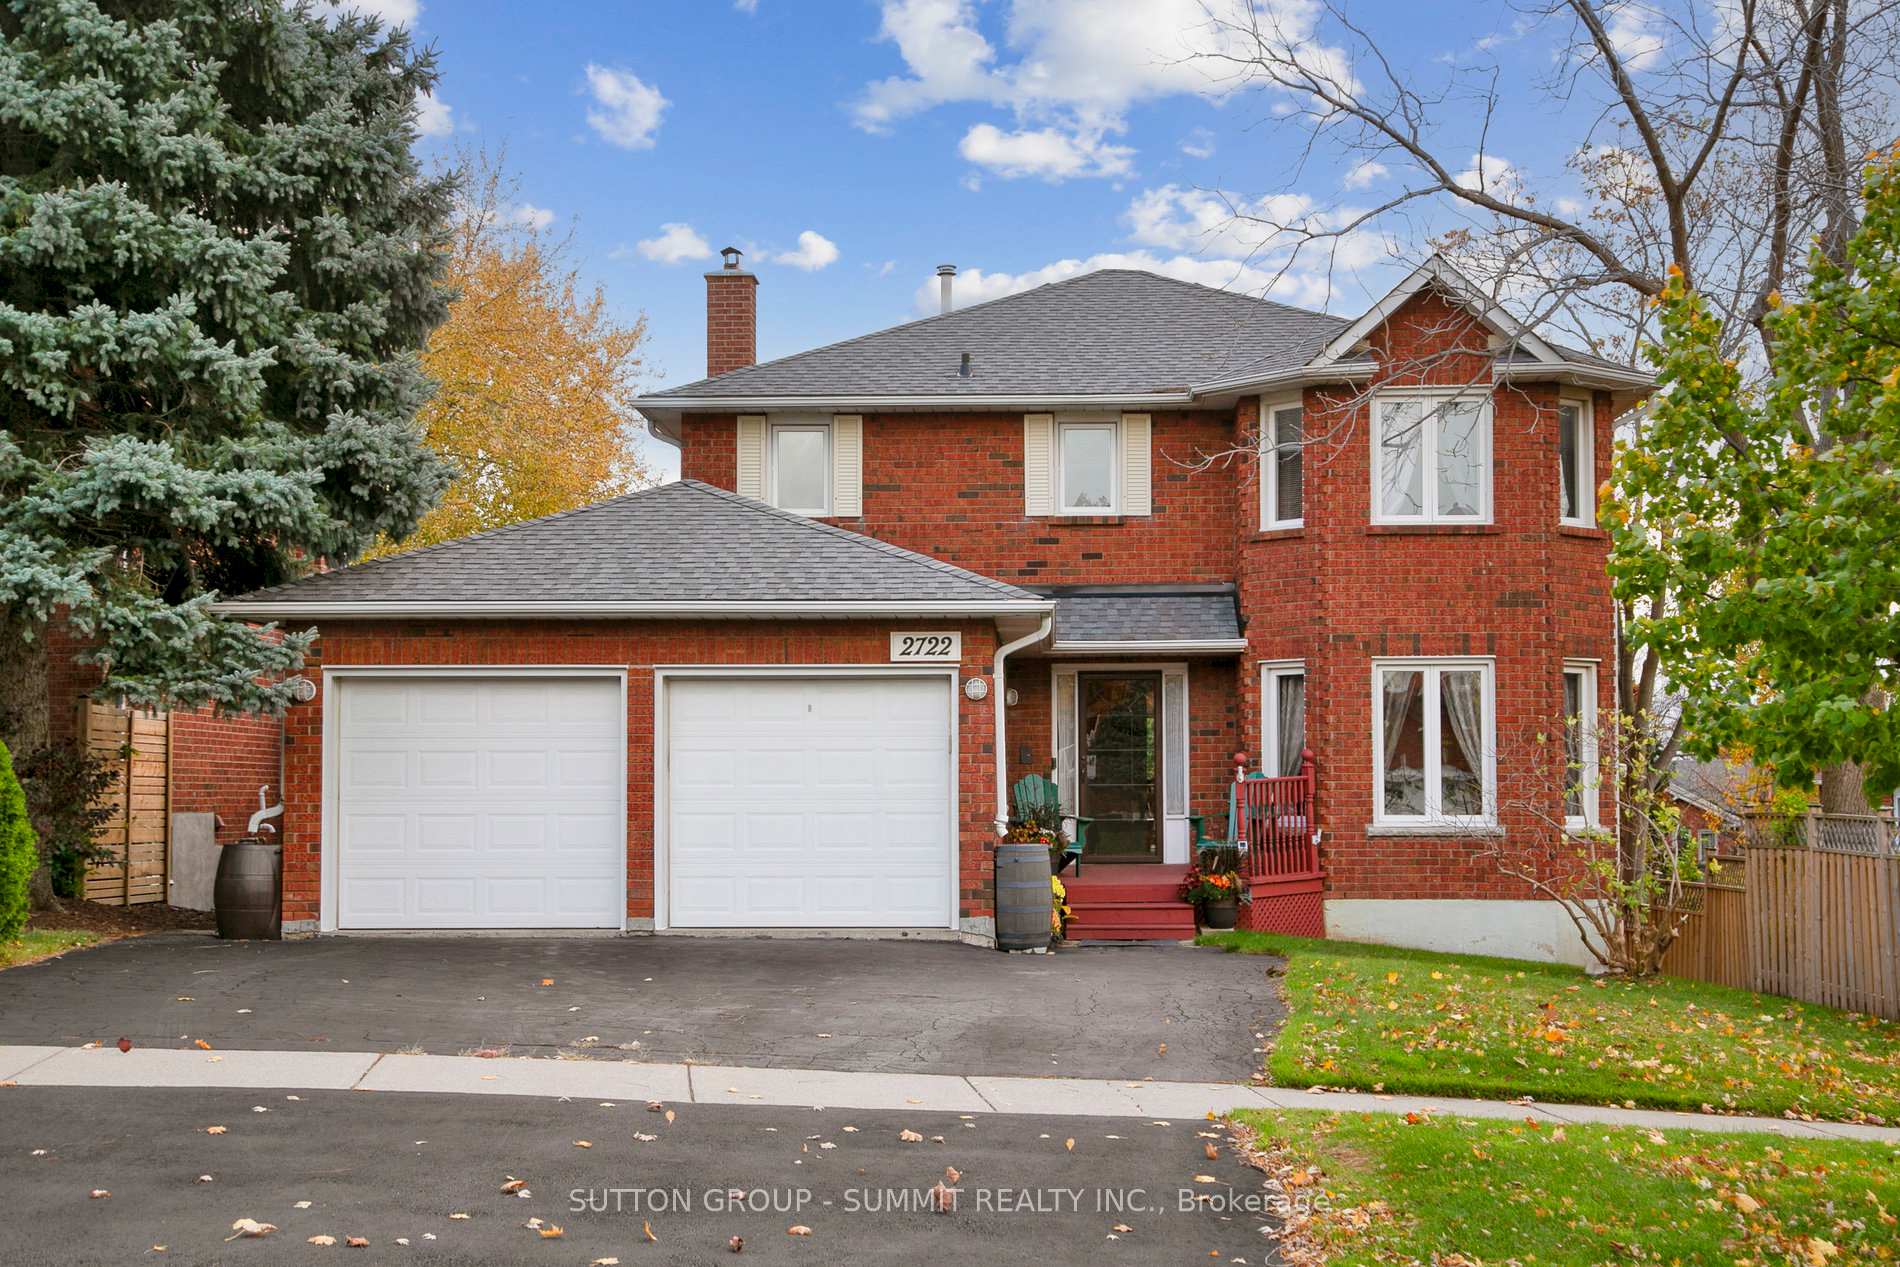
2722 Kingsway Drive
2722 Kingsway Drive
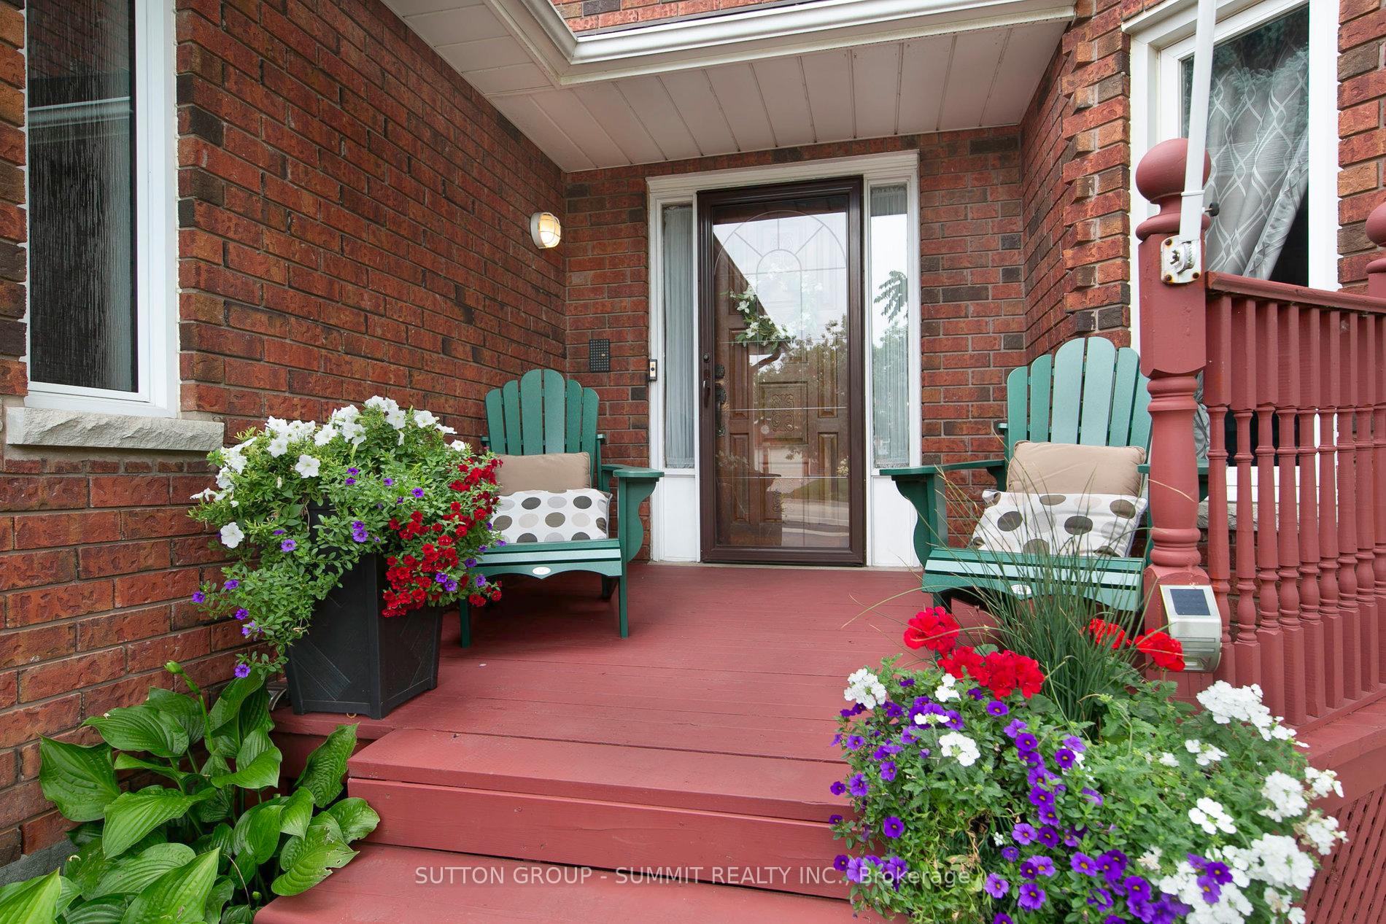
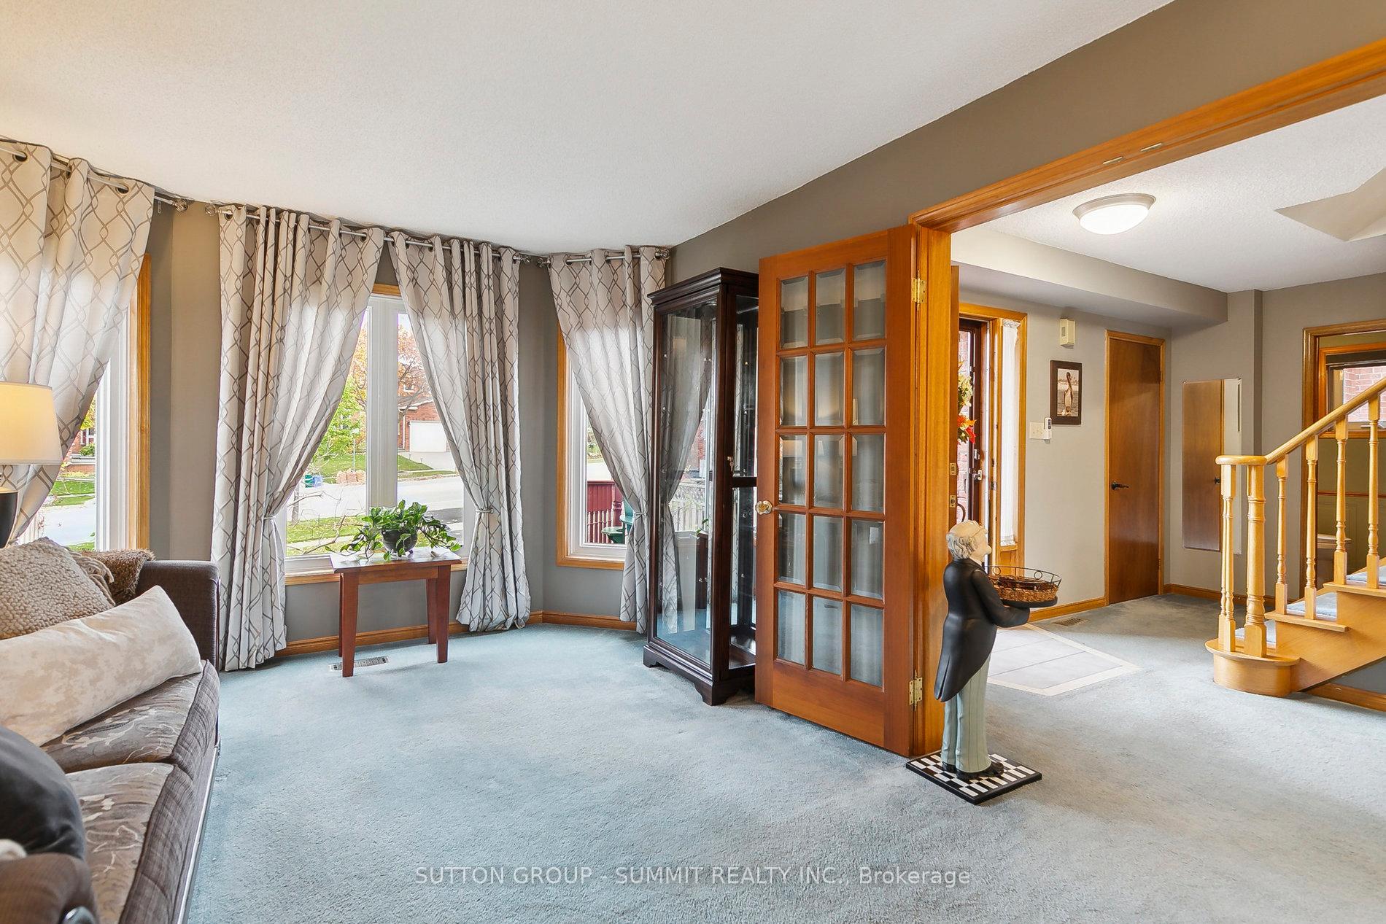

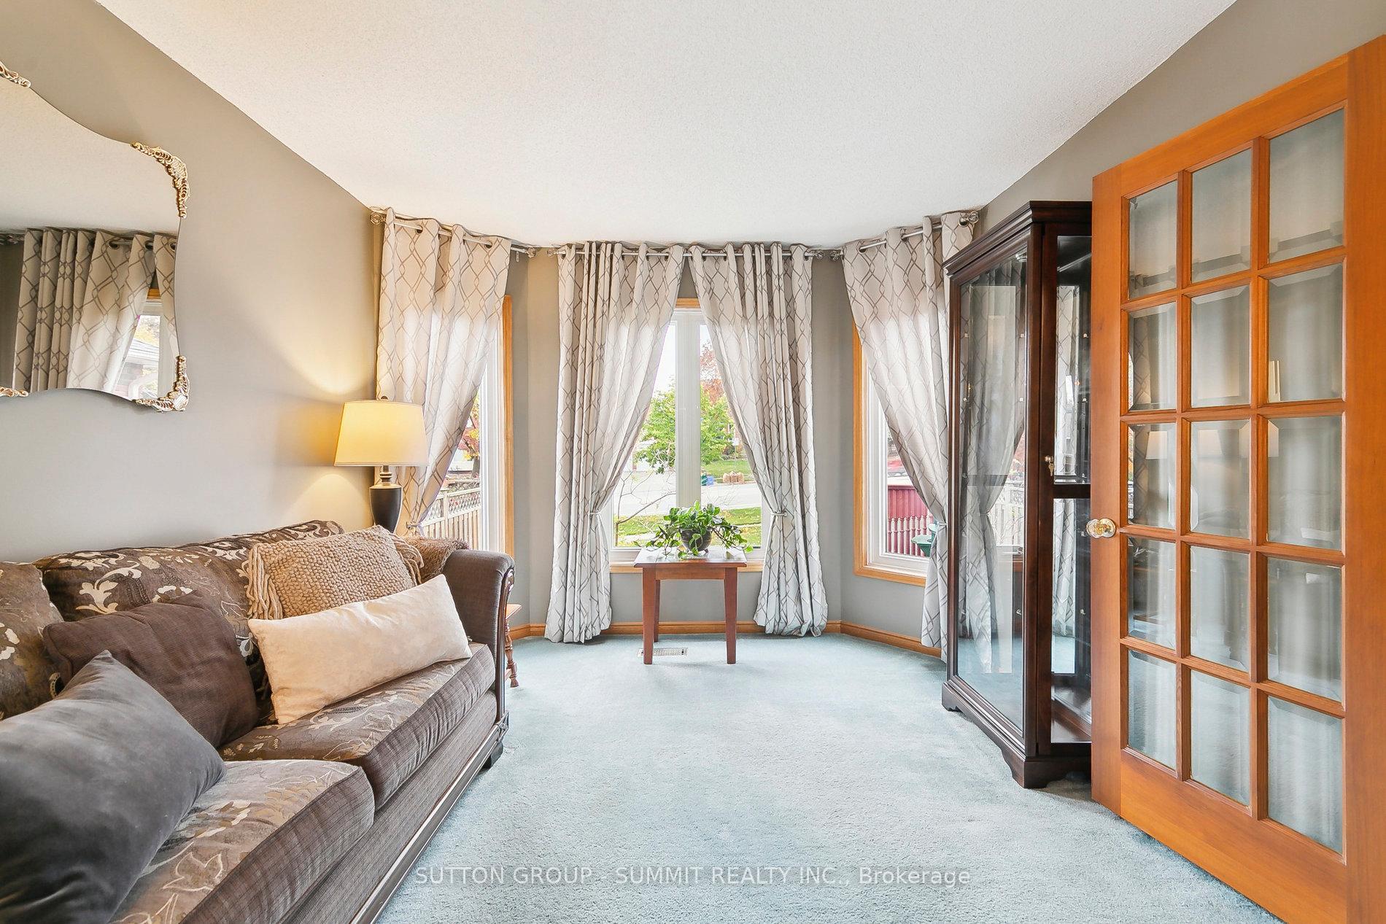 See all 40 photos
Property history
Facts and features
- BasementApartment
- Water, sewerMunicipal
- HeatingForced air
- CoolingCentral air
- Second kitchen
- Walk-out basement
- Fireplace
- Central air
The homeDetached, 2-storey, Apartment, finished with walk-out
- Type: Detached
- Style: 2-storey
- Basement: Apartment, finished with walk-out
InsideFireplace Yes, Broadloom, Parquet, Tile, Other
- Fireplace: Yes
- Flooring: Broadloom, Parquet, Tile
- Features: Other
- Rooms above ground: 9
- Rooms in the basement: 1
- Bedrooms: 4 + 1 in the basement
- Bathrooms: 3
- Kitchens: 2
- Family room: Yes
Outside and lotBrick, Asphalt shingle, Concrete, poured concrete
- Exterior: Brick
- Roof: Asphalt shingle
- Foundation: Concrete, poured concrete
- Size: 49.77 × 109.58 ft
Parking2 Garage, Attached, Private double
- Spaces: 2 Garage
- Garage: Attached
- Driveway: Private double
Heating, water and powerForced air, gas, Central air, Municipal water
- Heating: Forced air, gas
- Cooling: Central air
- Water: Municipal water
- Sewer: Municipal sewer
Costs and taxesTaxes $5,738 a year, HST included in the price, Hot water tank
- Taxes, 2024: $5,738 a year
- HST: HST included in the price
- Rental items: Hot water tank
Included in the saleFridge x 2, stove x 2, washer and dryer, dishwasher "as is"
- Included: Fridge x 2, stove x 2, washer and dryer, dishwasher "as is"
NearbyPark, rec./commun.centre, school, public transit
- Close to: Park, rec./commun.centre, school, public transit
Listing detailsW10410647, Sold, Nov 6, 2024
- MLS® number: W10410647
- Status: Sold
- Listed on: Nov 6, 2024
- Days on market: 65
- Updated: Jan 10, 2025
- Possession: Flexible
- Occupied by: Owner
- Listing brokerage: SUTTON GROUP - SUMMIT REALTY INC.
About this home
2722 Kingsway Drive, Oakville (Clearview), ON L6J 6Y1
(CONT'D FROM LEGAL DESC. 20R8139, S/T H312450, H332206 TOWN OF OAKVILLE). Welcome to 2722 Kingsway Drive! This property is an absolute gem, nestled in the heart of Clearview, a peaceful community in East Oakville. Its prime location makes it ideal for those needing easy access to Toronto or the west end of the GTA.This home boasts four plus one generous bedrooms and three bathrooms. Its size and layout make it ideal for any prospective homeowner looking for ample personal space or room to grow The interior features a spacious layout that is bathed in natural light throughout the day It also includes a fully finished walk-out basement which leads to a large private backyard oasis.This outdoor space is surrounded by a wood fence offering an excellent setting for outdoor activities, relaxation or social gatherings.The immediate neighborhood offers numerous amenities such as parks and green spaces, top-rated schools like St. Luke Catholic Elementary School, James W. Hill Public School, Oakville Trafalgar High School, as well as John Knox Christian School. The area also boasts endless walking trails for nature lovers and fitness enthusiasts alike. Shopping and dining options are abundant nearby,ensuring all your lifestyle needs are within reach
Ask about this home
A HOMEH agent will answer your questions about this home.
Around this home
Daily convenience, out of 100, from the distances below
Schools nearby
School rating, out of 10.
Helpful calculators
Your HOMEH agent

"I would see it this week."