

2037 Trawden Way
2037 Trawden Way
 See all 40 photos
Property history
Facts and features
- BasementUnfinished
- Age of home6–15 years
- Water, sewerMunicipal
- HeatingForced air
- Hardwood floors
- Fireplace
- Central air
The homeFreehold Townhouse, 2-storey, Age 6–15 years
- Type: Freehold Townhouse
- Style: 2-storey
- Age: 6–15 years
- Living space: 2,000–2,500 sq ft
- Basement: Full, unfinished
InsideFireplace Yes, living room, natural gas, Hardwood, Broadloom, Upper level
- Fireplace: Yes, living room, natural gas
- Flooring: Hardwood, Broadloom
- Laundry: Upper level
- Features: Other
- Rooms above ground: 7
- Bedrooms: 3
- Bathrooms: 3
- Kitchens: 1
- Family room: Yes
Outside and lotBrick, Asphalt shingle, Unknown
- Exterior: Brick
- Roof: Asphalt shingle
- Foundation: Unknown
- Size: 49.67 × 99.27 ft
- Zoning: RM1 sp:255
Parking2 Garage, Attached, Private double
- Spaces: 2 Garage
- Garage: Attached
- Driveway: Private double
Heating, water and powerForced air, gas, Central air, Municipal water
- Heating: Forced air, gas
- Cooling: Central air
- Water: Municipal water
- Sewer: Municipal sewer
Costs and taxesTaxes $5,539 a year, Hot water heater
- Taxes, 2024: $5,539 a year
- Rental items: Hot water heater
Included in the saleStainless steel fridge, stove, built-in dishwasher and built-in microwave, washer & dryer, all electric light fixtures, all window coverings, electric garage door opener. tv in family rm, Gold bookshelves in the family room & kitchen hanging planter, master bedroom drapes and rods
- Included: Stainless steel fridge, stove, built-in dishwasher and built-in microwave, washer & dryer, all electric light fixtures, all window coverings, electric garage door opener. tv in family rm
- Not included: Gold bookshelves in the family room & kitchen hanging planter, master bedroom drapes and rods
NearbyGolf, greenbelt/conservation, hospital, park, ravine, school
- Close to: Golf, greenbelt/conservation, hospital, park, ravine, school
Listing detailsW10422684, Sold, Nov 13, 2024
- MLS® number: W10422684
- Status: Sold
- Listed on: Nov 13, 2024
- Days on market: 61
- Updated: Jan 13, 2025
- Possession: To Be Arranged
- Occupied by: Owner
- Listing brokerage: ROYAL LEPAGE REAL ESTATE SERVICES LTD.
About this home
2037 Trawden Way, Oakville (Bronte Creek), ON L6M 0M2
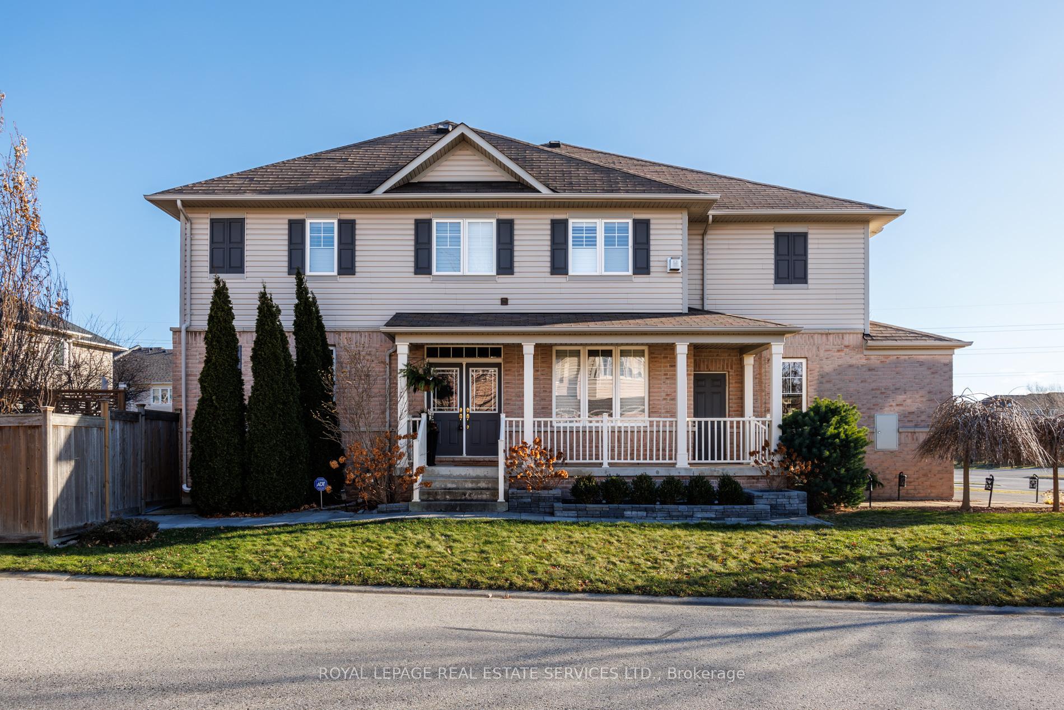
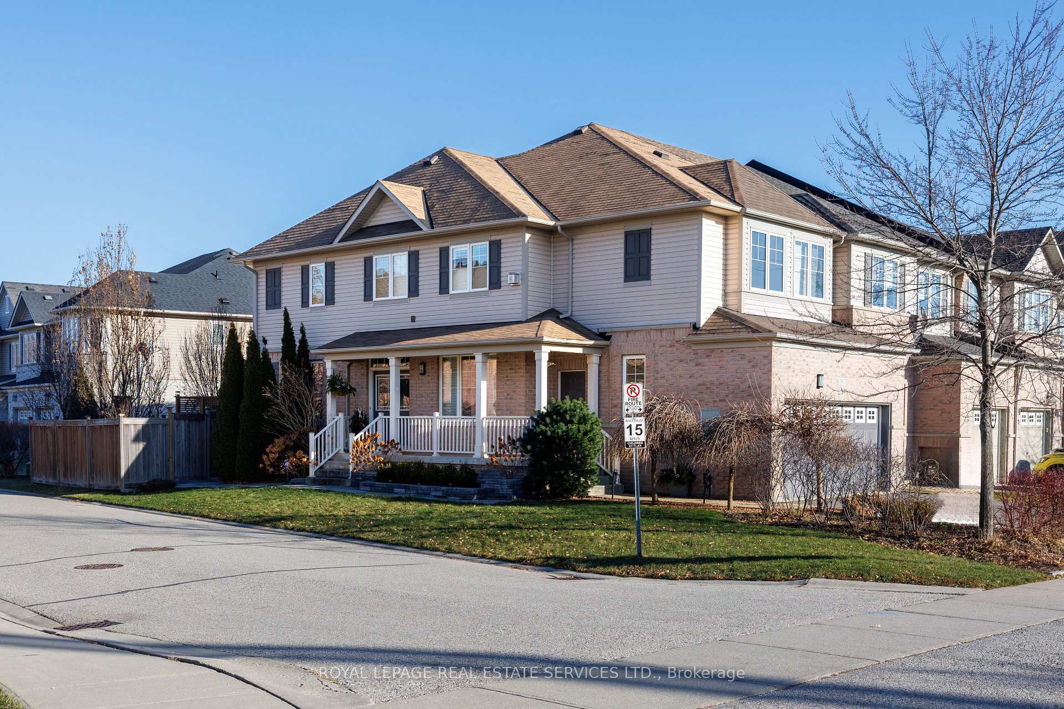
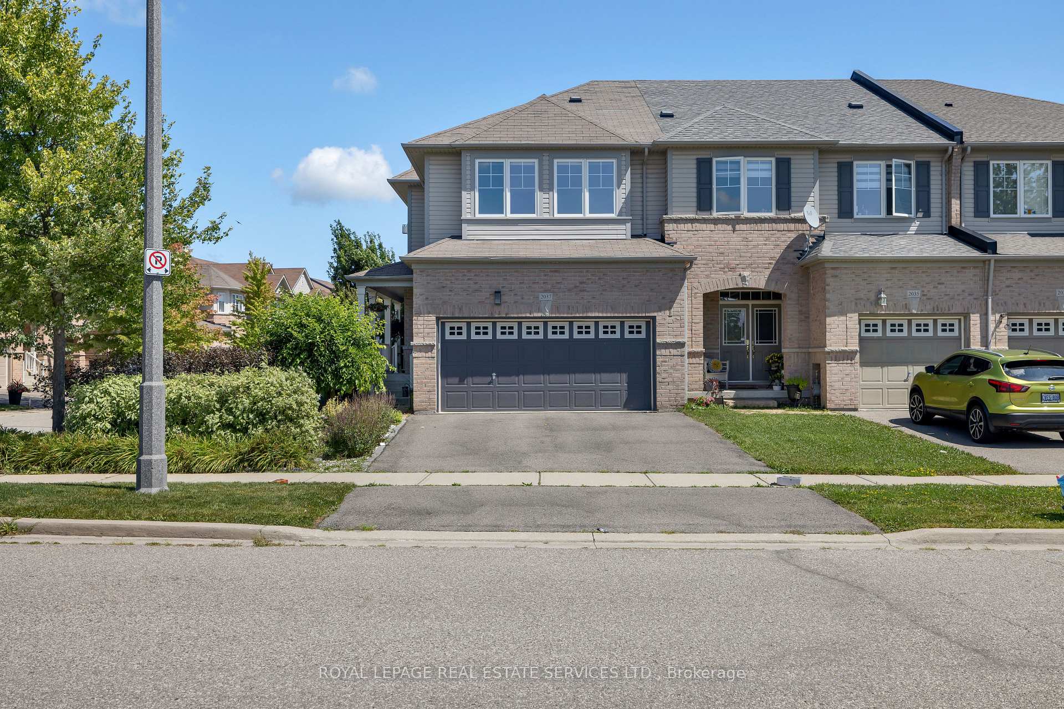
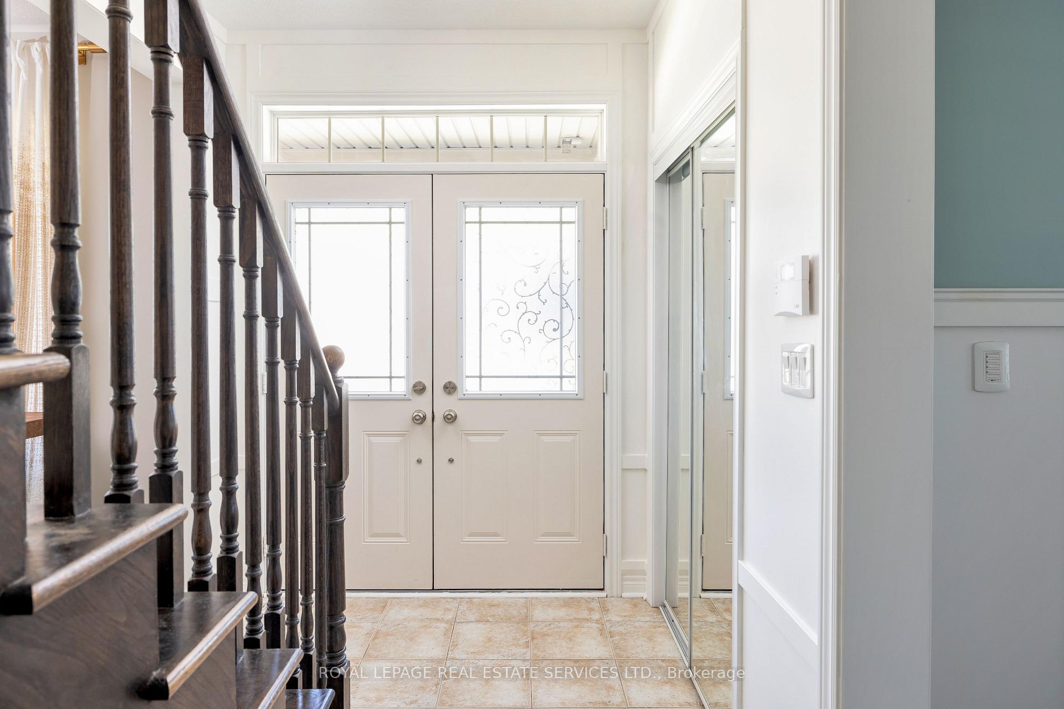
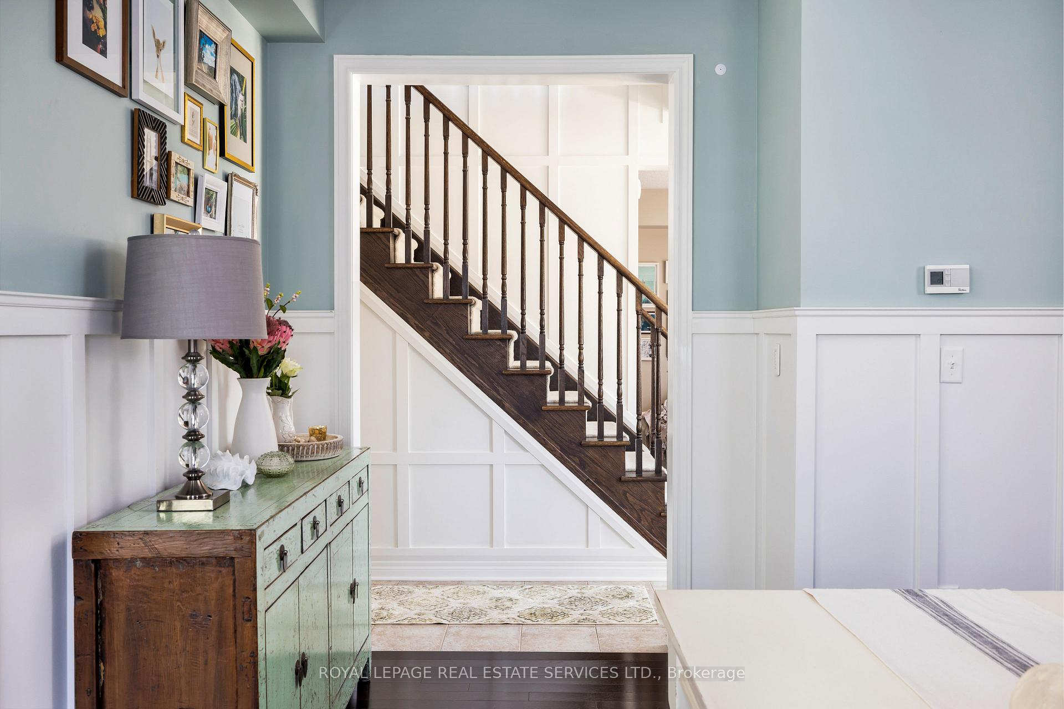
Must see this gorgeous freehold townhome with 2 car garage in Bronte Creek! Monarch built end-unit Cowan model located on the banks of Bronte Creek Provincial Park. A perfectly designed family home with 3 bedrooms, 2.5 bathrooms, an upper-level open concept den & well designed optimal living space. Highlights include an upper-level laundry room & a rare attached double garage, & the main floor offers hardwood floors, 9' ceilings, deluxe wall mouldings, & an impressive oak staircase. California shutters embellish most windows, managing the abundant natural light. Beautiful landscaping with lush gardens, towering trees, & interlocking stone walkways accessing the covered front porch & the fully fenced rear yard, shaded by mature trees, offering a deck, patio & grassy area. Entertain or hang out with family in the generous family room with gas fireplace, while the formal dining room with wainscoting offers elegant entertaining. The customized kitchen includes deluxe cabinetry, granite counters, an island with a breakfast bar, stainless steel appliances, & a bright breakfast room with a walkout to the outdoor living space. Very spacious upper level with 3 bedrooms, 2 full bathrooms, an open-concept den, & convenient laundry room. The primary retreat features a beautiful 5-piece ensuite with a soaker tub & separate glass-enclosed shower. Near area parks, dog park, trails, top-rated schools, shopping centres, restaurants, recreation centres, & the Oakville Hospital. A commuter's dream with key highways accessible within 5 minutes & the Bronte GO Train Station is a 7-minute drive.
Ask about this home
A HOMEH agent will answer your questions about this home.
Around this home
Daily convenience, out of 100, from the distances below
Schools nearby
School rating, out of 10.
Helpful calculators
Your HOMEH agent

"I would see it this week."