

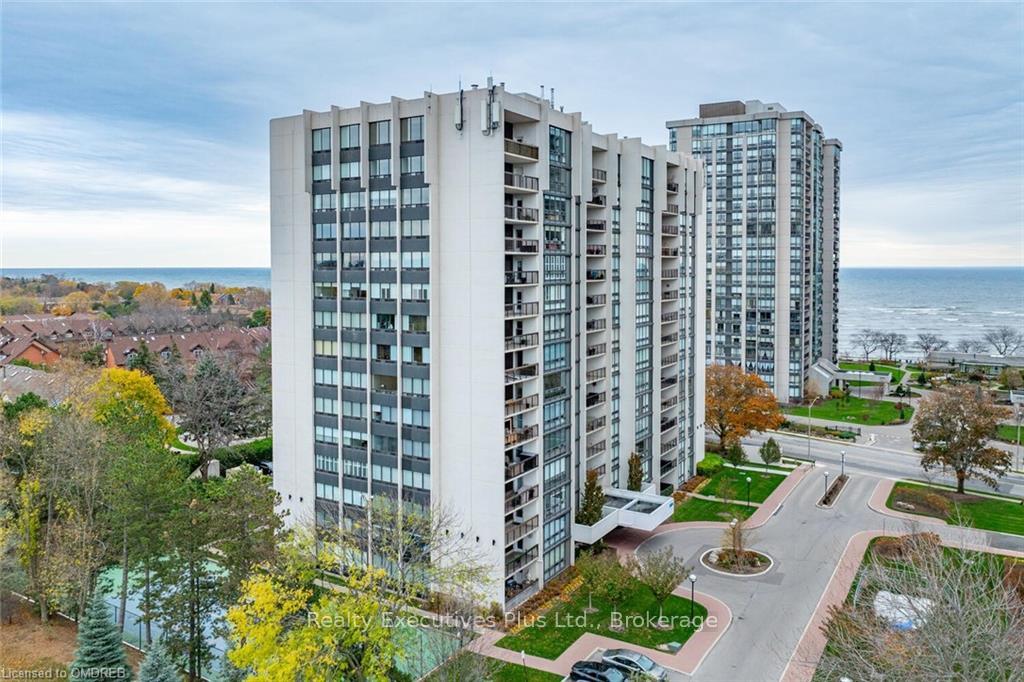
Unit 202, 2175 Marine Drive
Unit 202, 2175 Marine Drive
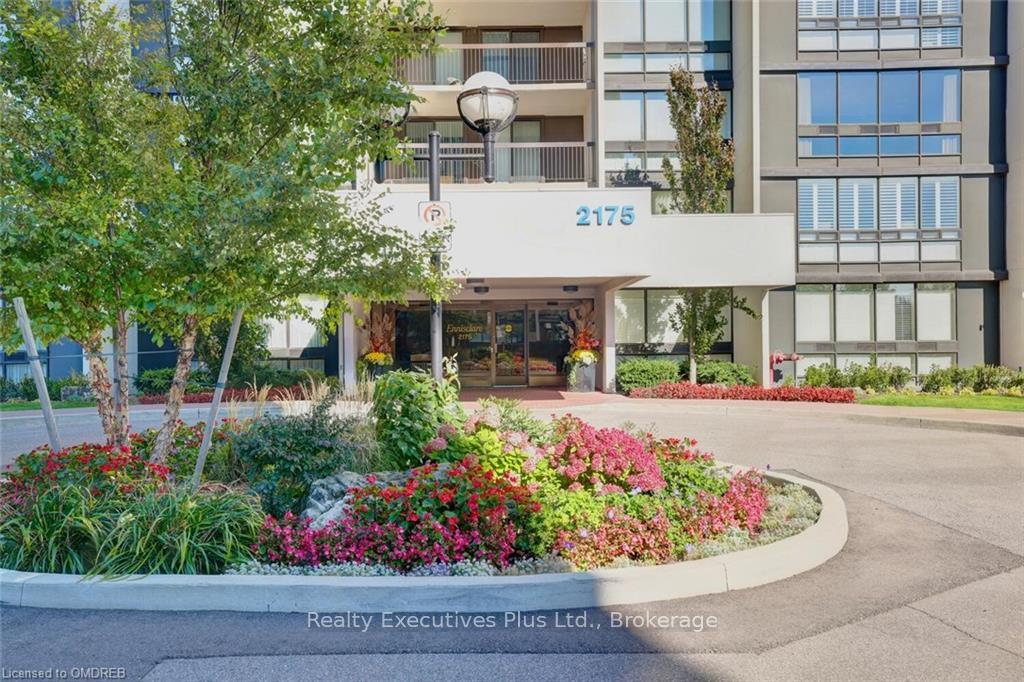 See all 40 photos
Property history
Facts and features
- ExposureWest
- LaundryEnsuite
- LockerExclusive
- BalconyTerrace
- Central air
- Pool
- Gym
- Party room/meeting room
The homeCondo Apartment, Other, Age 31–50 years
- TypeCondo Apartment
- StyleOther
- Age31–50 years
- Living space1,400–1,599 sq ft
- BasementUnknown
- ExposureWest
- ViewGarden, trees/woods
- WaterfrontNone
InsideWindow floor to ceiling, Vinyl, Ceramic, Ensuite, main level, Unknown
- FlooringWindow floor to ceiling, Vinyl, Ceramic
- LaundryEnsuite, main level
- FeaturesUnknown
- SecurityCarbon monoxide detectors
- Rooms above ground9
- Rooms in the basement0
- Bedrooms2 + 1 in the basement
- Bathrooms2
- Kitchens1
- Family roomYes
OutsideConcrete, Flat, Terrace
- ExteriorConcrete
- RoofFlat
- BalconyTerrace
- PoolIndoor
- FeaturesLighting
Parking and locker1 Parking, Underground, Unknown
- Spaces1 Parking
- GarageUnderground
- Parking typeUnknown
- DrivewayInside entry
- Spot134
- LockerExclusive
- Locker number125
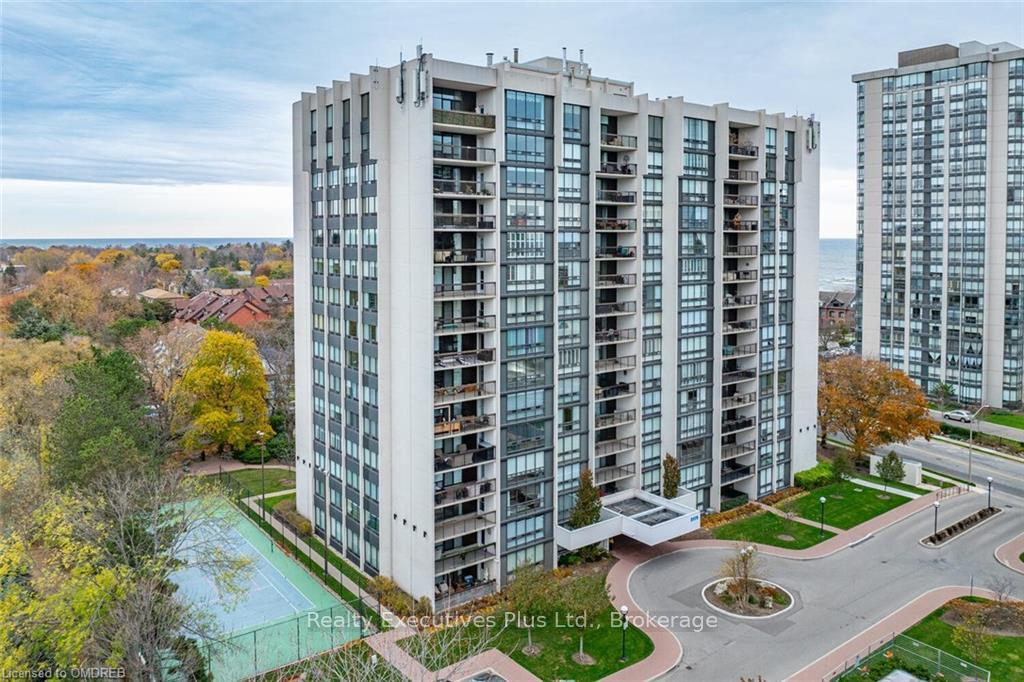
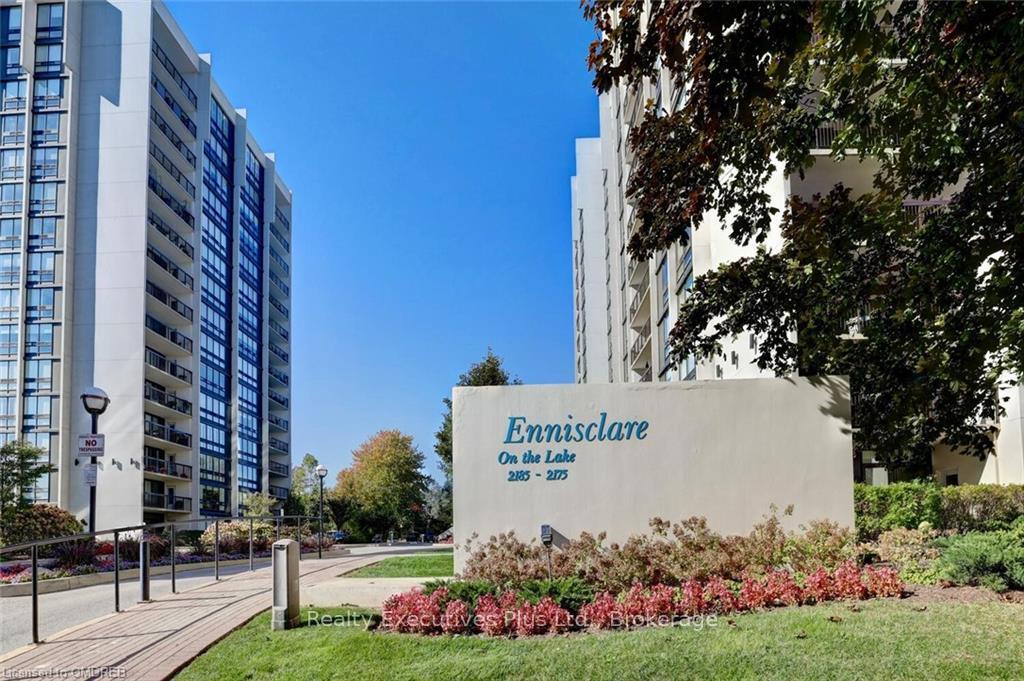
BuildingEnnisclare on the lake 1, Storeys 15, Units 234
- NameEnnisclare on the lake 1
- Storeys15
- Units234
- Registered1978
- Condo corporation0
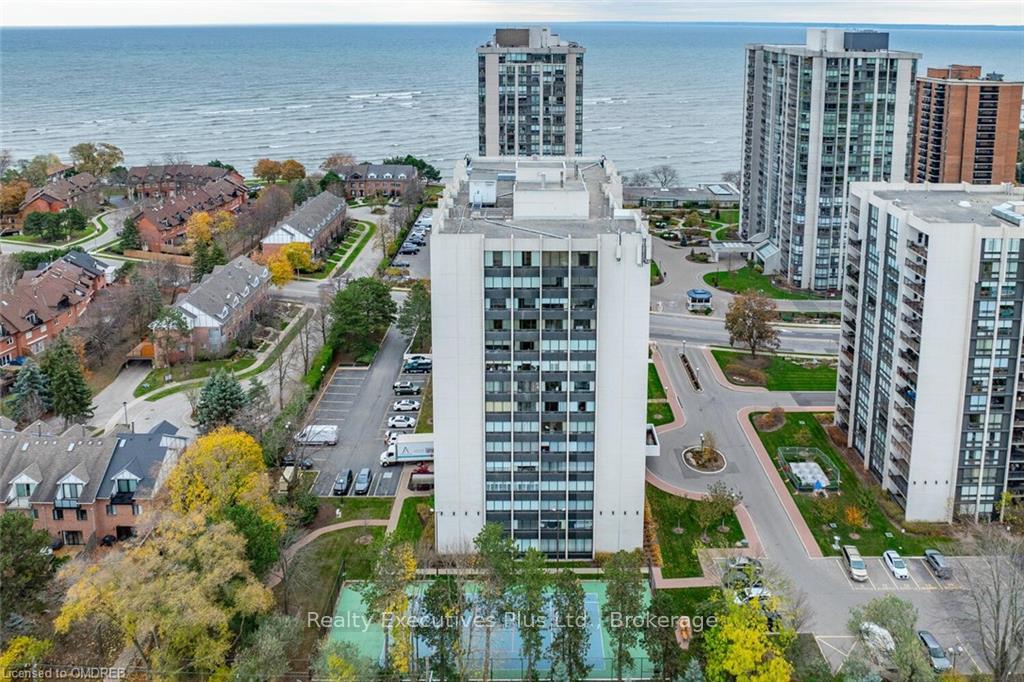
- AmenitiesGame room, gym, party room/meeting room, sauna, tennis court, visitor parking
- PetsAllowed
Heating, water and powerOther, gas, Central air, Municipal water
- HeatingOther, gas
- CoolingCentral air
- WaterMunicipal water
Costs and taxesTaxes $4,266 a year, Condo fee $1,220 a month, Cable tv included, hydro included, cac included, heat included, building insurance included, water included, parking included
- Taxes, 2024$4,266 a year
- Condo fee$1,220 a month
- Fee includesCable tv included, hydro included, cac included, heat included, building insurance included, water included, parking included
Included in the saleElectric light fixtures, dishwasher, dryer, garage door opener, microwave, rangehood, refrigerator, stove, washer
- IncludedElectric light fixtures, dishwasher, dryer, garage door opener, microwave, rangehood, refrigerator, stove, washer
NearbyGolf
- Close toGolf
Listing detailsW10433005, Sold, Nov 20, 2024
- MLS® numberW10433005
- StatusSold
- Listed onNov 20, 2024
- Days on market146
- UpdatedApr 15, 2025
- PossessionImmediate
- Occupied byVacant
- Listing brokerageRealty Executives Plus Ltd., Brokerage
About this home
Unit 202, 2175 Marine Drive, Oakville (Bronte), ON L6L 5L5
Beautifully updated luxury corner suite "The Cardinal" boasting 1555 sq.ft.of living space & 158 sq.ft. covered terrace overlooking tree tops and lovely gardens. Exceptionally well maintained & highly sought after Ennisclare On the Lake 1 in quaint Bronte Village, steps to the lake, harbour, marina, restaurants and cafes! Dream location! Dislike for elevators? No problem! Easily accessible second floor unit with gorgeous vistas! 2 Bedrooms plus Den & 2 Full Baths. Spotless and absolute move-in condition! Thousands spent! New wide plank luxury vinyl flooring, professionally painted throughout, new light fixtures, new contemporary Dacora switches & plugs, both toilets replaced. Welcoming foyer leads to generous floorplan, over-sized formal dining room with open railing to sunken living rm, floor to ceiling windows and walk out to private terrace, large enough to accommodate your outdoor furniture! Spacious eat-in kitchen, extensive oak cabinetry, lots of counter space, ceramic floor and backsplash, double sink. Expansive primary bedroom with wall to wall closets, sliding doors to private terrace and 4 piece ensuite/dressing area. Spacious 2nd bedroom plus a den which can be used as an office, reading room, guest room, very versatile! Day or night, the abundance of large windows, walkouts and outdoor views from all the principal rooms add a "feels like a home touch"! Separate and large Laundry and Utility Room. Lots of storage!! One owned underground parking space and exclusive use of locker. Numerous amenities including indoor pool, exercise room, sauna, party room, billiards, golf simulator, woodworking, tennis/pickleball & squash courts. Full-time, live-in superintendents & on-site property management makes for carefree living. All supporting staff are incredibly accommodating and helpful. Plans for near future interior building updates. Appliances included sold "as is where is". Opportunity to use your designer's touch in spotless kitchen and bathrooms!
Ask about this home
A HOMEH agent will answer your questions about this home.
Know more about Ennisclare On The Lake Condos
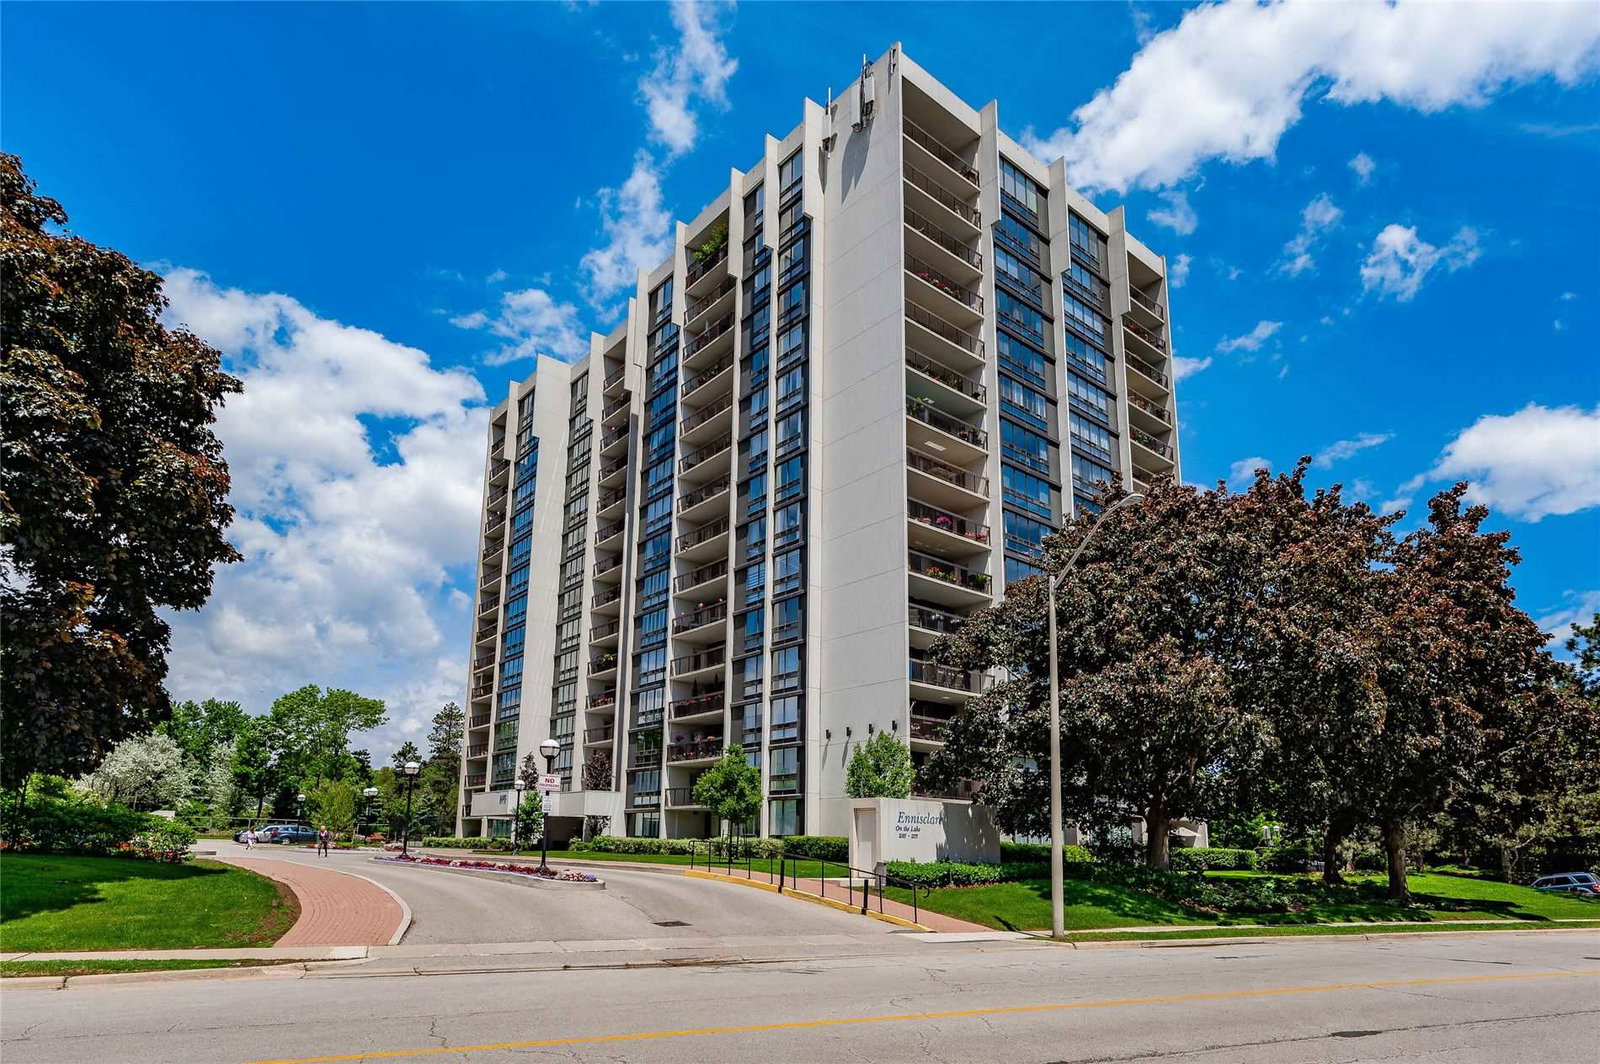
Condo building · 2175 Marine Drive
Ennisclare On The Lake Condos is a 15-storey condo with 234 suites, built in 1978. No units are on the market here right now.
- 15storeys
- 234suites
- $653/sq ft
- 1978built
No similar units for sale in Ennisclare On The Lake Condos right now.
Around this home
Daily convenience, out of 100, from the distances below
Schools nearby
School rating, out of 10.
Helpful calculators
Your HOMEH agent

"I would see it this week."