

Unit 413, 1502 Pilgrims Way
Unit 413, 1502 Pilgrims Way
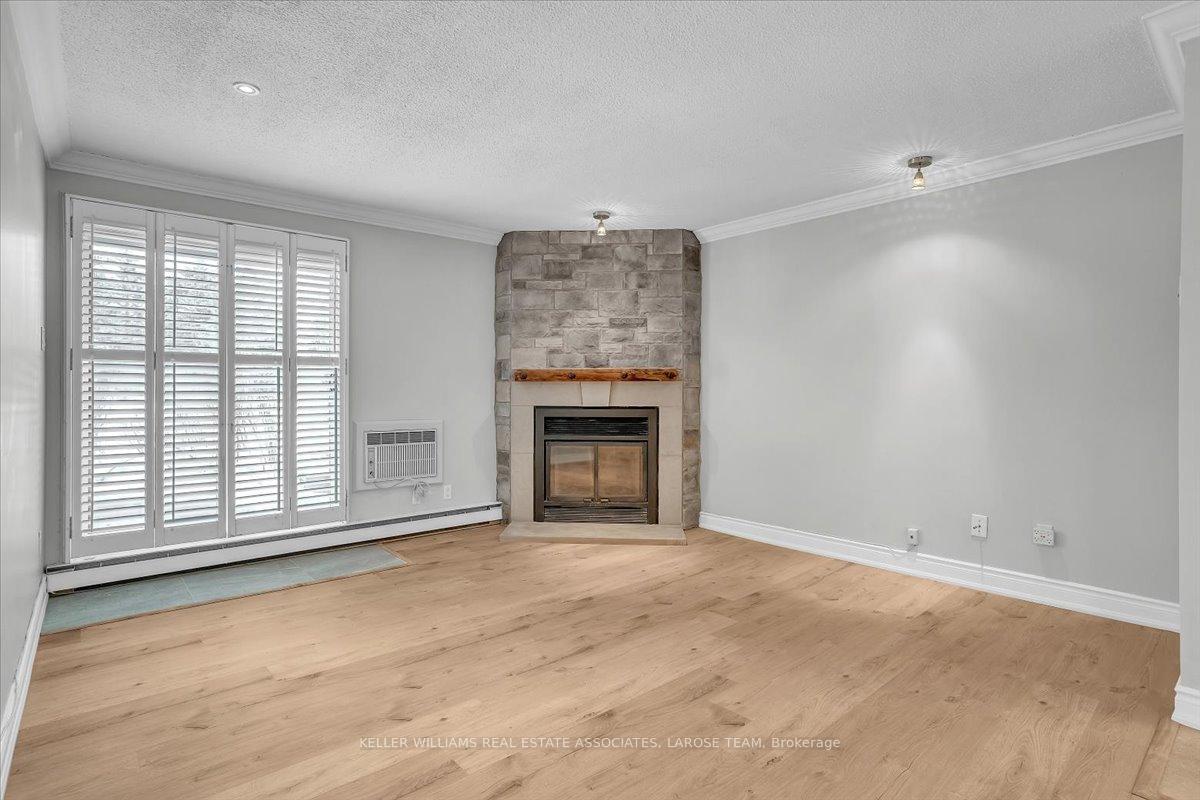 See all 33 photos
Property history
Facts and features
- ExposureEast
- LaundryEnsuite
- LockerEnsuite
- BalconyTerrace
- Fireplace
- Exercise room
The homeCondo Apartment, Apartment, Age 16–30 years
- TypeCondo Apartment
- StyleApartment
- Age16–30 years
- Living space900–999 sq ft
- BasementNone
- ExposureEast
InsideFireplace Yes, wood, Ensuite, main level, Carpet free, primary bedroom - main floor, storage area lockers
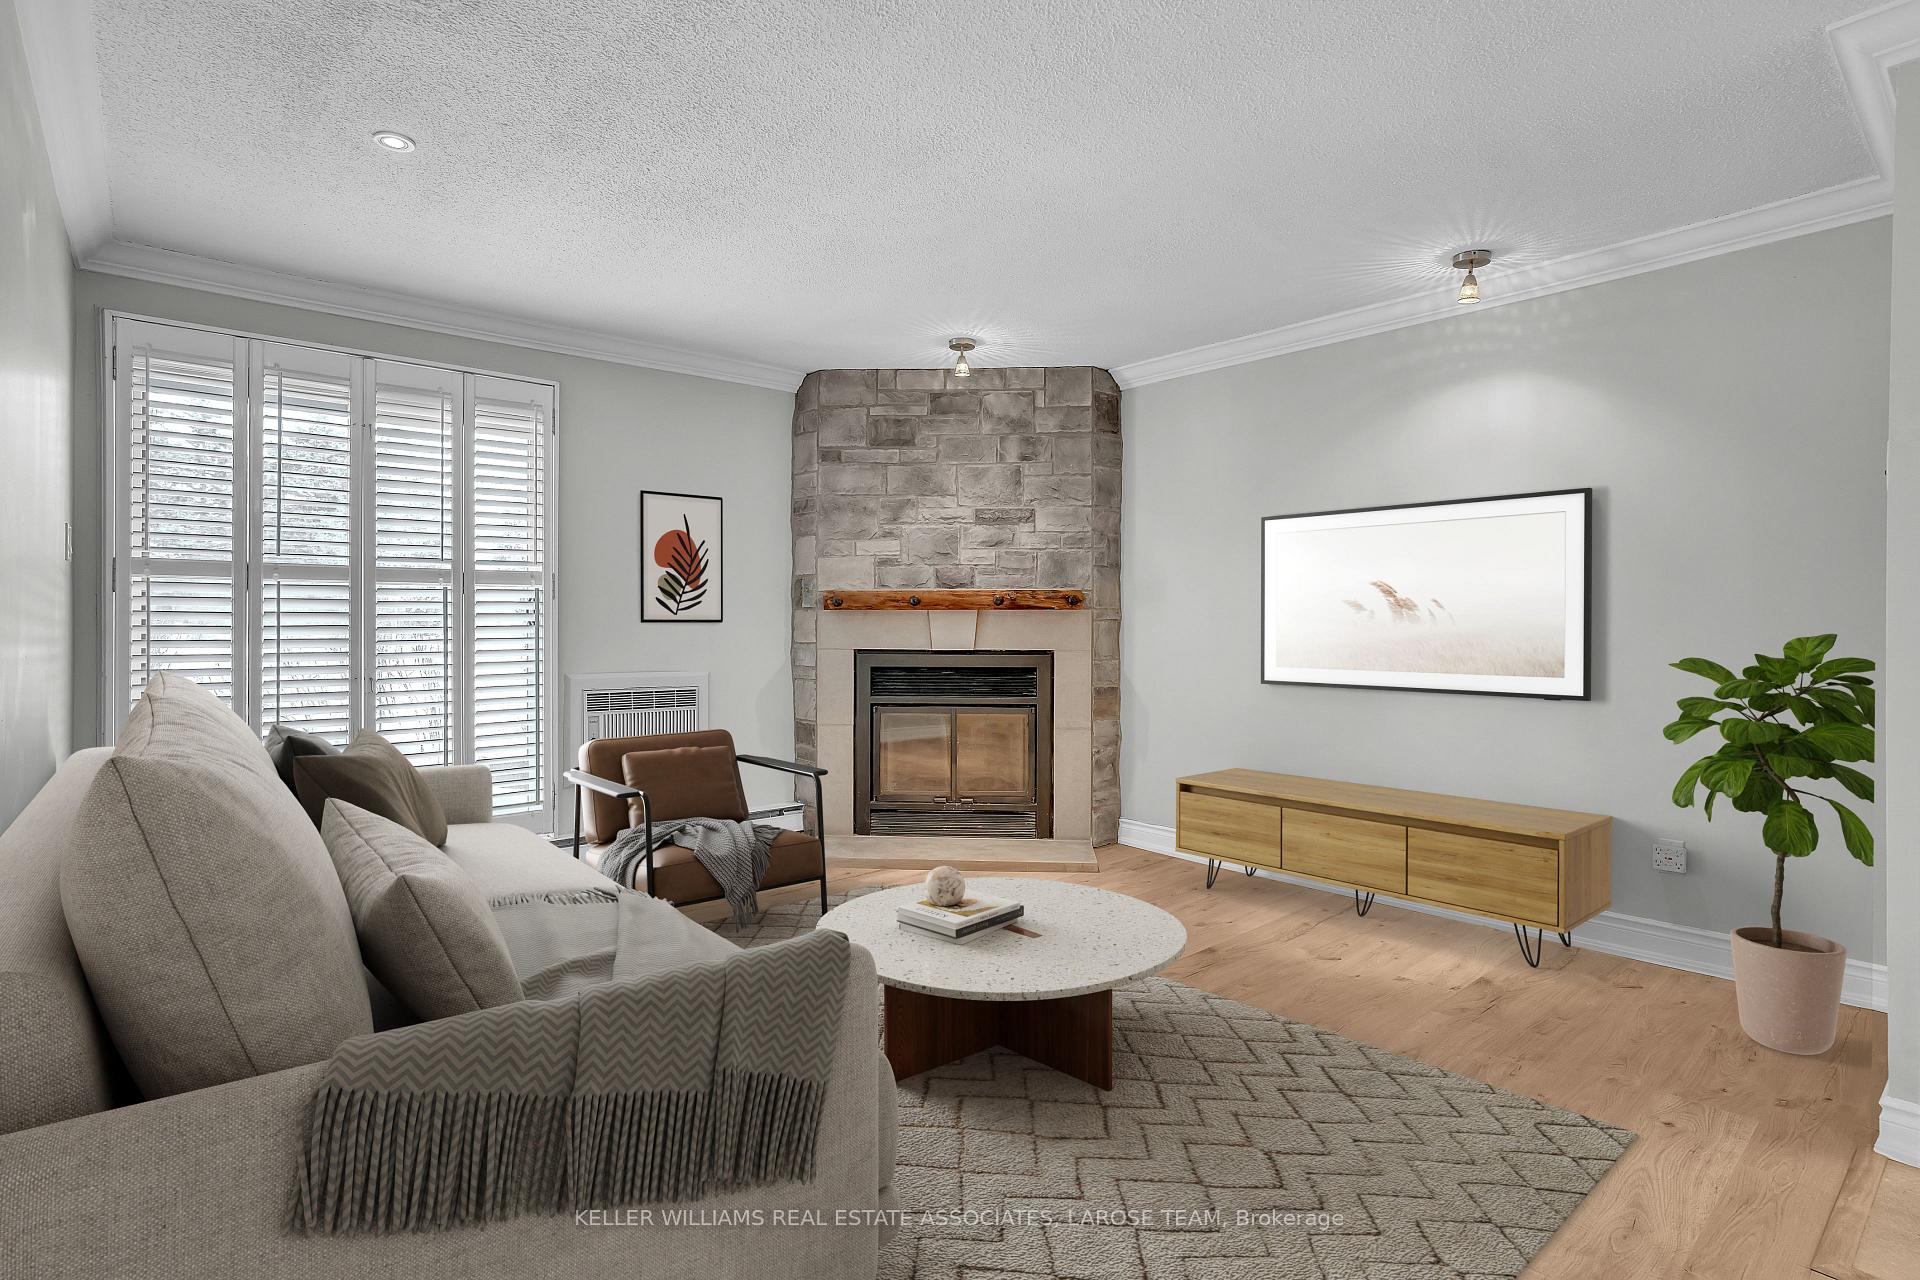
- FireplaceYes, wood
- LaundryEnsuite, main level
- FeaturesCarpet free, primary bedroom - main floor, storage area lockers
- Rooms above ground6
- Bedrooms2
- Bathrooms1
- Kitchens1
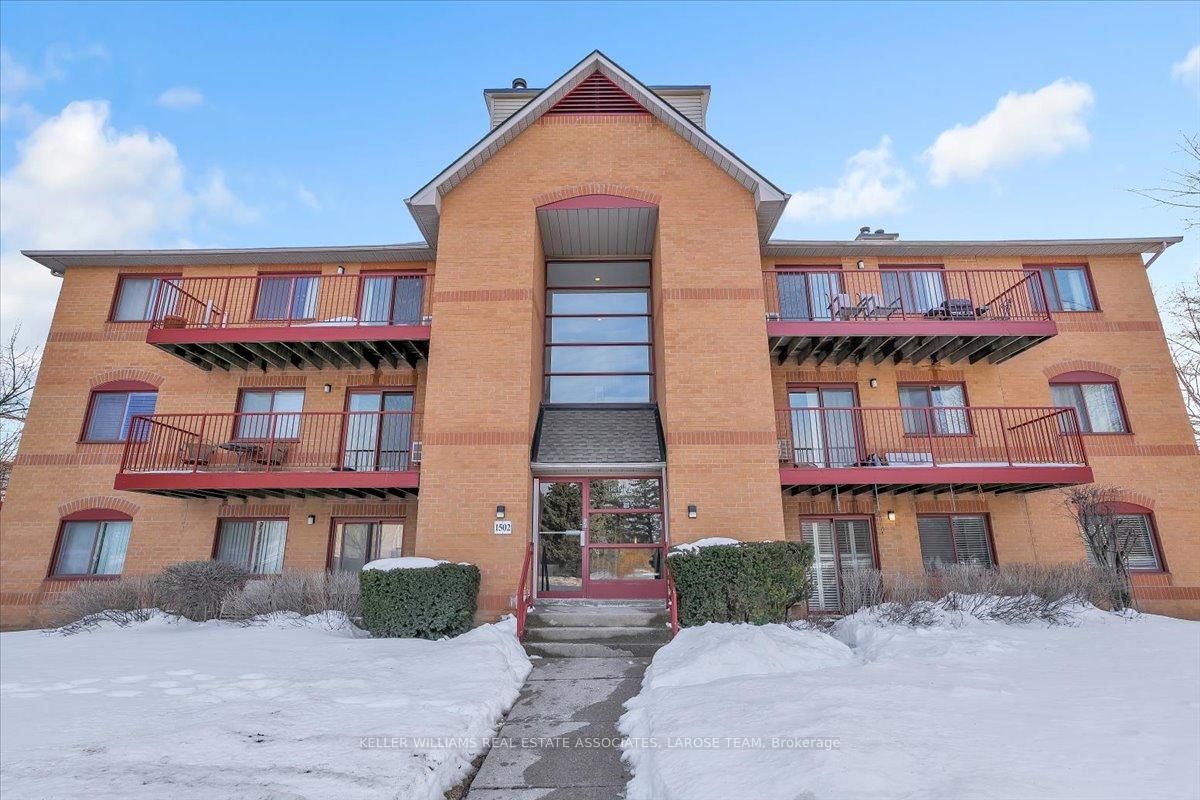
OutsideBrick, Terrace
- ExteriorBrick
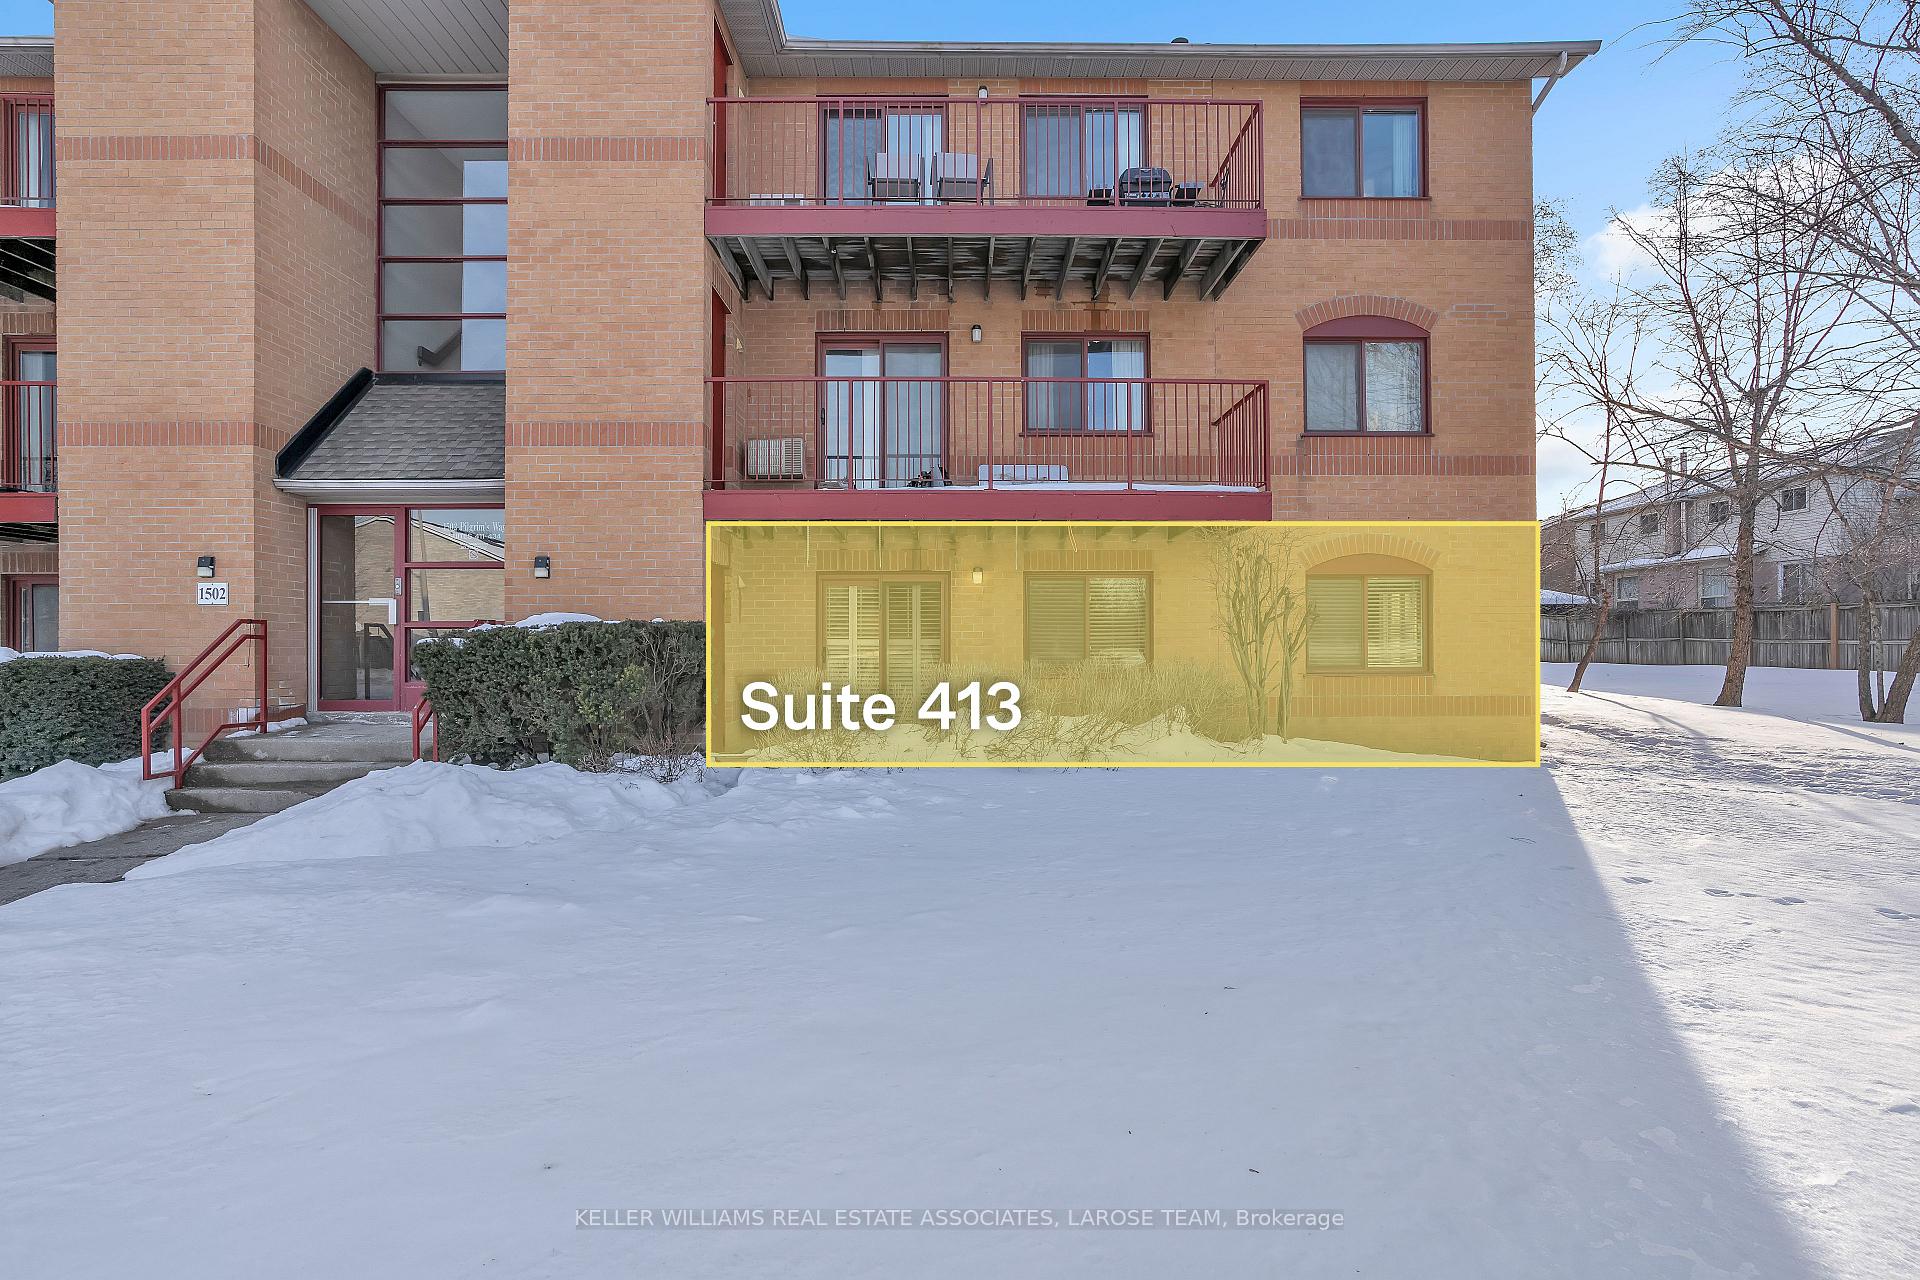
- BalconyTerrace
Parking and locker1 Parking, Underground, Exclusive
- Spaces1 Parking
- GarageUnderground
- Parking typeExclusive
- DrivewaySurface
- LockerEnsuite
Building1476-1514 Pilgrims Way Condos, Storeys 3, Units 215
- Name1476-1514 Pilgrims Way Condos
- Storeys3
- Units215
- Registered1991
- Condo corporation215
- AmenitiesBbqs allowed, exercise room, game room, sauna, visitor parking
- PetsAllowed
Heating, water and powerBaseboard, electric, Wall unit(s)
- HeatingBaseboard, electric
- CoolingWall unit(s)
Costs and taxesTaxes $2,005 a year, Condo fee $583 a month, Common elements included, building insurance included, parking included, water included
- Taxes, 2024$2,005 a year
- Condo fee$583 a month
- Fee includesCommon elements included, building insurance included, parking included, water included
- HSTHST included in the price
Included in the saleFridge, stove, dishwasher, washer & dryer, a/c unit. all window coverings, all electric light fixtures.
- IncludedFridge, stove, dishwasher, washer & dryer, a/c unit. all window coverings, all electric light fixtures.
NearbyLevel, park, ravine, school
- Close toLevel, park, ravine, school
Listing detailsW11987671, Sold, Feb 25, 2025
- MLS® numberW11987671
- StatusSold
- Listed onFeb 25, 2025
- Days on market58
- UpdatedApr 24, 2025
- PossessionOther
- Occupied byVacant
- Listing brokerageKELLER WILLIAMS REAL ESTATE ASSOCIATES, LAROSE TEAM
About this home
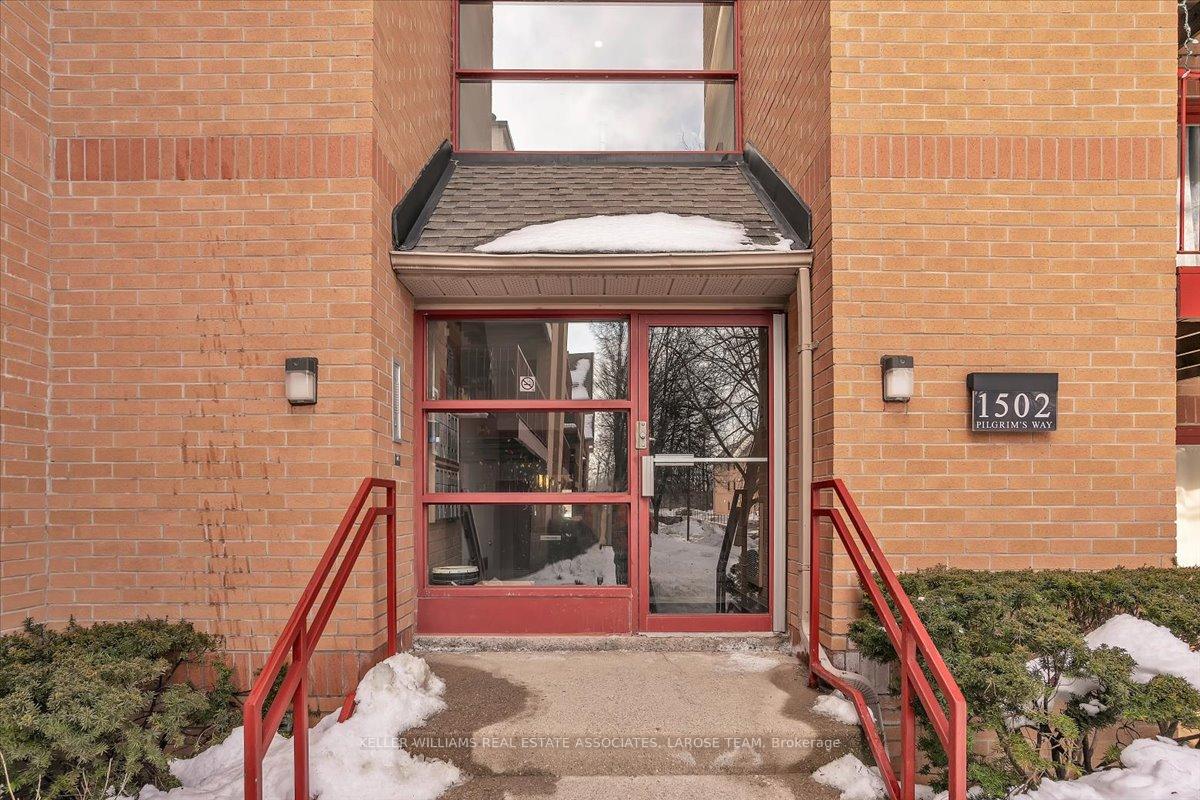
Unit 413, 1502 Pilgrims Way, Oakville (Glen Abbey), ON L6M 3G9
Welcome to #413- 1502 Pilgrims Way, a spectacular ground floor unit nestled in the heart of Oakville's sought-after Glen Abbey community! This beautifully updated 2-bedroom condo offers both charm and convenience, with its bright functional, and spacious open-concept layout- it's the perfect spot for entertaining! Excellent features include-new flooring, all new kitchen cabinets and counters with a modern and clean feel. Elegant interior touches like crown moulding and wainscoting add a beautiful, timeless and warm touch to each bedroom. The primary suite boasts a generous walk-in closet with direct access to the beautiful 4-piece bathroom, and as a corner unit it offers windows on two sides of the primary. Enjoy the convenience of an ensuite storage locker right on your wooden patio- a perfect spot for household or seasonal items to be stored without cluttering your living space. There is also a secondary large pantry offering even more storage inside the unit. Location could not be better this condo is perfectly situated within walking distance of Glen Abbey Community Centre, shopping, Abbey Park Secondary School, scenic parks and top-rated schools including Pilgrims Way Public School- making it an excellent choice for investors, families, or first-time homebuyers!
Ask about this home
A HOMEH agent will answer your questions about this home.
Know more about 1476-1514 Pilgrims Way Condos
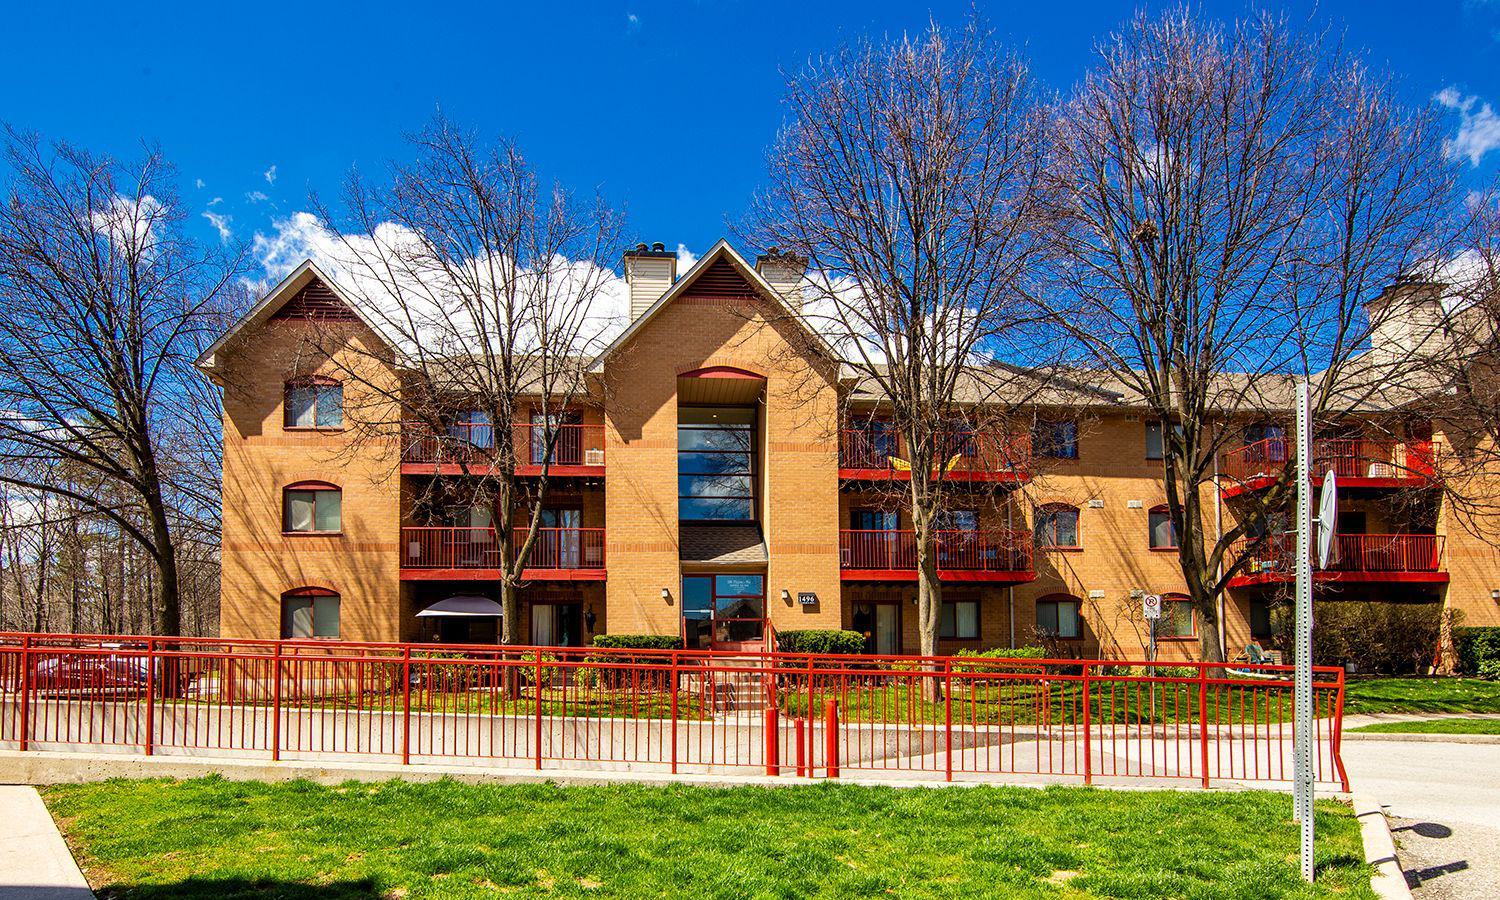
Condo building · 1476-1514 Pilgrims Way
1476-1514 Pilgrims Way Condos is a 3-storey condo with 215 suites, built in 1991 by Unknown. No units are on the market here right now.
- 3storeys
- 215suites
- $497/sq ft
- 1991built
No similar units for sale in 1476-1514 Pilgrims Way Condos right now.
Around this home
Daily convenience, out of 100, from the distances below
Schools nearby
School rating, out of 10.
Helpful calculators
Your HOMEH agent

"I would see it this week."