

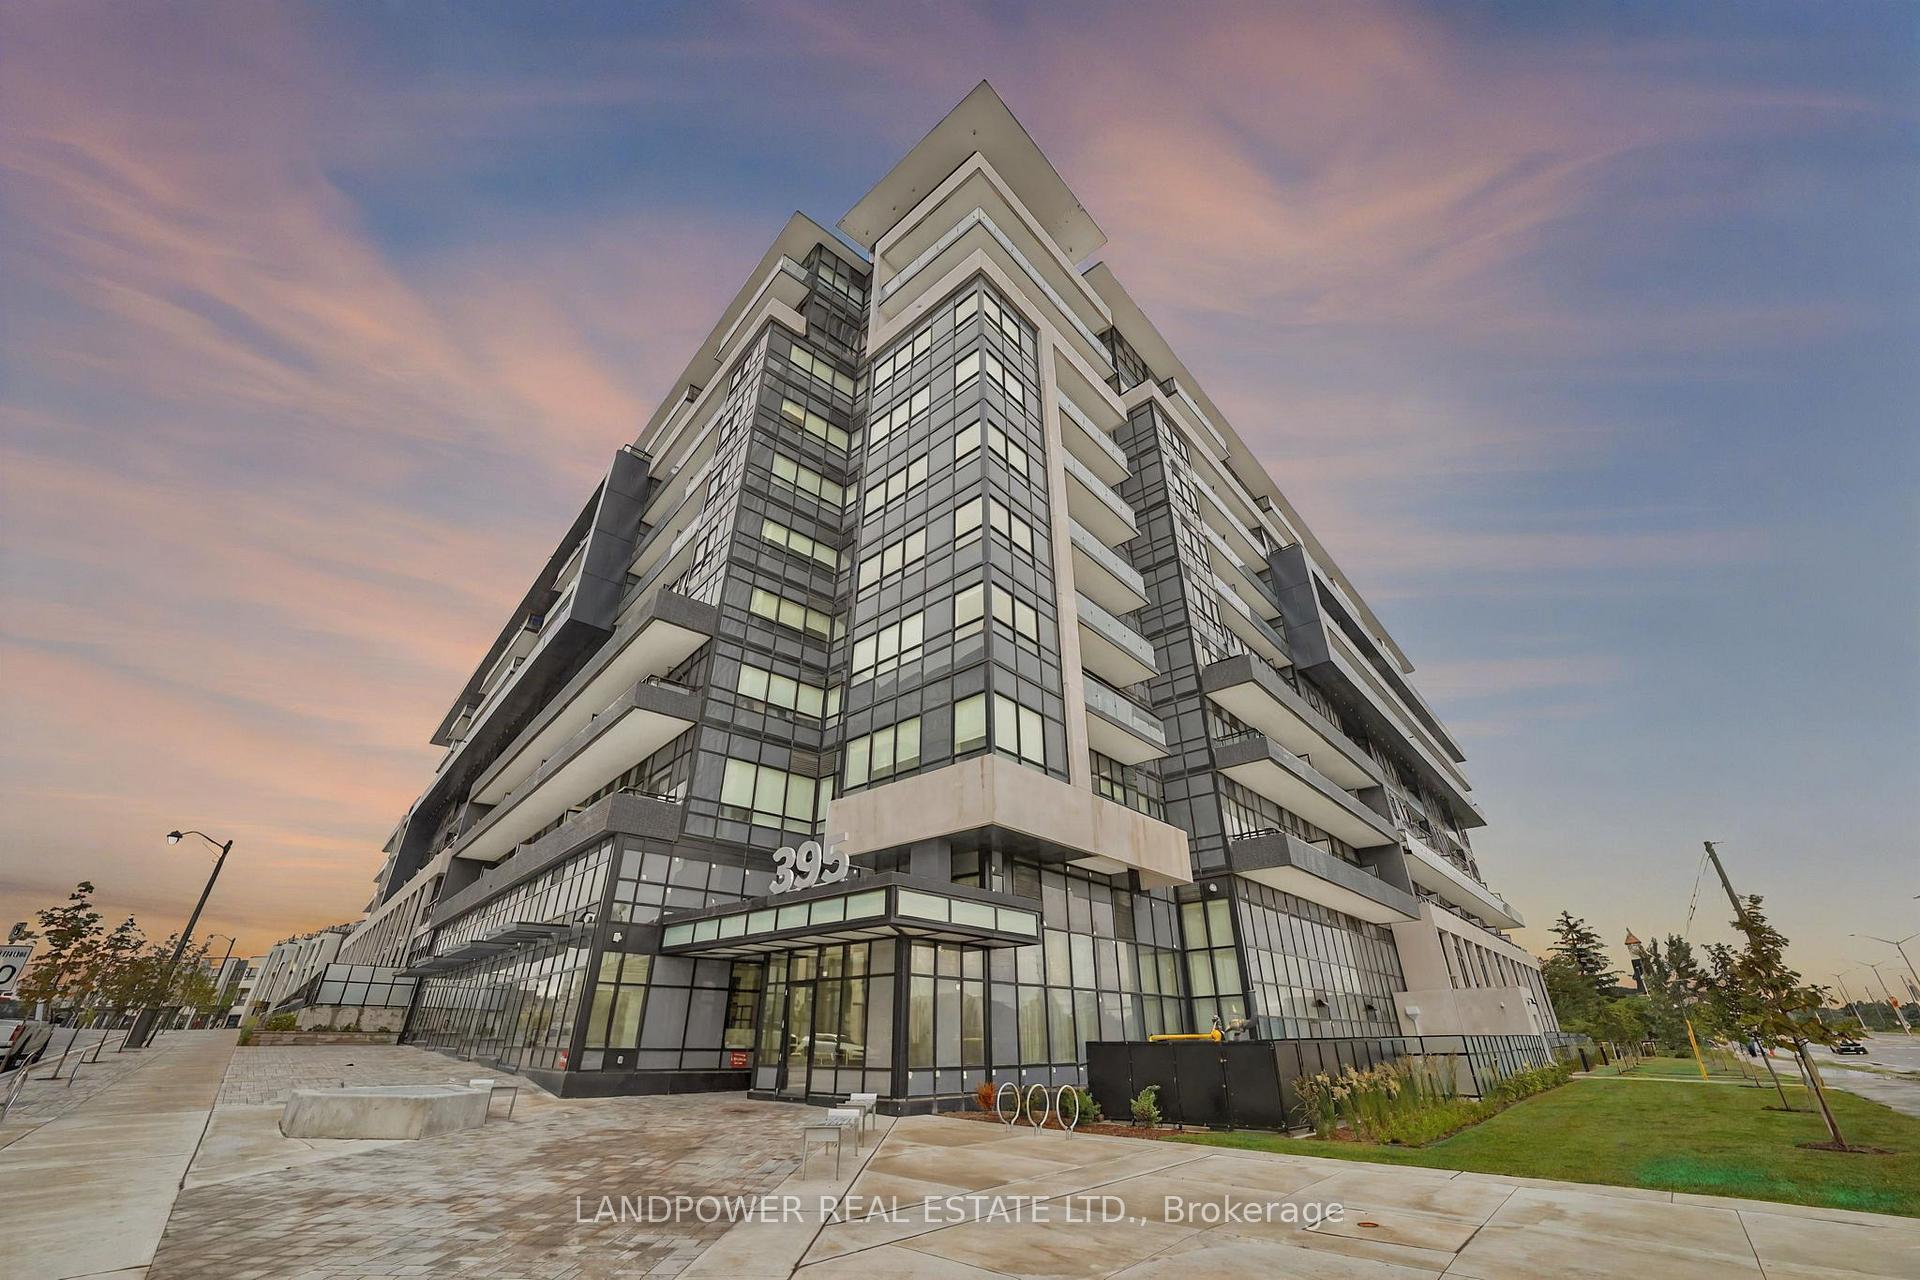
Unit 829, 395 Dundas Street W
Unit 829, 395 Dundas Street W
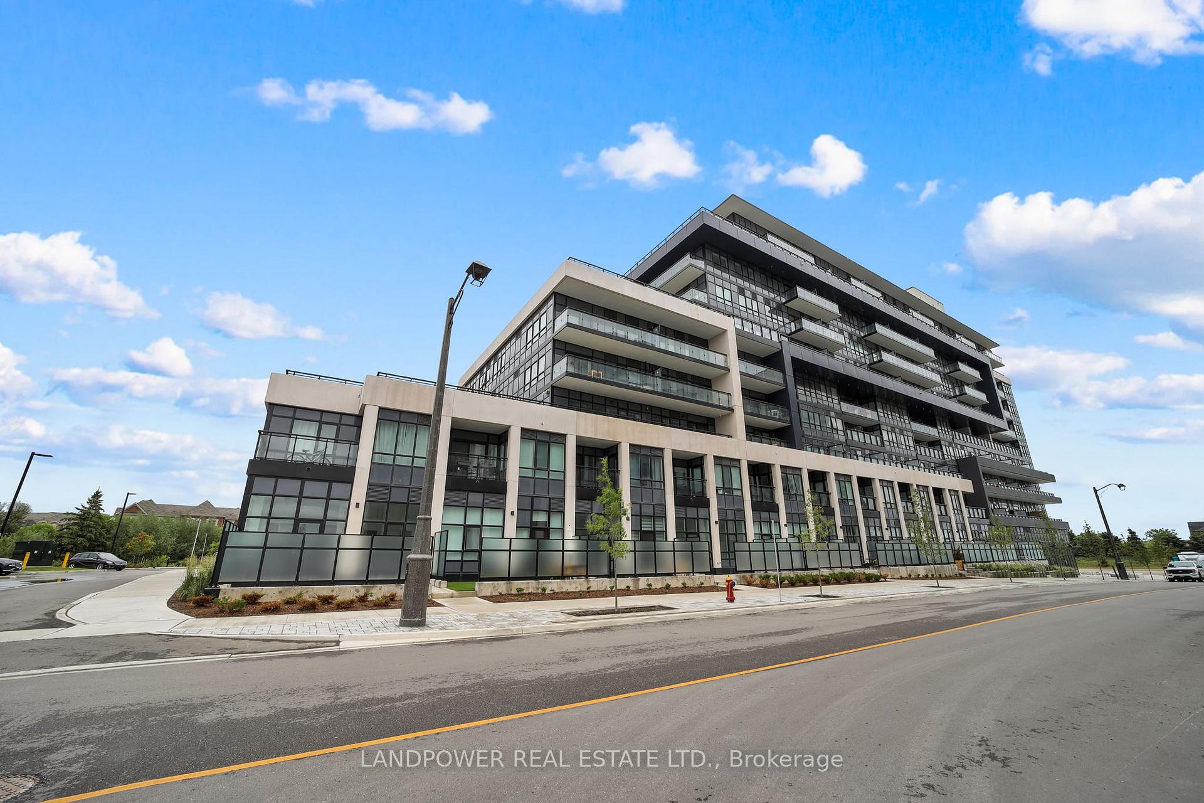
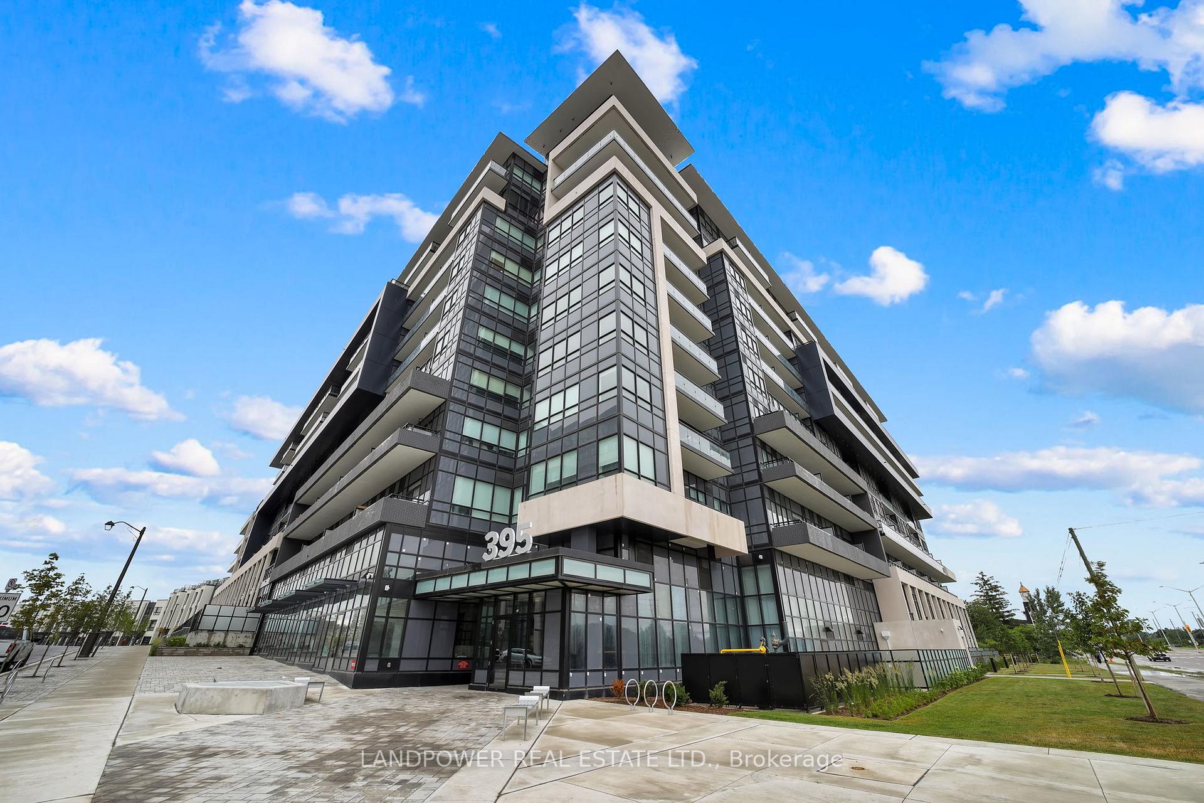
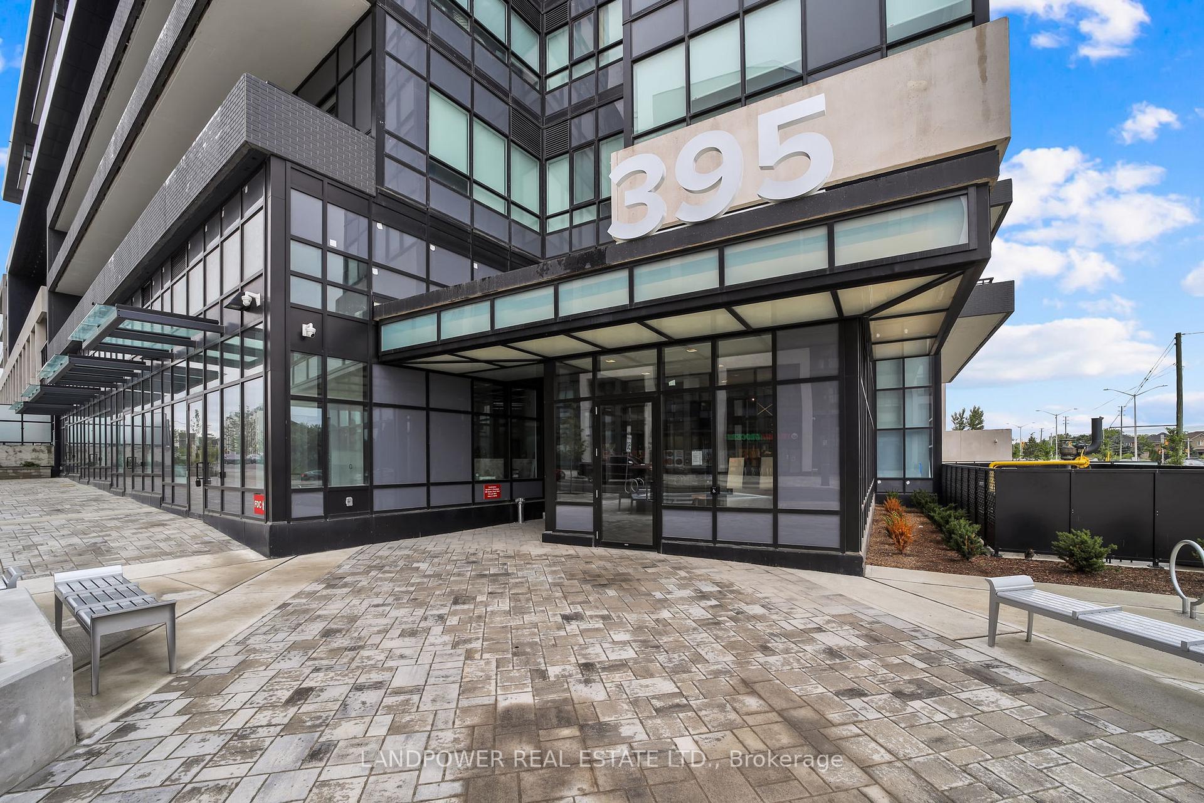
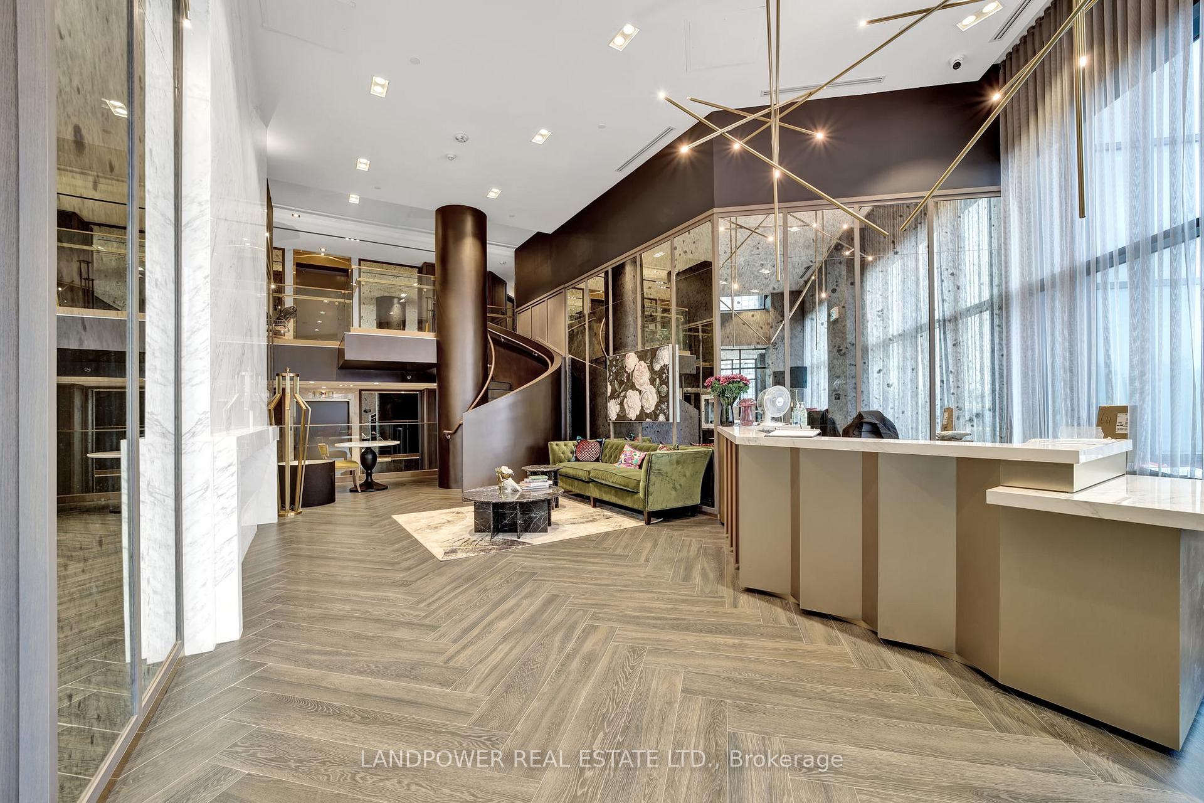 See all 27 photos
Property history
Facts and features
- ExposureSouth
- LaundryEnsuite
- BalconyOpen
- Building size10 storeys
- Central air
The homeCondo Apartment, Apartment, 0–499 sq ft
- Type: Condo Apartment
- Style: Apartment
- Living space: 0–499 sq ft
- Basement: None
- Exposure: South
InsideWindow floor to ceiling, Ensuite, Rooms above ground 4
- Flooring: Window floor to ceiling
- Laundry: Ensuite
- Rooms above ground: 4
- Bedrooms: 1
- Bathrooms: 1
- Kitchens: 1
OutsideConcrete, Open
- Exterior: Concrete
- Balcony: Open
Parking and locker1 Parking, Underground, Parking type Owned
- Spaces: 1 Parking
- Garage: Underground
- Parking type: Owned
- Locker: Owned
BuildingDistrikt Trailside 2.0, Storeys 10, Units 349
- Name: Distrikt Trailside 2.0
- Storeys: 10
- Units: 349
- Registered: 2025
- Condo corporation: 774
- Pets: Allowed
Heating, water and powerForced air, gas, Central air
- Heating: Forced air, gas
- Cooling: Central air
Costs and taxesCondo fee $1 a month, Common elements included, building insurance included, parking included, HST included in the price
- Condo fee: $1 a month
- Fee includes: Common elements included, building insurance included, parking included
- HST: HST included in the price
Included in the saleAppliances:stainless steel energy star refrigerator, electric smoothtop freestanding range, hood fan, panel ready dishwasher, microwave, stackable washer/dryer.
- Included: Appliances:stainless steel energy star refrigerator, electric smoothtop freestanding range, hood fan, panel ready dishwasher, microwave, stackable washer/dryer.
Listing detailsW12455572, Sold, Oct 9, 2025
- MLS® number: W12455572
- Status: Sold
- Listed on: Oct 9, 2025
- Days on market: 85
- Updated: Jan 2, 2026
- Possession: 30-59 days
- Occupied by: Vacant
- Listing brokerage: LANDPOWER REAL ESTATE LTD.
About this home
Unit 829, 395 Dundas Street W, Oakville (Glenorchy), ON L6M 5R8
NEEDS TO SELL bring an offer! Additional inventory is available upon request. Welcome to this brand-new Lower Penthouse at Distrikt Trailside, offering bright, south-facing views of the lake and Oakvilles lush greenery. An expansive 80 sq. ft. balcony seamlessly extends the open-concept living area, while smooth ceilings and a spacious bedroom with a windowed walk-in closet enhance the airy, modern feel. The Italian-designed Trevisano kitchen is both stylish and functional, featuring glass and European laminate cabinetry, soft-close drawers, a porcelain tile backsplash, and a stainless steel undermount sink with pull-down spray faucet. The suite is equipped with the cutting-edge AI Smart Community System, including digital door locks and an in-suite touchscreen wall pad for added convenience. Residents enjoy exceptional amenities such as a 24-hour concierge, on-site management, parcel storage, pet wash station, a state-of-the-art fitness studio with dedicated yoga and Pilates areas, and a 6th-floor chefs kitchen with private dining, a cozy lounge with fireplace, and a games room.
Ask about this home
A HOMEH agent will answer your questions about this home.
Know more about Distrikt Trailside 2.0

Condo building · 393-407 Dundas Street W
Distrikt Trailside 2.0 is a 10-storey condo with 349 suites, built in 2025 by Distrikt Developments. Right now 7 for sale and 3 for rent are on the market here.
- 10storeys
- 349suites
- $700/sq ft
- 2025built
No similar units for sale in Distrikt Trailside 2.0 right now.
Around this home
Daily convenience, out of 100, from the distances below
Schools nearby
School rating, out of 10.
Helpful calculators
Your HOMEH agent

"I would see it this week."