

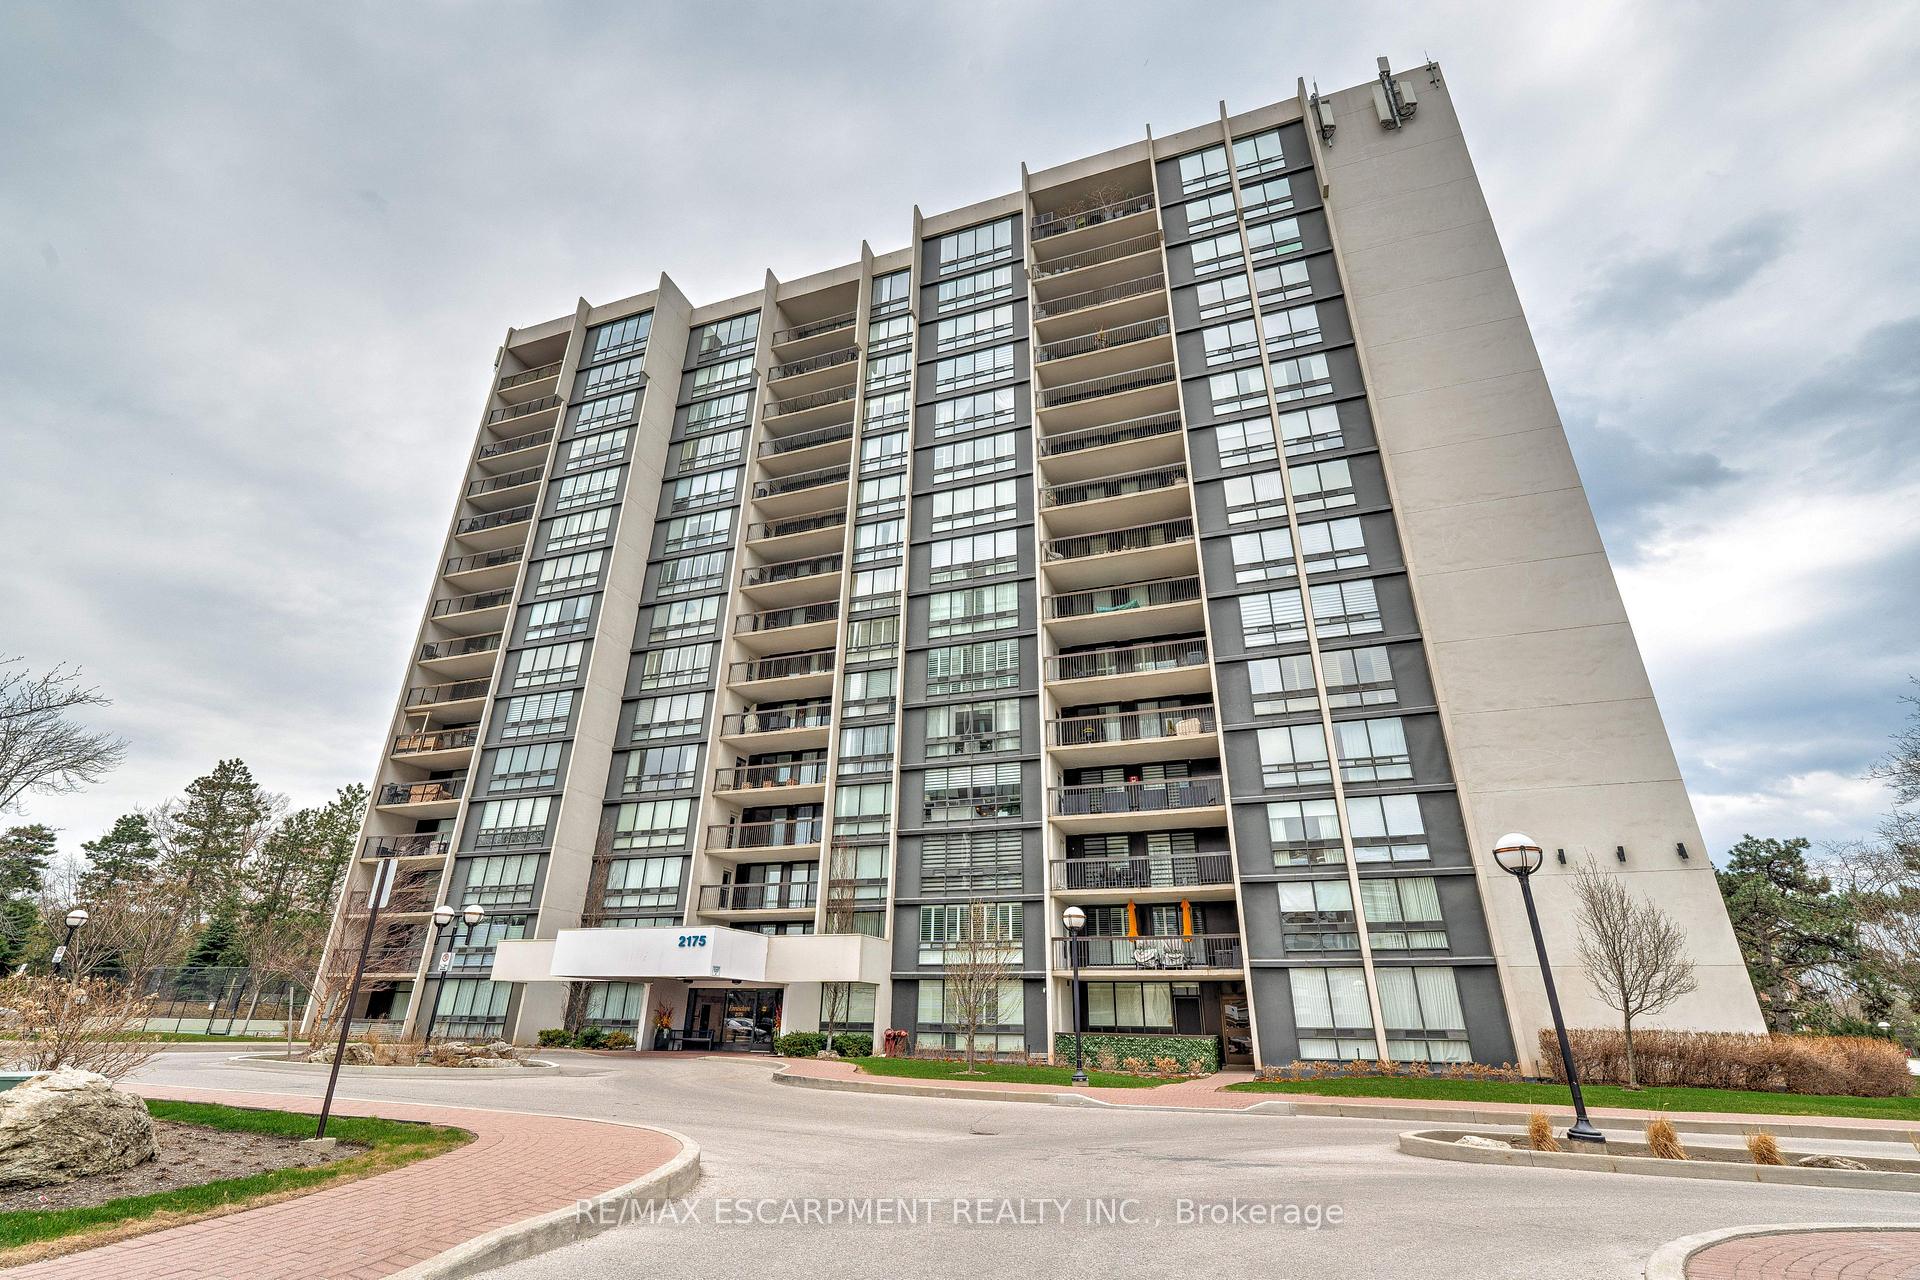
Unit 808, 2175 Marine Drive
Unit 808, 2175 Marine Drive
 See all 45 photos
Property history
Facts and features
- ExposureSouth east
- LaundryIn-suite
- LockerExclusive
- BalconyTerrace
- Fireplace
- Central air
- Party room/meeting room
- Indoor pool
The homeCondo Apartment, 1 storey/apt, Age 31–50 years
- Type: Condo Apartment
- Style: 1 storey/apt
- Age: 31–50 years
- Living space: 1,400–1,599 sq ft
- Basement: None
- Exposure: South East
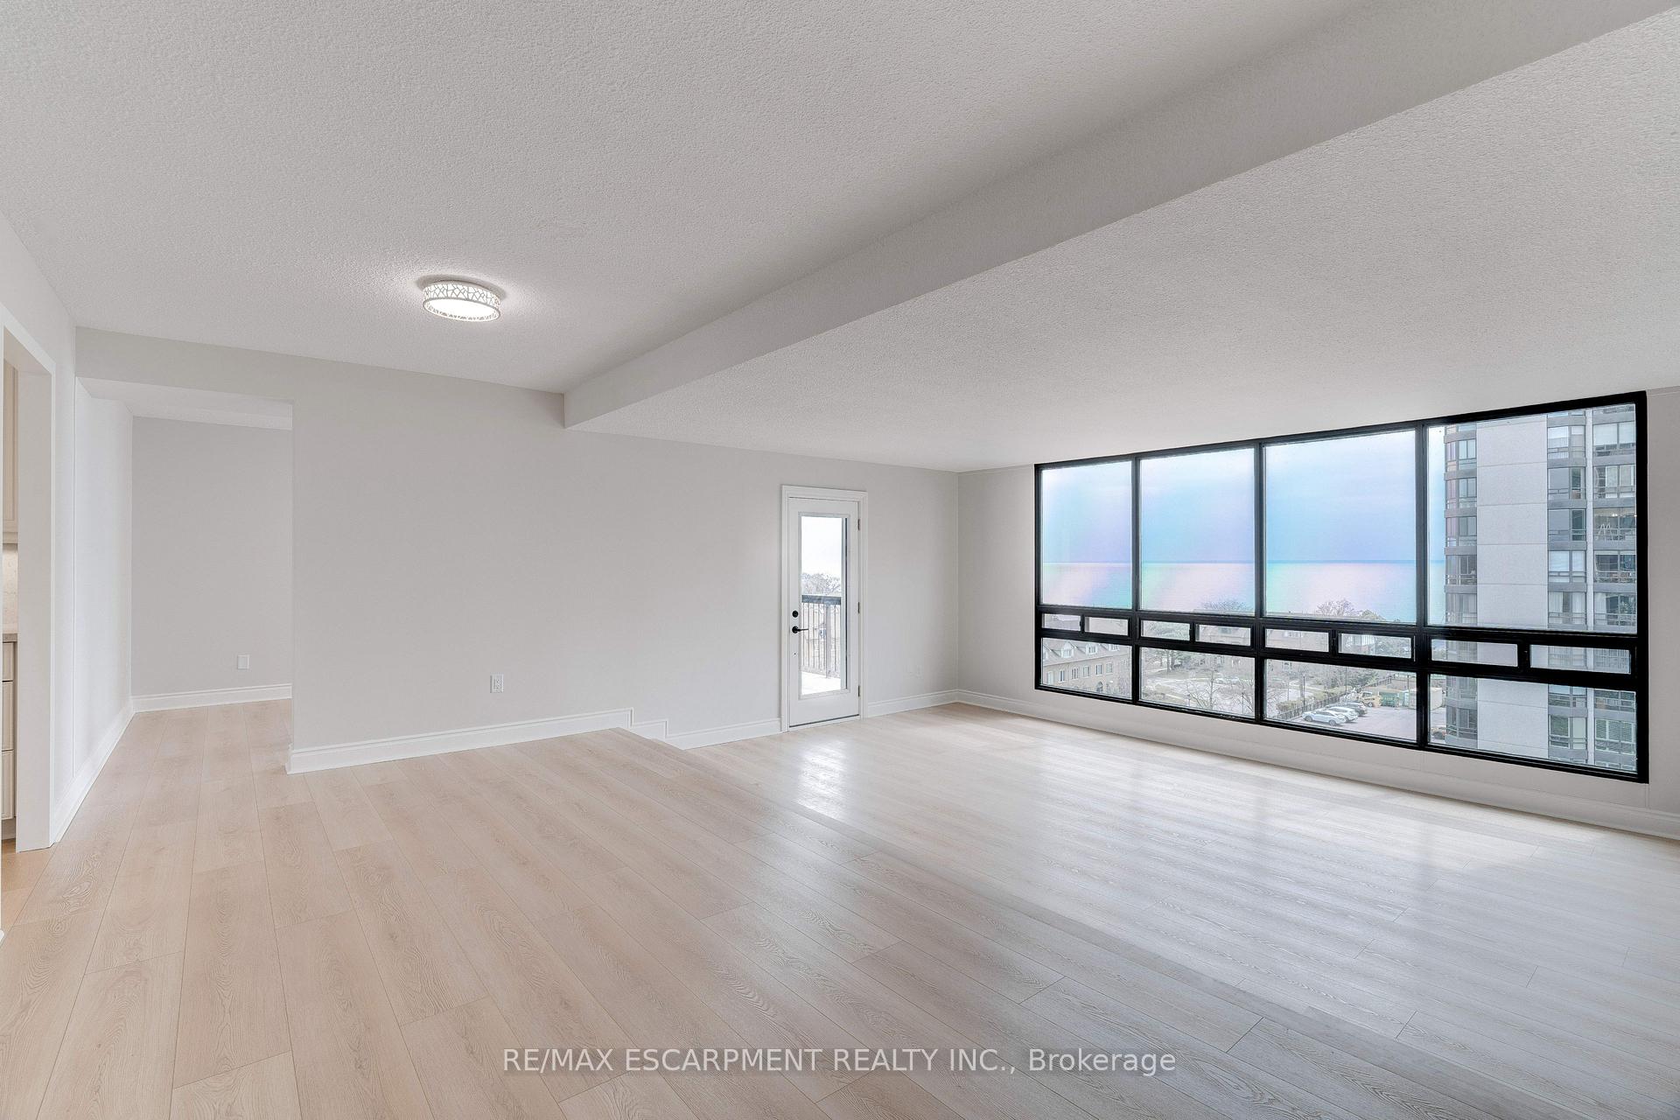
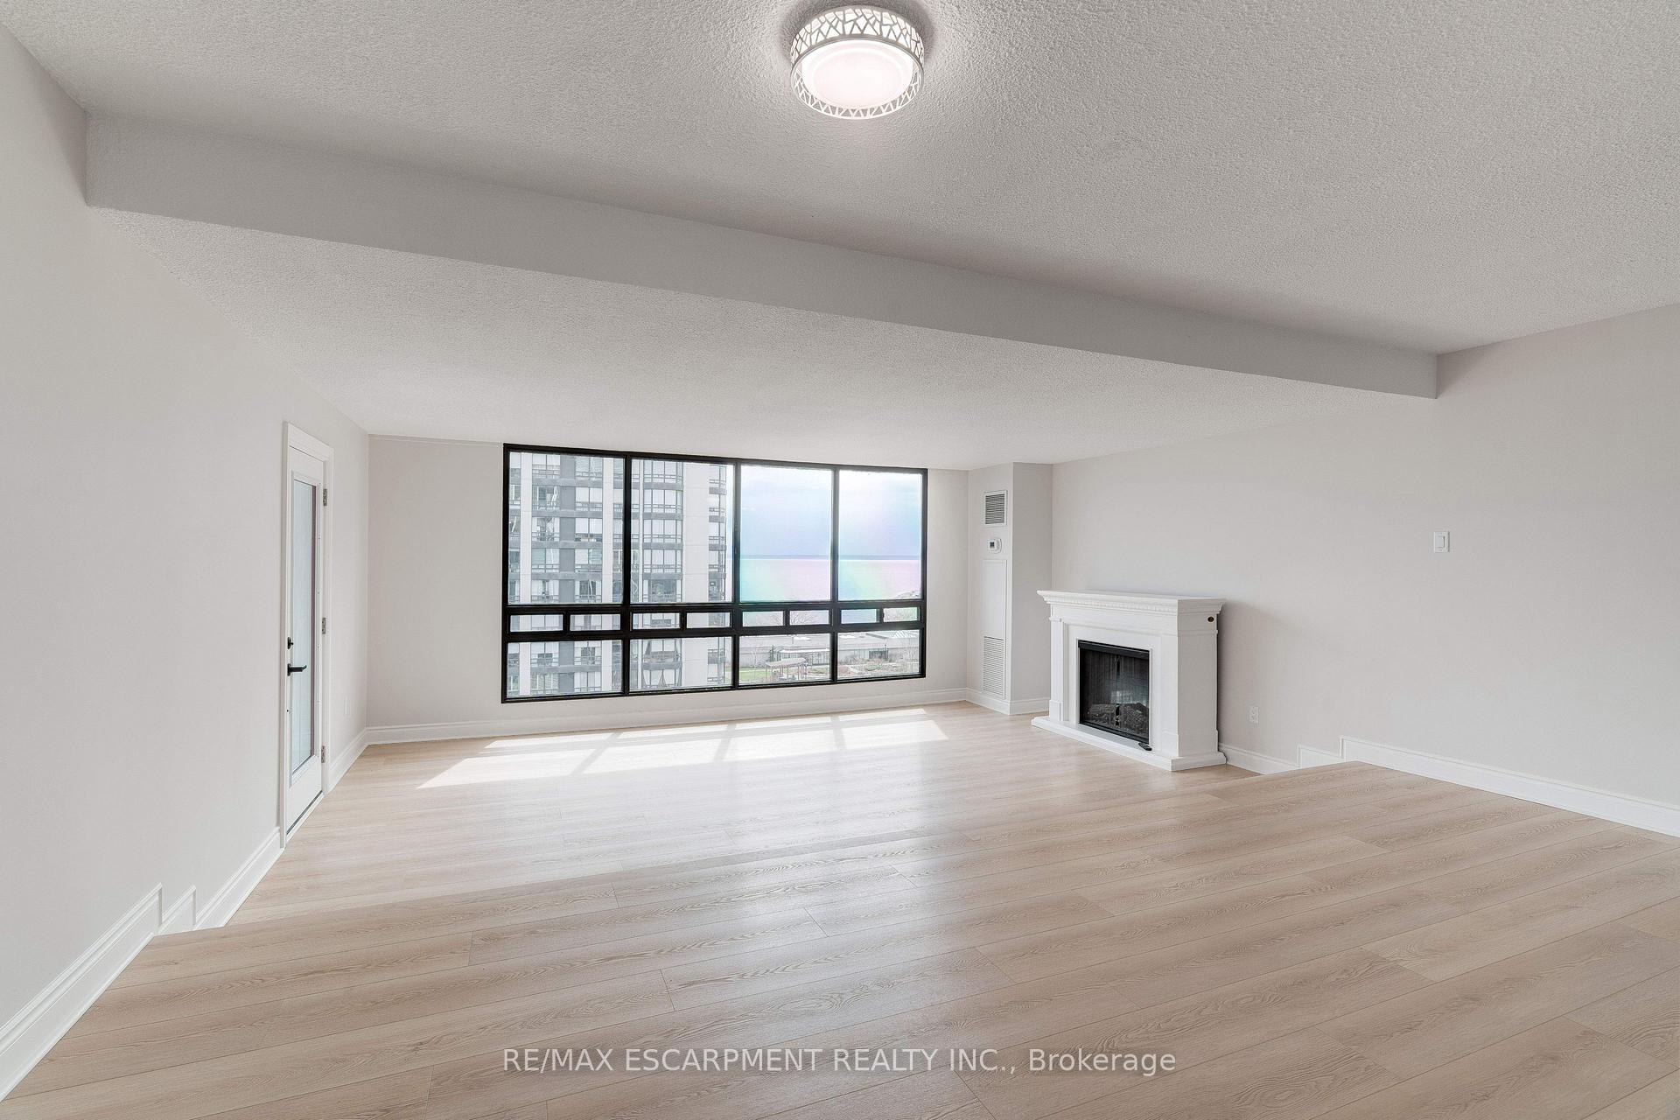
- View: Marina, water, lake
InsideFireplace Yes, electric, living room, In-suite laundry, main level, Countertop range, auto garage door remote, carpet free, built-in oven
- Fireplace: Yes, electric, living room
- Laundry: In-suite laundry, main level
- Features: Countertop range, auto garage door remote, carpet free, built-in oven
- Elevator: Yes
- Rooms above ground: 6
- Bedrooms: 2 + 1 in the basement
- Bathrooms: 2
- Kitchens: 1
OutsideConcrete poured, Terrace
- Exterior: Concrete poured
- Balcony: Terrace
Parking and locker1 Parking, Underground, Parking type Owned
- Spaces: 1 Parking
- Garage: Underground
- Parking type: Owned
- Driveway: Underground, inside entry, reserved/assigned
- Spot: 189
- Locker: Exclusive
- Locker level: A
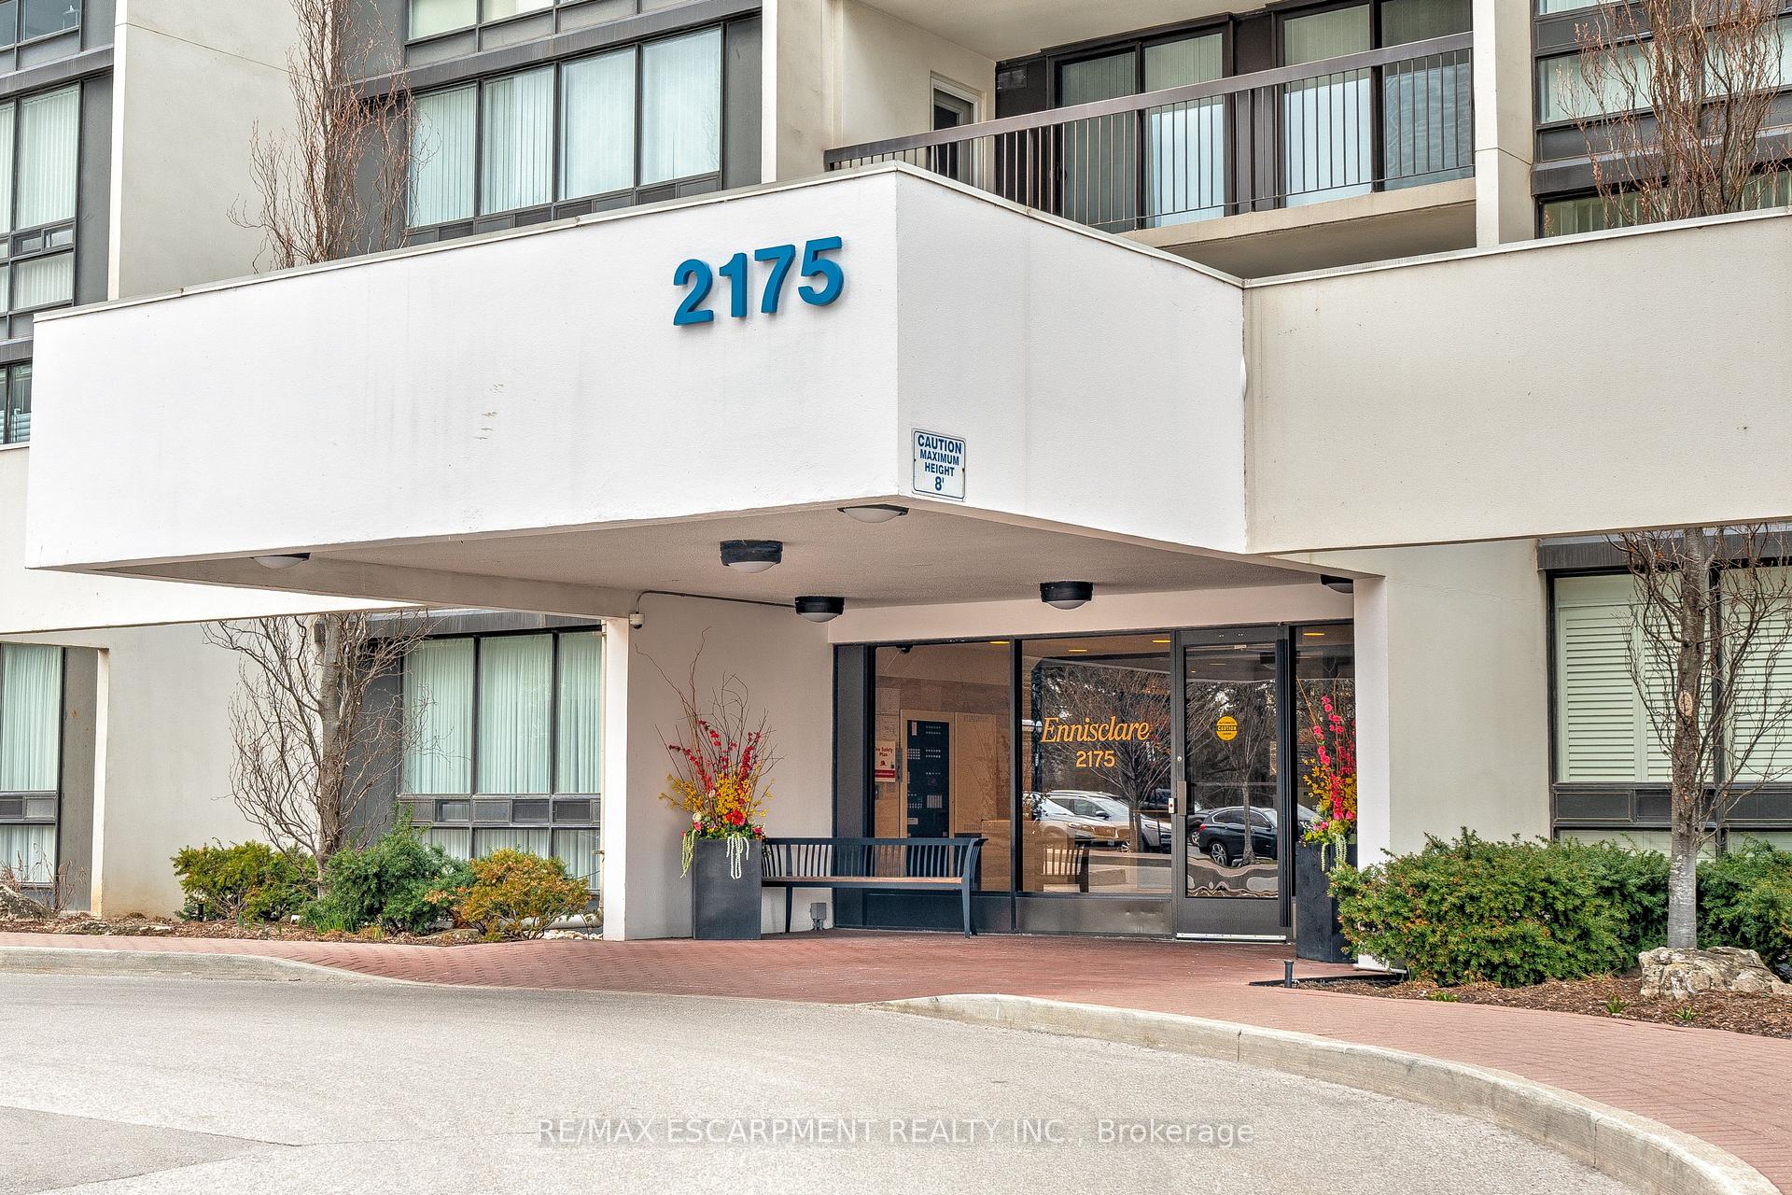
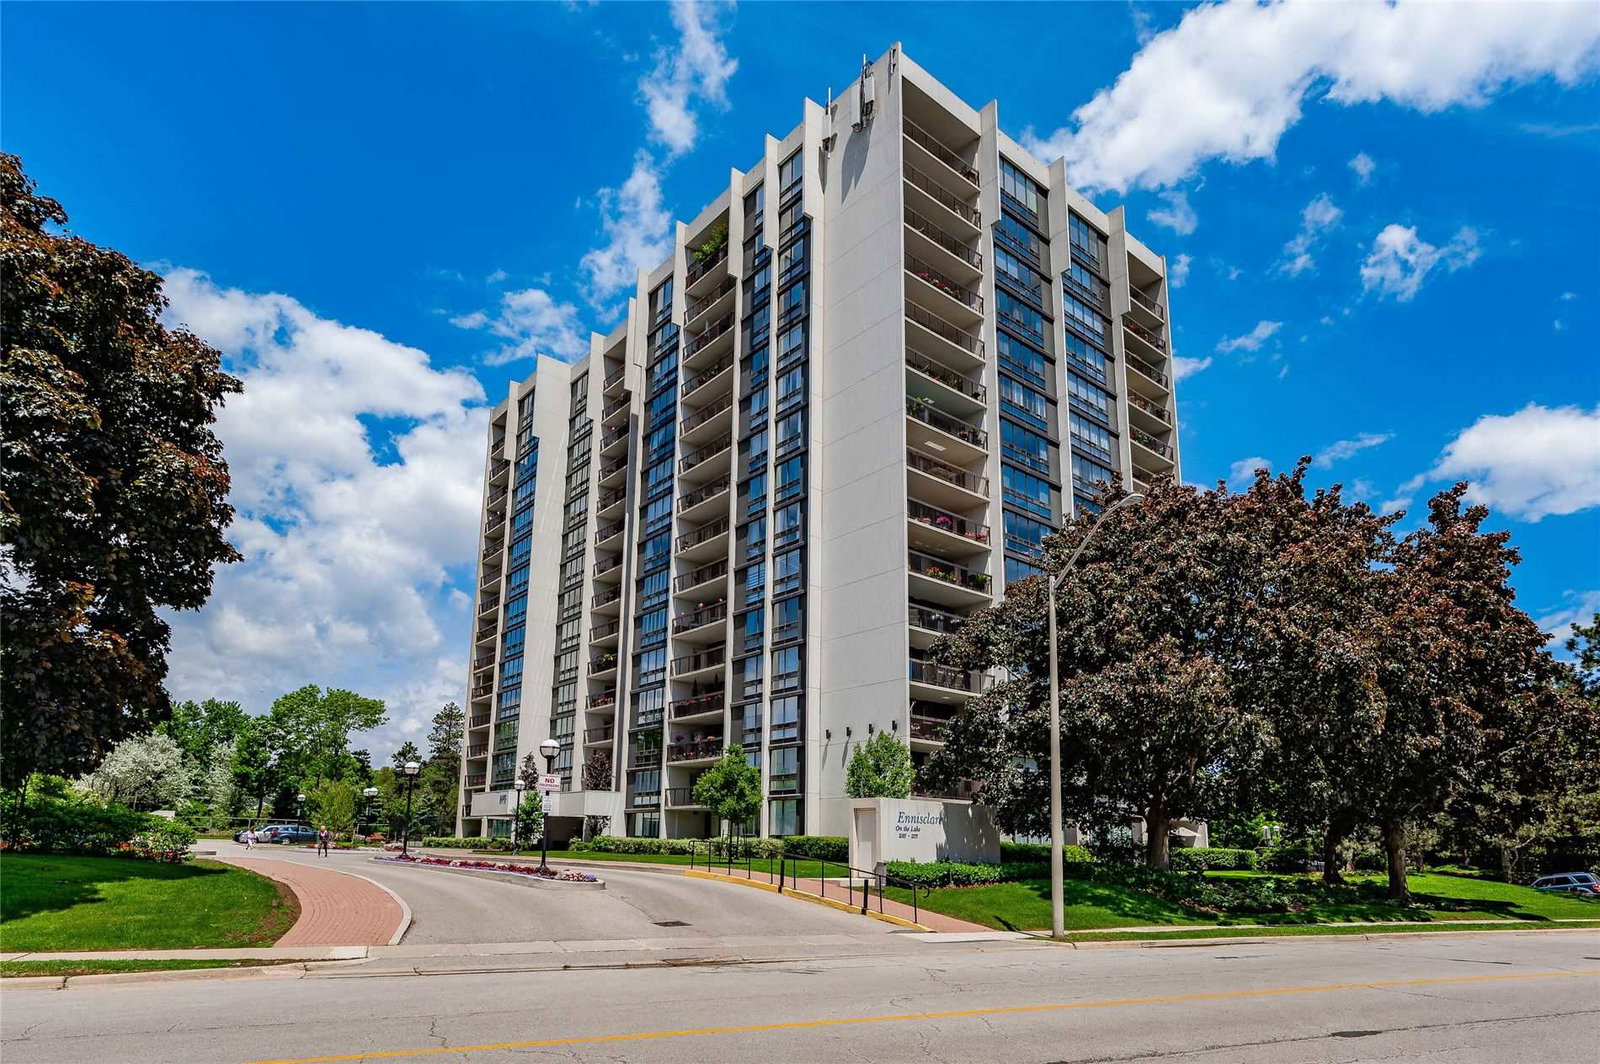
BuildingEnnisclare, Storeys 15, Units 234
- Name: Ennisclare
- Storeys: 15
- Units: 234
- Registered: 1978
- Condo corporation: 83
- Amenities: Party room/meeting room, sauna, tennis court, squash/racquet court, visitor parking, indoor pool
- Pets: Allowed
Heating, water and powerForced air, gas, Central air
- Heating: Forced air, gas
- Cooling: Central air
Costs and taxesTaxes $4,532 a year, Condo fee $1,220 a month, Heat included, hydro included, water included, cable tv included, cac included, common elements included, building insurance included, parking included
- Taxes, 2025: $4,532 a year
- Condo fee: $1,220 a month
- Fee includes: Heat included, hydro included, water included, cable tv included, cac included, common elements included, building insurance included, parking included
- HST: HST included in the price
- Rental items: None
Included in the saleDishwasher, dryer, refrigerator, stove, washer, countertop range, warming drawer, electric fireplace. all chattels are "as is" condition
- Included: Dishwasher, dryer, refrigerator, stove, washer, countertop range, warming drawer, electric fireplace. all chattels are "as is" condition
NearbyPublic transit, park, waterfront, marina, lake/pond
- Close to: Public transit, park, waterfront, marina, lake/pond
Listing detailsW12092356, Sold, Apr 19, 2025
- MLS® number: W12092356
- Status: Sold
- Listed on: Apr 19, 2025
- Days on market: 6
- Updated: Apr 25, 2025
- Possession: Flexible
- Occupied by: Vacant
- Listing brokerage: RE/MAX ESCARPMENT REALTY INC.
About this home
Unit 808, 2175 Marine Drive, Oakville (Bronte), ON L6L 5L5
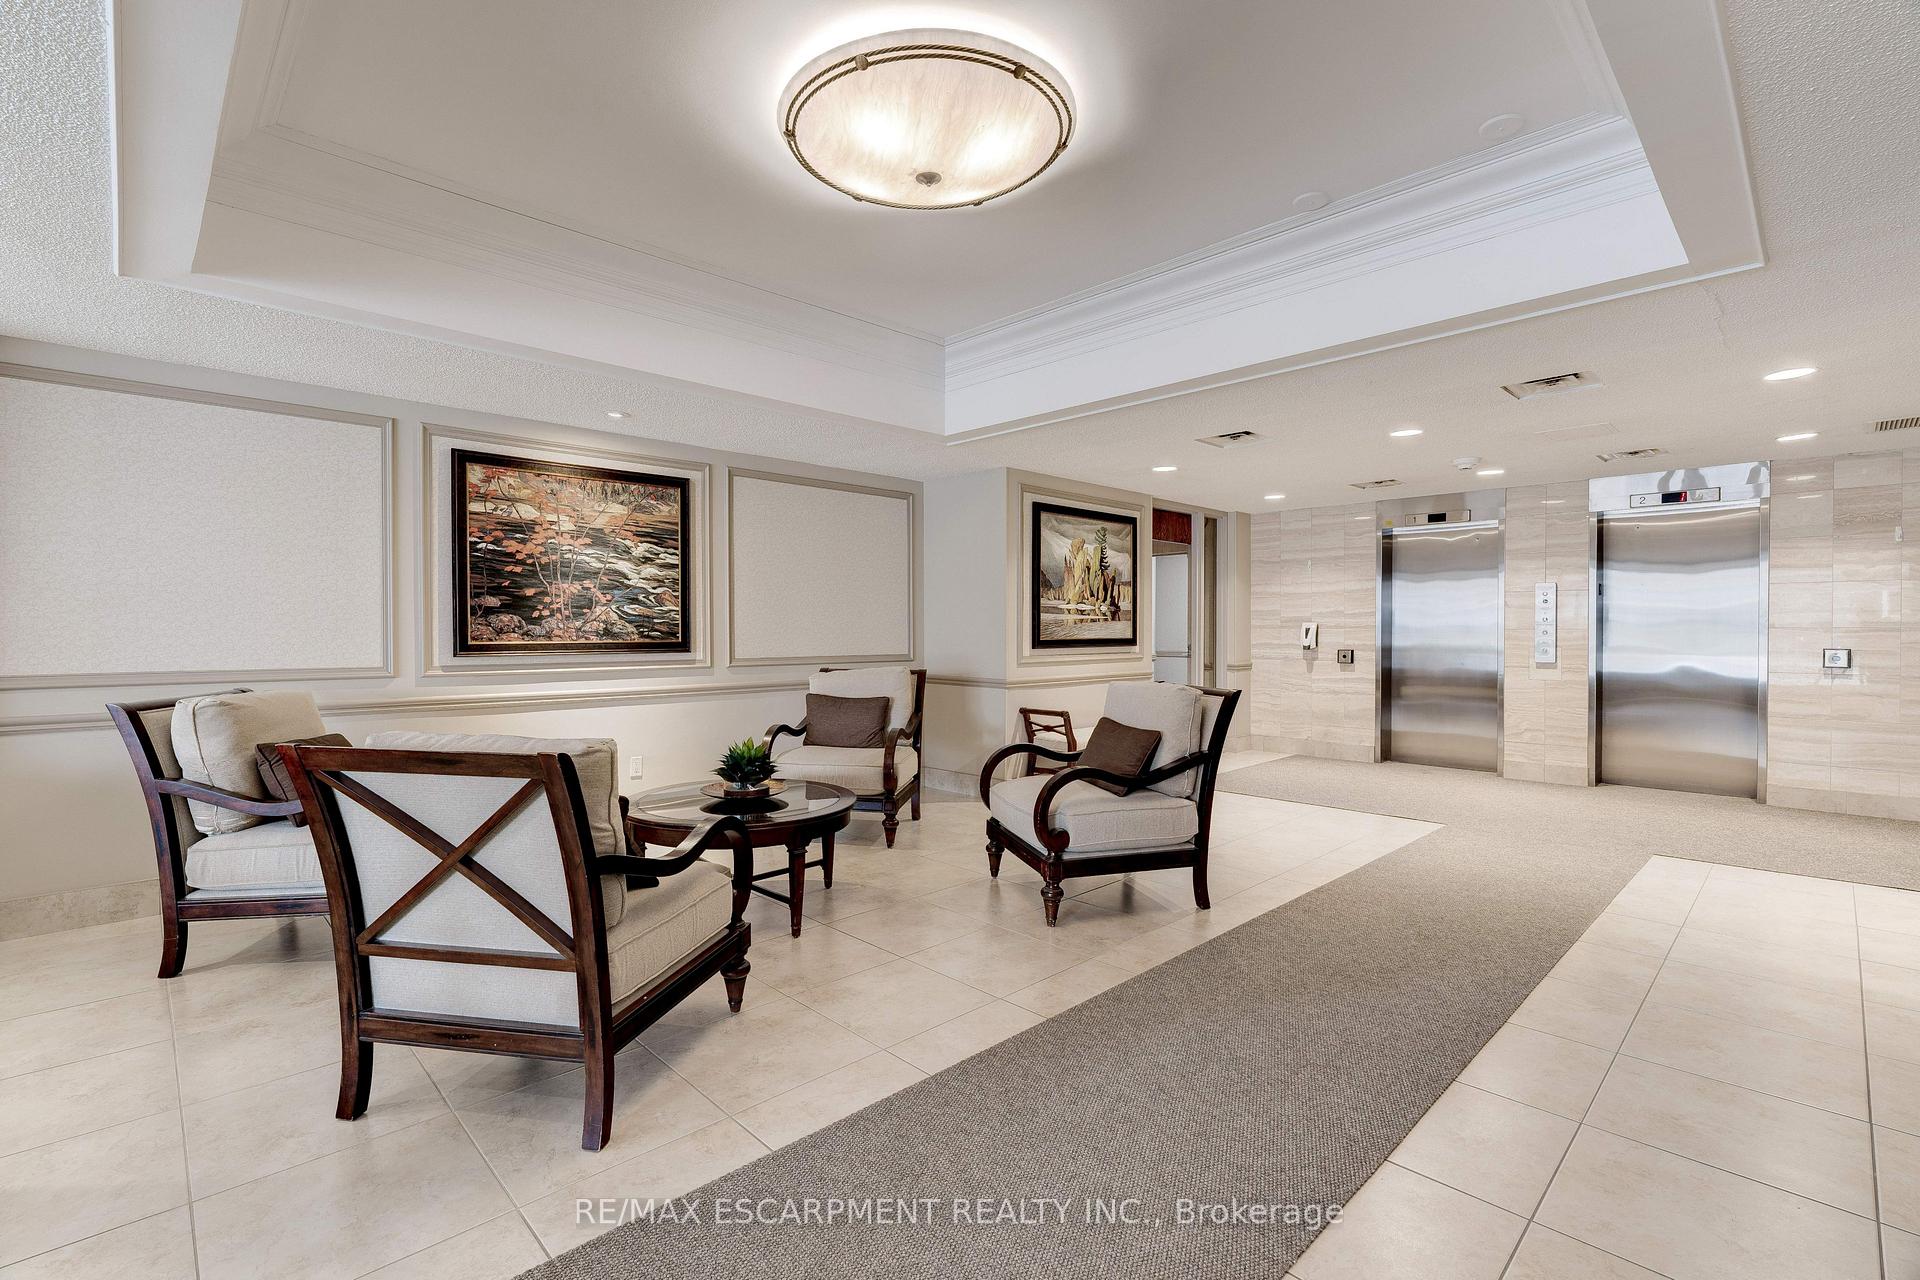
Step into this beautifully renovated 2 bedroom plus den condo offering over 1500 sq ft of living space and be instantly captivated by the breathtaking views of Lake Ontario that greet you the moment you walk through the door. Located in one of Bronte's most sought-after condo communities, this elegant unit in the prestigious Ennisclare on the Lake offers the perfect blend of style, comfort, and convenience. Every inch of this breathtaking unit has been thoughtfully updated with warm, inviting finishes that are sure to please. Enjoy the inviting updated kitchen featuring plenty of cabinetry space, stainless steel appliances, hidden warming drawer, builtin oven, quartz countertops and backsplash and under cabinet lighting. Both bathrooms have been beautifully renovated with contemporary fixtures, custom vanities, and modern tiles. The entire unit boasts rich laminate flooring, freshly painted walls, and all new light fixtures to add a warm and modern touch throughout. This sun-drenched suite offers a spacious and open layout, perfect for entertaining or simply enjoying quiet evenings soaking in the lake views from your private balcony. Beyond your front door, Ennisclare on the Lake offers resort-style amenities including an indoor pool, tennis and squash courts, fully-equipped exercise room, party and games room, library, and even a workshop for your hobbies. Its more than just a condo its a lifestyle. Perfectly located in the heart of downtown Bronte, youre just steps to the Bronte Marina, local parks, and some of Oakvilles best restaurants, cafés, and boutique shops. Whether youre downsizing, investing, or looking for a serene place to call home, this stunning lakeside unit has it all. Dont miss this opportunity to live in one of Oakvilles most iconic waterfront communities Welcome Home to Ennisclare on the Lake.
Ask about this home
A HOMEH agent will answer your questions about this home.
Know more about Ennisclare On The Lake Condos
Condo building · 2175 Marine Drive
Ennisclare On The Lake Condos is a 15-storey condo with 234 suites, built in 1978. No units are on the market here right now.
- 15storeys
- 234suites
- $653/sq ft
- 1978built
No similar units for sale in Ennisclare On The Lake Condos right now.
Around this home
Daily convenience, out of 100, from the distances below
Schools nearby
School rating, out of 10.
Helpful calculators
Your HOMEH agent

"I would see it this week."