

Unit 638, 2501 Saw Whet Boulevard
Unit 638, 2501 Saw Whet Boulevard
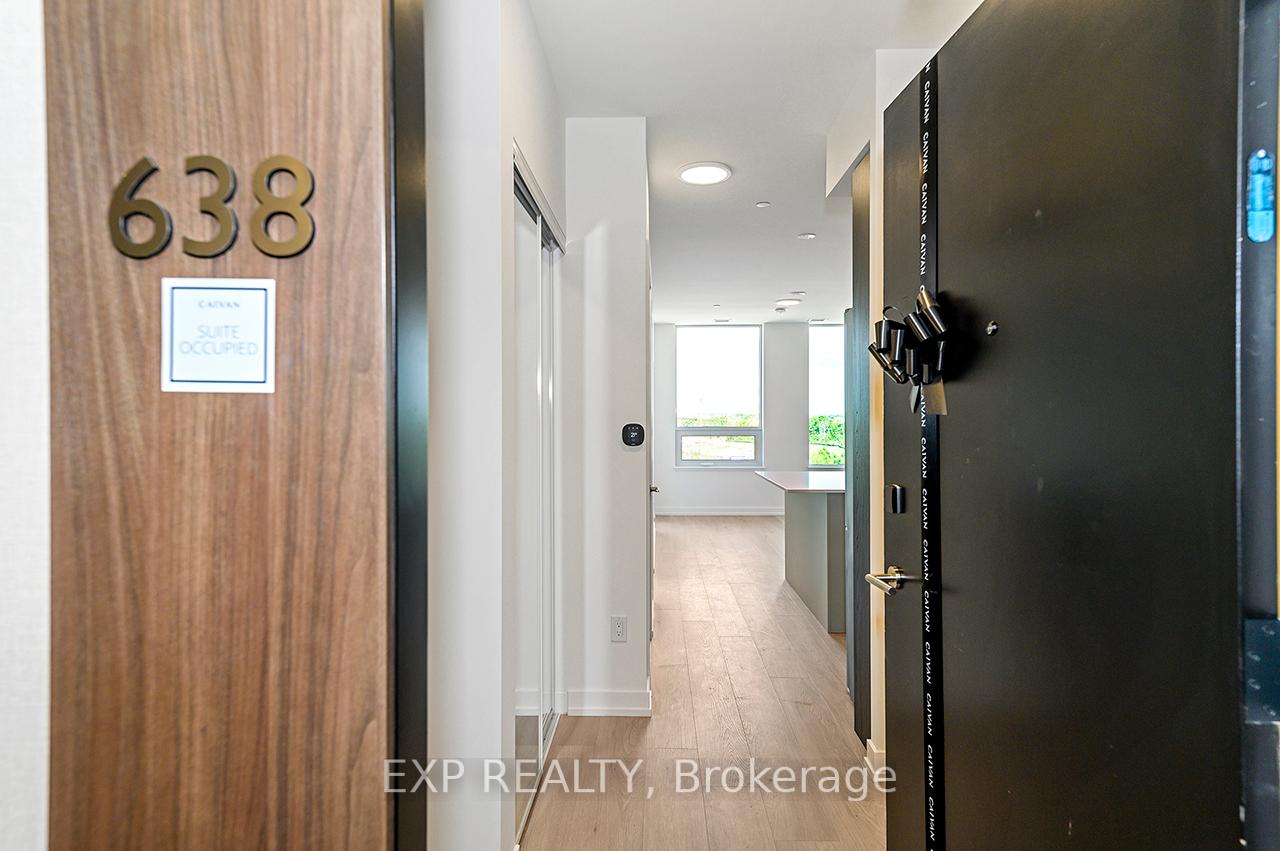 See all 32 photos
Property history
Facts and features
- ExposureNorth west
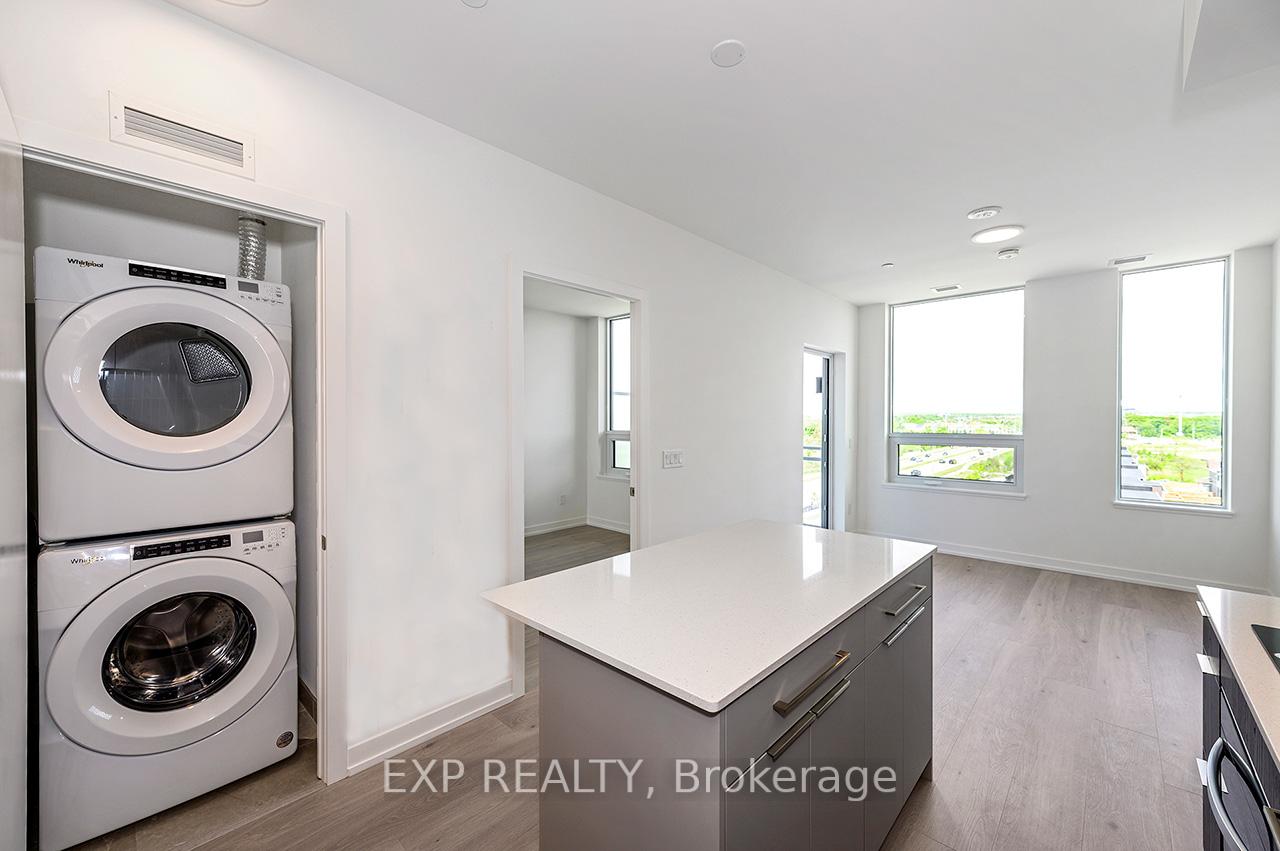
- LaundryIn-suite
- LockerNone
- BalconyOpen
- Central air
- Gym
- Concierge
- Party room/meeting room
The homeCondo Apartment, Apartment, New
- Type: Condo Apartment
- Style: Apartment
- Age: New
- Living space: 600–699 sq ft
- Basement: None
- Exposure: North West
- View: Park/greenbelt
InsideIn-suite laundry, Ventilation system, Concierge/security
- Laundry: In-suite laundry
- Features: Ventilation system
- Security: Concierge/security
- Rooms above ground: 5
- Bedrooms: 1 + 1 in the basement
- Bathrooms: 1
- Kitchens: 1
OutsideConcrete, Open, Elevator
- Exterior: Concrete
- Balcony: Open
- Accessibility: Elevator
Parking and locker1 Parking, Underground, Parking type Owned
- Spaces: 1 Parking
- Garage: Underground
- Parking type: Owned
- Driveway: Surface
- Locker: None
BuildingSaw whet, Condo corporation 0, Gym, concierge, party room/meeting room, visitor parking
- Name: Saw whet
- Condo corporation: 0
- Amenities: Gym, concierge, party room/meeting room, visitor parking
- Pets: Allowed
Heating, water and powerForced air, gas, Central air
- Heating: Forced air, gas
- Cooling: Central air
Rent and termsRent $2,400 a month, Entire property, Unfurnished
- Rent: $2,400 a month
- Space for rent: Entire property
- Furnished: Unfurnished
- Lease: 12 months
- Paid: Monthly
- Rent includes: Building insurance, building maintenance, parking
- Deposit: Required
- Credit check: Required
- Employment letter: Required
- Rental application: Required
- References: Required
IncludedS/s fridge, stove, microwave, b/i dishwasher, stacked washer and dryer, washroom mirrors and all electrical fixtures, parking space
- Included: S/s fridge, stove, microwave, b/i dishwasher, stacked washer and dryer, washroom mirrors and all electrical fixtures, parking space
NearbyCampground, clear view, electric car charger, greenbelt/conservation, public transit
- Close to: Campground, clear view, electric car charger, greenbelt/conservation, public transit
Listing detailsW12189753, Rented, Jun 2, 2025
- MLS® number: W12189753
- Status: Rented
- Listed on: Jun 2, 2025
- Days on market: 38
- Updated: Jul 10, 2025
- Possession: Immediate
- Occupied by: Vacant
- Listing brokerage: eXp Realty
About this home
Unit 638, 2501 Saw Whet Boulevard, Oakville (Glen Abbey), ON L6M 5N2
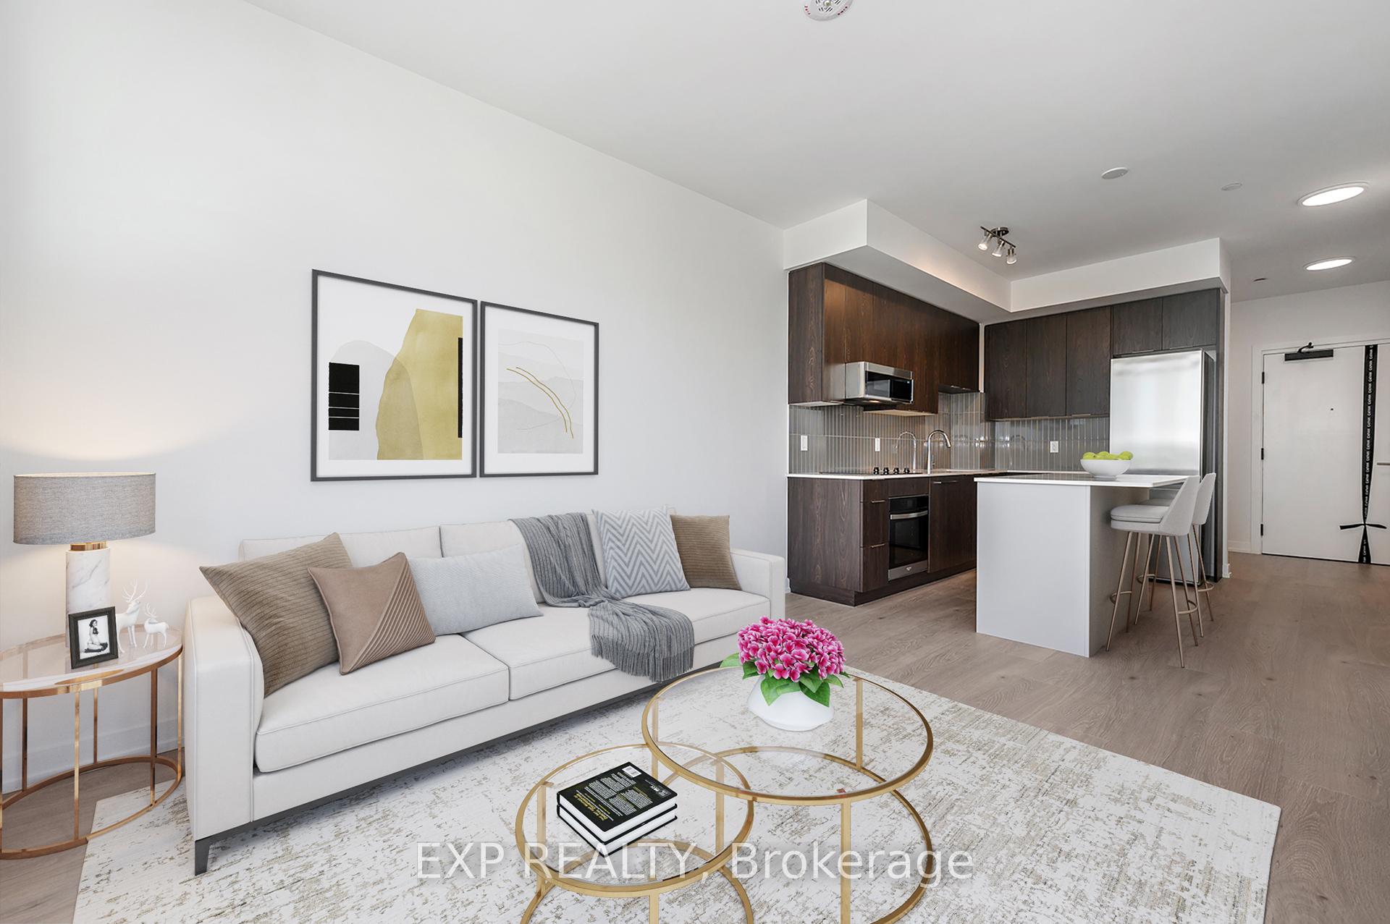
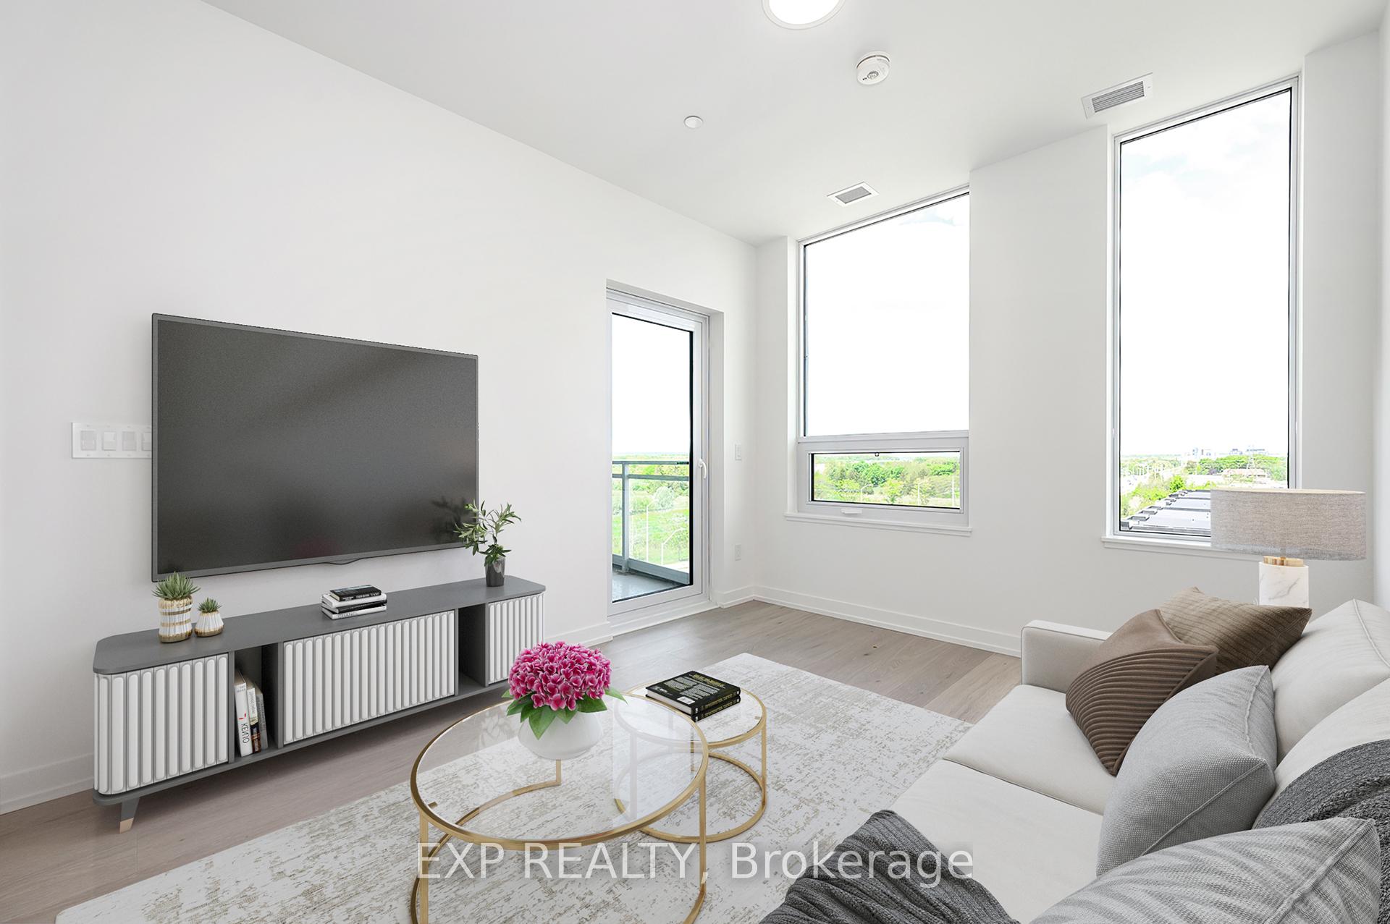
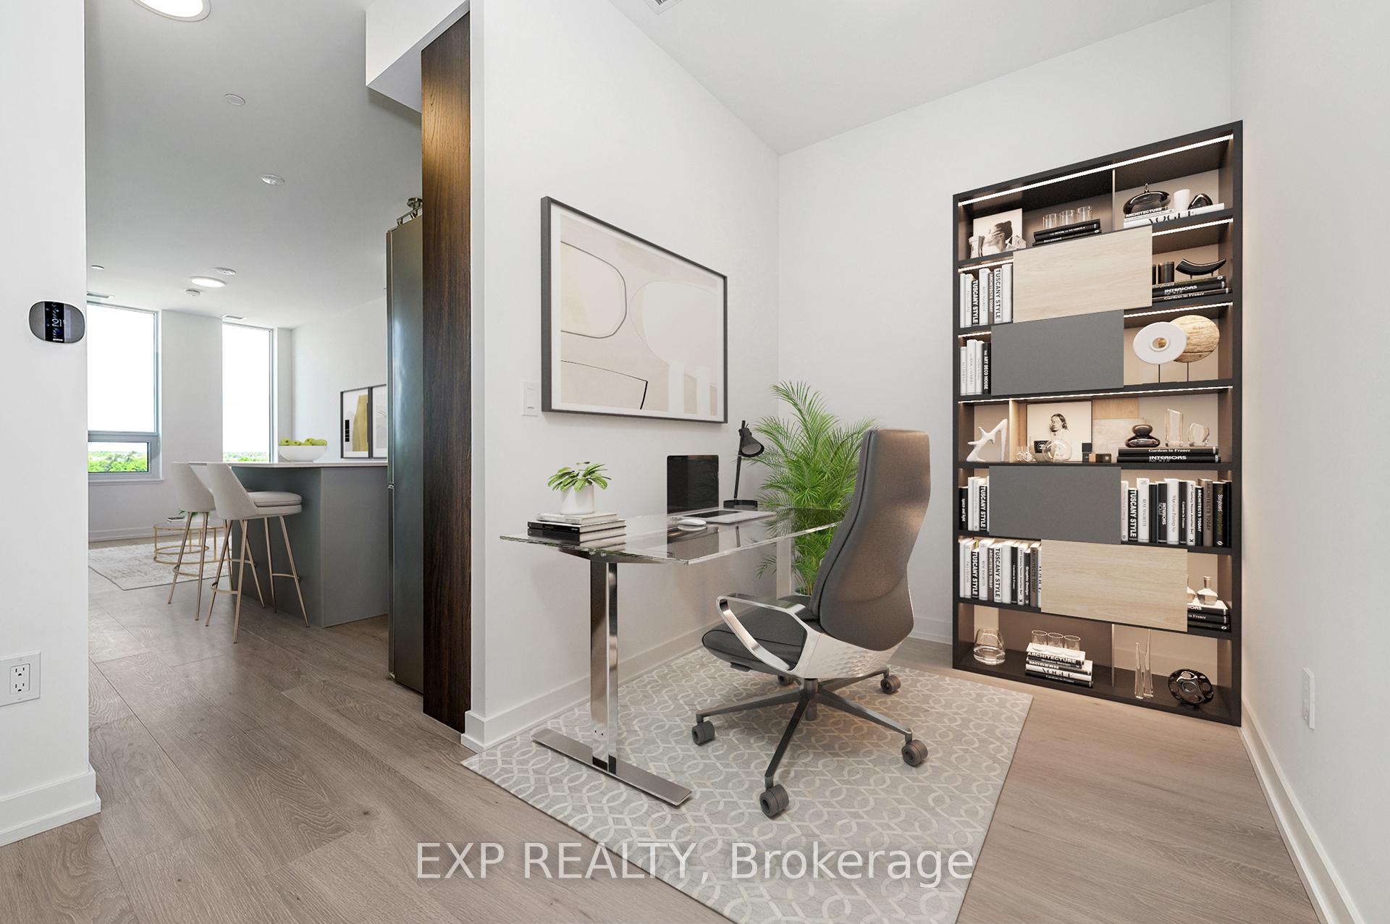
Welcome to The Saw Whet one of Oakville's most exciting new developments, ideally located in the prestigious Glen Abbey community. This brand-new 1-bedroom + den suite combines contemporary elegance with modern convenience, featuring high-end finishes and smart home technology throughout. The open-concept layout is anchored by a sleek upgraded kitchen with quartz countertops, a stylish tiled backsplash, and a large centre island perfect for everyday living or entertaining. Enjoy breathtaking, unobstructed northwest views of Bronte Creek Provincial Park and surrounding green space that provide a stunning backdrop all year round. Residents of this boutique 6-storey building enjoy access to world-class amenities including a state-of-the-art fitness centre, serene yoga studio, co-working space, pet wash station, party lounge, and a beautifully landscaped rooftop terrace. Thoughtful extras like electric car rentals, the 1Valet smart app for amenity and guest management, and a 24-hour concierge enhance the lifestyle experience. This suite also includes underground parking for added security and peace of mind. Perfectly situated near top-rated schools, shopping, dining, trails, and transit - including easy access to the QEW/403 and Bronte GO Station. The Saw Whet offers the ultimate blend of nature, luxury, and connectivity. Don't miss this opportunity to rent in one of Oakville's most sought-after neighbourhoods.
Ask about this home
A HOMEH agent will answer your questions about this home.
Know more about The Saw Whet

Condo building · 2501 Saw Whet Boulevard
The Saw Whet is a condo. Right now 4 for sale and 8 for rent are on the market here.
No similar units for rent in The Saw Whet right now.
Around this home
Daily convenience, out of 100, from the distances below
Schools nearby
School rating, out of 10.
Helpful calculators
Your HOMEH agent

"I would see it this week."