

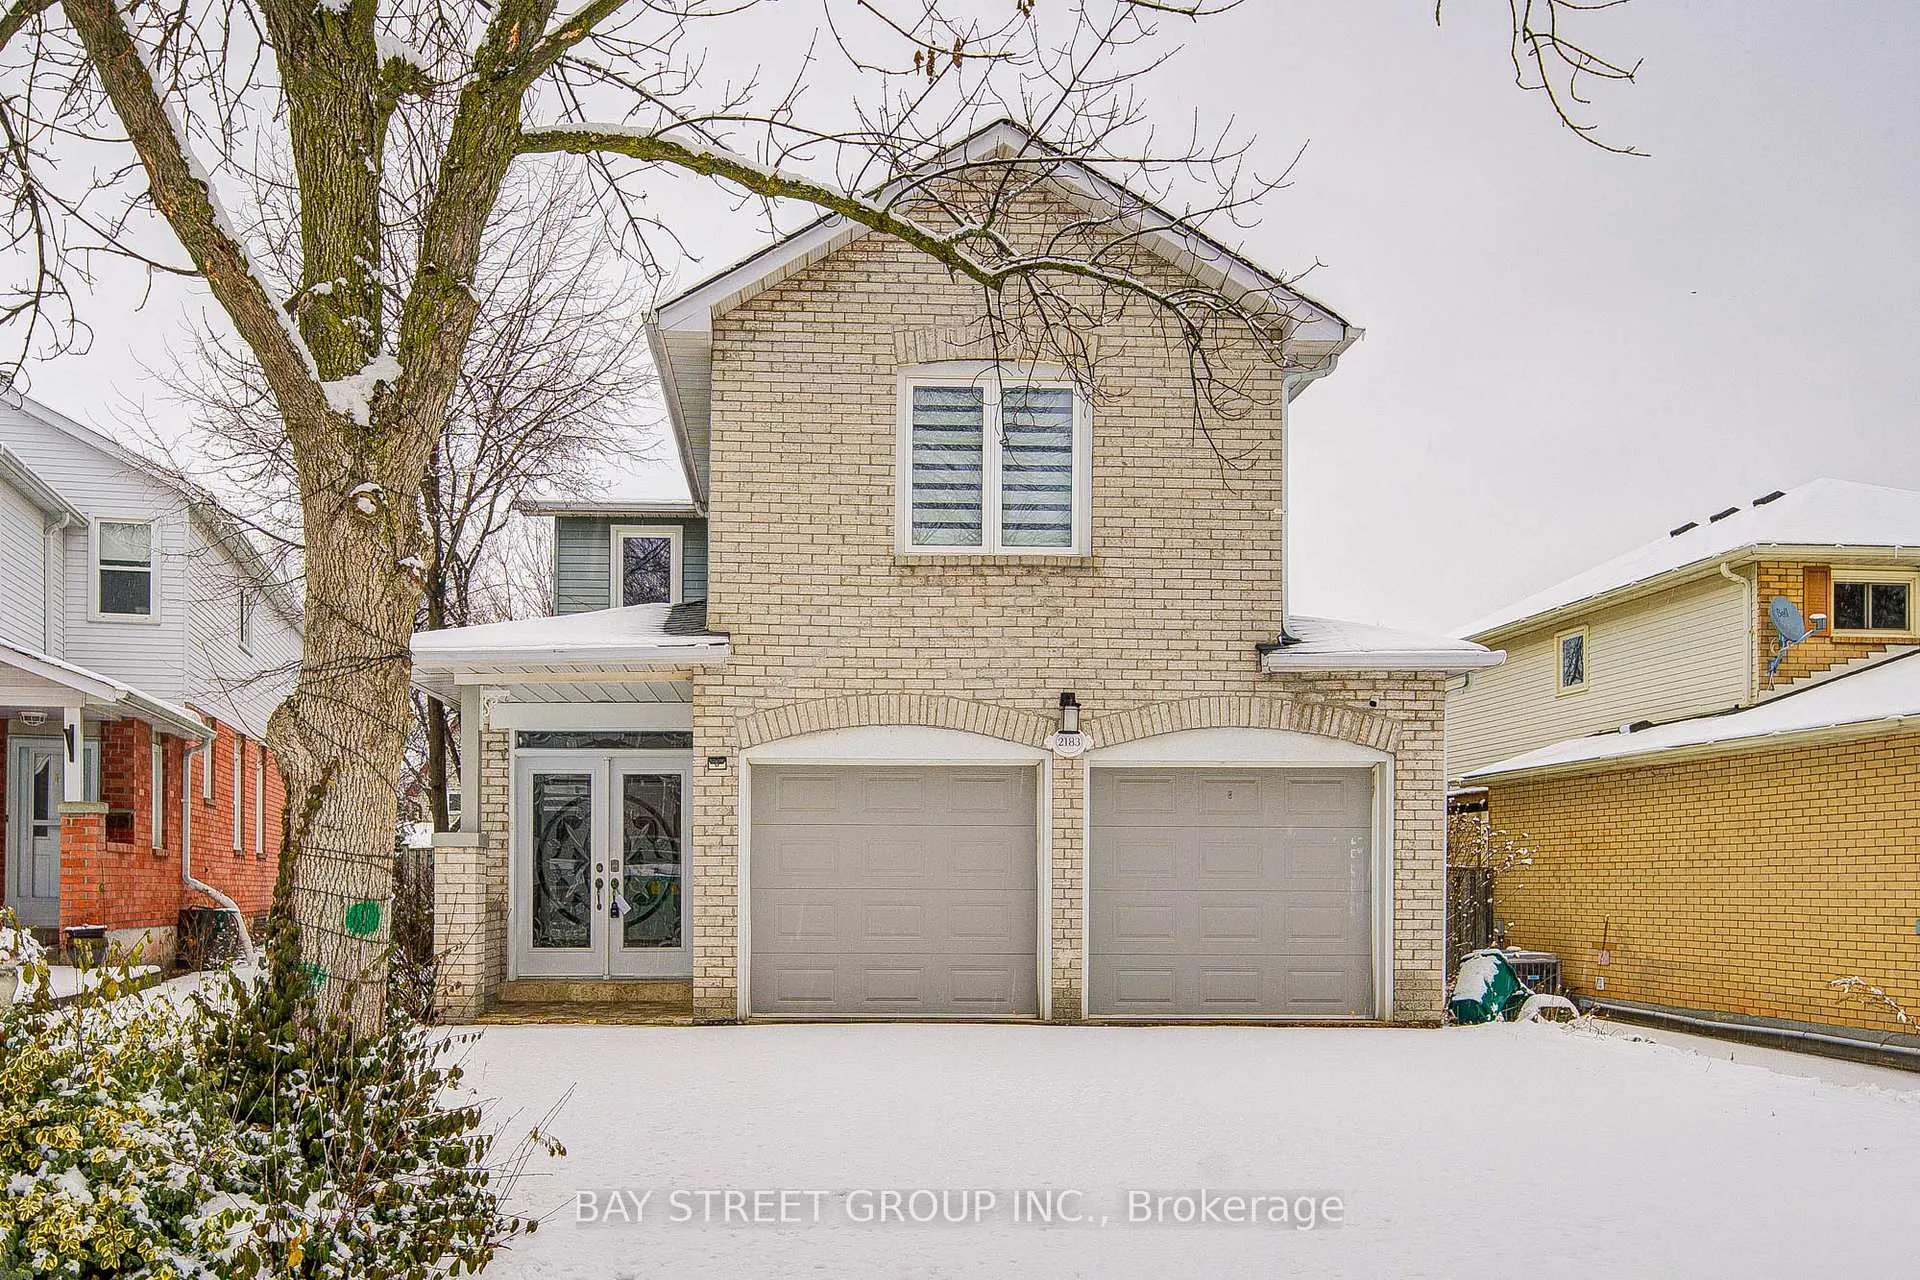
2183 Margot Street
2183 Margot Street
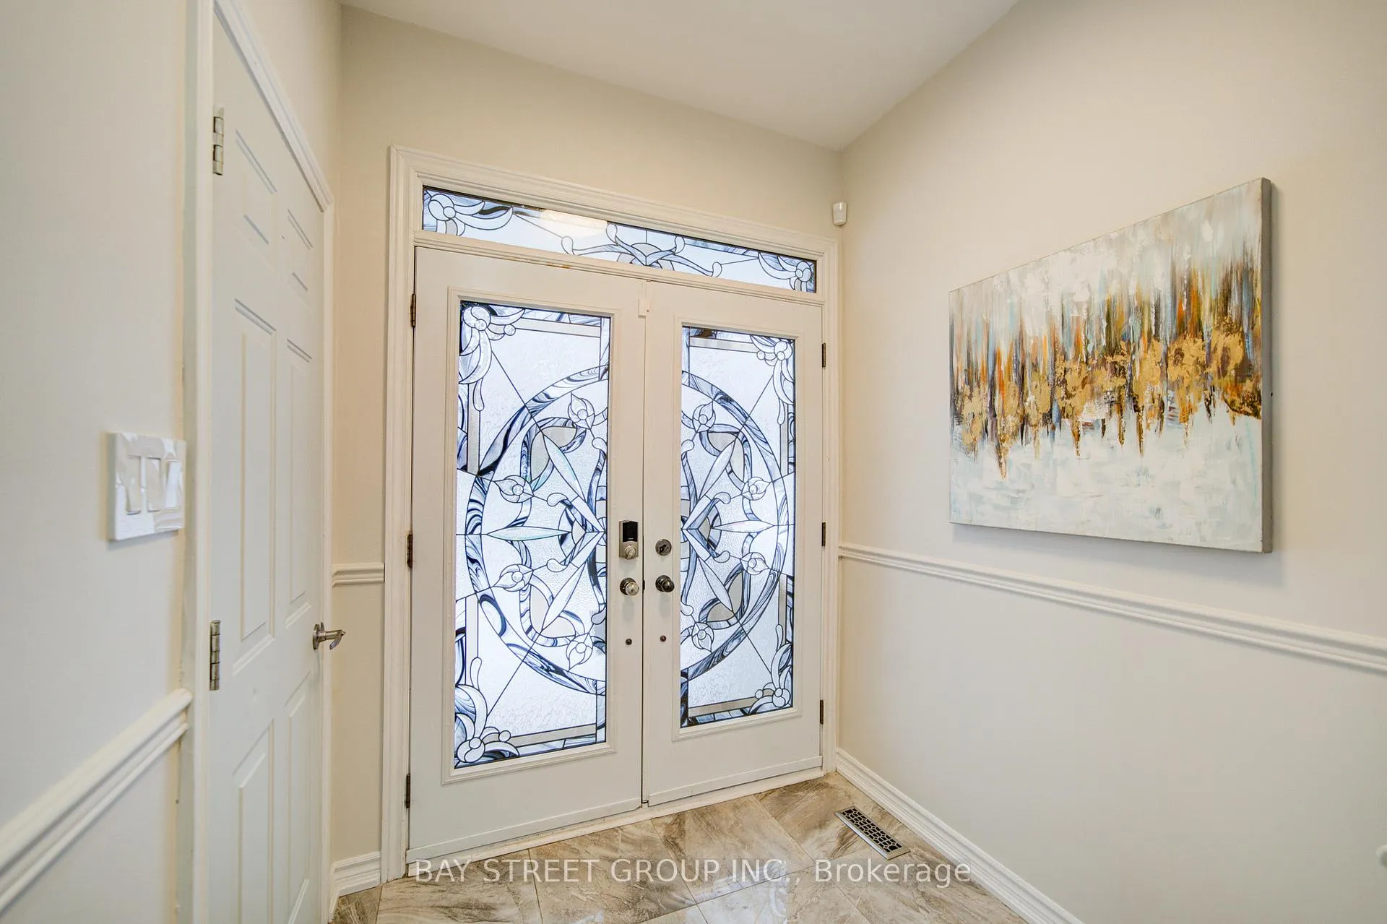
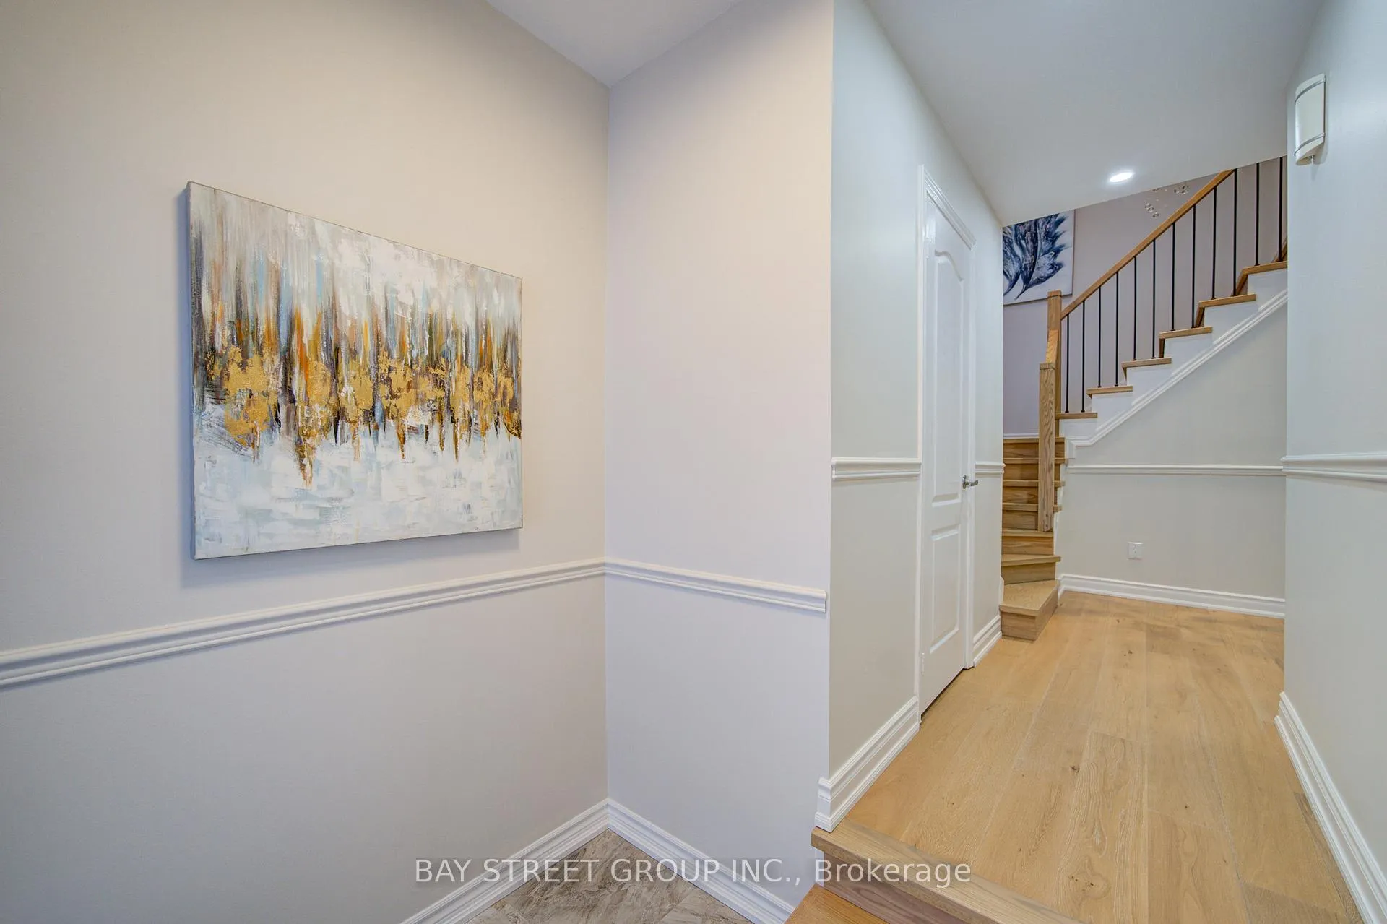
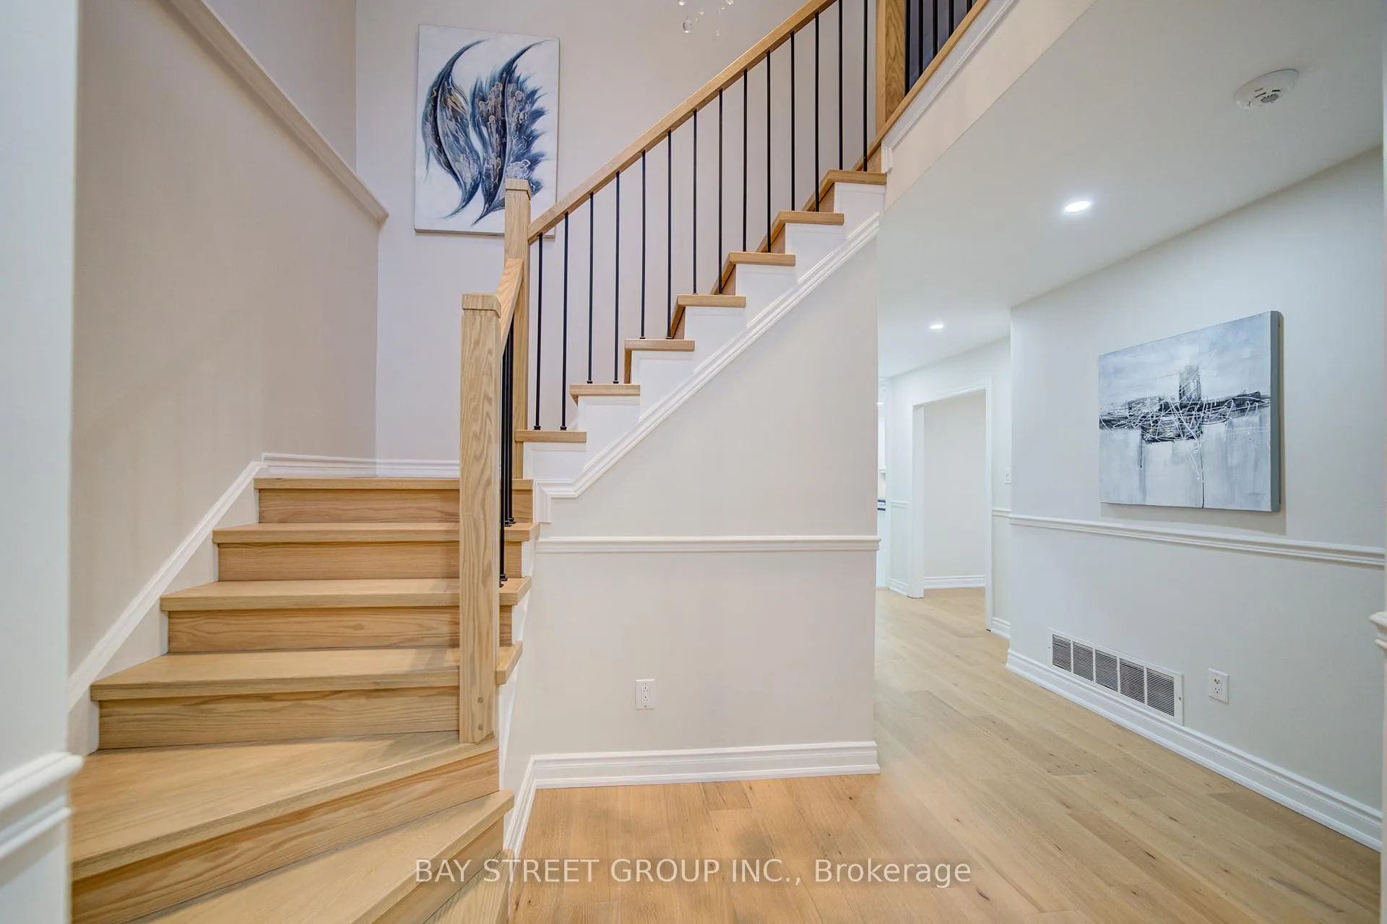
 See all 40 photos
Property history
Facts and features
- BasementFinished
- Water, sewerMunicipal
- HeatingForced air
- CoolingCentral air
- Central air
The homeDetached, 2-storey, 2,000–2,500 sq ft
- Type: Detached
- Style: 2-storey
- Living space: 2,000–2,500 sq ft
- Basement: Finished
InsideCarpet free, auto garage door remote, in-law capability, storage, upgraded insulation, Rooms above ground 9, Rooms in the basement 3
- Features: Carpet free, auto garage door remote, in-law capability, storage, upgraded insulation
- Rooms above ground: 9
- Rooms in the basement: 3
- Bedrooms: 4 + 1 in the basement
- Bathrooms: 4
- Kitchens: 1
- Family room: Yes
Outside and lotAluminum siding, brick, Shingles, Concrete block
- Exterior: Aluminum siding, brick
- Roof: Shingles
- Foundation: Concrete block
- Size: 43.37 × 106.76 ft
- Zoning: Res
Parking2 Garage, Attached, Front yard parking
- Spaces: 2 Garage
- Garage: Attached
- Driveway: Front yard parking
Heating, water and powerForced air, gas, Central air, Municipal water
- Heating: Forced air, gas
- Cooling: Central air
- Water: Municipal water
- Sewer: Municipal sewer
Costs and taxesTaxes $6,527 a year, HST No HST
- Taxes, 2025: $6,527 a year
- HST: No HST
Included in the saleSs fridge, gas stove top(2021), b/i oven & micro, dishwasher, bsmt home theatre/tv ind (9k), electric car charging station
- Included: Ss fridge, gas stove top(2021), b/i oven & micro, dishwasher, bsmt home theatre/tv ind (9k), electric car charging station
Listing detailsW12628112, Sold, Dec 11, 2025
- MLS® number: W12628112
- Status: Sold
- Listed on: Dec 11, 2025
- Days on market: 69
- Updated: Feb 18, 2026
- Possession: 2026-01-01 / Flexible
- Occupied by: Vacant
- Listing brokerage: BAY STREET GROUP INC.
About this home
2183 Margot Street, Oakville (River Oaks), ON L6H 3M5
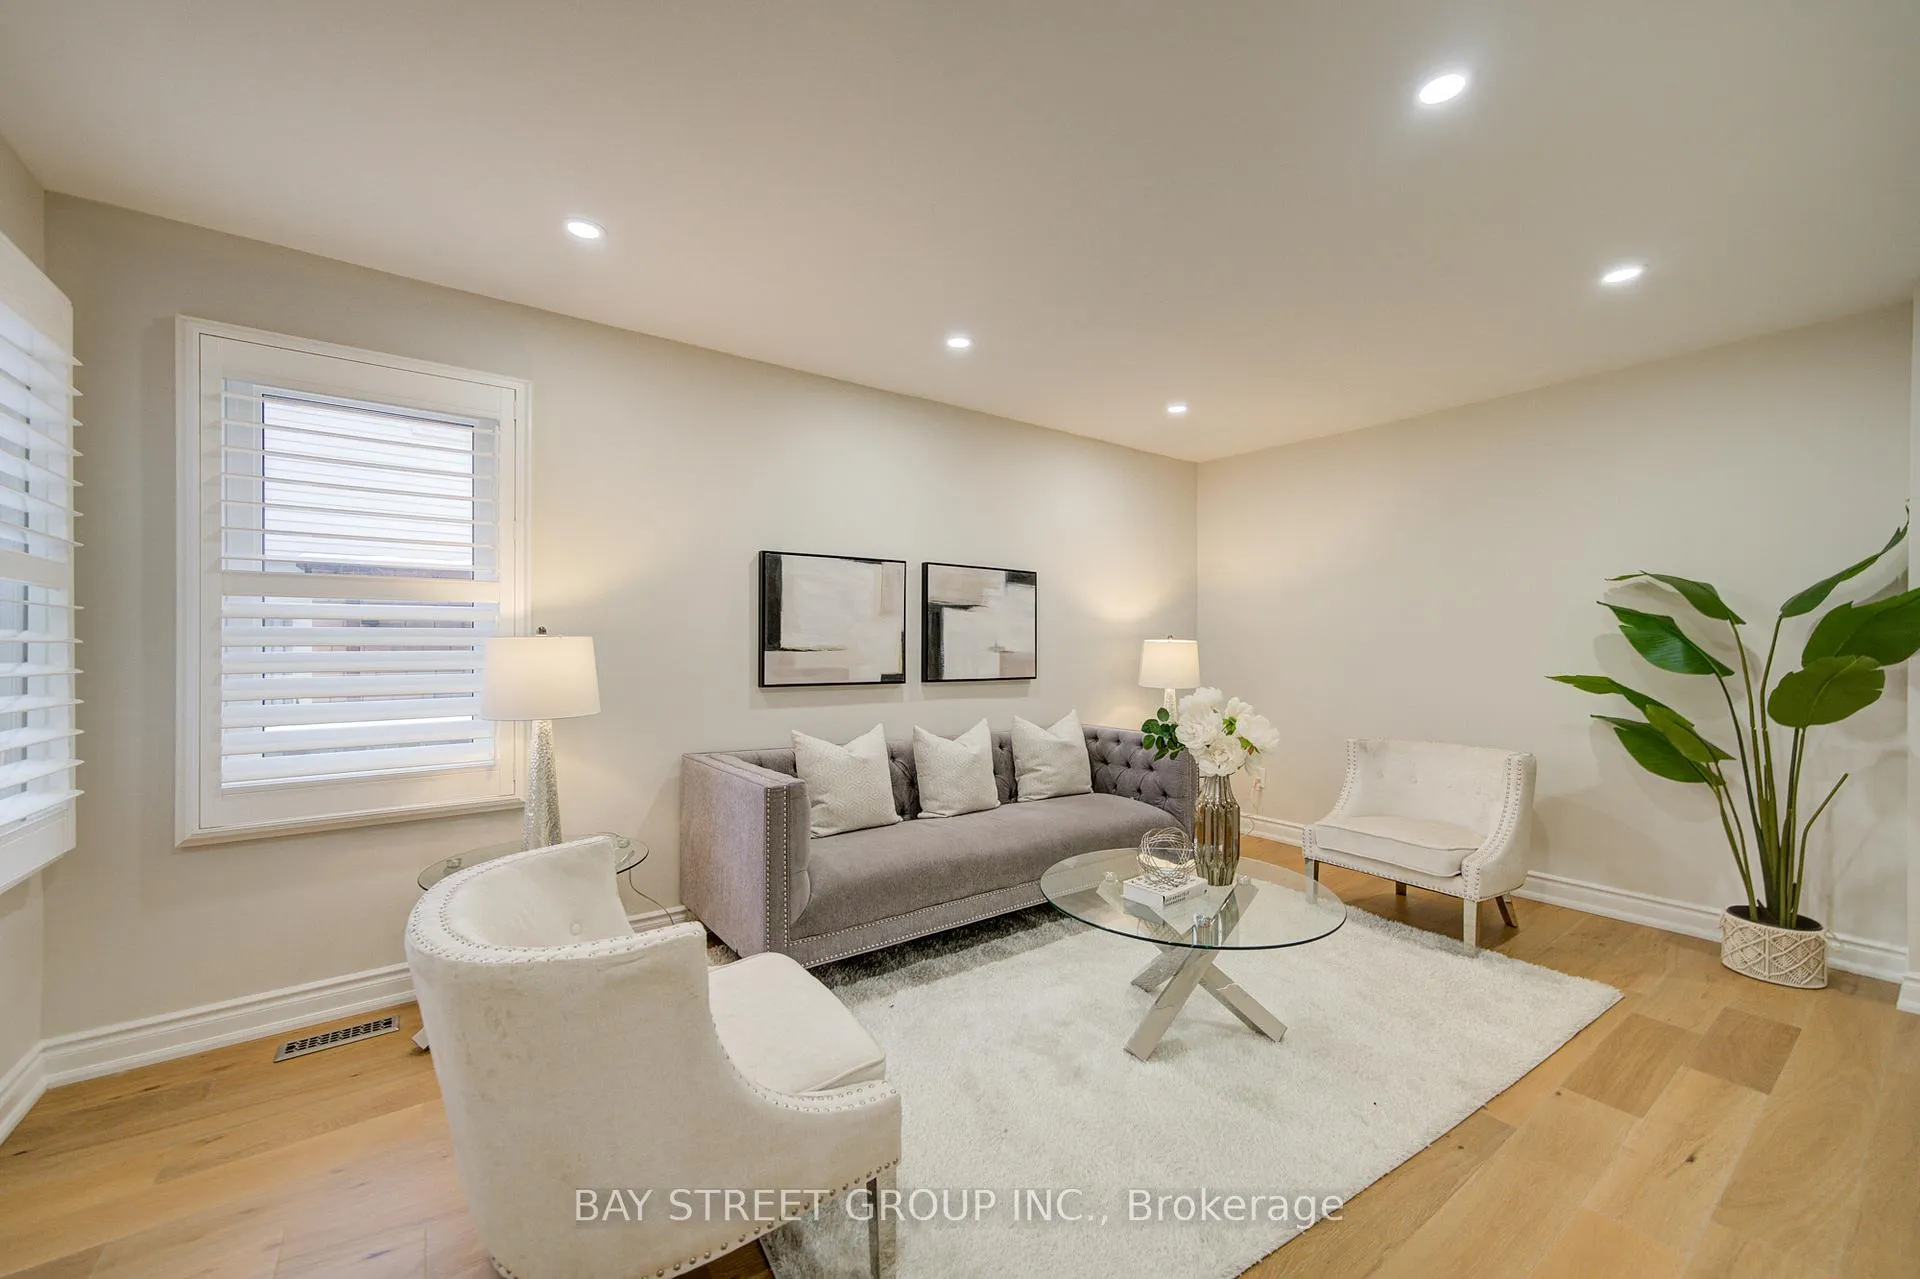
Beautifully renovated top-to-bottom with a modern look in family-friendly River Oaks. Over 3,000 sq ft of total living space. Main floor features a spacious layout with living room, family room, dining room, and a custom gourmet kitchen with built-in stainless steel appliances and granite counters. Oak hardwood floors, LED pot lights, wrought-iron staircase, upgraded double-door closets, and more. Second floor offers 4 spacious, bright bedrooms with great natural light. Finished basement adds a 5th bedroom with a 3-pc glass-shower ensuite. Great school zone and close to anywhere. Major updates include new roof (2025) with 10-yr warranty, new furnace (2023), and new heat pump (2023).
Ask about this home
A HOMEH agent will answer your questions about this home.
Around this home
Daily convenience, out of 100, from the distances below
Schools nearby
School rating, out of 10.
Helpful calculators
Your HOMEH agent

"Priced 1% over the Hestimate. I would see it this week."