

81 Brant Street
81 Brant Street
 See all 46 photos
Facts and features
- BasementFinished
- Age of home16–30 years
- Water, sewerMunicipal
- Lot shapeIrregular
- Hardwood floors
- Fireplace
- Central air
The homeFreehold Townhouse, 3-storey, Age 16–30 years
- Type: Freehold Townhouse
- Style: 3-storey
- Age: 16–30 years
- Living space: 1,500–2,000 sq ft
- Basement: Full, finished
InsideFireplace Yes, family room, Hardwood, Heated, Lower level
- Fireplace: Yes, family room
- Flooring: Hardwood, Heated
- Laundry: Lower level
- Features: Storage, water heater owned
- Rooms above ground: 14
- Bedrooms: 3
- Bathrooms: 4
- Kitchens: 1
- Family room: Yes
Outside and lotBrick, board & batten, Asphalt shingle, Poured concrete
- Exterior: Brick, board & batten
- Roof: Asphalt shingle
- Foundation: Poured concrete
- Features: Deck, patio, privacy
- Other structures: Shed
- Size: 15.74 × 117.82 ft
- Shape: Irregular
- Zoning: RM1 sp:148
Parking1 Garage, Attached, Private
- Spaces: 1 Garage
- Garage: Attached
- Driveway: Private
Heating, water and powerForced air, gas, Central air, Municipal water
- Heating: Forced air, gas
- Cooling: Central air
- Water: Municipal water
- Sewer: Municipal sewer
Costs and taxesTaxes $9,214 a year, HST included in the price
- Taxes, 2025: $9,214 a year
- HST: HST included in the price
Included in the saleAll existing appliances, laundry washer/dryer, all light fixtures, all window coverings, hot water tank (owned), heated towel bar in primary bedroom, all bathroom mirrors, and shelving in garage., Not included None.
- Included: All existing appliances, laundry washer/dryer, all light fixtures, all window coverings, hot water tank (owned), heated towel bar in primary bedroom, all bathroom mirrors, and shelving in garage.
- Not included: None.
NearbyFenced yard, marina, park, rec./commun.centre
- Close to: Fenced yard, marina, park, rec./commun.centre
Listing detailsW12527804, Sold, Nov 10, 2025
- MLS® number: W12527804
- Status: Sold
- Listed on: Nov 10, 2025
- Days on market: 32
- Updated: Dec 12, 2025
- Possession: 30-59 days
- Occupied by: Owner
- Listing brokerage: Royal LePage Real Estate Services Ltd., Brokerage
About this home
81 Brant Street, Oakville (Central), ON L6K 2Z5
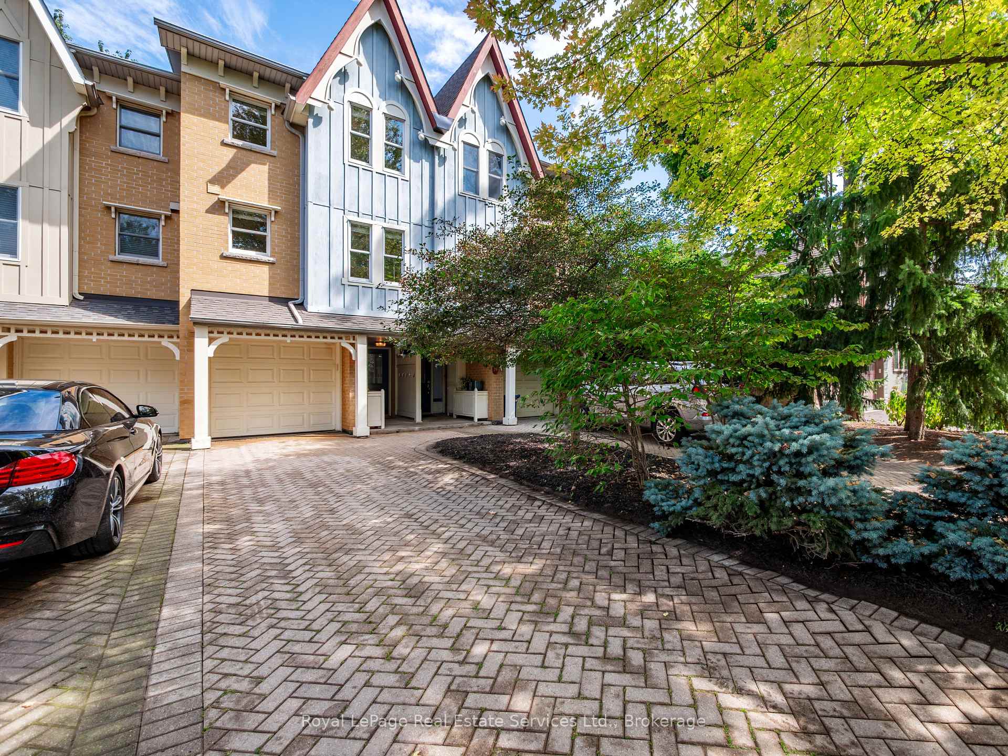
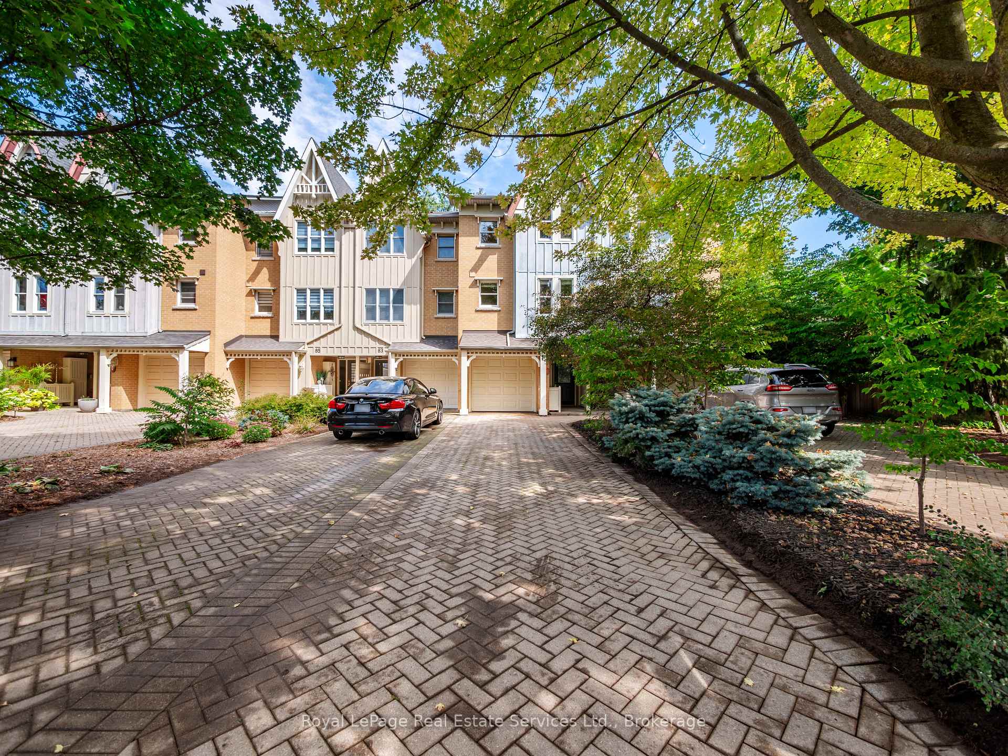
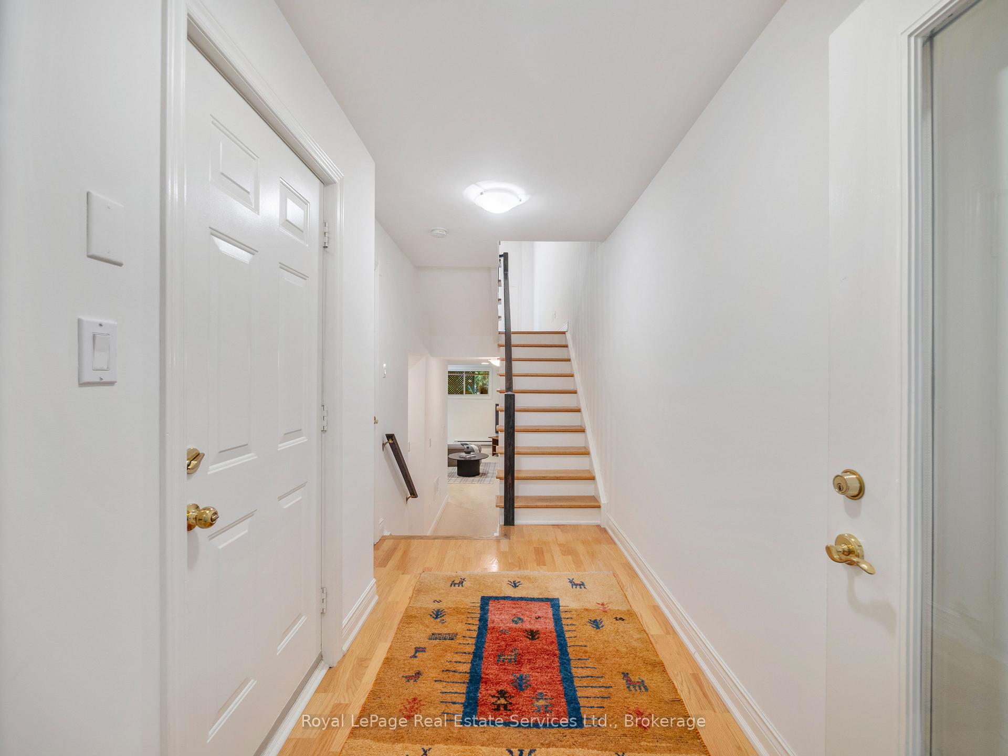
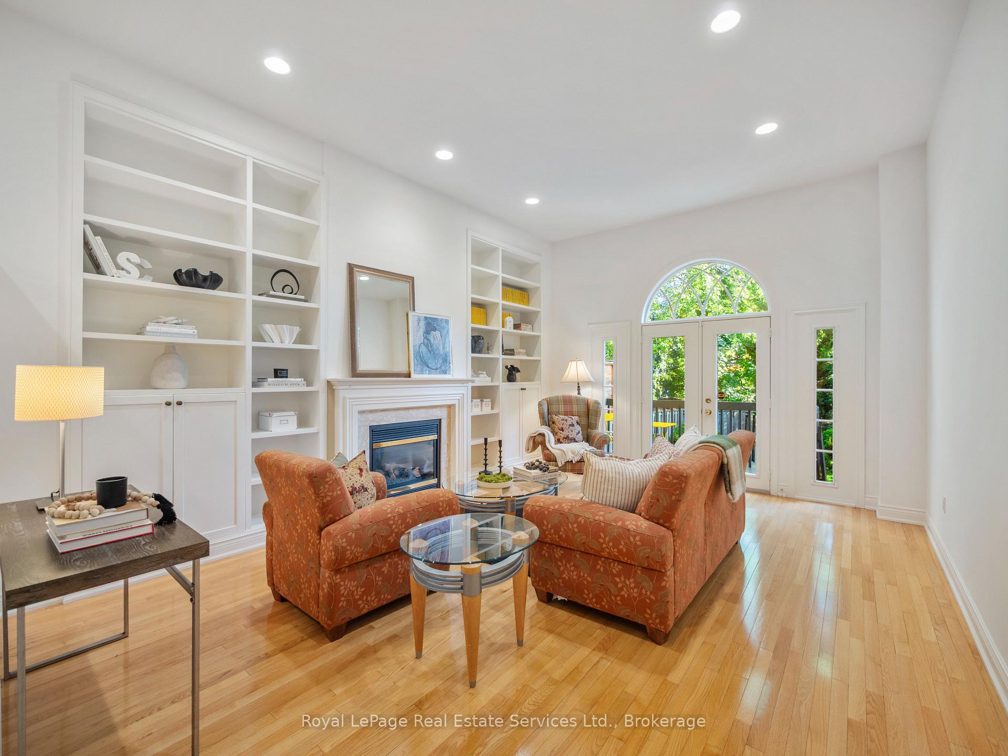
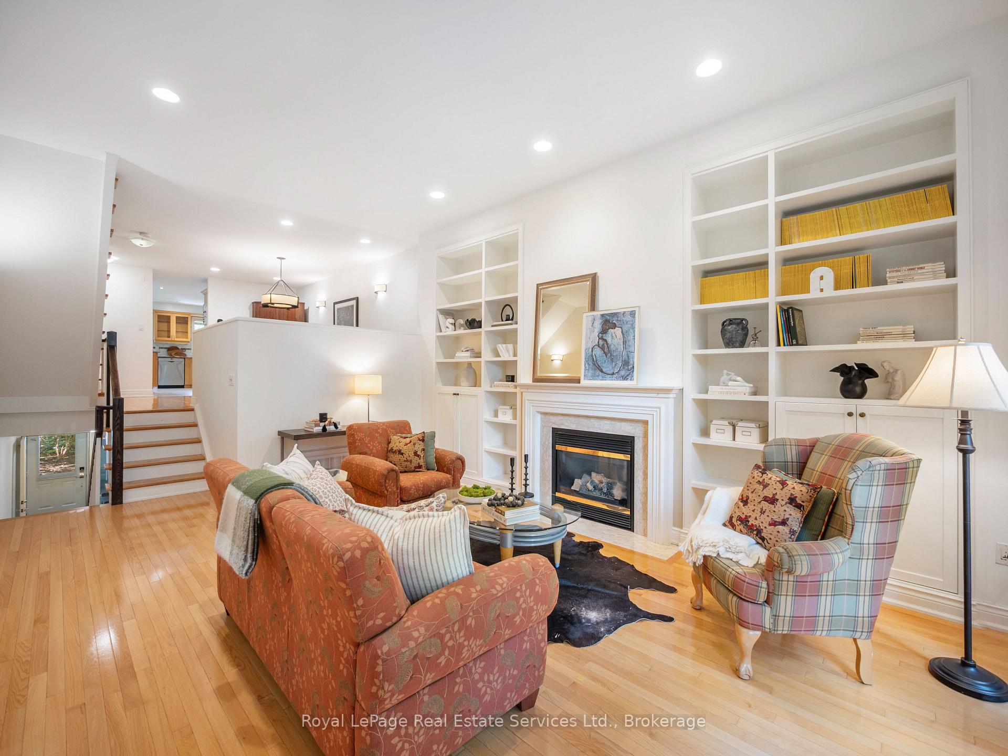
Nestled in Oakville's coveted West Harbour neighbourhood, this beautifully maintained townhome offers over 2,300 total sqft of elegant living space. Freshly painted throughout, the home features 3 spacious bedrooms, 2+2 baths, parking for up to 4 vehicles but you'll be walking to it all from this stellar location! The main floor boasts a gracious family room with a cozy gas fireplace and custom built-ins and walks out to the back deck overlooking the gardens. Expansive eat-in kitchen with a bright breakfast area and a separate dining room complete the main level. Upstairs, the primary suite impresses with a large walk-in closet and a luxurious 4-piece ensuite featuring heated floors, double sink vanity, heated towel bar, and a glass-enclosed shower. Enjoy family movie night in the lower level recreation room. West harbour is where you can start your day at one of the many nearby coffee shops and then stroll along the lake all before the work day begins! In the evening, grab dinner at your favourite local spot - no car required! With its unmatched walkability, historic charm, tree-lined streets, and vibrant village atmosphere, West Harbour isn't just a place to live, it's a place to love. Welcome Home.
Ask about this home
A HOMEH agent will answer your questions about this home.
Around this home
Daily convenience, out of 100, from the distances below
Schools nearby
School rating, out of 10.
Helpful calculators
Your HOMEH agent

"Priced 4% over the Hestimate. I would see it this week."