

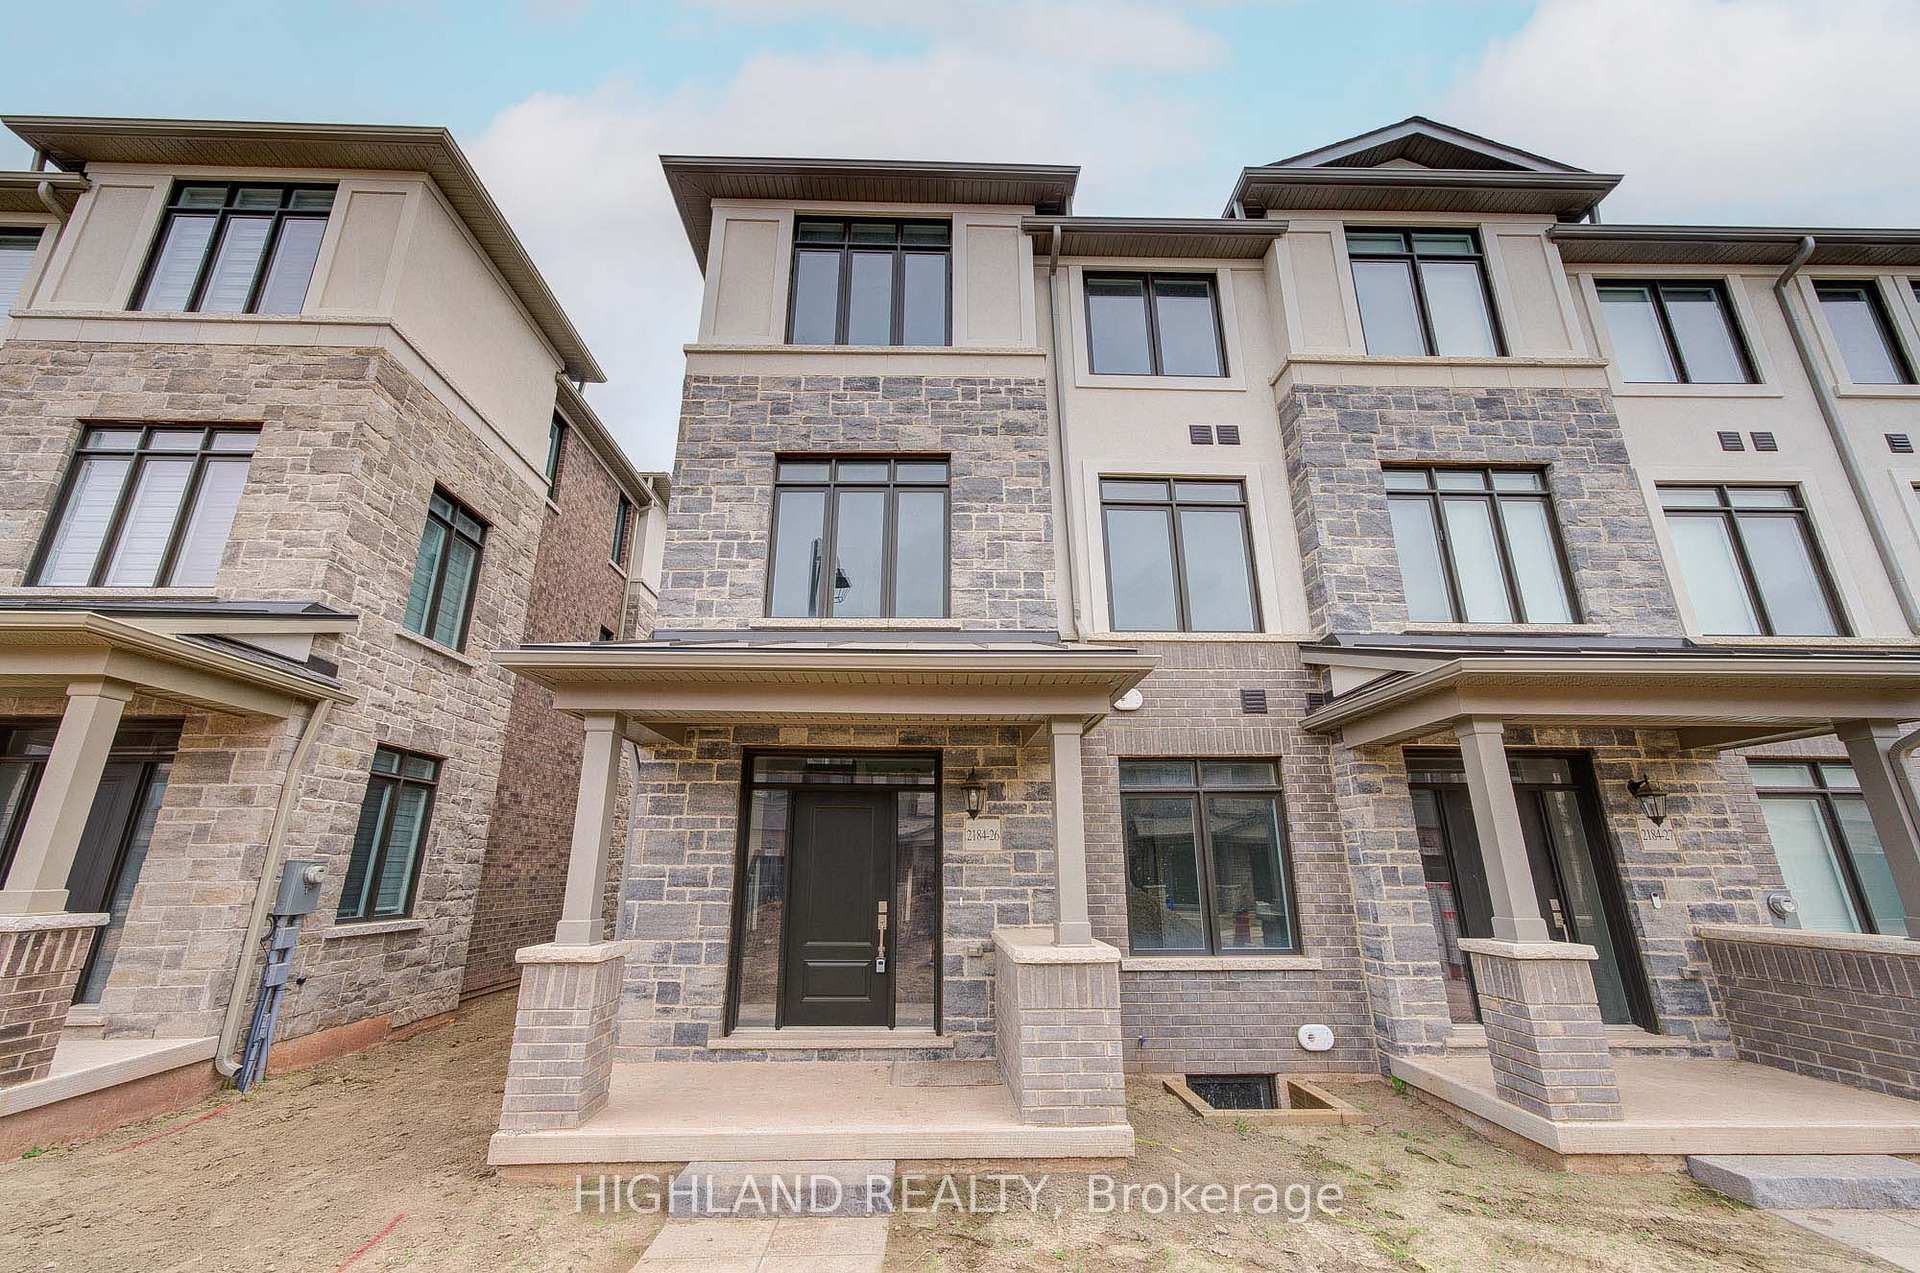
Unit 26, 2184 Postmaster Drive
Unit 26, 2184 Postmaster Drive
 See all 42 photos
Property history
Facts and features
- BasementUnfinished
- Lot size20 × 54 ft
- Lease term12 months
- FurnishedUnfurnished
- Hardwood floors
- Central air
The homeFreehold Townhouse, 3-storey, New
- Type: Freehold Townhouse
- Style: 3-storey
- Age: New
- Living space: 1,500–2,000 sq ft
- Basement: Unfinished
InsideHardwood, Laundry room, upper level, Other
- Flooring: Hardwood
- Laundry: Laundry room, upper level
- Features: Other
- Rooms above ground: 7
- Bedrooms: 4
- Bathrooms: 4
- Kitchens: 1
Outside and lotBrick, Shingles, Concrete
- Exterior: Brick
- Roof: Shingles
- Foundation: Concrete
- Size: 20.05 × 53.9 ft
Parking2 Garage, Attached
- Spaces: 2 Garage
- Garage: Attached
Heating, water and powerForced air, gas, Central air, Municipal water
- Heating: Forced air, gas
- Cooling: Central air
- Water: Municipal water
- Sewer: Municipal sewer
Rent and termsRent $3,950 a month, Entire property, Unfurnished
- Rent: $3,950 a month
- Space for rent: Entire property
- Furnished: Unfurnished
- Lease: 12 months
- Paid: Monthly
- Rent includes: Parking
- Deposit: Required
- Credit check: Required
- Employment letter: Required
- Rental application: Required
- References: Required
- Rental items: Hot water heater
IncludedAll light fixtures, all window coverings, Water, hydro, gas, tenant insurance, internet
- Included: All light fixtures, all window coverings
- Not included: Water, hydro, gas, tenant insurance, internet
NearbyPublic transit, library, school, park, hospital
- Close to: Public transit, library, school, park, hospital
Listing detailsW12277817, Rented, Jul 10, 2025
- MLS® number: W12277817
- Status: Rented
- Listed on: Jul 10, 2025
- Days on market: 11
- Updated: Jul 21, 2025
- Possession: 2025-07-12 / Immediate
- Occupied by: Vacant
- Listing brokerage: HIGHLAND REALTY
About this home
Unit 26, 2184 Postmaster Drive, Oakville (Westmount), ON L6M 5T1
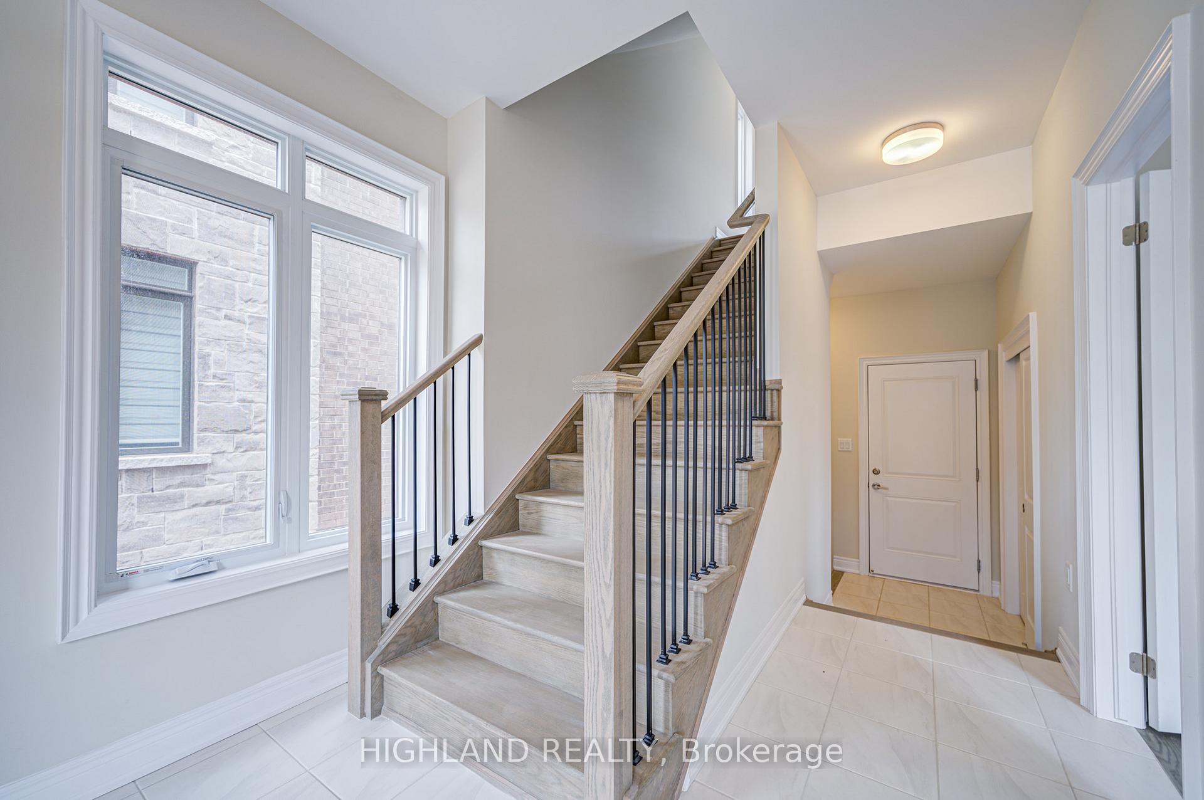
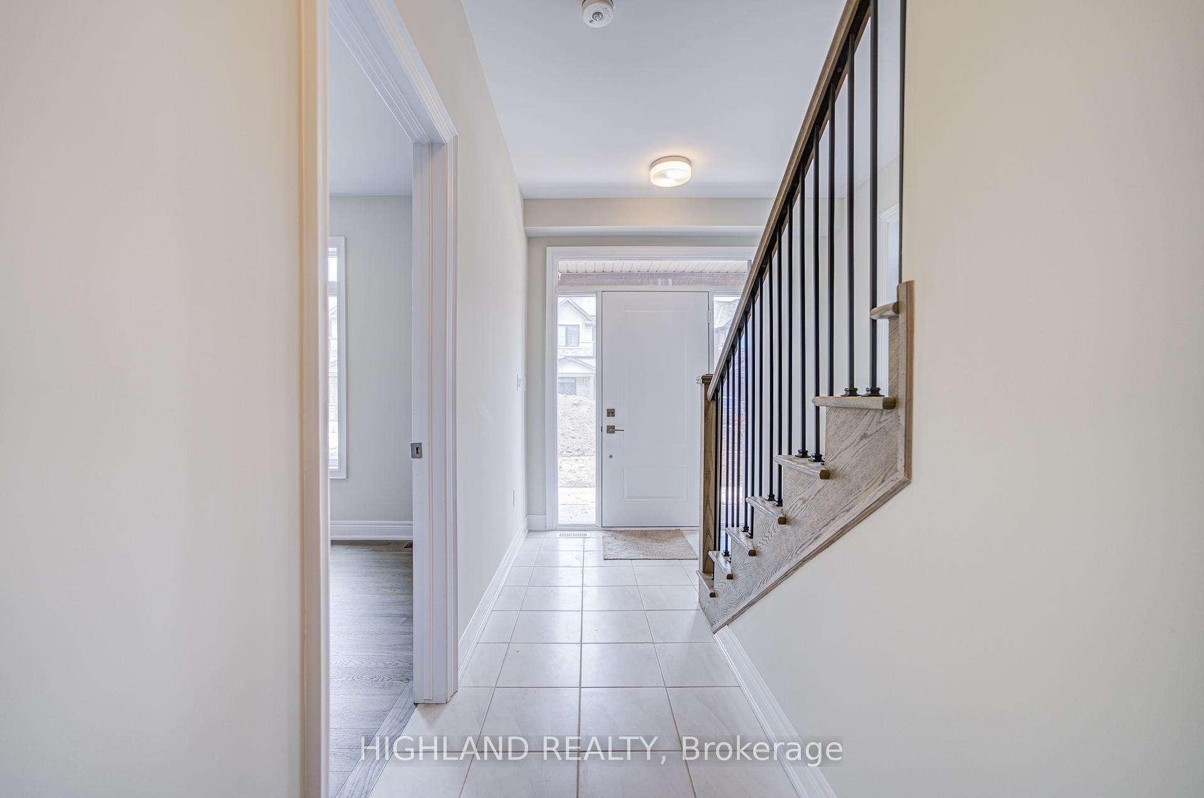
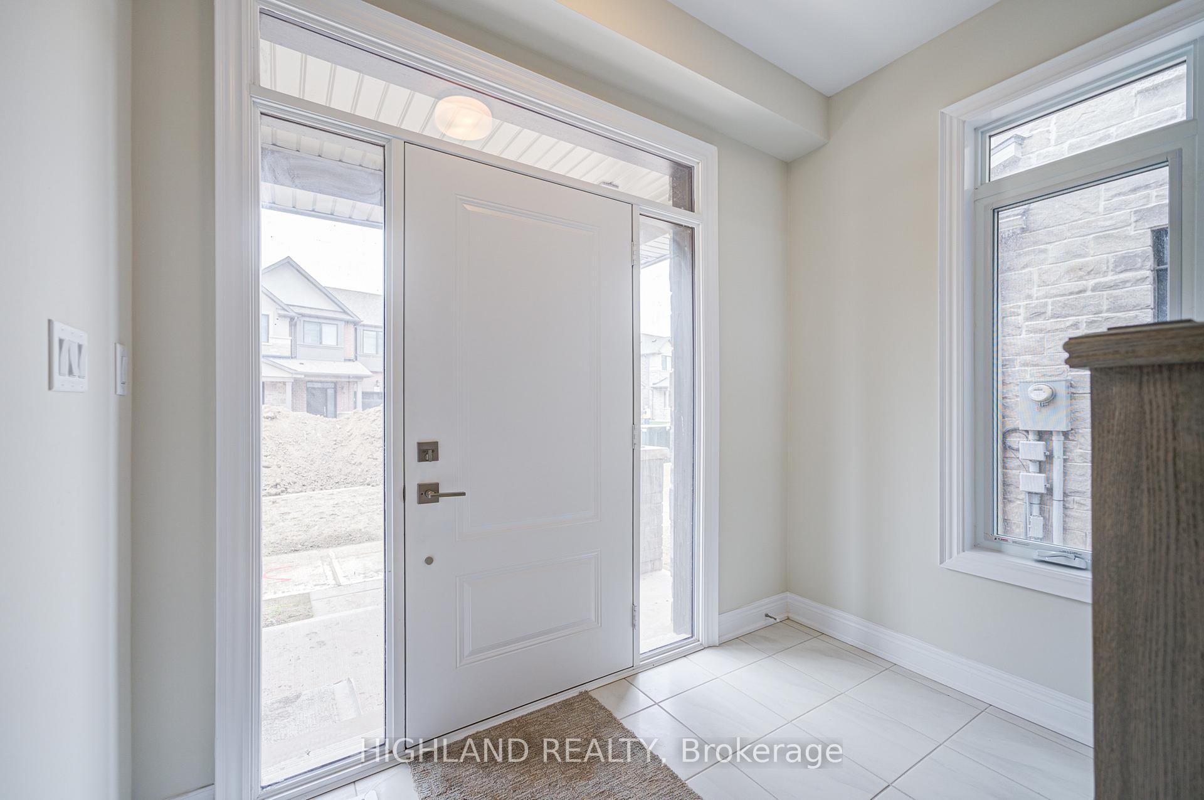
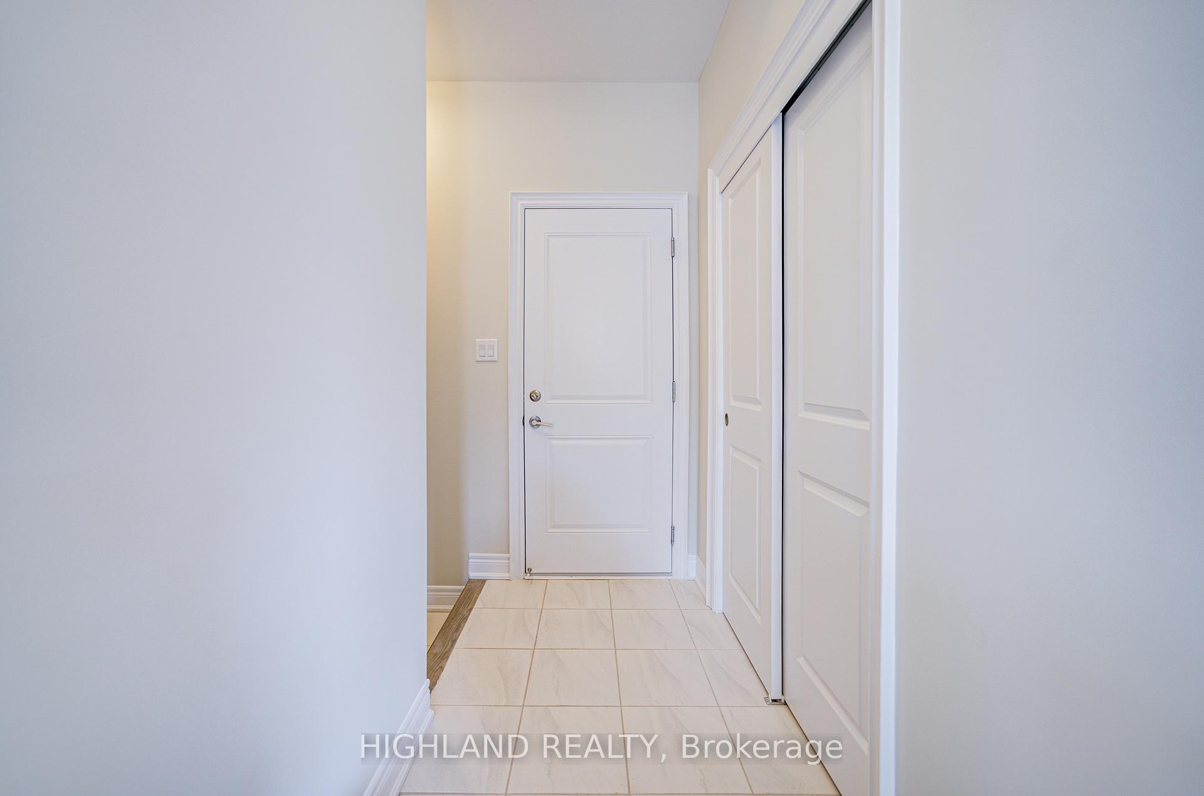
Corner Unit! Brand New Executive Townhome in Prestigious West Oak Trails 4 Bed, 4 Bath with Double Garage. Welcome to this never-lived-in, luxury 4-bedroom, 4-bathroom townhome built by Branthaven, nestled in the highly desirable West Oak Trails community. Offering 1885 sq. ft. above grade plus an unfinished basement for ample storage, this home blends sophisticated design with everyday functionality. Bright and spacious open-concept living and dining areas, Modern kitchen with quartz countertops, functional central island & direct walkout to an oversized wooden deck. Ideal for entertaining, Hardwood flooring throughout. Ground level in-law suite with a private 3-piece ensuite perfect for extended family or a home office. Double car garage for convenience and additional storage. Prime Location, Situated within the top-rated school zone, ideal for families. Close to parks, trails, shopping, dining, and public transit. Easy access to Highways 403, 407, and QEW, perfect for commuters. Don't miss this rare opportunity to live in a brand new executive townhome in one of Oakville's most sought-after neighbourhoods!
Ask about this home
A HOMEH agent will answer your questions about this home.
Around this home
Daily convenience, out of 100, from the distances below
Schools nearby
School rating, out of 10.
Helpful calculators
Your HOMEH agent

"I would see it this week."