

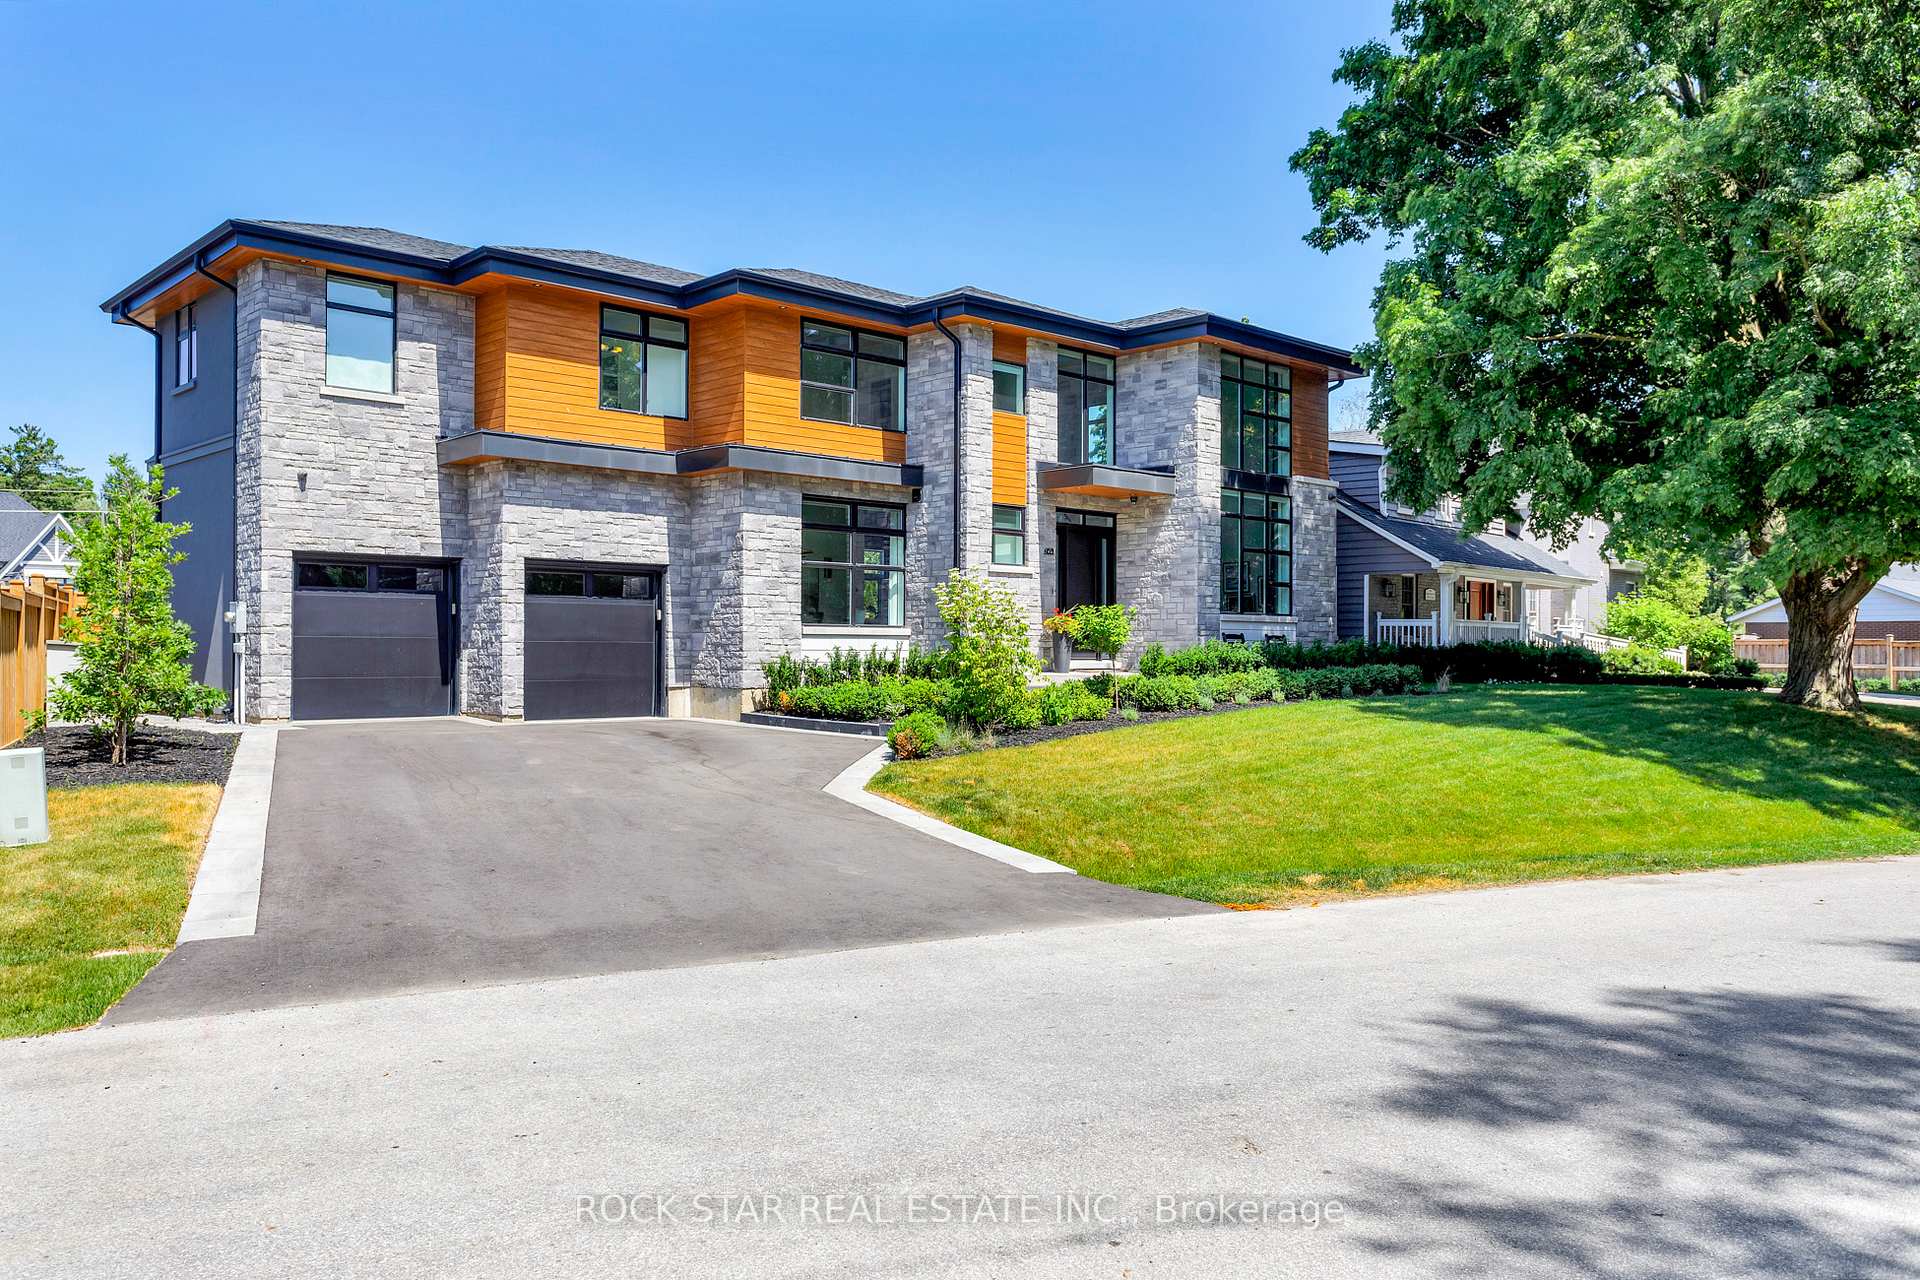
459 Smith Lane
459 Smith Lane
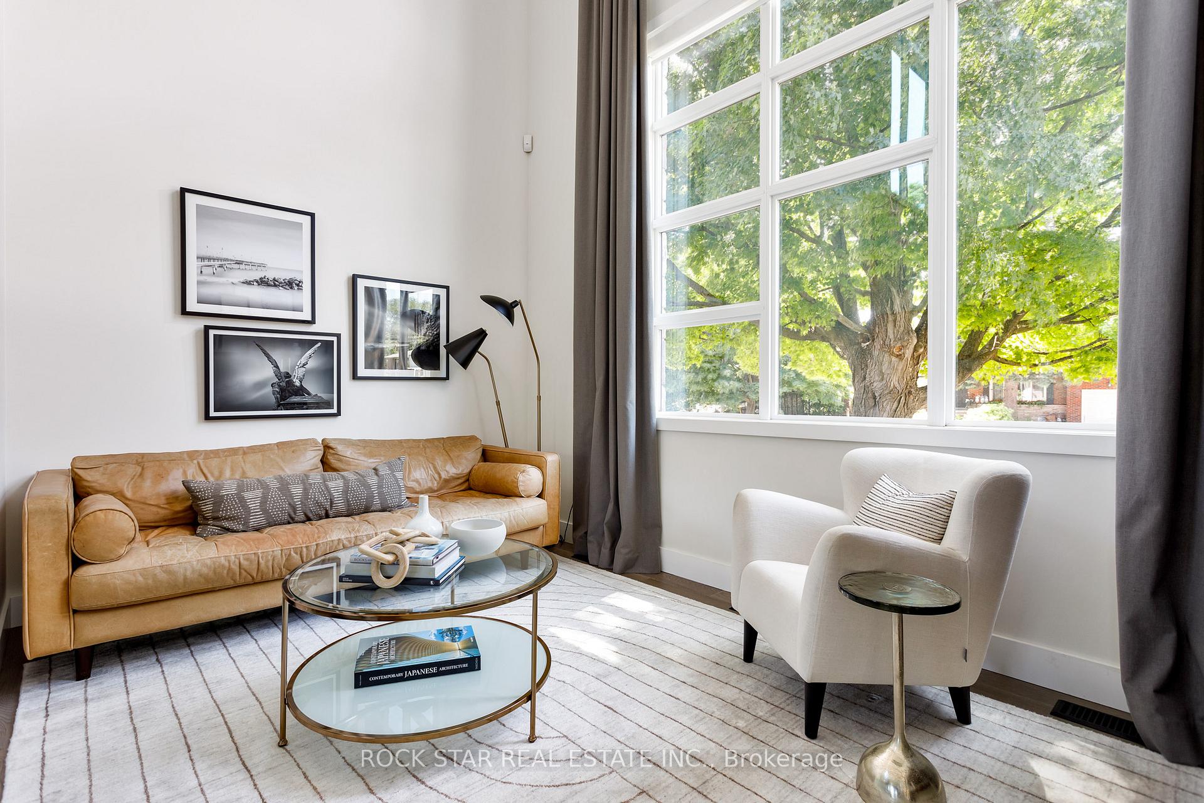
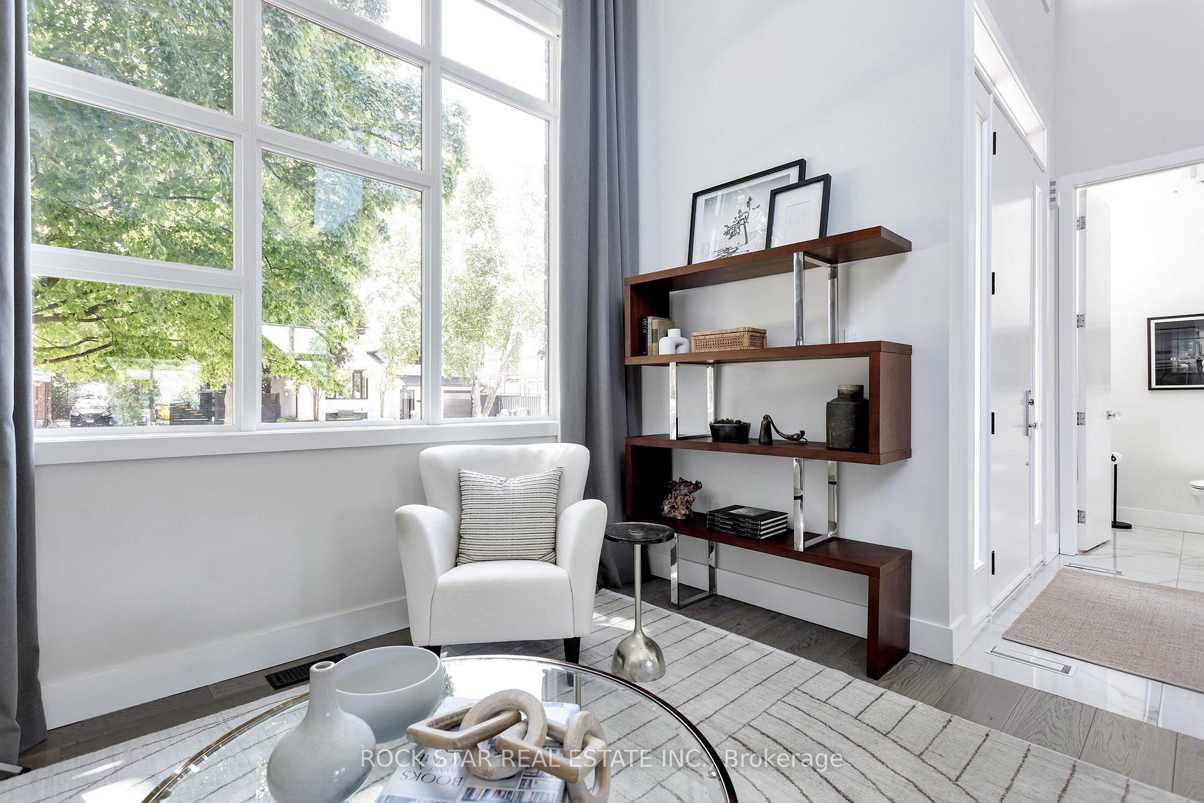
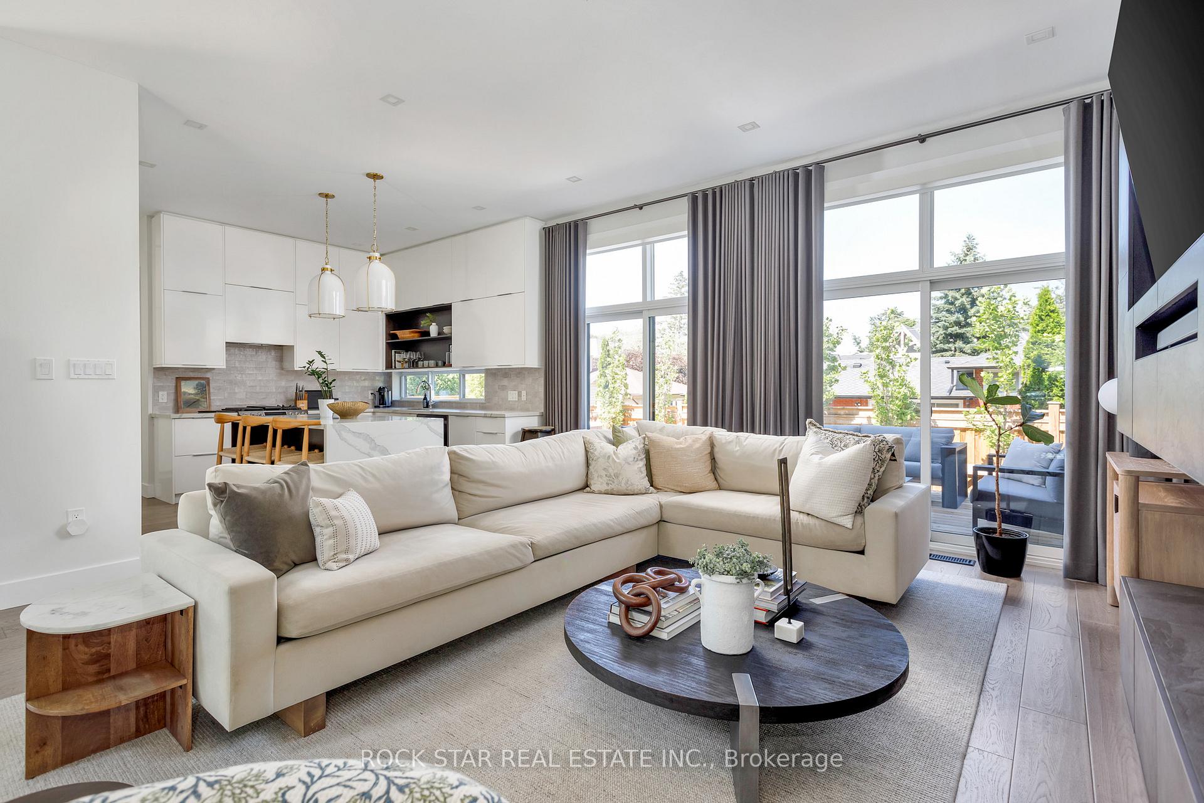
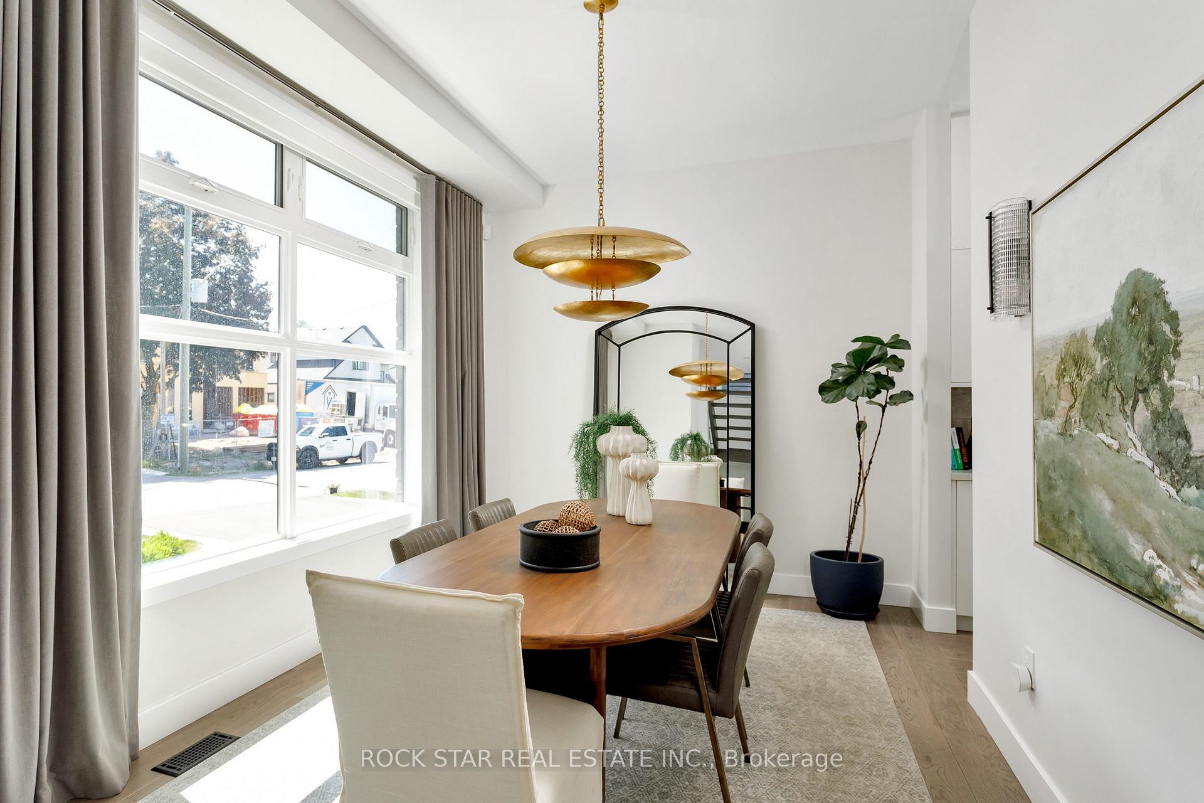 See all 38 photos
Property history
- $2,739,000TerminatedList: 2025-08-06|End: 2025-08-25|19 daysW12326547
- $2,739,000TerminatedList: 2025-05-14|End: 2025-05-30|16 daysW12146763
- $2,799,000TerminatedList: 2025-04-10|End: 2025-05-13|33 daysW12075464
Facts and features
- BasementFinished
- Age of home6–15 years
- Price per sq ft~$996
- Water, sewerMunicipal
- Central air
The homeDetached, 2-storey, Age 6–15 years
- Type: Detached
- Style: 2-storey
- Age: 6–15 years
- Living space: 2,500–3,000 sq ft
- Basement: Full, finished
InsideMain level, Auto garage door remote, central vacuum, Rooms above ground 9
- Laundry: Main level
- Features: Auto garage door remote, central vacuum
- Rooms above ground: 9
- Rooms in the basement: 2
- Bedrooms: 4 + 1 in the basement
- Bathrooms: 5
- Kitchens: 1
- Family room: Yes
Outside and lotStone, stucco (plaster), Shingles, Unknown
- Exterior: Stone, stucco (plaster)
- Roof: Shingles
- Foundation: Unknown
- Features: Landscaped, deck, lighting
- Size: 88.98 × 97.03 ft
- Shape: Irregular
- Zoning: RL3-0
Parking2 Garage, Attached, Private double
- Spaces: 2 Garage
- Garage: Attached
- Driveway: Private double
Heating, water and powerForced air, gas, Central air, Municipal water
- Heating: Forced air, gas
- Cooling: Central air
- Water: Municipal water
- Sewer: Municipal sewer
Costs and taxesTaxes $12,553 a year, HST included in the price
- Taxes, 2025: $12,553 a year
- HST: HST included in the price
Included in the saleExisting stainless appliances incl; fridge, stove, built-in microwave, built-in dishwasher, hood fan, wine fridge, washer, dryer, central vacuum w/attachments, (2) automatic garage door openers & remotes, all electrical light fixtures and chandeliers, all window coverings / blinds / custom draperies, , all tv mounting hardware, outdoor 17-ft four-season swim spa, garage shelving attached to walls, ring doorbell, nest thermostat, camera system, alarm system, tv and surround system in the custom built-in wall niche on main level, Chandelier in dining room, all tv's, sauna, outdoor cold plunge, outdoor gas fireplace, gas bbq, wall shelves in 2nd bedroom, fridge in garage, freezer in garage, shelving in garage, tesla charger
- Included: Existing stainless appliances incl; fridge, stove, built-in microwave, built-in dishwasher, hood fan, wine fridge, washer, dryer, central vacuum w/attachments, (2) automatic garage door openers & remotes, all electrical light fixtures and chandeliers, all window coverings / blinds / custom draperies, , all tv mounting hardware, outdoor 17-ft four-season swim spa, garage shelving attached to walls, ring doorbell, nest thermostat, camera system, alarm system, tv and surround system in the custom built-in wall niche on main level
- Not included: Chandelier in dining room, all tv's, sauna, outdoor cold plunge, outdoor gas fireplace, gas bbq, wall shelves in 2nd bedroom, fridge in garage, freezer in garage, shelving in garage, tesla charger
NearbyPark, public transit, rec./commun.centre, school, fenced yard
- Close to: Park, public transit, rec./commun.centre, school, fenced yard
Listing detailsW12326547, Terminated, Aug 6, 2025
- MLS® number: W12326547
- Status: Terminated
- Listed on: Aug 6, 2025
- Days on market: 19
- Updated: Aug 25, 2025
- Possession: Flexible
- Occupied by: Owner
- Listing brokerage: ROCK STAR REAL ESTATE INC.
About this home
459 Smith Lane, Oakville (West), ON L6L 4X1
Welcome to 459 Smith Lane, a stunning 4+1 bathroom home in one of Oakvilles most sought-after neighbourhoods. Surrounded by multi-million-dollar estates, this residence boasts over $500,000 in high-end upgrades combining luxury and wellness-inspired design. Step into the Great Room with soaring 20-foot ceilings and abundant natural light. The main floor features wide-plank hardwood floors, a chefs gourmet kitchen with premium finishes, a spacious butlers pantry, and a functional mud/laundry room with direct garage access. Designed by Karin Bennett, the interiors showcase custom lighting, a dramatic entertainment wall, and floor-to-ceiling drapery that enhances elegance and comfort. The professionally landscaped backyard, created in 2024 by Kenneth Morgan, offers privacy and tranquility with a 17-foot four-season swim spa, refined hardscaping, and custom lighting perfect for relaxing or entertaining. Upstairs, find four generously sized bedrooms, including a primary suite with walk-in closet and luxurious ensuite. A second bedroom also features a private ensuite and walk-in closet ideal for family or guests. The upper landing impresses with floor-to-ceiling windows and panoramic views. The lower level includes a versatile room currently used as a workout space with sauna, a large recreation room, full bathroom, and ample storage. Just minutes from Appleby College, parks, trails, and Lake Ontario, 459 Smith Lane presents a rare opportunity to invest in both luxury and lifestyle in a rapidly appreciating community.
Ask about this home
A HOMEH agent will answer your questions about this home.
Around this home
Daily convenience, out of 100, from the distances below
Schools nearby
School rating, out of 10.
Helpful calculators
Your HOMEH agent

"Priced 18% over the Hestimate. I would see it this week."