

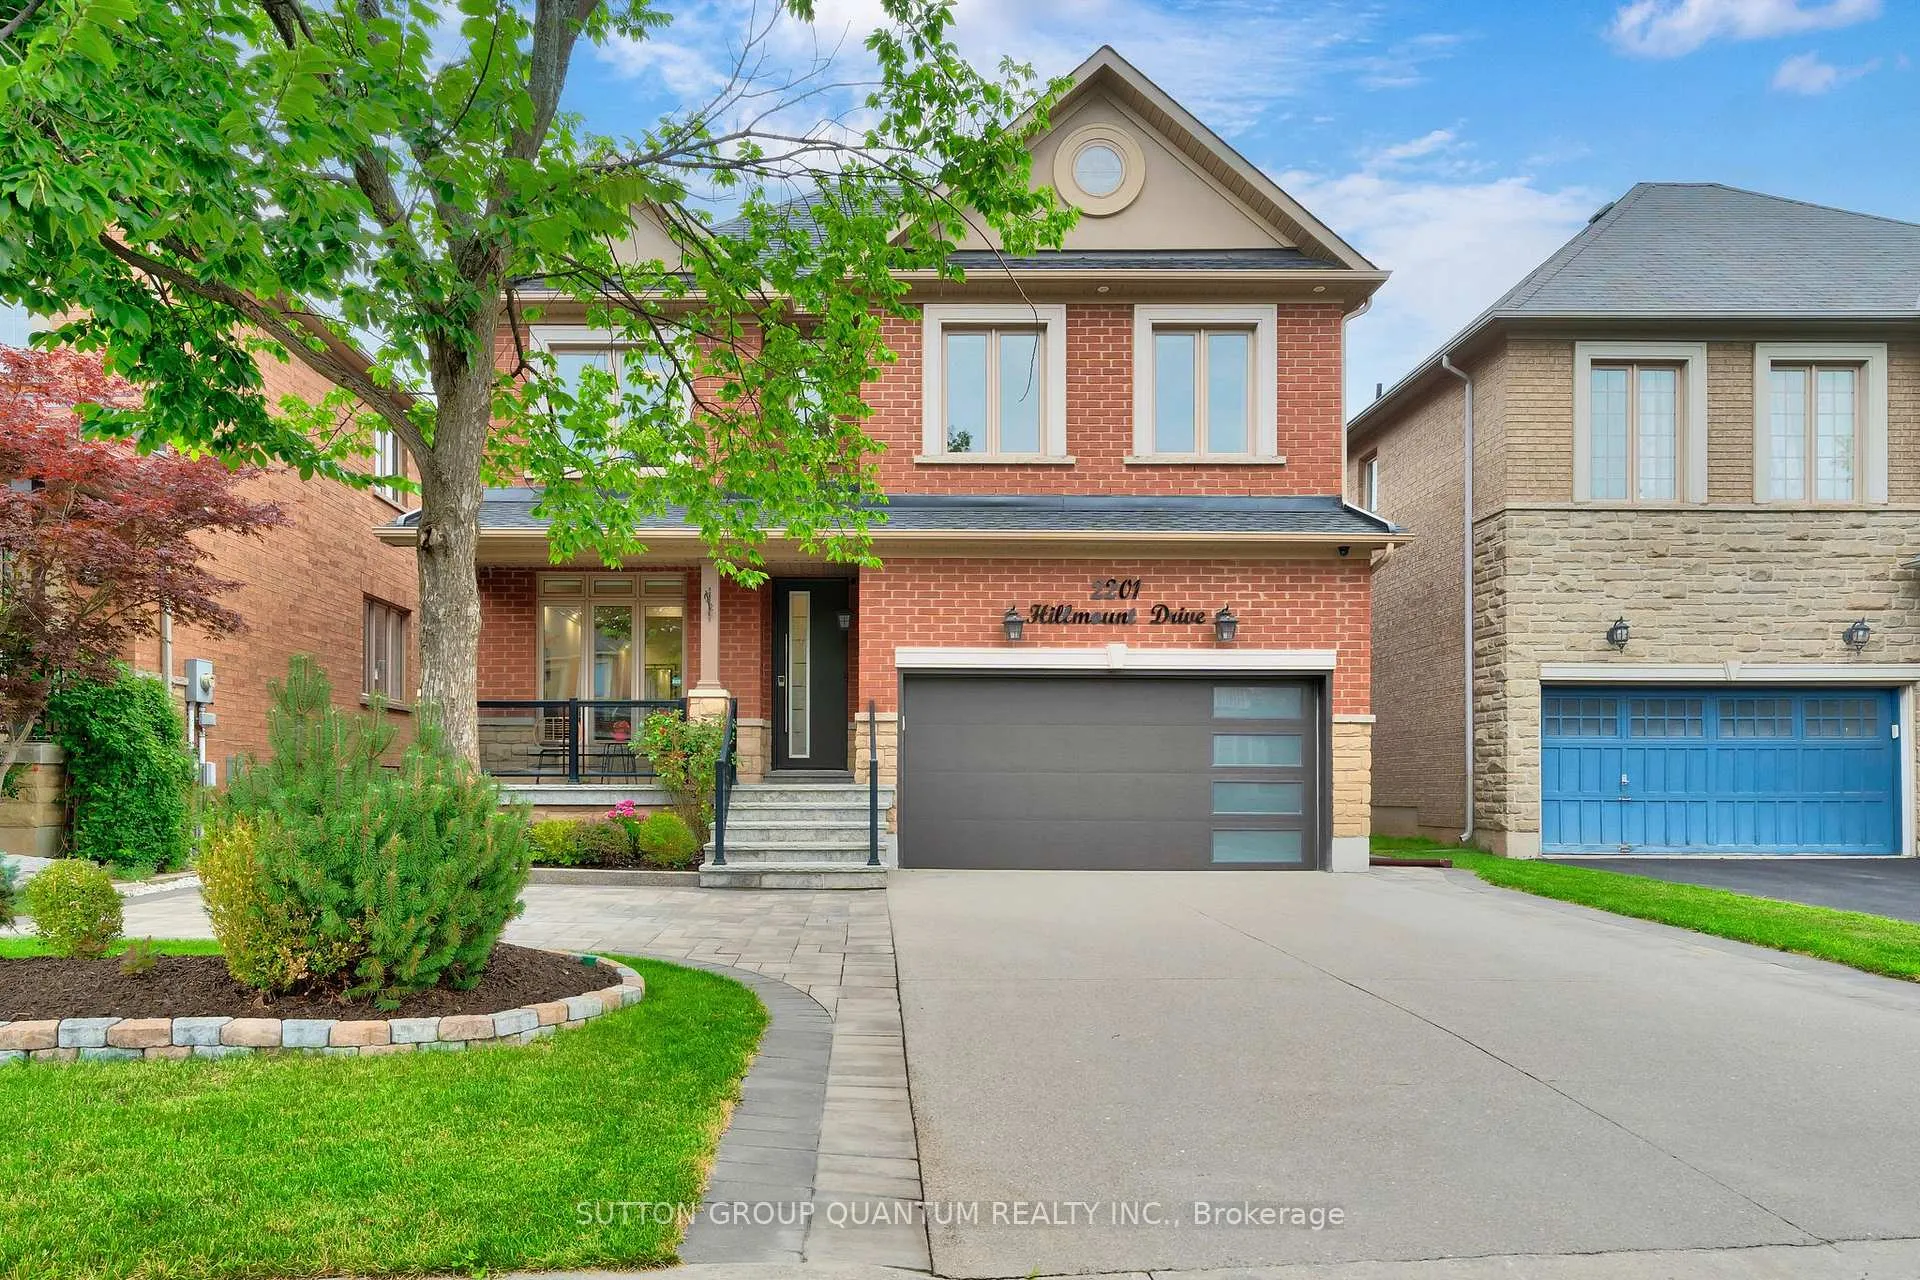
2201 Hillmount Drive
2201 Hillmount Drive
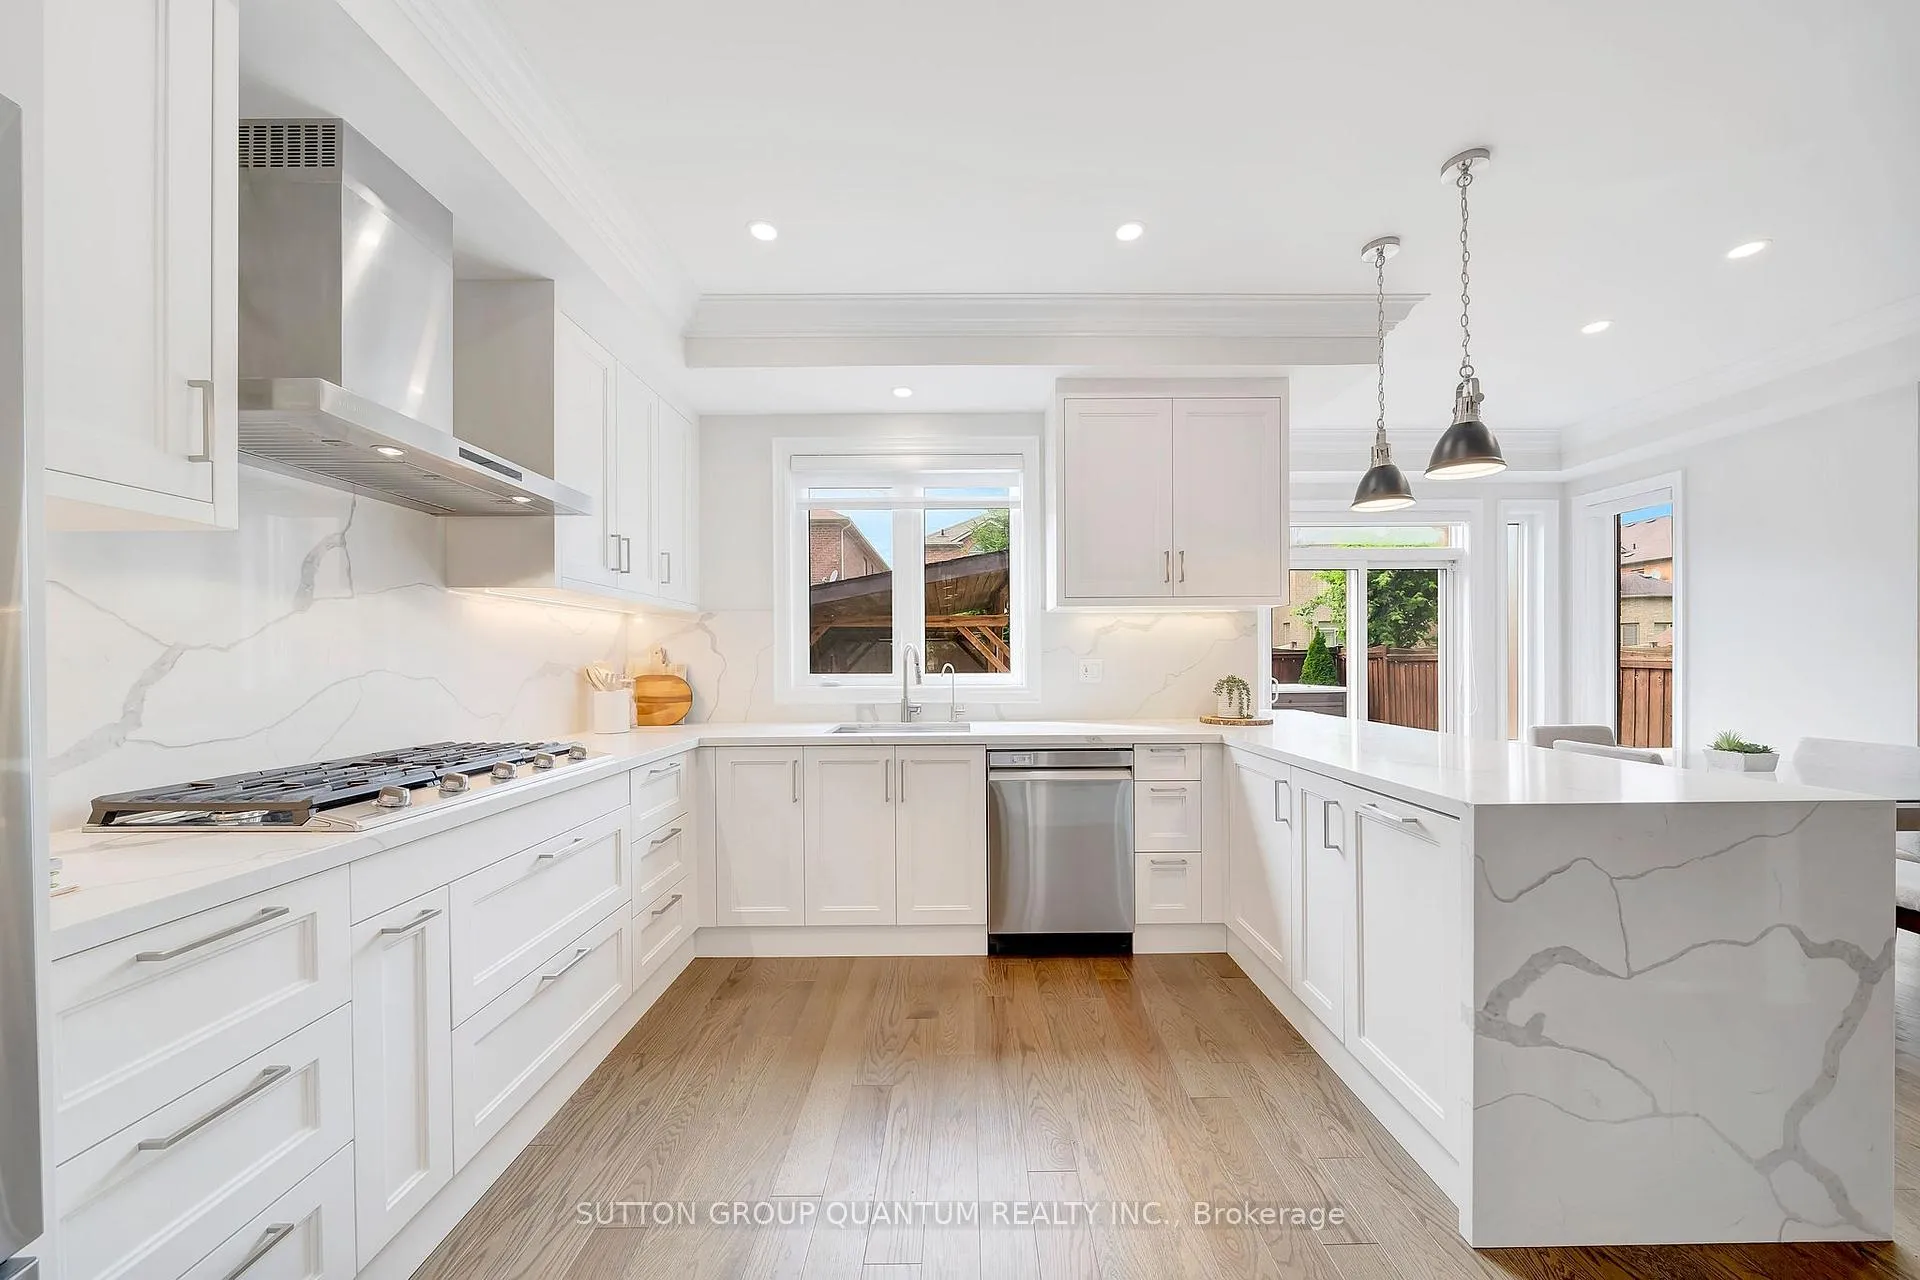 See all 34 photos
Property history
Facts and features
- BasementFinished
- Age of home16–30 years
- Water, sewerMunicipal
- Lot shapeRectangular
- Hardwood floors
- Fireplace
- Central air
- Pool
The homeDetached, 2-storey, Age 16–30 years
- Type: Detached
- Style: 2-storey
- Age: 16–30 years
- Living space: 2,500–3,000 sq ft
- Basement: Finished
InsideFireplace Yes, electric, family room, Hardwood, Tile, Concrete, Main level
- Fireplace: Yes, electric, family room
- Flooring: Hardwood, Tile, Concrete
- Laundry: Main level
- Features: Bar fridge, carpet free, auto garage door remote, central vacuum, built-in oven, erv/hrv, water softener
- Rooms above ground: 13
- Bedrooms: 4 + 1 in the basement
- Bathrooms: 4
- Kitchens: 1
- Family room: Yes
Outside and lotBrick, stone, Asphalt shingle, Concrete
- Exterior: Brick, stone
- Roof: Asphalt shingle
- Foundation: Concrete
- Pool: On ground
- Features: Built-in-bbq, patio, paved yard, lighting
- Other structures: Fence - full, gazebo
- Size: 42 × 108 ft
- Shape: Rectangular
Parking2 Garage, Built-in, Private double
- Spaces: 2 Garage
- Garage: Built-in
- Driveway: Private double
Heating, water and powerForced air, gas, Central air, Municipal water
- Heating: Forced air, gas
- Cooling: Central air
- Water: Municipal water
- Sewer: Municipal sewer
Costs and taxesTaxes $7,412 a year, HST included in the price, Ac **furnace**hot water tank**plumbing & drainage protection**
- Taxes, 2025: $7,412 a year
- HST: HST included in the price
- Rental items: Ac **furnace**hot water tank**plumbing & drainage protection**
Included in the saleSs gas cooktop, ss french door fridge, ss dishwasher, ss rangehood, ss built-in over, ss built-in microwave, ss wine fridge, front load washer & dryer, (1) garage door opener, all electrical light fixtures, 2 garage door remotes, central vacuum w/attachments, ring door-bell, nest t-stat, schlage bluetooth door lock, all bathroom mirrors, all window coverings & blinds, built-in backyard bbq, backyard swim spa w/ all related equipment including covers, closet organizers, basement bar fridge, and outdoor camera
- Included: Ss gas cooktop, ss french door fridge, ss dishwasher, ss rangehood, ss built-in over, ss built-in microwave, ss wine fridge, front load washer & dryer, (1) garage door opener, all electrical light fixtures, 2 garage door remotes, central vacuum w/attachments, ring door-bell, nest t-stat, schlage bluetooth door lock, all bathroom mirrors, all window coverings & blinds, built-in backyard bbq, backyard swim spa w/ all related equipment including covers, closet organizers, basement bar fridge, and outdoor camera
NearbyFenced yard, golf, hospital, park, public transit, school
- Close to: Fenced yard, golf, hospital, park, public transit, school
Listing detailsW12435440, Sold, Sep 30, 2025
- MLS® number: W12435440
- Status: Sold
- Listed on: Sep 30, 2025
- Days on market: 162
- Updated: Mar 11, 2026
- Possession: 60-89 days
- Occupied by: Owner
- Listing brokerage: SUTTON GROUP QUANTUM REALTY INC.
About this home
2201 Hillmount Drive, Oakville (Westmount), ON L6M 0H9
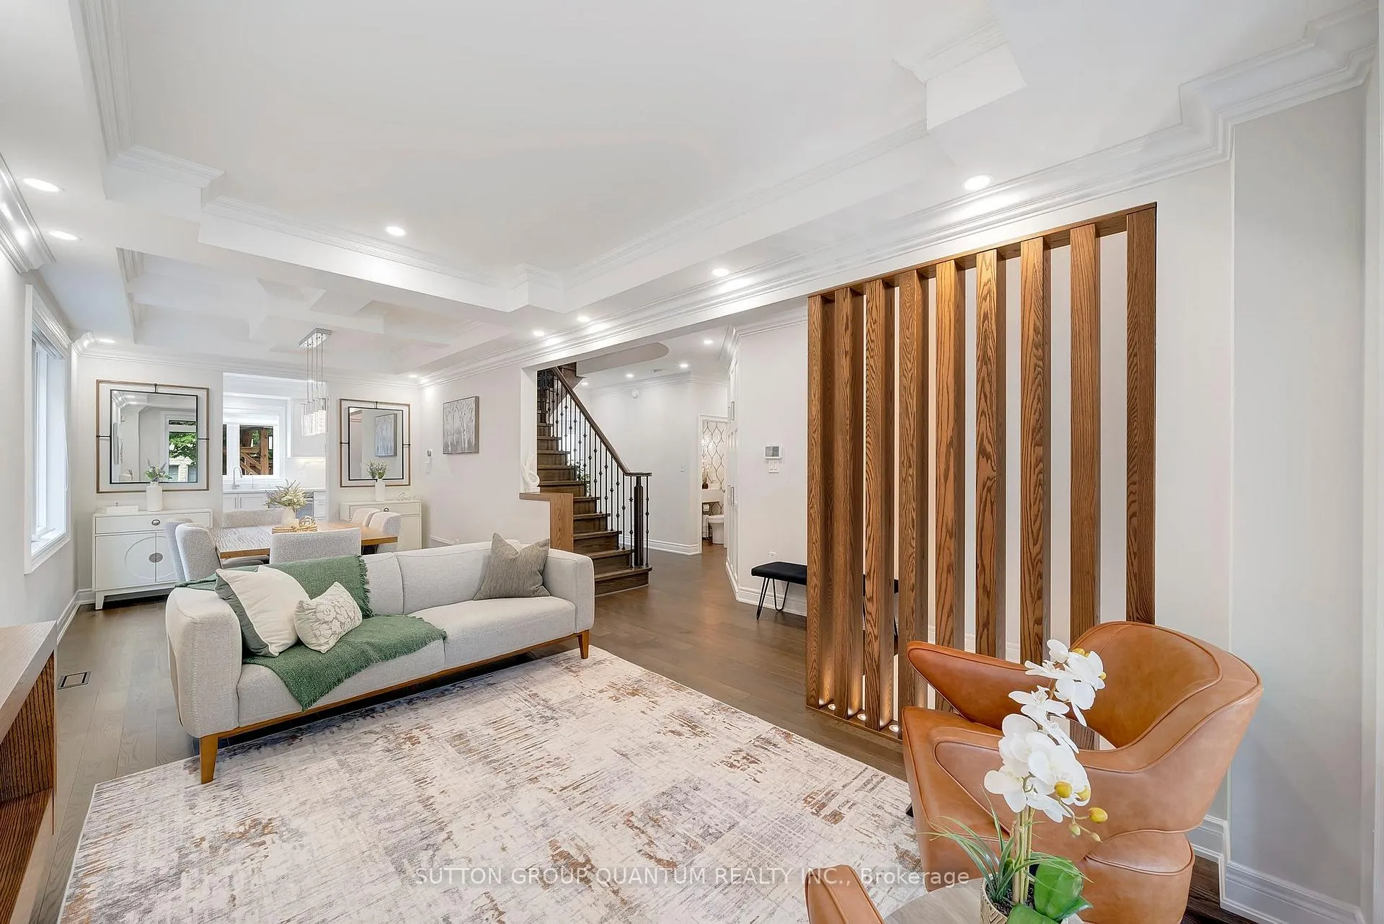
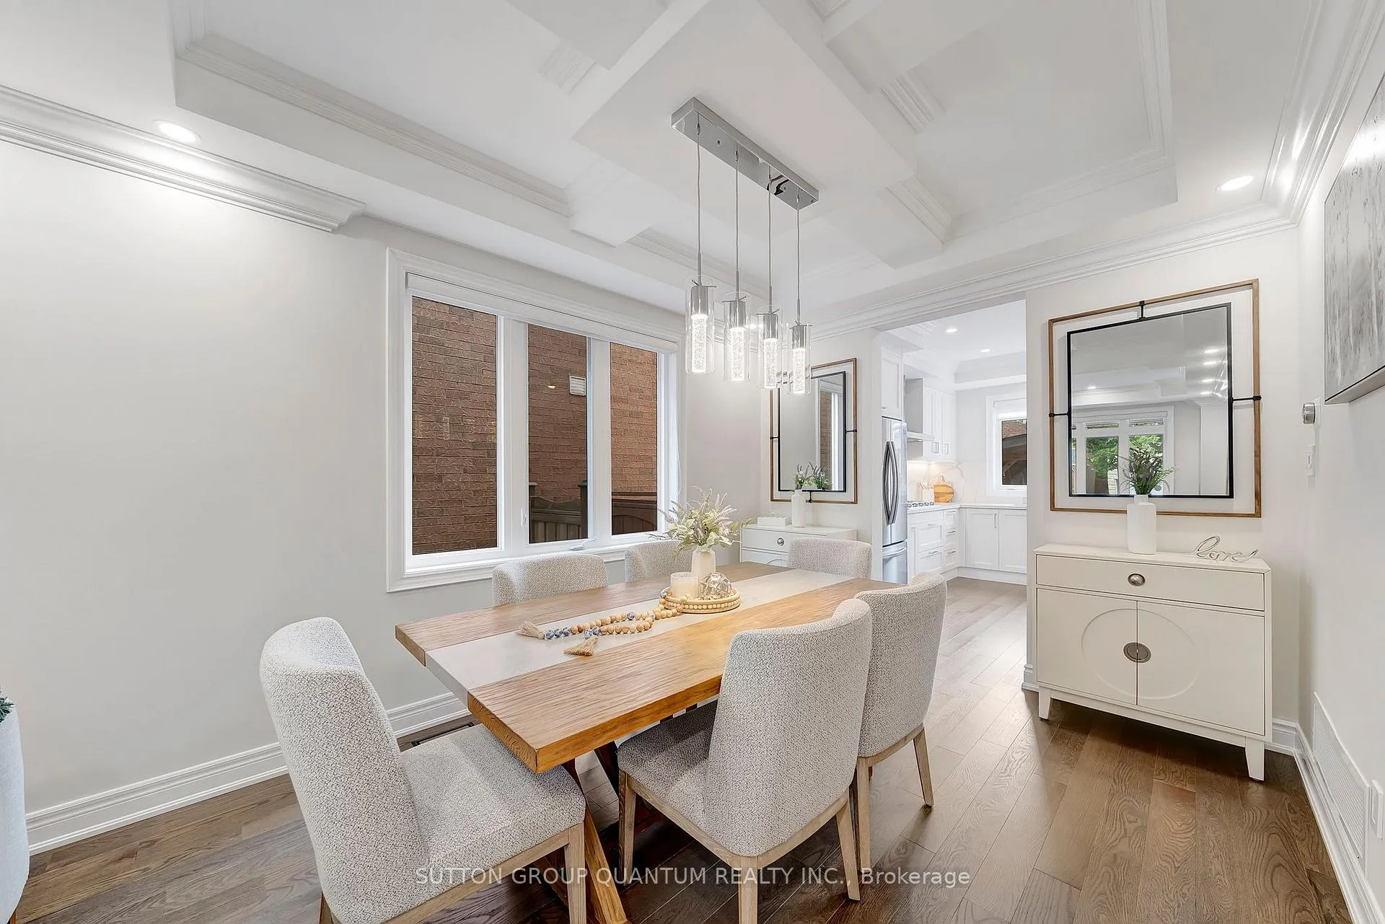
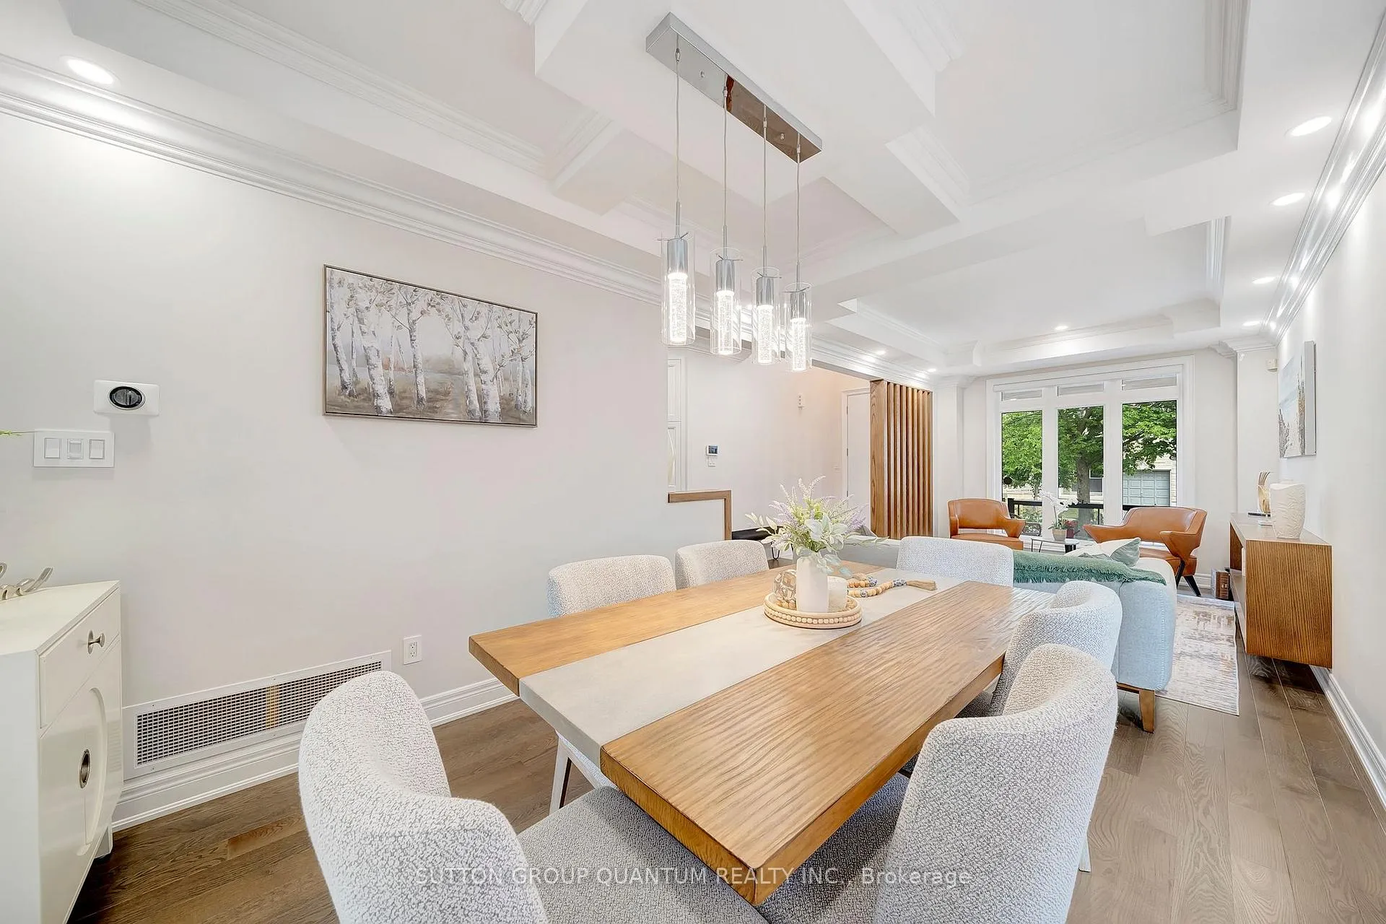
Some homes feel exceptional the moment you walk inthis is one of them. Nestled in Oakvilles prestigious West Oak Trails, this fully renovated detached gem offers 4 spacious bedrooms, 4 upgraded bathrooms, and every thoughtful feature a modern, detail-oriented family could want. With high-end finishes throughout, its truly turnkey.The chefs kitchen dazzles with quartz countertops, stainless steel appliances, and a layout designed for effortless hosting. Crown moulding adds elegance across both levels, while coffered ceilings in the family room introduce architectural sophistication. Rich hardwood flooring flows seamlessly throughoutno carpet, not even in the professionally finished basement.Upstairs, the primary suite is a private retreat, complete with a spa-inspired 5-piece ensuite (including a deep soaker tub) and custom closets. Additional upgrades include in-home garage access, central vacuum, front-load laundry, Ring doorbell, Schlage smart lock, epoxy-finished garage floor with custom cabinetry and storage, and roof insulation topped up to current code.The basement continues the theme of excellence: Dri-Core subflooring, 12mm laminate, 2lb foam insulation on half walls, and epoxy finishes in the cold room and furnace area. Every inch reflects intentional design and enduring quality. Step outside to your personal oasis. A heated swim spa, gazebo with built-in BBQ (with water access), outdoor gas hookup, turf lawn, and interlock stonework wrap the home in style. The exposed aggregate driveway and flagstone porch with glass railing (2021) add striking curb appeal, while 50-year Timberline shingles and a 200-amp electrical panel offer long-term peace of mind.Located near top-rated schools, scenic parks, trails, and shops, this is the kind of neighborhood where kids ride bikes on quiet streets and neighbors greet you by name. A rare offering in one of Oakvilles most sought-after enclaves crafted for families who expect more.
Ask about this home
A HOMEH agent will answer your questions about this home.
Around this home
Daily convenience, out of 100, from the distances below
Schools nearby
School rating, out of 10.
Helpful calculators
Your HOMEH agent

"I would see it this week."