

548 Swann Drive
Detached Sold
1/4548 Swann Drive
Detached Sold
 See all 4 photos
Asked for: $1,290,000Sold Sep 30, 2025
3 Bedrooms
2 Bathrooms
1 Garage
1.5K–2K sq.ft
68.12×112.34 ft
$5,332/yr
Property history
Facts and features
- BasementPart finished
- Age of home51–99 years
- Water, sewerMunicipal
- HeatingForced air
What stands out
- Fireplace
- Central air
The homeDetached, Sidesplit, Age 51–99 years
- Type: Detached
- Style: Sidesplit
- Age: 51–99 years
- Living space: 1,500–2,000 sq ft
- Basement: Crawl space, partially finished
InsideFireplace Yes, wood, Lower level, Rooms above ground 6
- Fireplace: Yes, wood
- Laundry: Lower level
- Rooms above ground: 6
- Bedrooms: 3
- Bathrooms: 2
- Kitchens: 1
Outside and lotBrick, Asphalt shingle, Brick
Outside
- Exterior: Brick
- Roof: Asphalt shingle
- Foundation: Brick
- Size: 68.12 × 112.34 ft
Parking1 Garage, Attached, Private double
- Spaces: 1 Garage
- Garage: Attached
- Driveway: Private double
Heating, water and powerForced air, gas, Central air, Municipal water
- Heating: Forced air, gas
- Cooling: Central air
- Water: Municipal water
- Sewer: Municipal sewer
- Hydro: Yes
Costs and taxesTaxes $5,332 a year, HST included in the price, Furnace, a/c, water heater
- Taxes, 2024: $5,332 a year
- HST: HST included in the price
- Rental items: Furnace, a/c, water heater
- Under contract: Other
Included in the saleDishwasher, dryer, refrigerator, stove, washer, window coverings, "as is"
- Included: Dishwasher, dryer, refrigerator, stove, washer, window coverings, "as is"
Listing detailsW12289700, Sold, Jul 16, 2025
- MLS® number: W12289700
- Status: Sold
- Listed on: Jul 16, 2025
- Days on market: 76
- Updated: Sep 30, 2025
- Possession: Flexible
- Occupied by: Owner
- Listing brokerage: KELLER WILLIAMS CO-ELEVATION REALTY
About this home
548 Swann Drive, Oakville (West), ON L6L 3X1
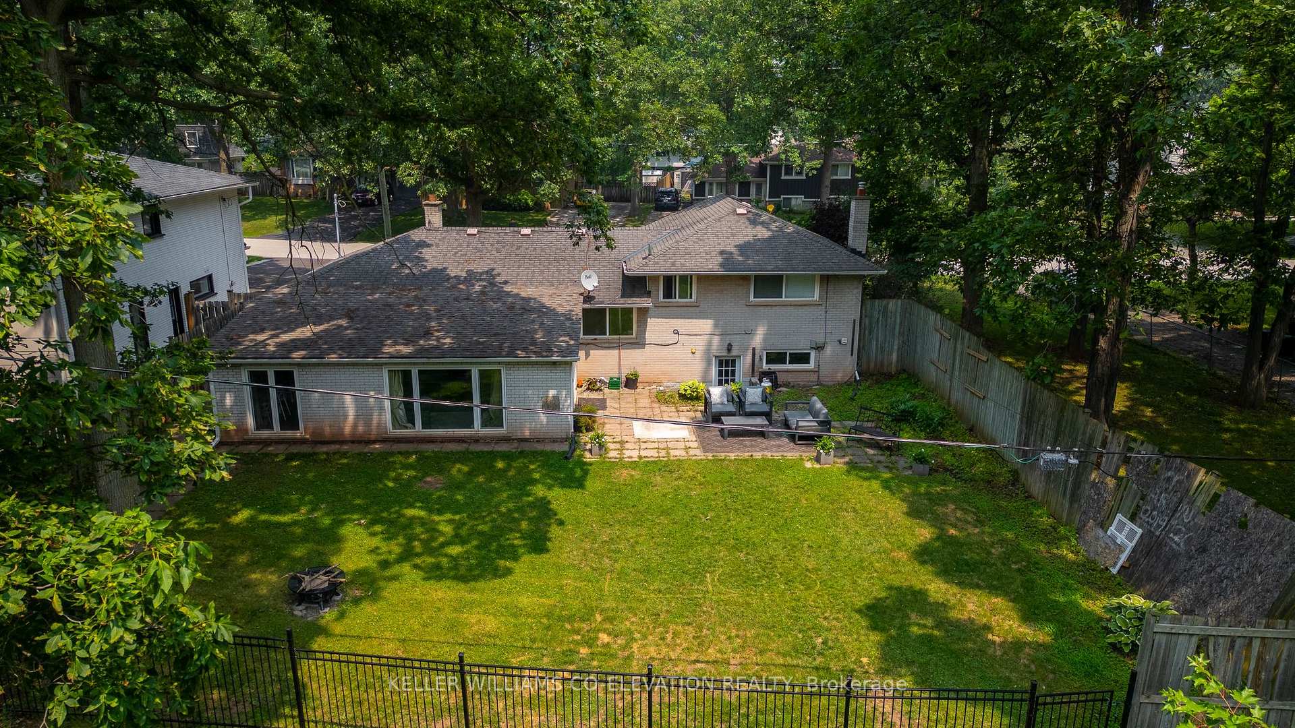
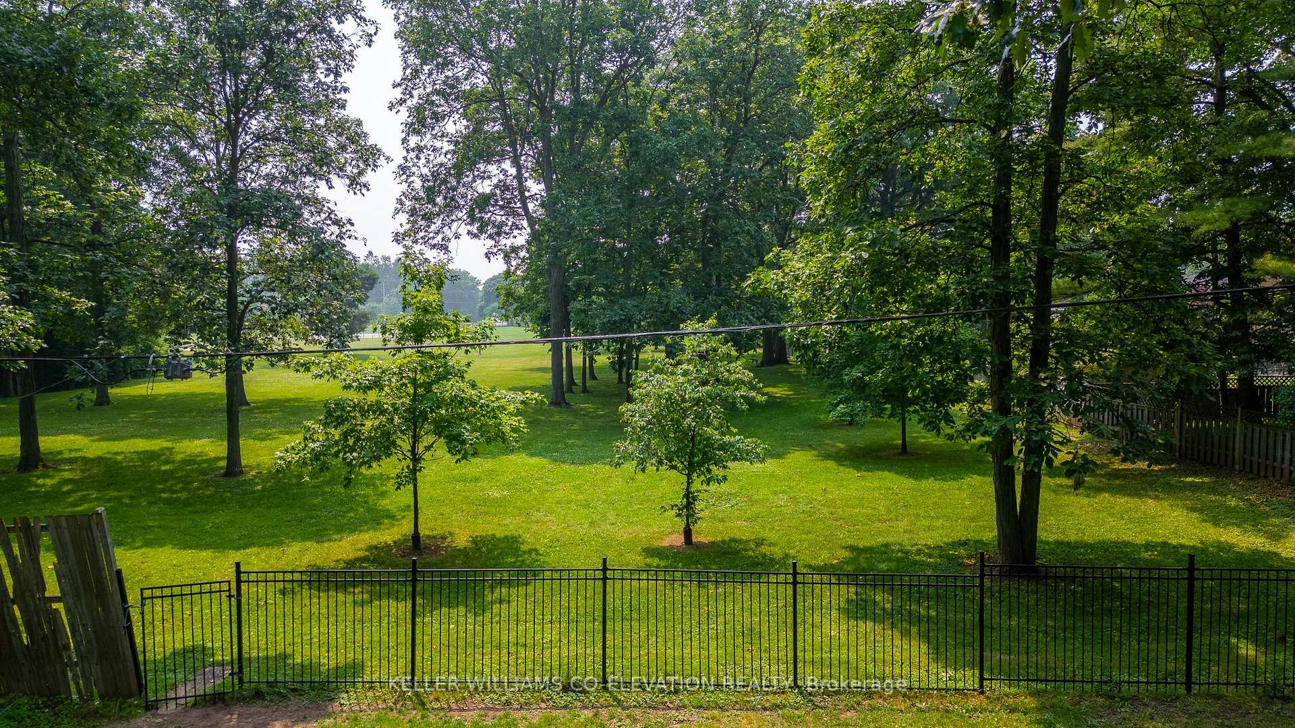
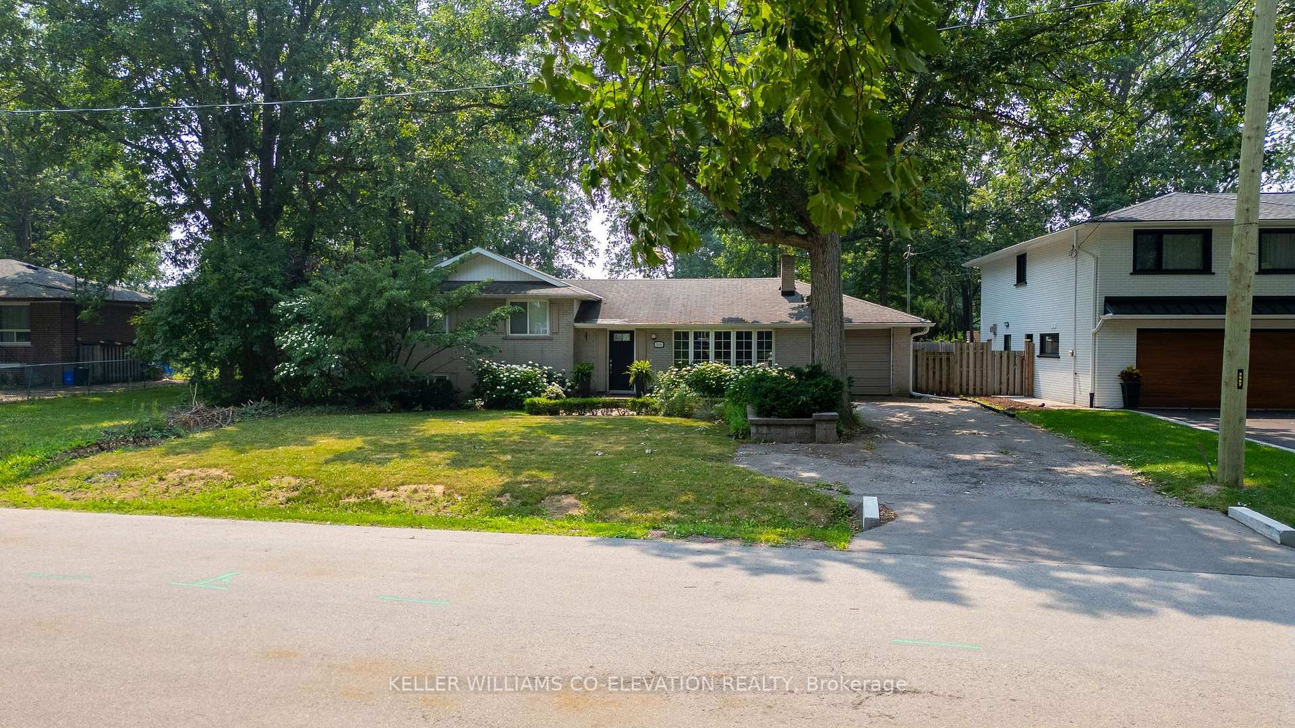
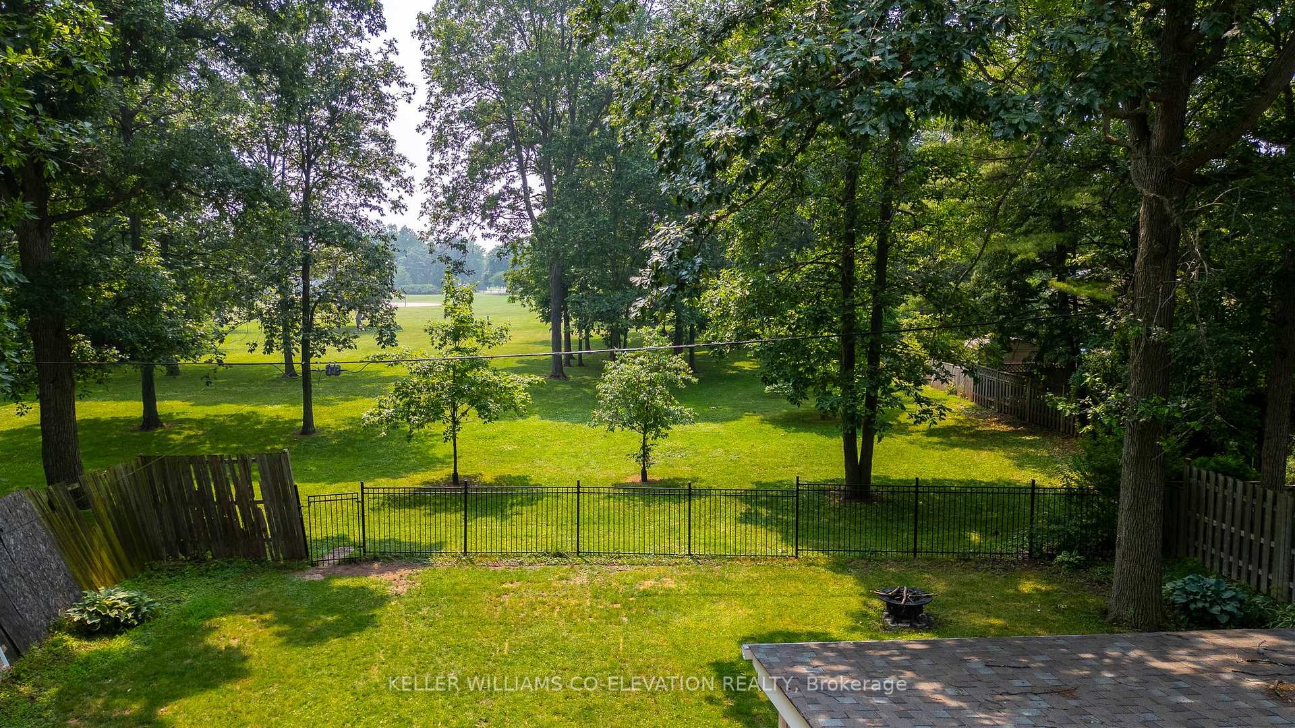
Rare opportunity in desirable Bronte West! This premium 68.12 x 112.34 ft lot backs onto a beautiful, quiet park, offering privacy and serene views. Ideal for anyone looking to design their dream home in one of Oakvilles most sought-after neighbourhoods. Enjoy the mature trees, family-friendly community, and easy access to top-rated schools, the lake, marina, shops, and GO transit.
Read more
Ask about this home
A HOMEH agent will answer your questions about this home.
Ask a question
Thinking of selling your home?See what your home is worth today.
Around this home
Bridge Road & Seaton Drive
Errands
Transit
Parks
Schools
Daily convenience, out of 100, from the distances below
ParkBrookdale Park21 min walk1.3 km
GroceryConvenience Store3 min walk194 m
SchoolGladys Speers Public School11 min walk690 m
Train stationBronte7 min walk429 m
PharmacyShoppers Drug Mart14 min walk892 m
Cafés & foodTim Hortons · 7 within 1 km3 min walk204 m
Gym & rec centreGoodLife Fitness for Women15 min walk913 m
LibraryOakville Public Library - Woodside Branch24 min walk1.5 km
WalkDriveStraight-line distance, open map data
Grocery0.2 km
Park1.3 km
Coffee0.2 km
Dining0.9 km
Gym0.9 km
Bronte0.4 km
Schools nearby
School rating, out of 10.
Gladys Speers Public Schoolelementary · Public · 0.7 km
7.6/10Good
St. Nicholas Catholic Elementary Schoolelementary · Catholic · 1.2 km
6.9/10Good
Inspiration Private School - Oakvillesecondary · Private · 1.3 km
—
Contact agent
Helpful calculators
Mortgage
Affordability
Closing costs
Land transfer tax
Property tax
Down payment
CMHC insurance
Stress test
Cashback Rebate
Your HOMEH agent

NimaHOMEH agent · Oakville
"I would see it this week."
Ask Nima