

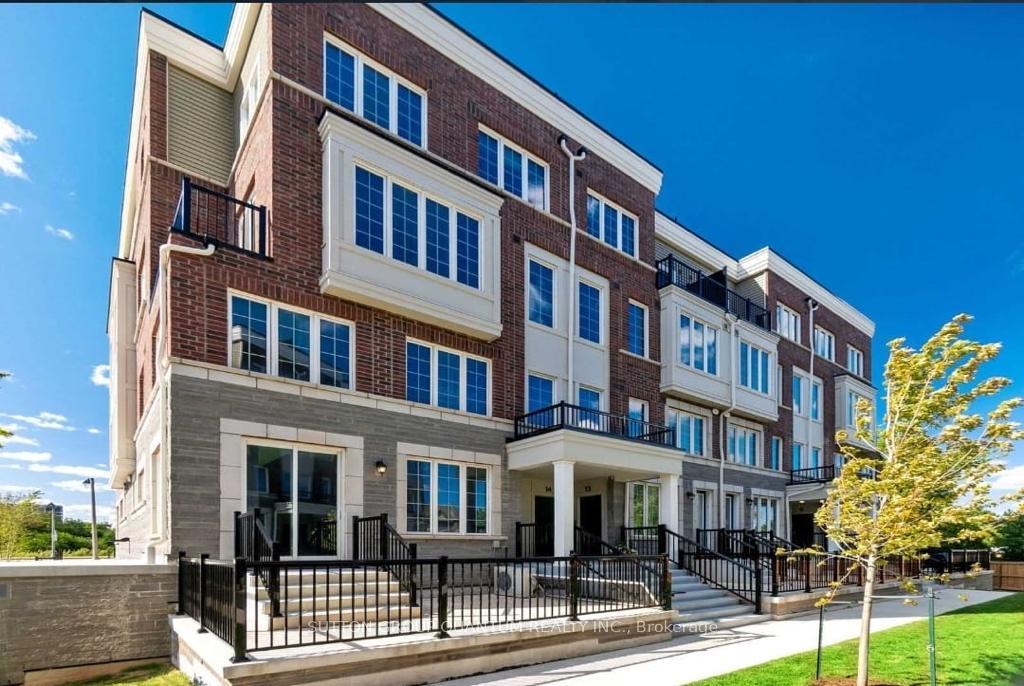
Unit 15, 2205 Lillykin Street
Unit 15, 2205 Lillykin Street
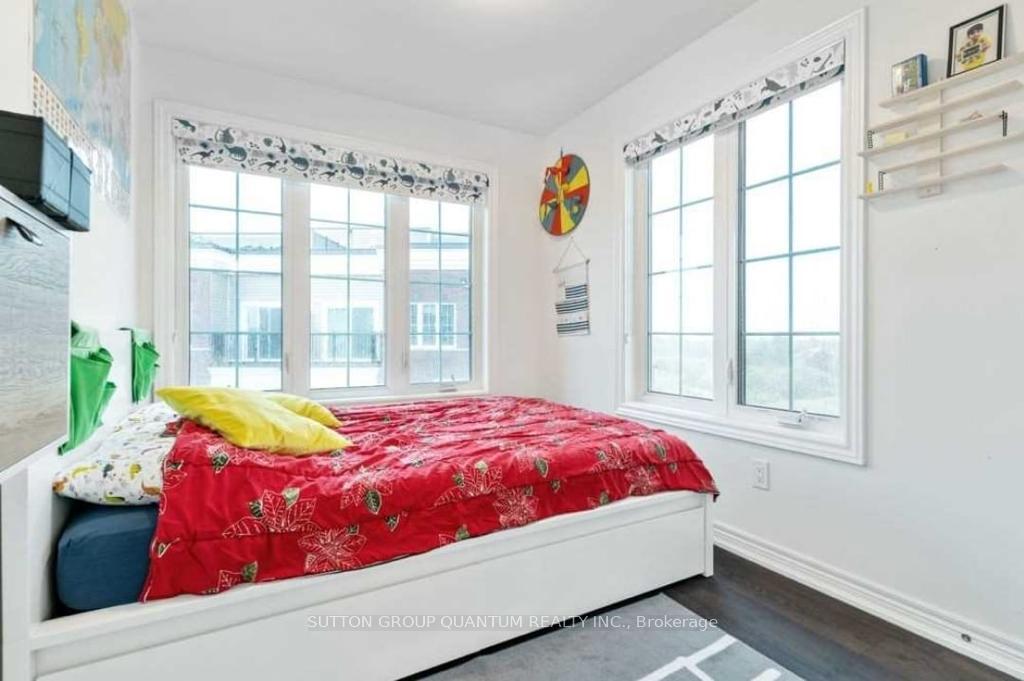 See all 19 photos
Property history
- $3,400TerminatedList: 2025-01-09|End: 2025-02-23|45 daysW11914601
Facts and features
- BasementNone
- LaundryEnsuite
- Lease term12 months
- PetsAllowed
- Hardwood floors
- Fireplace
- Central air
The homeCondo Townhouse, Stacked townhouse, Age 0–5 years
- Type: Condo Townhouse
- Style: Stacked townhouse
- Age: 0–5 years
- Living space: 1,400–1,599 sq ft
- Basement: None
- Exposure: South East
- Waterfront: None
InsideFireplace Yes, Hardwood, Ensuite, main level
- Fireplace: Yes
- Flooring: Hardwood
- Laundry: Ensuite, main level
- Features: Bar fridge, water softener, water purifier
- Rooms above ground: 6
- Bedrooms: 3
- Bathrooms: 3
- Kitchens: 1
OutsideBrick, brick front, Terrace
- Exterior: Brick, brick front
- Balcony: Terrace
Parking and locker2 Parking (1 garage + 1 drive), Underground, Parking type Owned
- Spaces: 2 Parking (1 garage + 1 drive)
- Garage: Underground
- Parking type: Owned
- Driveway: Surface
- Locker: None
BuildingBlock 55 Townhomes, Storeys 4, Units 36
- Name: Block 55 Townhomes
- Storeys: 4
- Units: 36
- Registered: 2020
- Condo corporation: 714
- Amenities: Bbqs allowed, visitor parking
- Pets: Allowed
Heating, water and powerForced air, gas, Central air
- Heating: Forced air, gas
- Cooling: Central air
Rent and termsRent $3,400 a month, Entire property, Furnished
- Rent: $3,400 a month
- Space for rent: Entire property
- Furnished: Furnished
- Lease: 12 months
- Paid: Monthly
- Rent includes: Parking, building insurance, building maintenance, central air conditioning, common elements, grounds maintenance
- Deposit: Required
- Credit check: Required
- Employment letter: Required
- Rental application: Required
- References: Required
- Rental items: Hot water tank
Included3 beds with mattresses, 1 tv, 3 bar stools, 1 dining table, 1 sofa, 1 patio table with 4 chairs, 1 refrigerator, 1 microwave, 1 dishwasher, 1 washer and dryer, all light fixtures and blinds, Internet
- Included: 3 beds with mattresses, 1 tv, 3 bar stools, 1 dining table, 1 sofa, 1 patio table with 4 chairs, 1 refrigerator, 1 microwave, 1 dishwasher, 1 washer and dryer, all light fixtures and blinds
- Not included: Internet
NearbyCul de sac/dead end, library, park, public transit, rec./commun.centre, school
- Close to: Cul de sac/dead end, library, park, public transit, rec./commun.centre, school
Listing detailsW11914601, Terminated, Jan 9, 2025
- MLS® number: W11914601
- Status: Terminated
- Listed on: Jan 9, 2025
- Days on market: 45
- Updated: Feb 23, 2025
- Possession: Immediately
- Occupied by: Vacant
- Listing brokerage: SUTTON GROUP QUANTUM REALTY INC.
About this home
Unit 15, 2205 Lillykin Street, Oakville (River Oaks), ON L6H 7H2
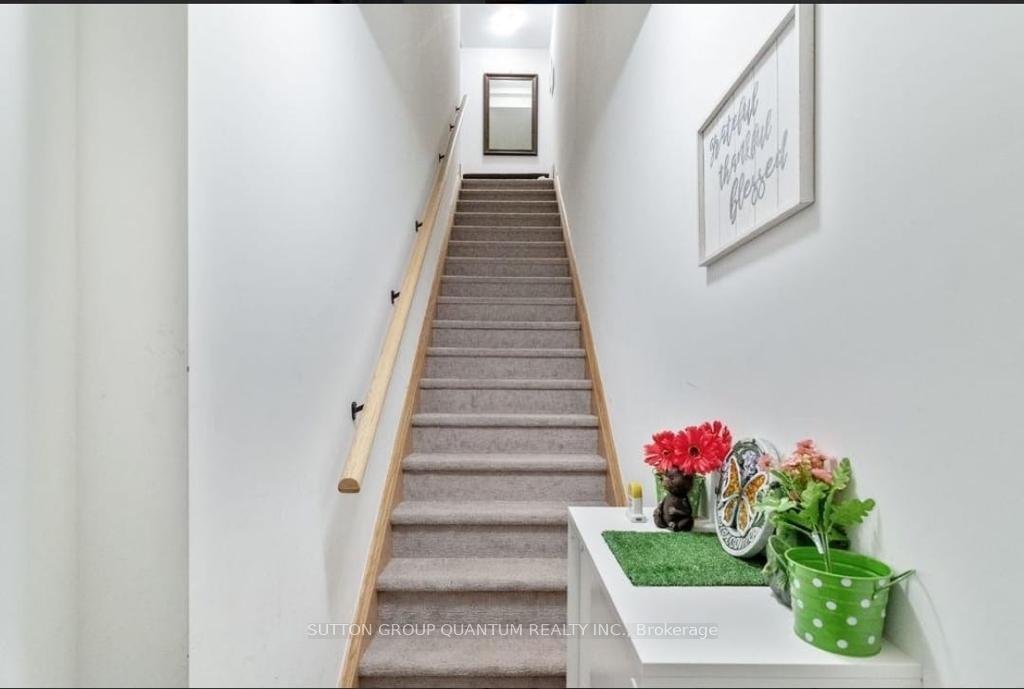
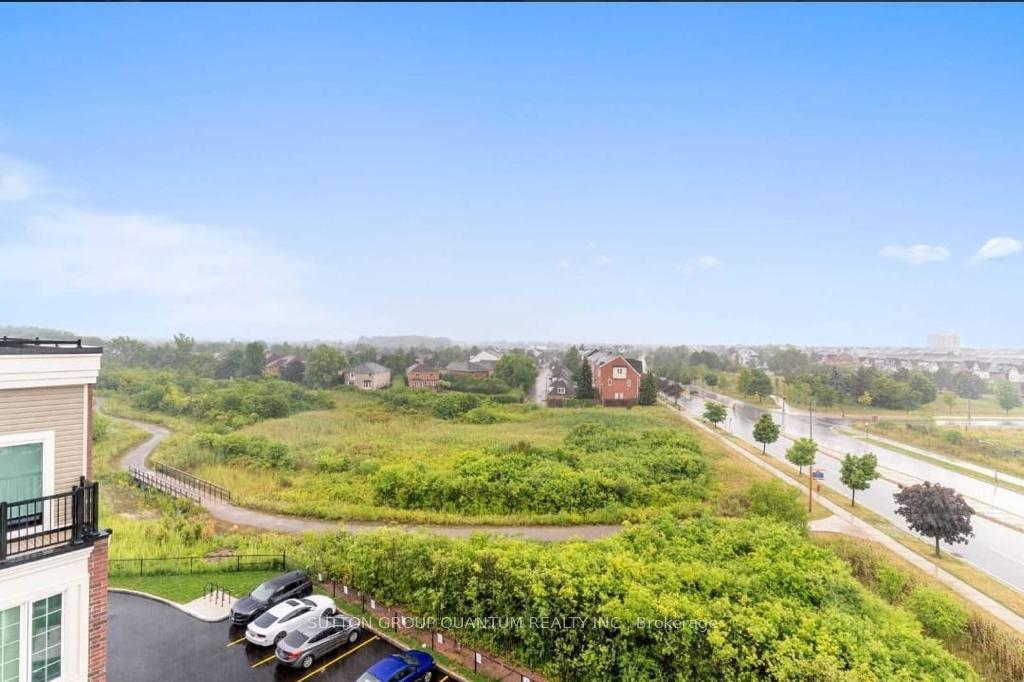
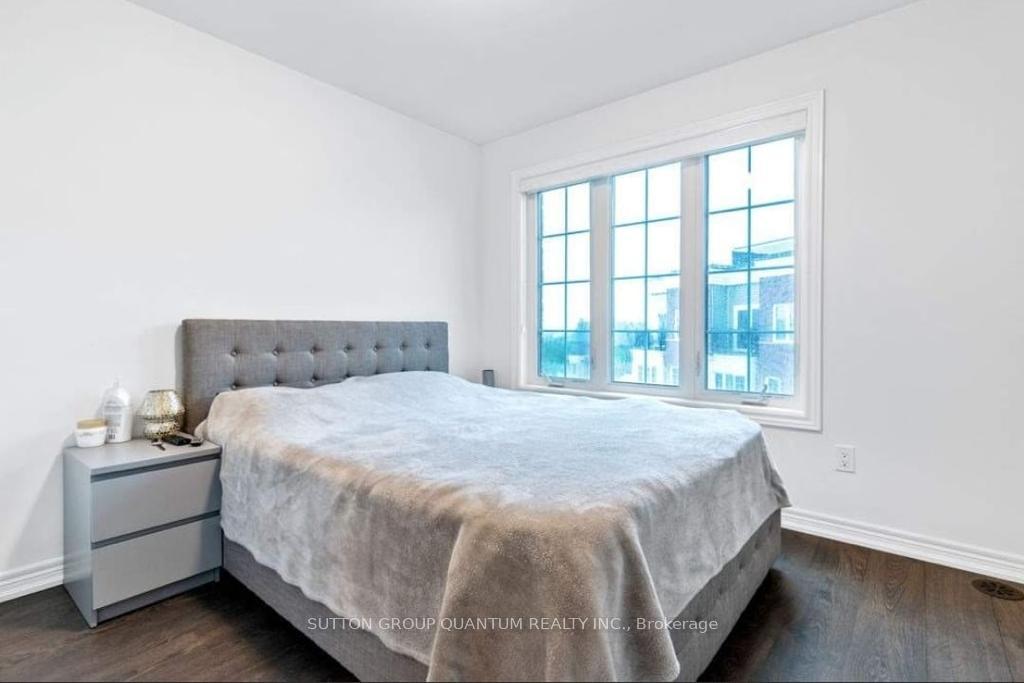
Beautiful and fully furnished townhouse in the family-friendly community of River Oaks, available for both short-term and long-term rentals? Look no further! This lovely home features 3 bedrooms, 2.5 bathrooms, and parking for 2 cars. The main floor boasts an open-concept layout with a bright, professional-grade kitchen that includes quartz countertops, a matching backsplash, and a built-in bar and pantry. Hardwood flooring runs throughout the home, and the bathrooms are equipped with quartz vanities. A hardwood staircase leads to the upstairs laundry area. Large windows provide ample natural sunlight and stunning views. You'll love the private rooftop terrace, which offers scenic views and is perfect for summer fun and barbecues. Group working professionals are welcome! The furnished home comes equipped with:- 3 beds with mattresses, 1 TV, 3 bar stools, 1 dining table, 1 sofa, 1 patio table with 4 chairs, 1 refrigerator, 1 microwave, 1 dishwasher, 1 washer and dryer, All light fixtures and blinds additionally, the kitchen is stocked with essential utensils, including cutlery, cooking tools, and other kitchenware for all your culinary needs. A complete set of crockery, including plates, bowls, cups, and other items, is also provided for your convenience. Various wall hangings and decorative items are included to enhance the living environment.
Ask about this home
A HOMEH agent will answer your questions about this home.
Know more about Block 55 Townhomes
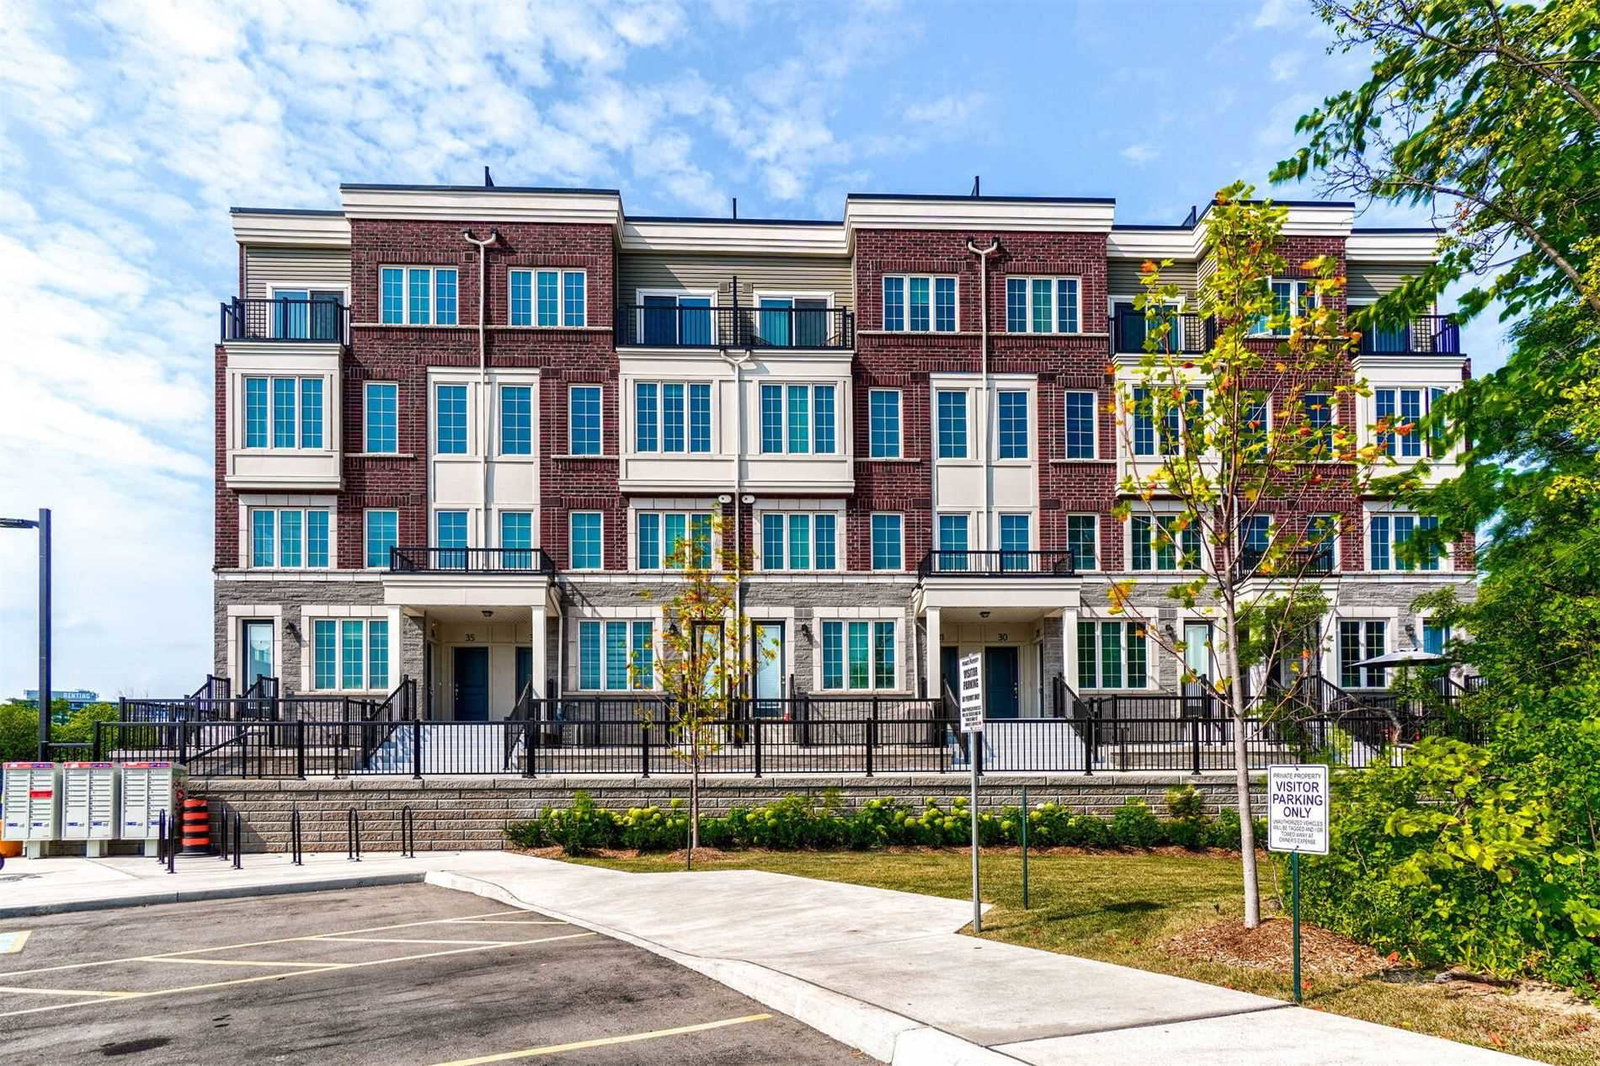
Condo building · 2199-2205 Lillykin Street
Block 55 Townhomes is a 4-storey condo with 36 suites, built in 2020 by The Biddington Group. No units are on the market here right now.
- 4storeys
- 36suites
- $626/sq ft
- 2020built
No similar units for rent in Block 55 Townhomes right now.
Around this home
Daily convenience, out of 100, from the distances below
Schools nearby
School rating, out of 10.
Helpful calculators
Your HOMEH agent

"I would see it this week."