

Unit 4, 19 Hays Boulevard
Unit 4, 19 Hays Boulevard
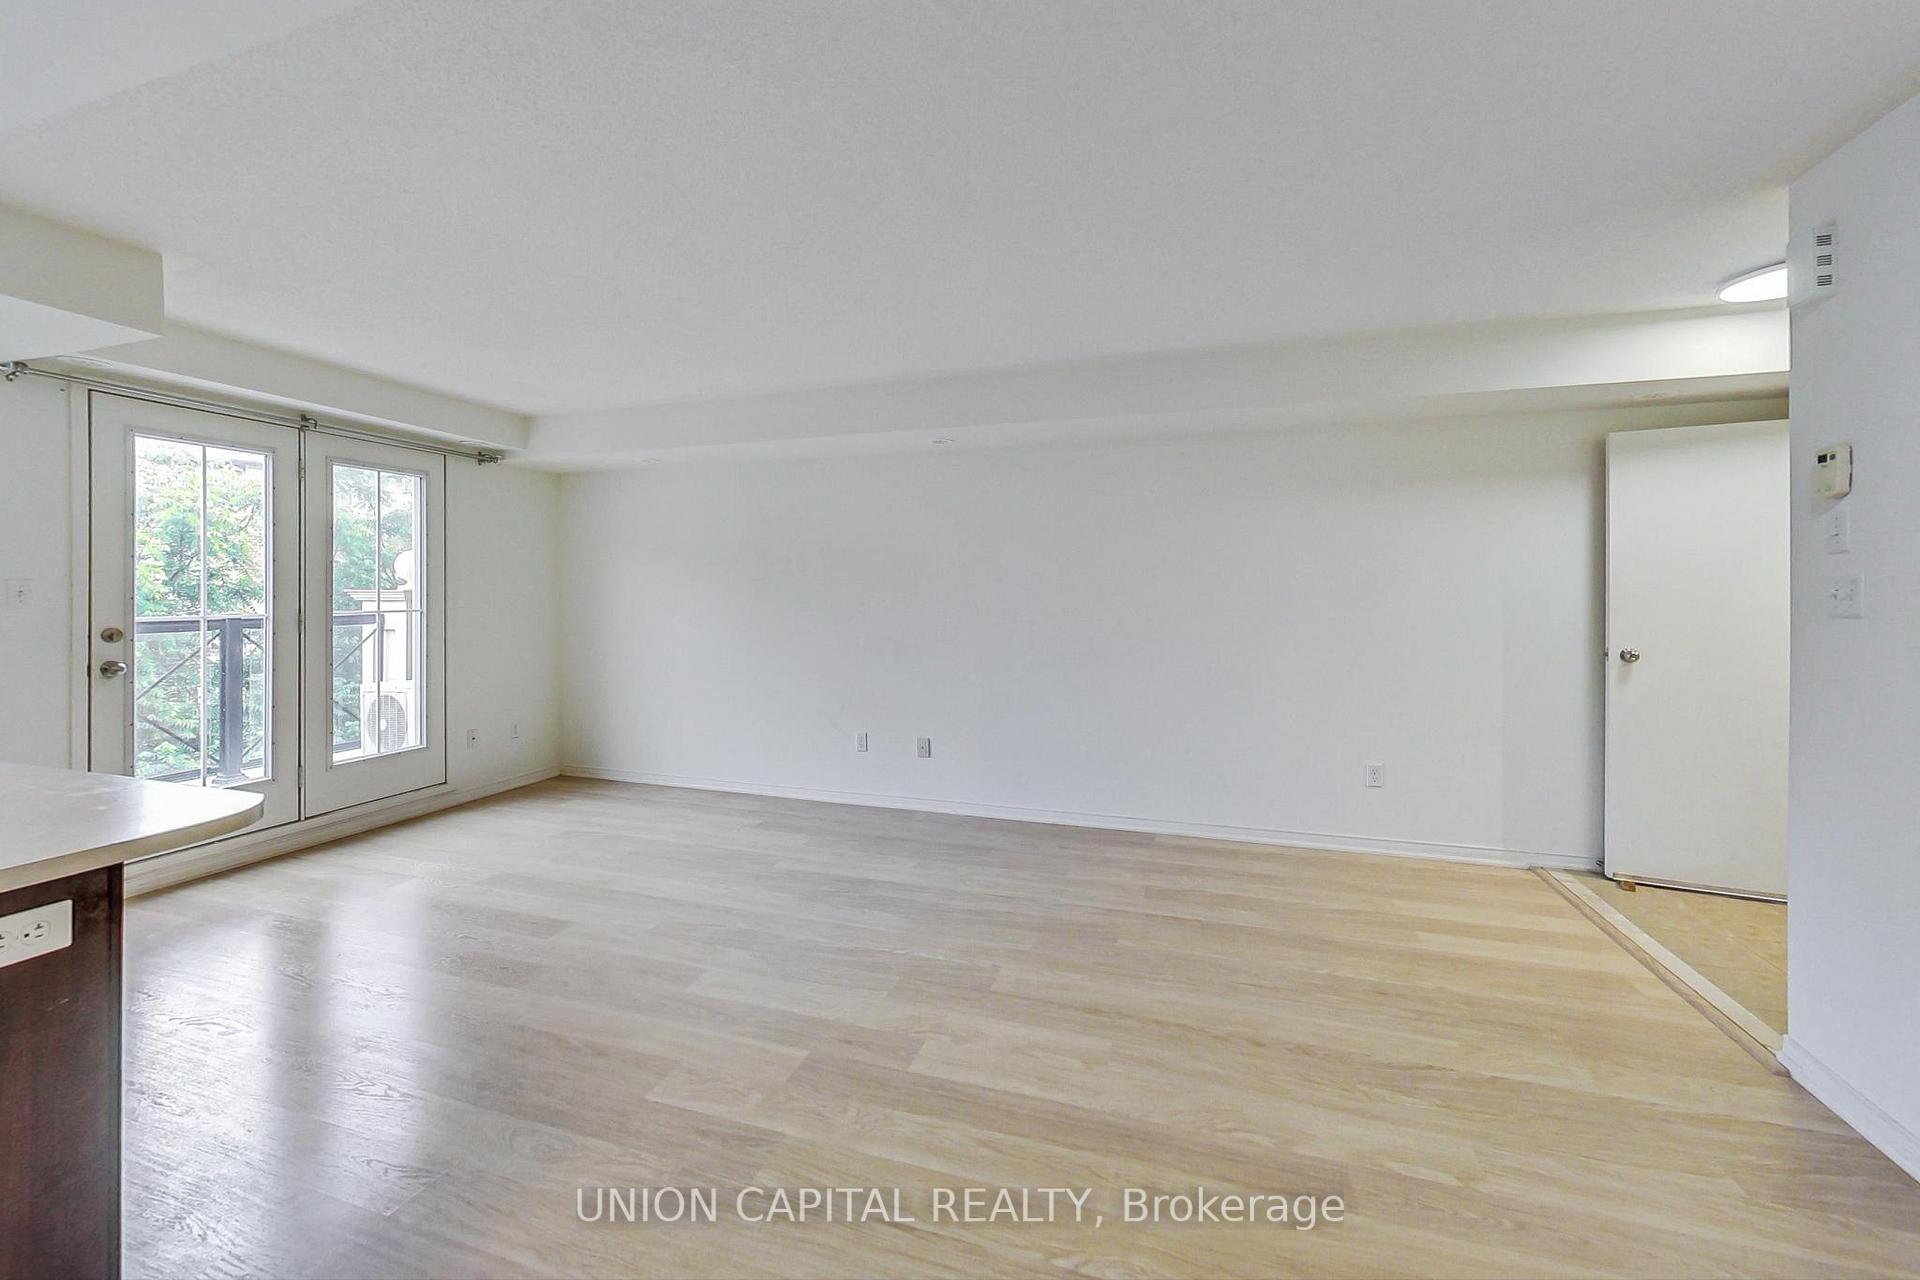 See all 13 photos
Property history
Facts and features
- BasementNone
- LaundryEnsuite
- Lease term12 months
- PetsAllowed
- Central air
The homeCondo Townhouse, Stacked townhouse, Age 11–15 years
- Type: Condo Townhouse
- Style: Stacked townhouse
- Age: 11–15 years
- Living space: 900–999 sq ft
- Basement: None
- Exposure: South
InsideEnsuite, upper level, Countertop range, water heater, Alarm system, carbon monoxide detectors, smoke detector
- Laundry: Ensuite, upper level
- Features: Countertop range, water heater
- Security: Alarm system, carbon monoxide detectors, smoke detector
- Rooms above ground: 6
- Bedrooms: 2
- Bathrooms: 2
- Kitchens: 1
- Family room: Yes
OutsideBrick, stone, Asphalt shingle, Concrete
- Exterior: Brick, stone
- Roof: Asphalt shingle
- Foundation: Concrete
- Balcony: Open
Parking and locker1 Parking, Underground, Parking type Owned
- Spaces: 1 Parking
- Garage: Underground
- Parking type: Owned
- Driveway: Private
- Spot: 148
- Locker: Owned
- Locker number: 307
- Locker level: P1
BuildingWaterlilies Townhomes, Storeys 3, Units 392
- Name: Waterlilies Townhomes
- Storeys: 3
- Units: 392
- Registered: 2014
- Condo corporation: 614
- Pets: Allowed
Heating, water and powerForced air, gas, Central air
- Heating: Forced air, gas
- Cooling: Central air
Rent and termsRent $2,500 a month, Entire property, Unfurnished
- Rent: $2,500 a month
- Space for rent: Entire property
- Furnished: Unfurnished
- Lease: 12 months
- Paid: Monthly
- Rent includes: Building maintenance, common elements, parking, private garbage removal
- Deposit: Required
- Credit check: Required
- Employment letter: Required
- Rental application: Required
- References: Required
IncludedB/i microwave range, dishwasher, refrigerator, stove, washer & dryer. all window coverings; all electrical light fixtures; 1 parking and 1 locker.
- Included: B/i microwave range, dishwasher, refrigerator, stove, washer & dryer. all window coverings; all electrical light fixtures; 1 parking and 1 locker.
NearbyClear view, electric car charger, lake/pond, park, public transit, ravine
- Close to: Clear view, electric car charger, lake/pond, park, public transit, ravine
Listing detailsW12569306, Rented, Nov 22, 2025
- MLS® number: W12569306
- Status: Rented
- Listed on: Nov 22, 2025
- Days on market: 23
- Updated: Dec 15, 2025
- Possession: 2025-11-22 / Immediate
- Occupied by: Vacant
- Listing brokerage: UNION CAPITAL REALTY
About this home
Unit 4, 19 Hays Boulevard, Oakville (River Oaks), ON L6H 0H8
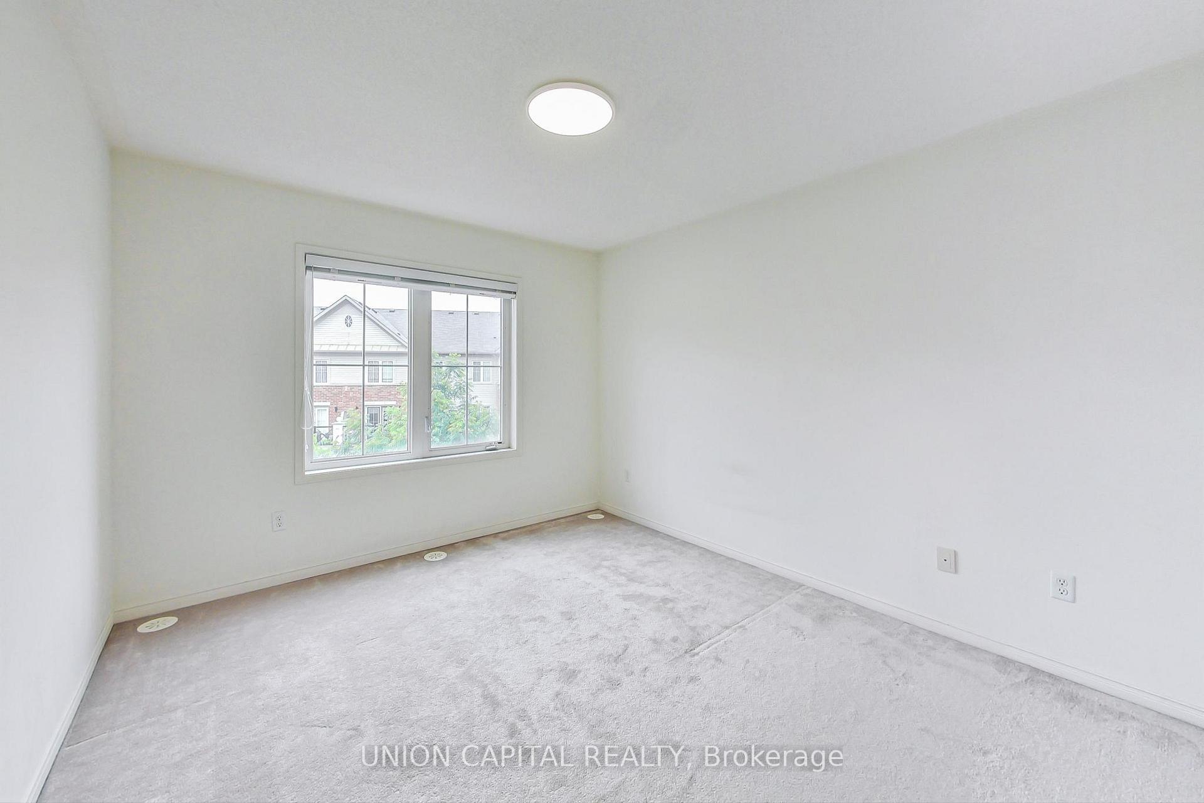
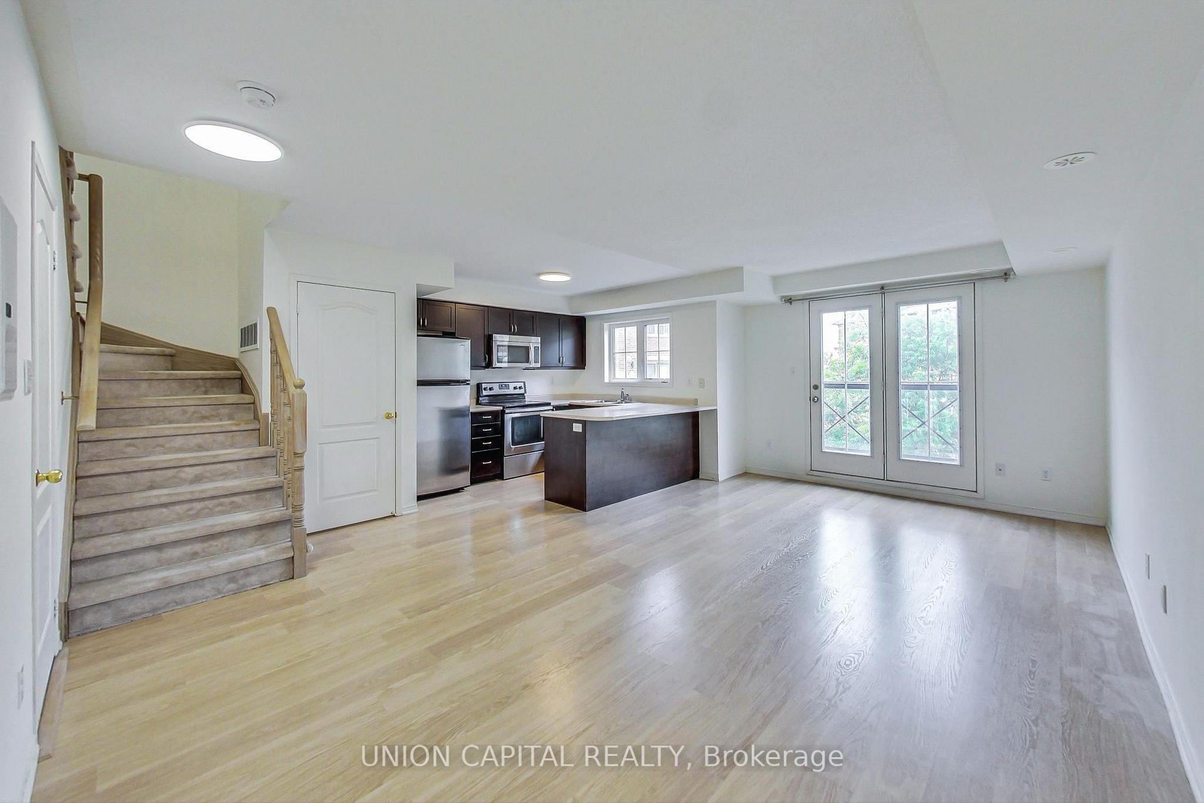
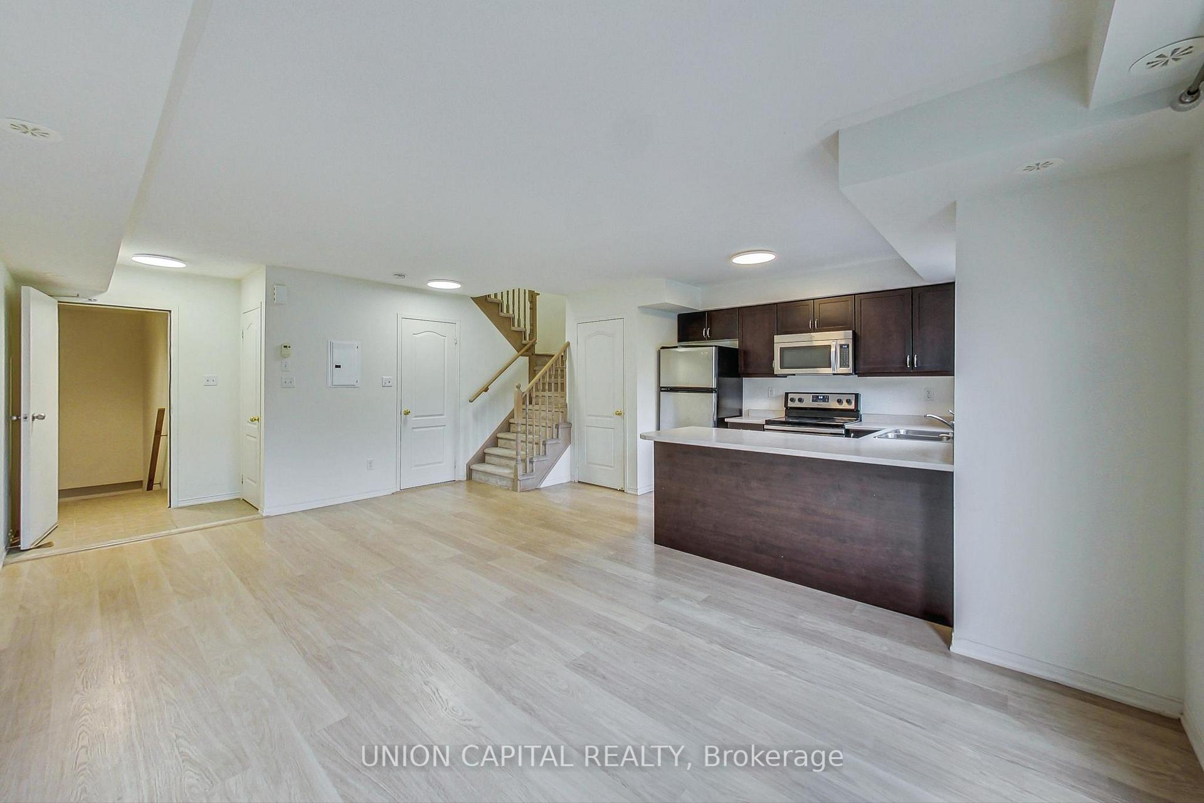
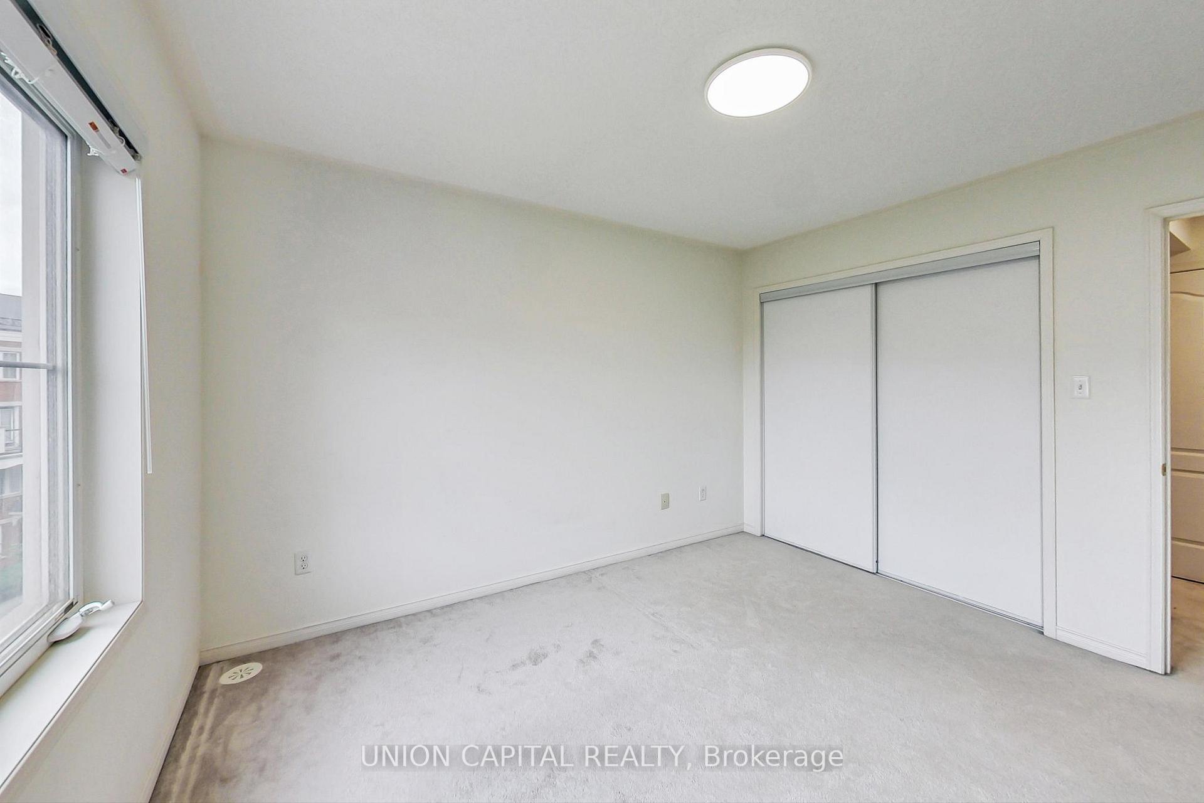
Nestled in the heart of Oakville, this executive-style 2 bedroom condo townhome boasts unparalleled views of serene ponds. Features An Open Concept Living/Dining Area, Kitchen has all stainless steel appliances, Hardwood flooring in Main area. The abundance of large windows floods the interior with natural light, enhancing the airy ambiance of the space. Steps To Memorial Park, Walking/Jogging Paths, Fenced Dog Park, Kids Playground & Nearby Biking/Hiking Trails. Close To GO Station and Hospital. Walking Distance to All Major Stores (Superstore, LCBO, Walmart, Banks). 1 Underground Parking & 1 Locker Included. Don't miss out on the opportunity to call this exquisite condo townhome yours and elevate your living experience in Oakville.
Ask about this home
A HOMEH agent will answer your questions about this home.
Know more about Waterlilies Townhomes
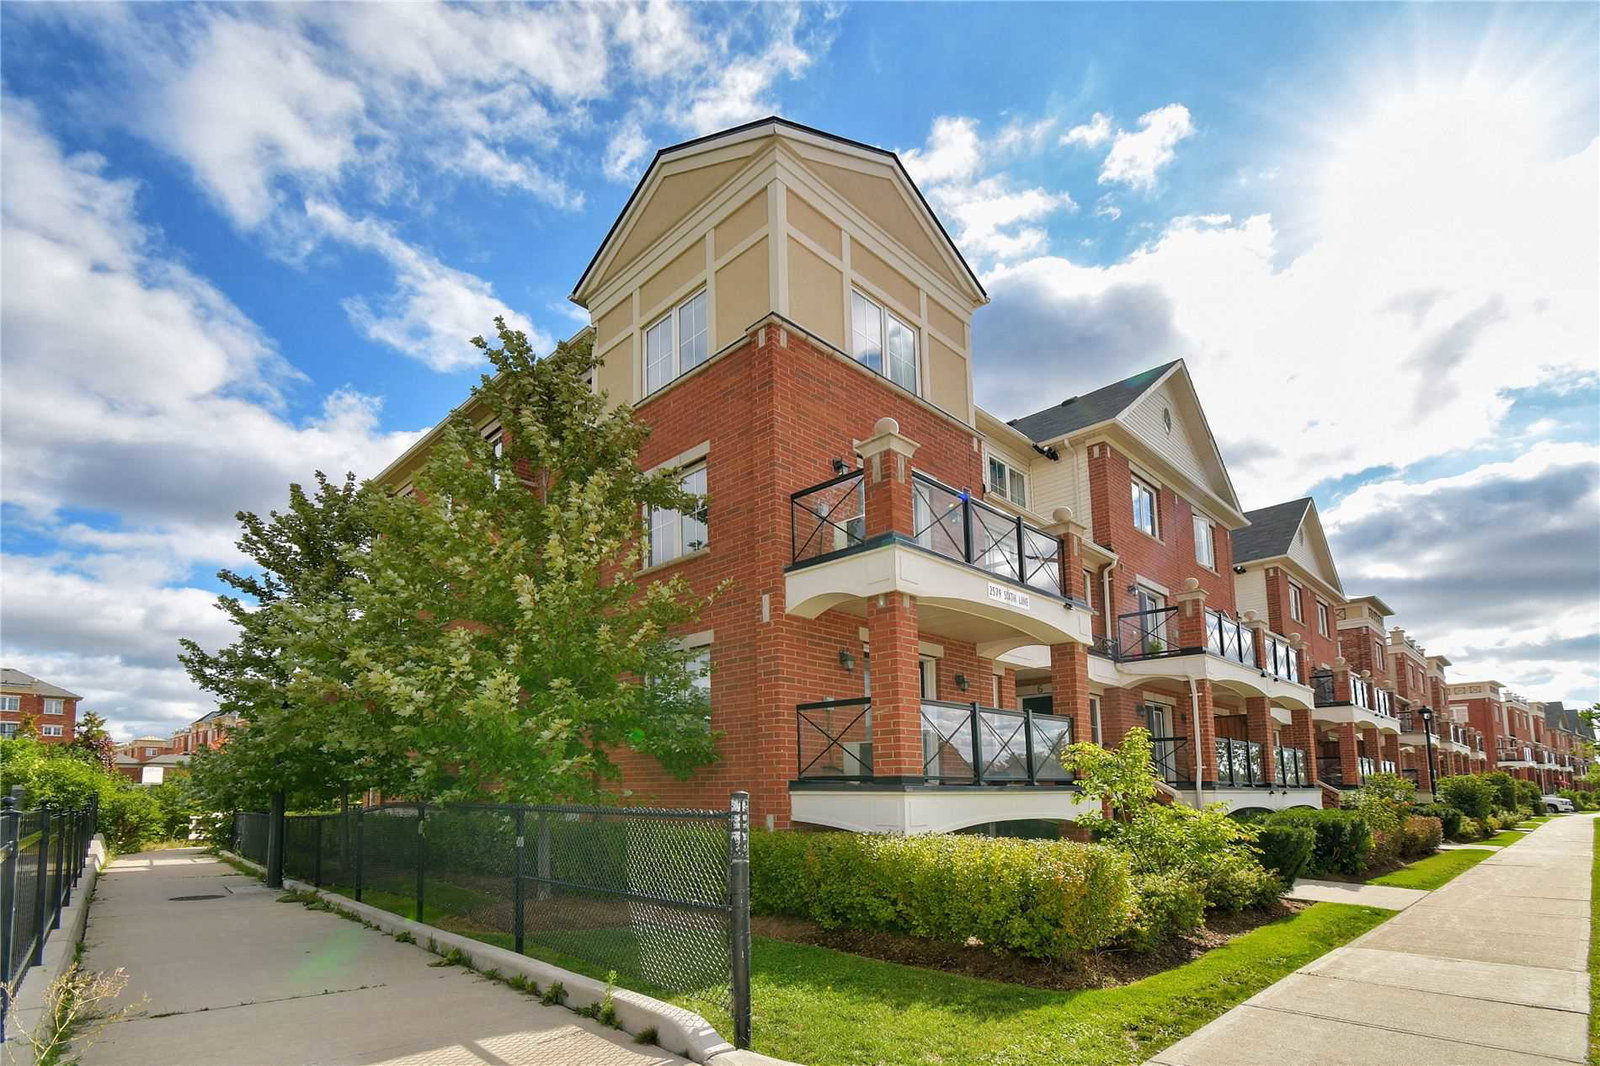
Condo building · 2551-2579 Sixth Line
Waterlilies Townhomes is a 3-storey condo with 392 suites, built in 2014 by Cityzen Development Corporation. Right now 3 for sale are on the market here.
- 3storeys
- 392suites
- $644/sq ft
- 2014built
No similar units for rent in Waterlilies Townhomes right now.
Around this home
Daily convenience, out of 100, from the distances below
Schools nearby
School rating, out of 10.
Helpful calculators
Your HOMEH agent

"I would see it this week."