

Unit 217, 2501 Saw Whet Boulevard
Unit 217, 2501 Saw Whet Boulevard
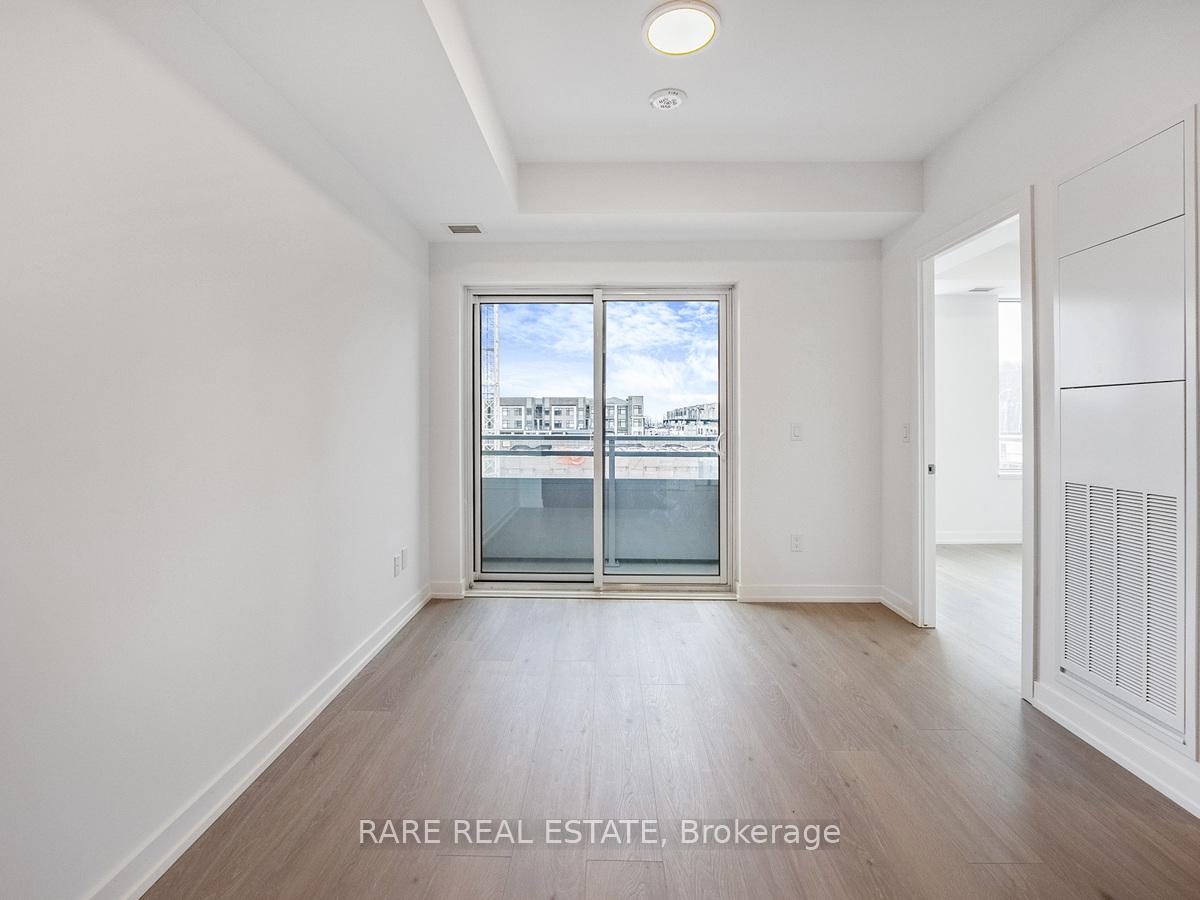 See all 15 photos
Property history
Facts and features
- ExposureSouth east
- LaundryEnsuite
- LockerOwned
- BalconyOpen
- Central air
- Concierge
- Gym
The homeCondo Apartment, Apartment, 500–599 sq ft
- Type: Condo Apartment
- Style: Apartment
- Living space: 500–599 sq ft
- Basement: None
- Exposure: South East
InsideEnsuite, Auto garage door remote, built-in oven, carpet free, countertop range, rough-in bath, separate heating controls, storage, Monitored, carbon monoxide detectors, concierge/security, smoke detector
- Laundry: Ensuite
- Features: Auto garage door remote, built-in oven, carpet free, countertop range, rough-in bath, separate heating controls, storage
- Security: Monitored, carbon monoxide detectors, concierge/security, smoke detector
- Rooms above ground: 4
- Bedrooms: 1
- Bathrooms: 1
- Kitchens: 1
OutsideConcrete, Open
- Exterior: Concrete
- Balcony: Open
Parking and locker1 Parking, Underground, Parking type Owned
- Spaces: 1 Parking
- Garage: Underground
- Parking type: Owned
- Driveway: Underground
- Locker: Owned
- Locker number: 135
BuildingThe Saw Whet, Condo corporation 0, Bbqs allowed, concierge, gym, media room, recreation room, visitor parking
- Name: The Saw Whet
- Condo corporation: 0
- Amenities: Bbqs allowed, concierge, gym, media room, recreation room, visitor parking
- Pets: Not allowed
Heating, water and powerForced air, gas, Central air
- Heating: Forced air, gas
- Cooling: Central air
Rent and termsRent $2,200 a month, Entire property, Unfurnished
- Rent: $2,200 a month
- Space for rent: Entire property
- Furnished: Unfurnished
- Lease: 12 months
- Paid: Monthly
- Rent includes: Building maintenance, central air conditioning, common elements, high speed internet, parking
- Deposit: Required
- Credit check: Required
- Employment letter: Required
- Rental application: Required
- References: Required
IncludedBuilt-in s/s appliances: fridge, stove, dishwasher, microwave/range-hood. ensuite washer/dryer. rent includes 1 underground parking spot, 1 storage locker & high speed internet.
- Included: Built-in s/s appliances: fridge, stove, dishwasher, microwave/range-hood. ensuite washer/dryer. rent includes 1 underground parking spot, 1 storage locker & high speed internet.
NearbyGolf, hospital, park, public transit, rec./commun.centre, school
- Close to: Golf, hospital, park, public transit, rec./commun.centre, school
Listing detailsW11967346, Rented, Feb 11, 2025
- MLS® number: W11967346
- Status: Rented
- Listed on: Feb 11, 2025
- Days on market: 42
- Updated: Mar 25, 2025
- Possession: Vacant
- Occupied by: Vacant
- Listing brokerage: RARE REAL ESTATE
About this home
Unit 217, 2501 Saw Whet Boulevard, Oakville (Glen Abbey), ON L6M 5N2
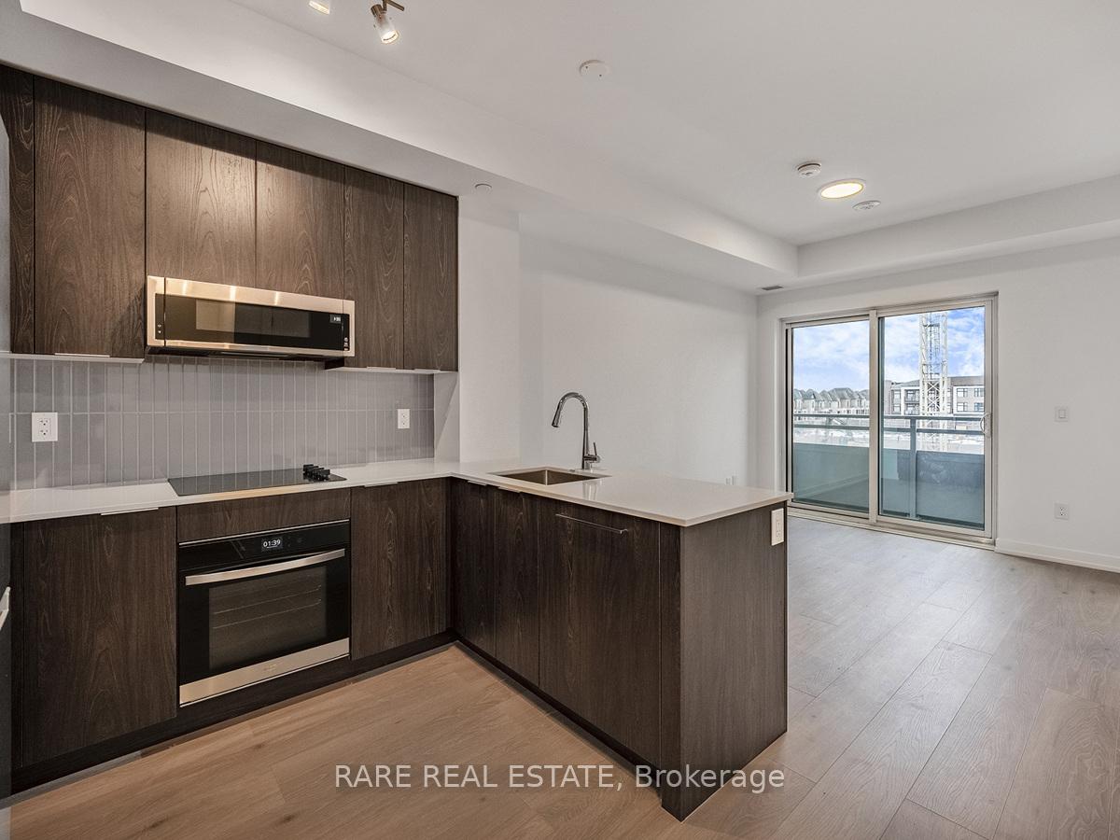
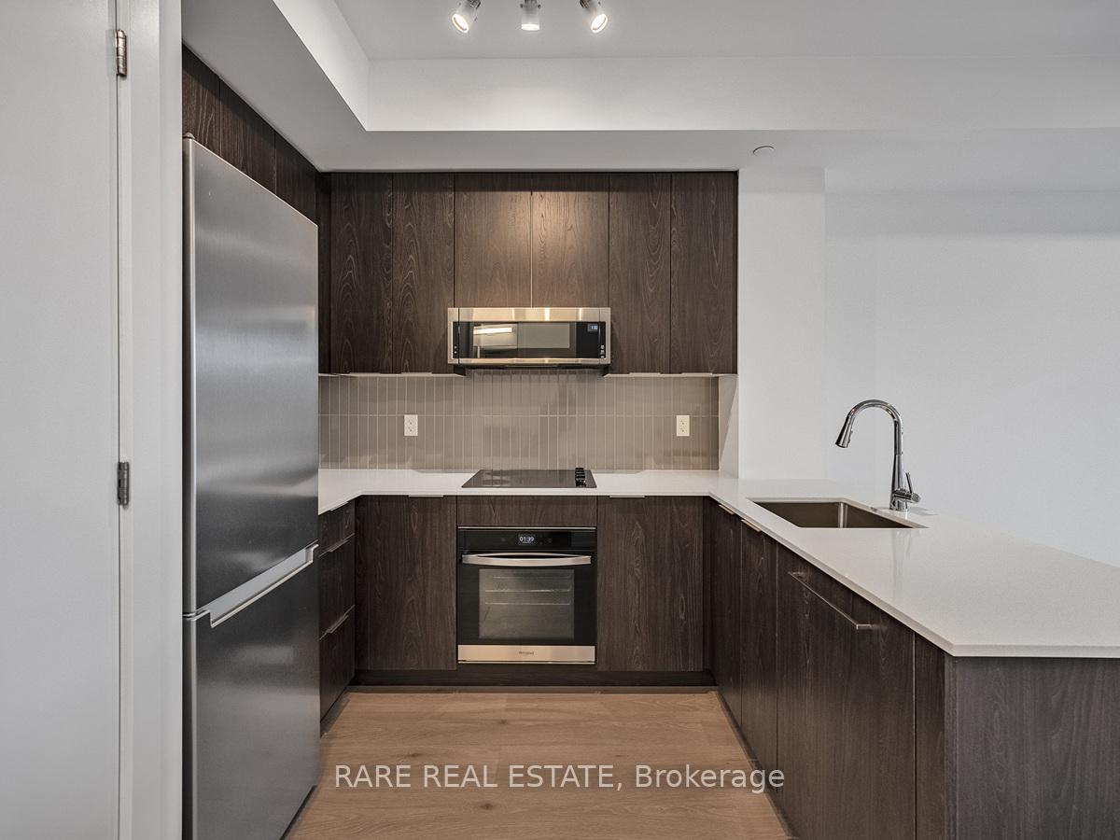
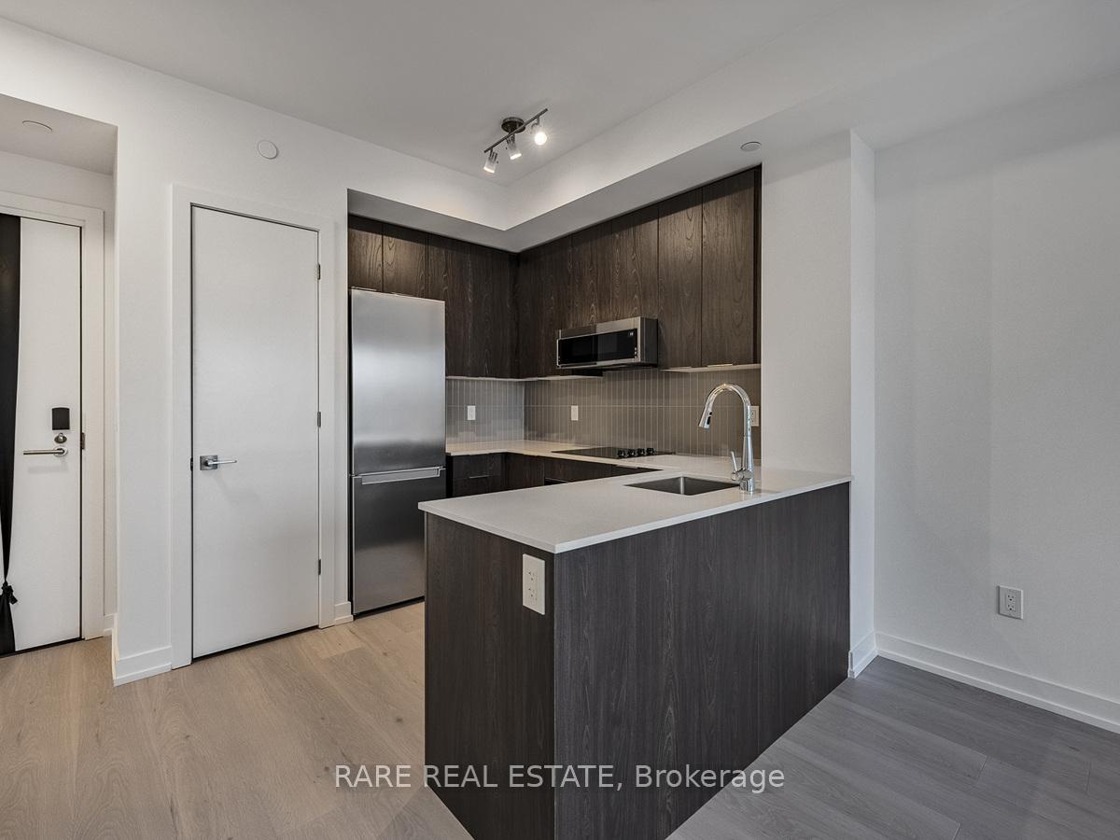
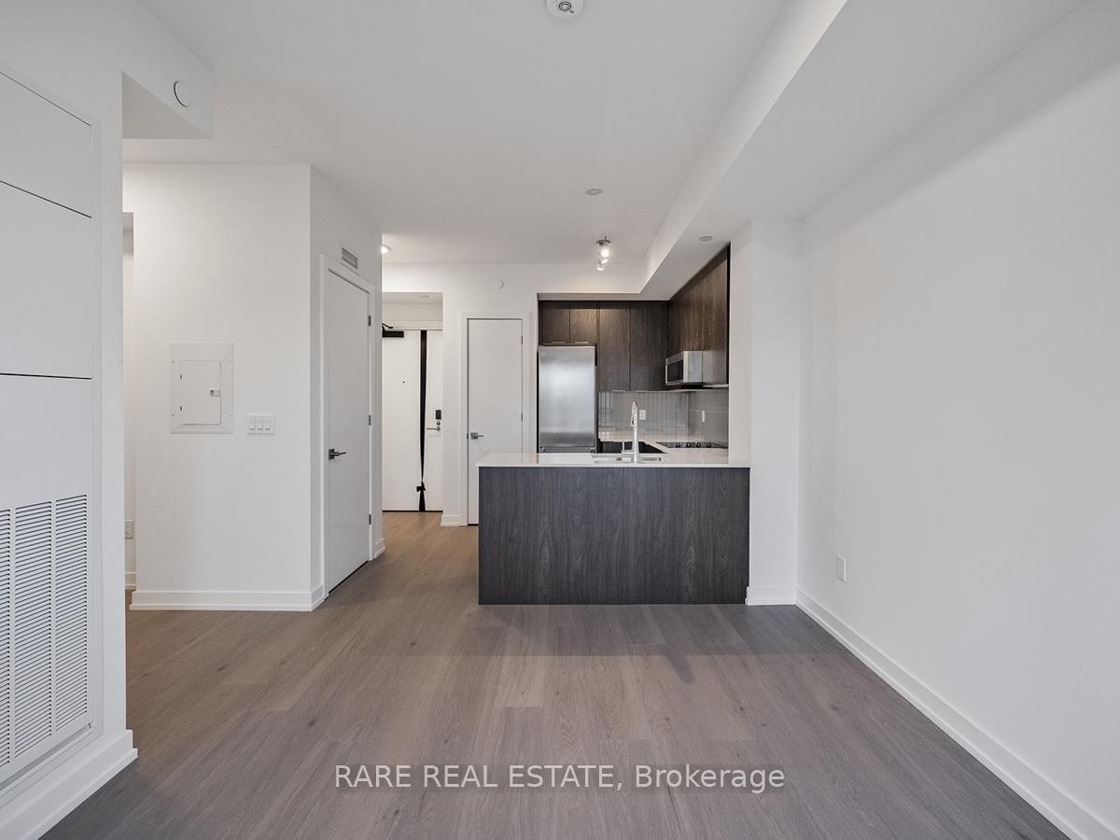
Be the first to live in this brand-new, meticulously designed 1-Bedroom + Den, nestled in Oakville's sought-after Glen Abbey community. With soaring floor-to-ceiling windows facing southeast, this bright and functional space is designed for modern living. The sleek kitchen features built-in appliances, quartz countertops, and stylish dark finishes, while the spacious bedroom offers full-length mirrored closet doors with lots of storage. The versatile den is perfect for a home office for a dedicated creative space. Enjoy top-tier building amenities, including a rooftop BBQ area, movie theatre, fitness centre, co-working spaces, and 24/7 concierge. Steps from great schools, dining, and entertainment, with Downtown Oakville's shops and waterfront just minutes away. Easy access to Hwy 403, QEW, and the GO Train makes commuting effortless. Come discover Oakville's newest Saw Whet Condos, where modern elegance meets everyday convenience.
Ask about this home
A HOMEH agent will answer your questions about this home.
Know more about The Saw Whet

Condo building · 2501 Saw Whet Boulevard
The Saw Whet is a condo. Right now 4 for sale and 8 for rent are on the market here.
No similar units for rent in The Saw Whet right now.
Around this home
Daily convenience, out of 100, from the distances below
Schools nearby
School rating, out of 10.
Helpful calculators
Your HOMEH agent

"I would see it this week."