

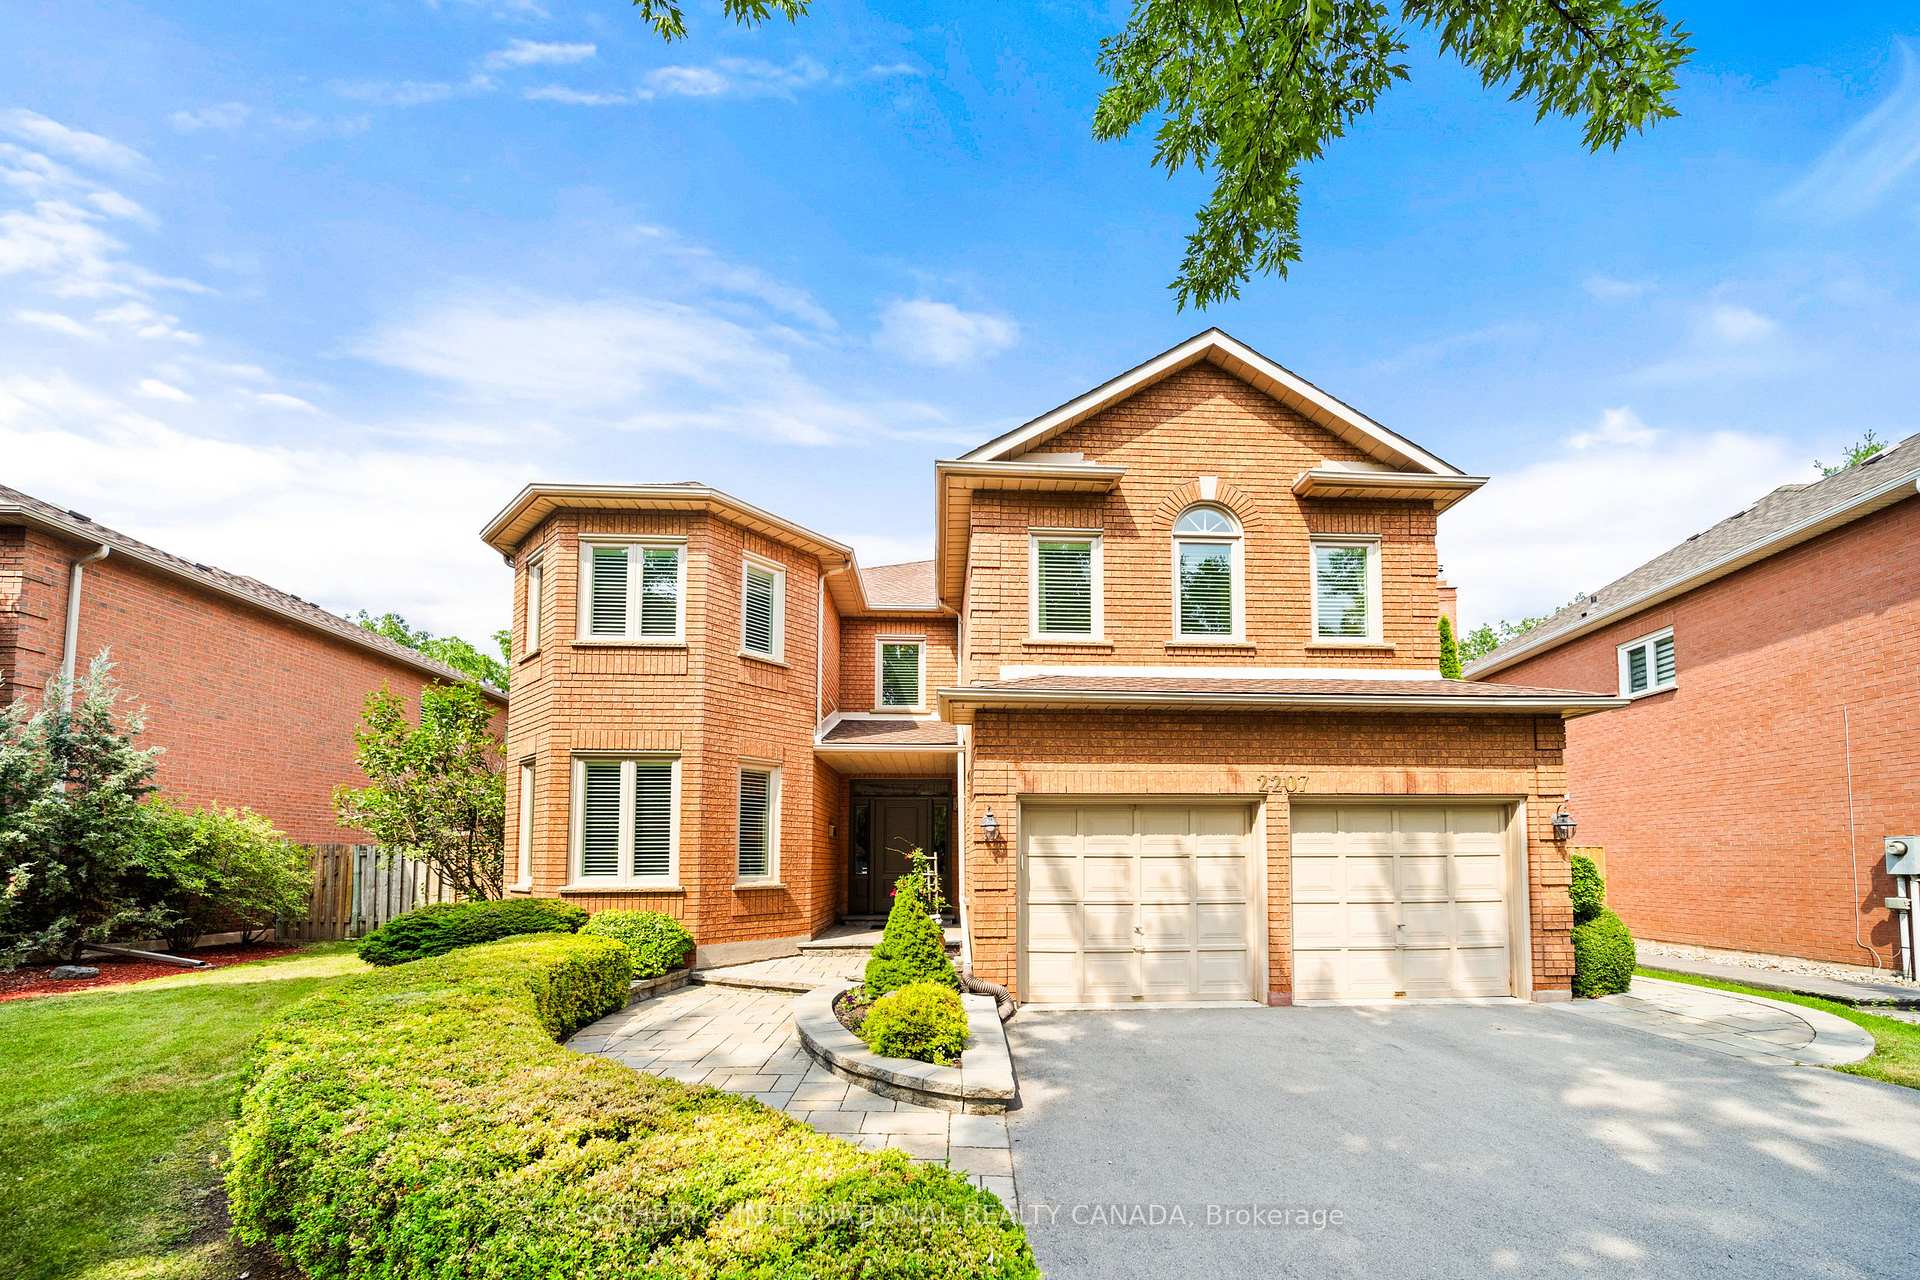
2207 Winding Woods Drive
2207 Winding Woods Drive
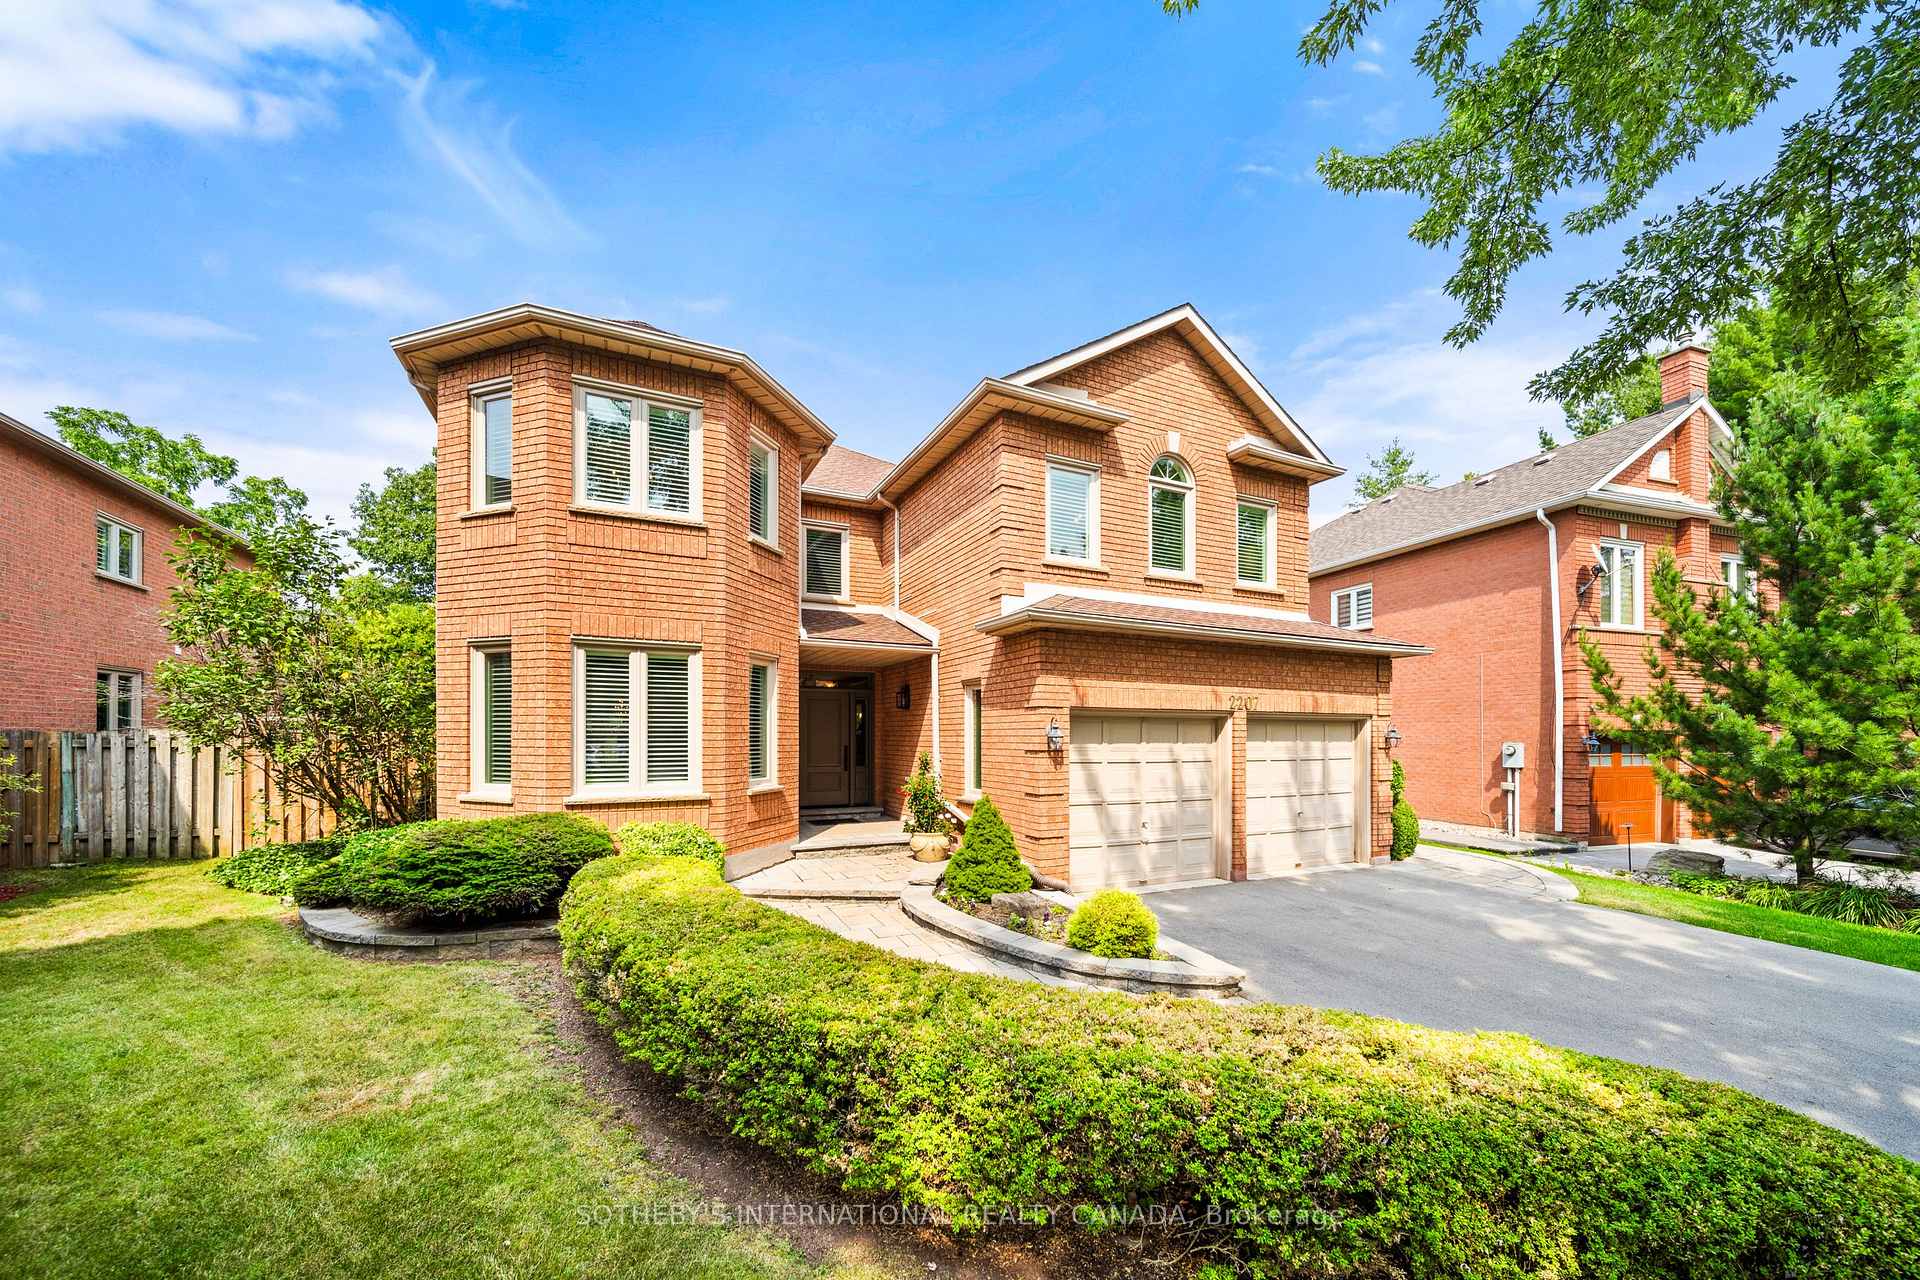 See all 49 photos
Property history
Facts and features
- BasementFinished
- Age of home31–50 years
- Water, sewerMunicipal
- HeatingForced air
- Separate entrance
- Hardwood floors
- Fireplace
- Central air
- Inground pool
The homeDetached, 2-storey, Age 31–50 years
- Type: Detached
- Style: 2-storey
- Age: 31–50 years
- Living space: 3,000–3,500 sq ft
- Basement: Separate entrance, finished
- View: Forest, trees/woods, park/greenbelt
InsideFireplace Yes, natural gas, Tile, Hardwood, Broadloom, Main level
- Fireplace: Yes, natural gas
- Flooring: Tile, Hardwood, Broadloom
- Laundry: Main level
- Features: Auto garage door remote, bar fridge, central vacuum, in-law capability, storage
- Rooms above ground: 13
- Rooms in the basement: 5
- Bedrooms: 5 + 1 in the basement
- Bathrooms: 5
- Kitchens: 1
- Family room: Yes
Outside and lotBrick, Asphalt rolled, Concrete block
- Exterior: Brick
- Roof: Asphalt rolled
- Foundation: Concrete block
- Pool: Inground, outdoor
- Features: Landscaped, lighting, recreational area, seasonal living
- Other structures: Garden shed
- Size: 57.38 × 134.26 ft
Parking2 Garage, Attached, Private
- Spaces: 2 Garage
- Garage: Attached
- Driveway: Private
Heating, water and powerForced air, gas, Central air, Municipal water
- Heating: Forced air, gas
- Cooling: Central air
- Water: Municipal water
- Sewer: Municipal sewer
Costs and taxesTaxes $10,299 a year, HST included in the price, Hot water tank
- Taxes, 2025: $10,299 a year
- HST: HST included in the price
- Rental items: Hot water tank
- Under contract: Hot water heater
Included in the saleRefrigerator, range, hood fan, dishwasher, b/i microwave, microwave, washer & dryer, bar fridge, garden shed, pool equipment, all electrical light fixtures, all bathroom mirrors, all window coverings & blinds, central vac & equipment, hvac & equipment. see schedule c for full list of inclusions., 4th bedroom curtains
- Included: Refrigerator, range, hood fan, dishwasher, b/i microwave, microwave, washer & dryer, bar fridge, garden shed, pool equipment, all electrical light fixtures, all bathroom mirrors, all window coverings & blinds, central vac & equipment, hvac & equipment. see schedule c for full list of inclusions.
- Not included: 4th bedroom curtains
NearbyFenced yard, park, place of worship, ravine, school, wooded/treed
- Close to: Fenced yard, park, place of worship, ravine, school, wooded/treed
Listing detailsW12328547, Sold, Aug 6, 2025
- MLS® number: W12328547
- Status: Sold
- Listed on: Aug 6, 2025
- Days on market: 7
- Updated: Aug 13, 2025
- Possession: Flexible
- Occupied by: Owner
- Listing brokerage: SOTHEBY'S INTERNATIONAL REALTY CANADA
About this home
2207 Winding Woods Drive, Oakville (River Oaks), ON L6H 5T9
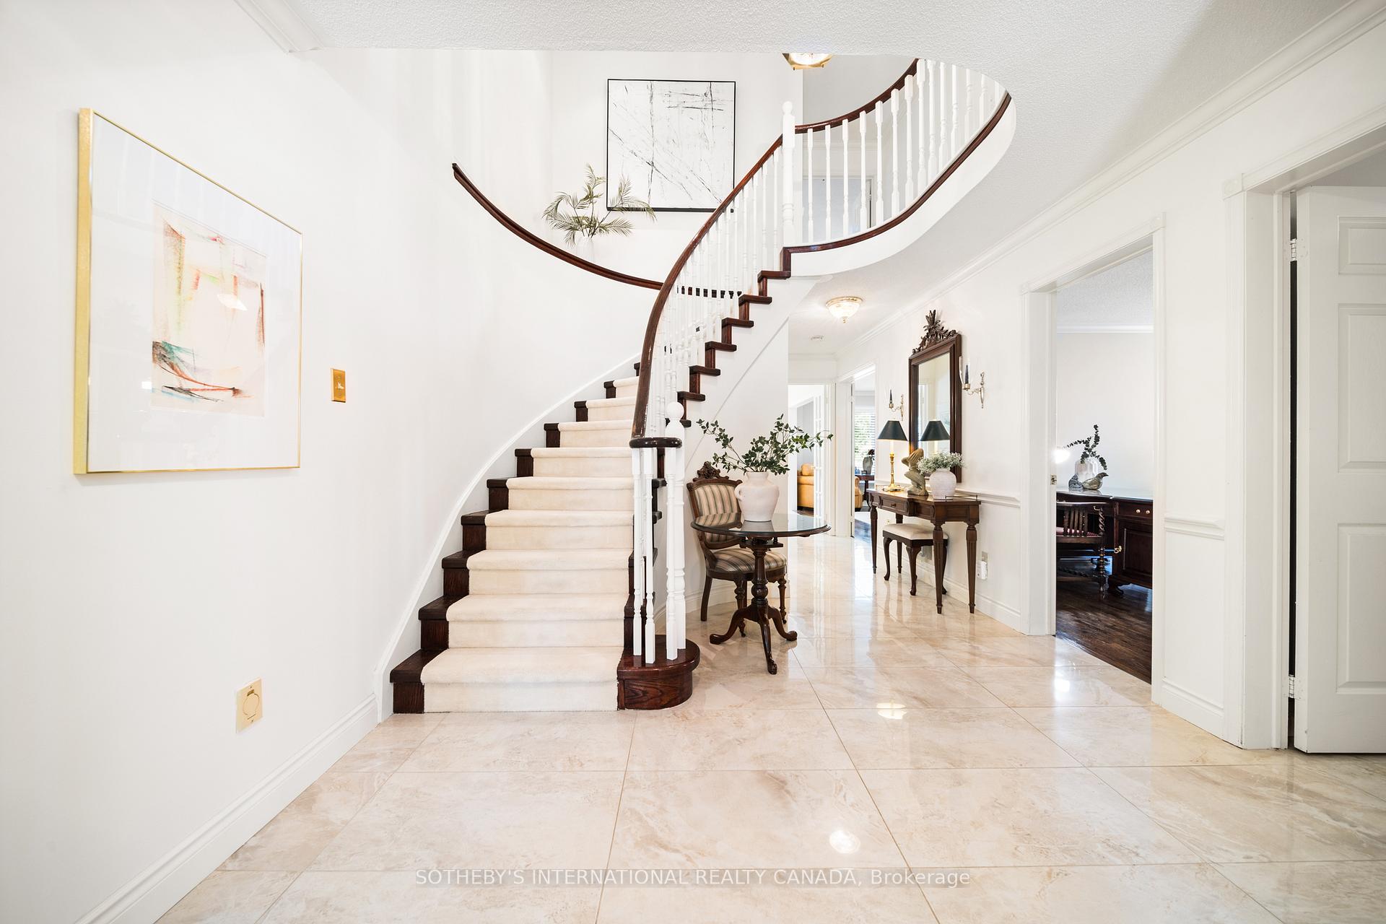
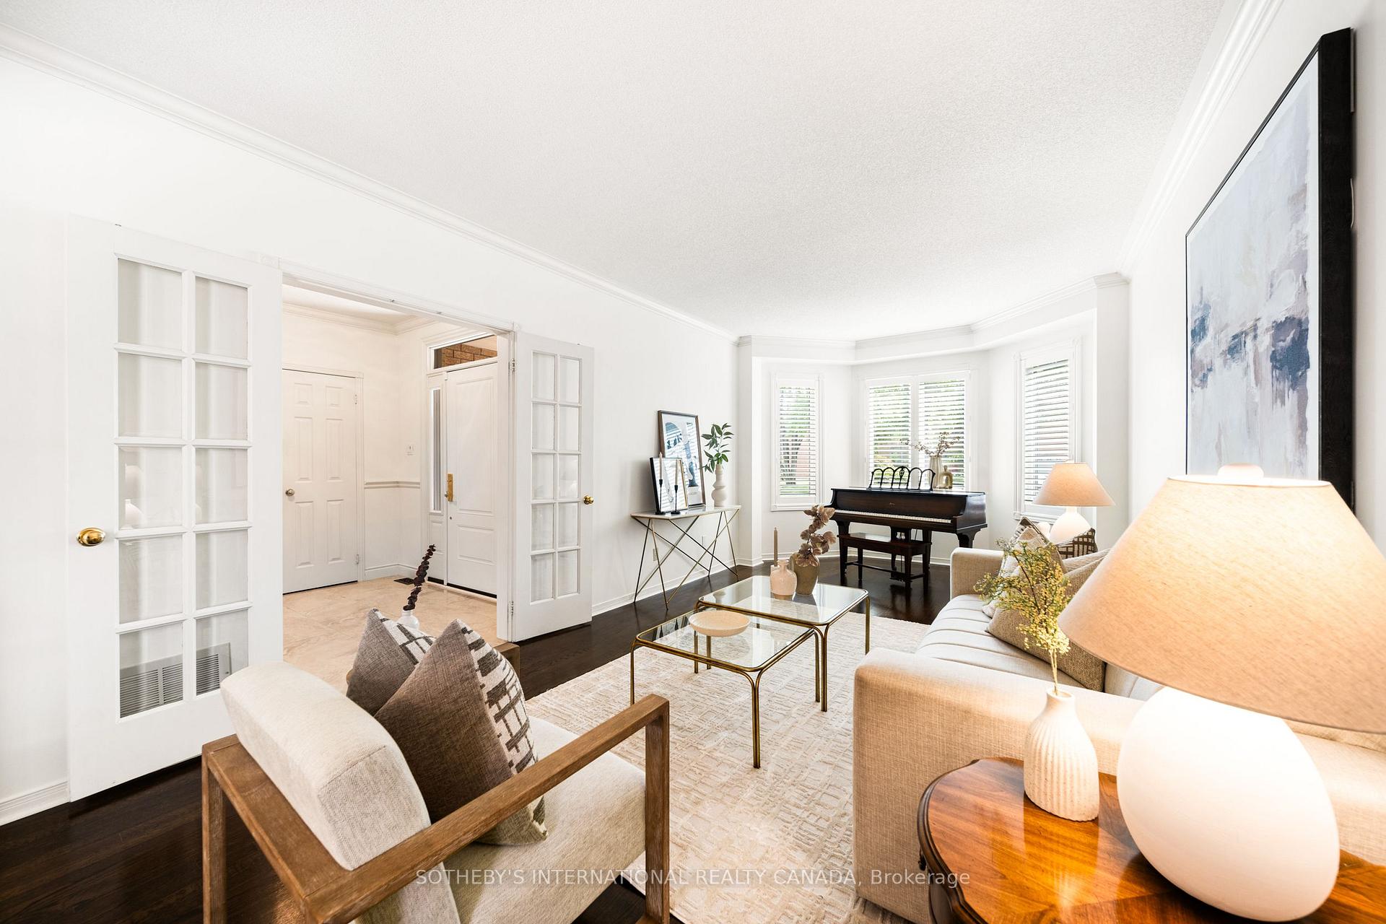
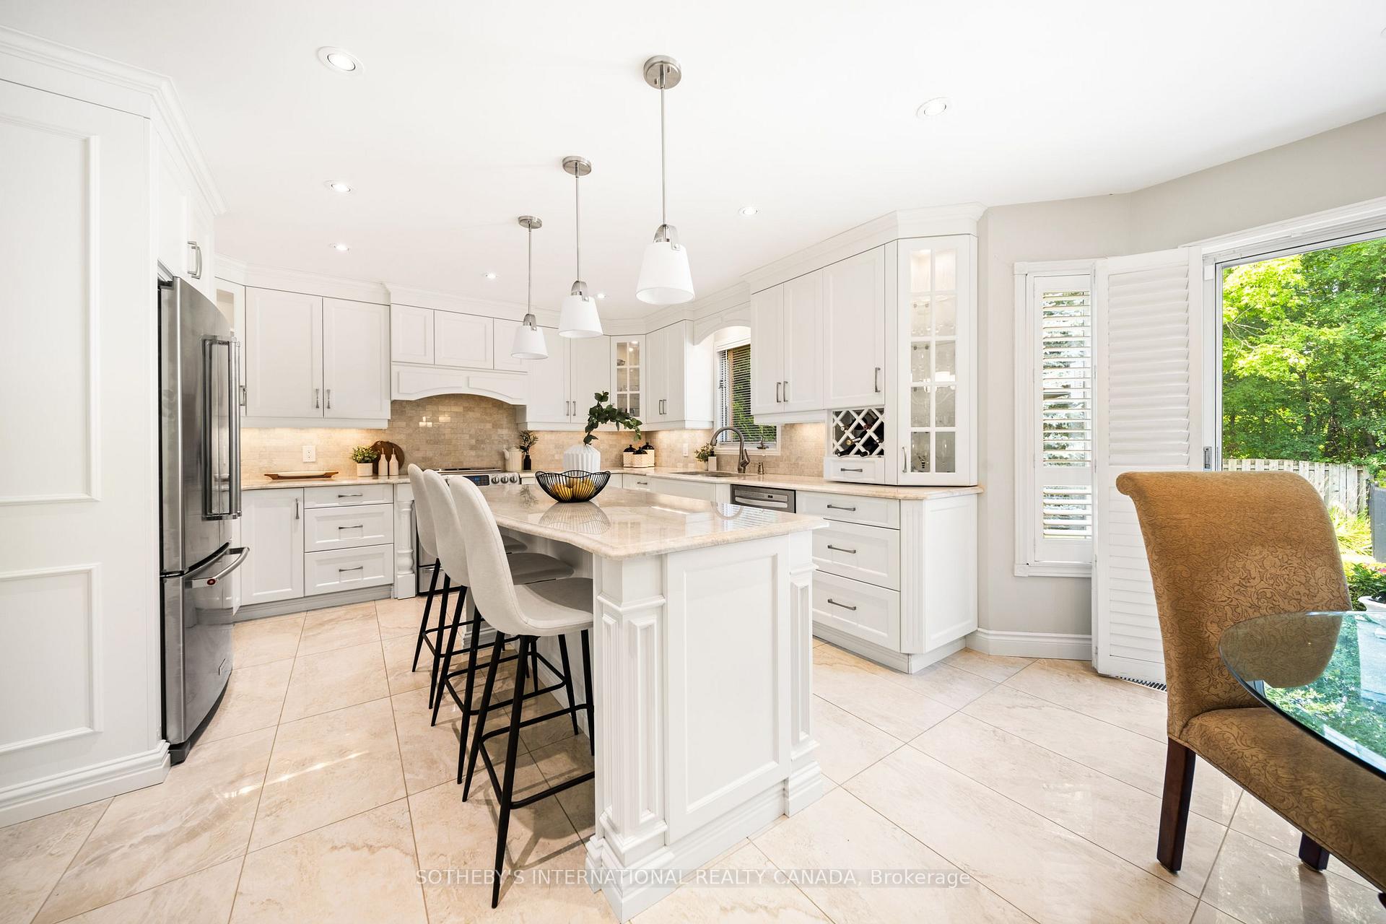
Perfectly nestled in the family-friendly River Oaks community, this beautifully updated & meticulously maintained 5 bedroom home sits on a picturesque ravine lot backing onto Oakridge Park. Upon entry, you immediately feel a serene sense of home and comfort with over 5,000 sqft of living space. Elegant hardwood flooring, crown moulding, california shutters & pot lighting can be found throughout. The heart of the home is a chefs kitchen, thoughtfully crafted w/stainless appliances, exquisite custom cabinetry, quartz countertops, tile backsplash, large island & breakfast area. The main floor includes an office ideal for working from home & spacious family room w/cozy gas fireplace for relaxed gatherings. For more formal occasions, the living & dining room provide the perfect setting to entertain. On the spacious upper level, you will find 5 generously sized bedrooms, 2 w/ensuites & w/i closets. The tranquil primary includes a w/i closet & spa-like 4pc ensuite w/soaker tub, glass enclosed walk-in rain shower & water closet. The 2nd bedroom features a w/i closet & 3pc ensuite bath. 3 additional bedrooms can be found on this level each w/spacious closets. The upper level provides both space & privacy between bedrooms & is ideal for comfortable family living. Once you reach the lower level, an abundance of recreation space awaits. Entertain & enjoy time w/friends at the wet bar that includes a bar sink & beverage cooler. A 6th bedroom with w/i closet can be found here. Enjoy additional living areas w/exercise room, 3pc bath, & storage rooms. The fully finished basement includes a separate entrance w/potential for an independent suite. Enjoy summers at home in your beautifully landscaped backyard w/an inground pool perfect for those hot summer days. The sunny backyard backs onto a ravine & is fully fenced making it a safe place for the kids to play. Located nearby Oakvilles top schools, trails, parks, & amenities this home presents the perfect opportunity for your family.
Ask about this home
A HOMEH agent will answer your questions about this home.
Around this home
Daily convenience, out of 100, from the distances below
Schools nearby
School rating, out of 10.
Helpful calculators
Your HOMEH agent

"I would see it this week."