

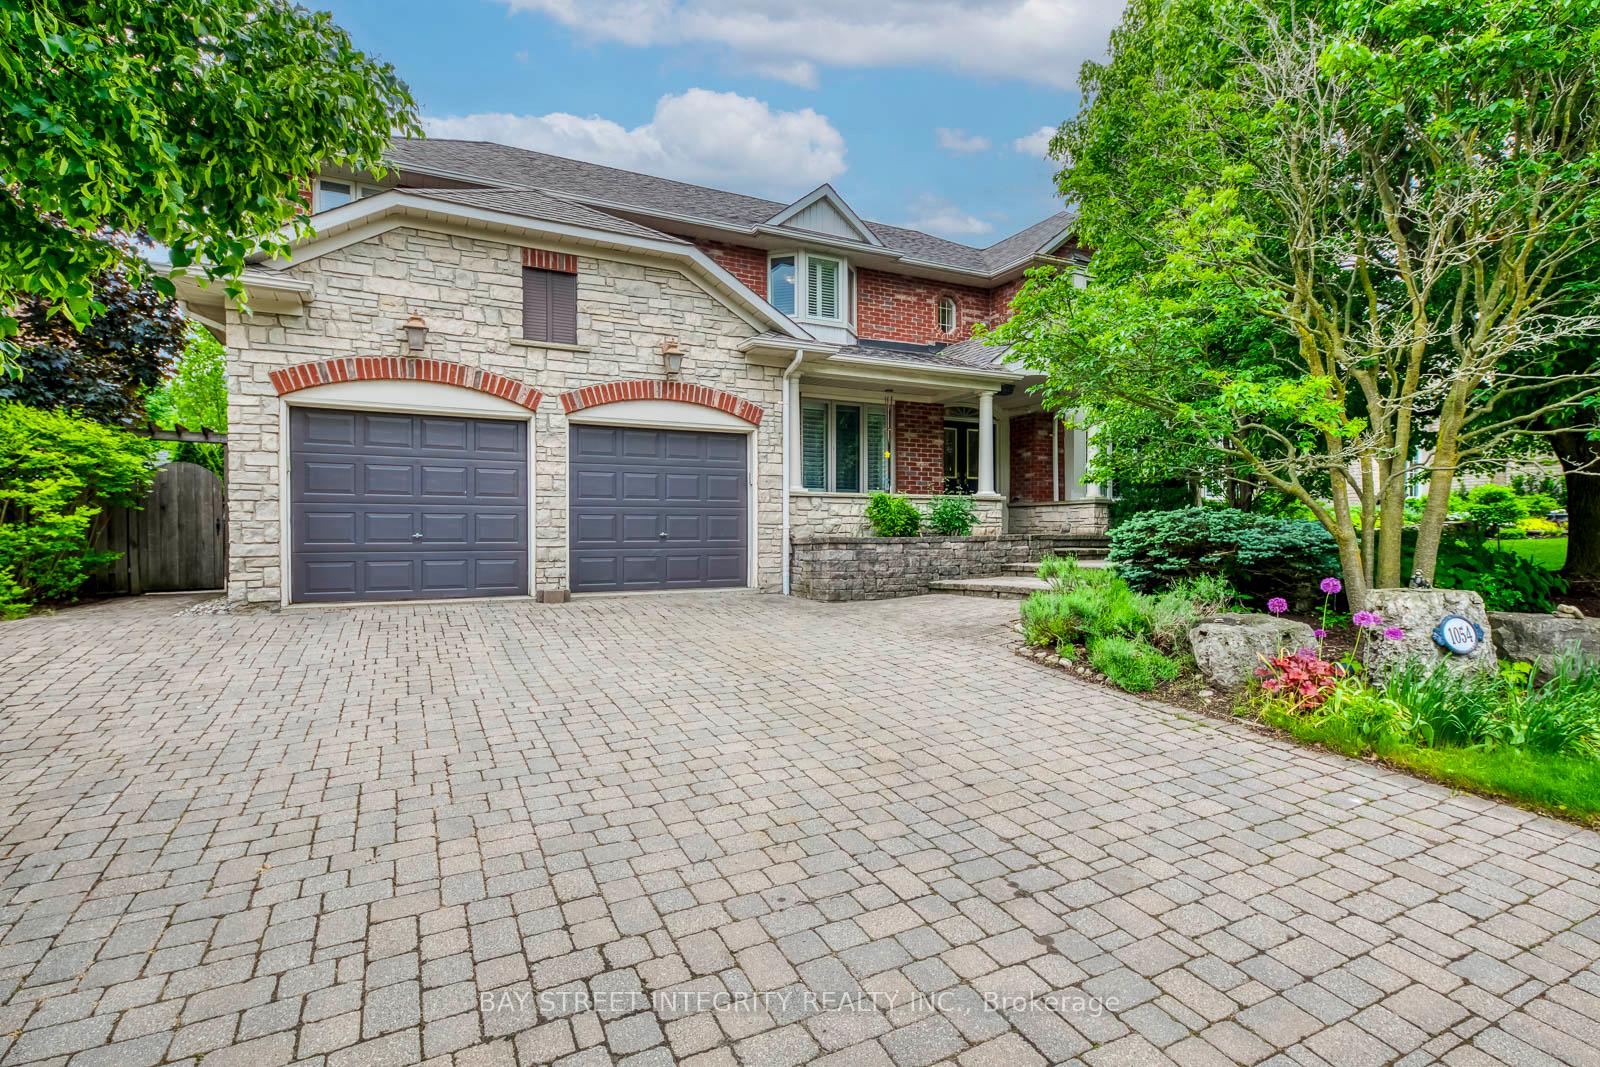
1054 Summit Ridge Drive
1054 Summit Ridge Drive
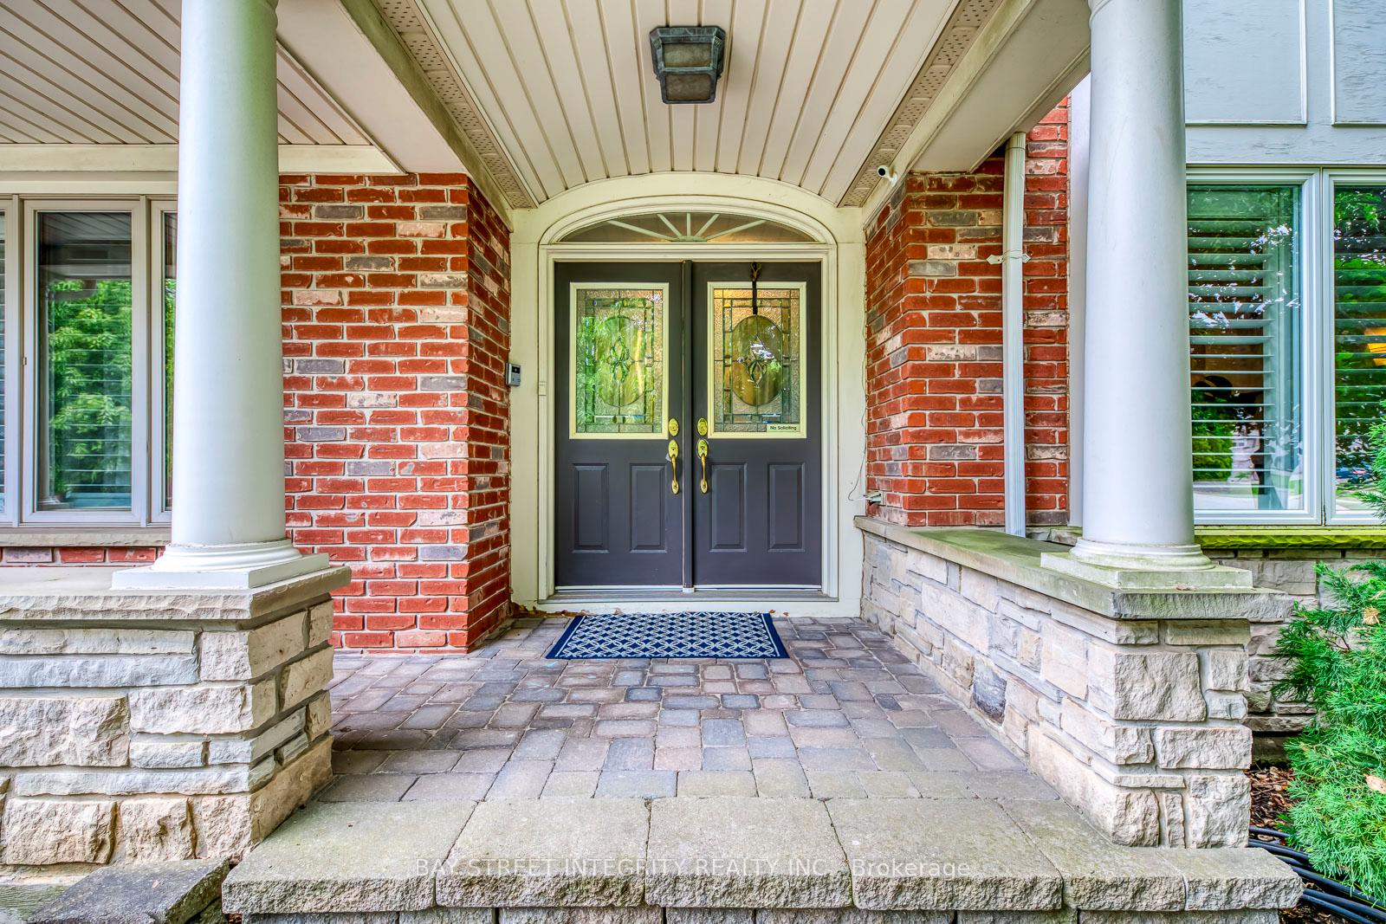
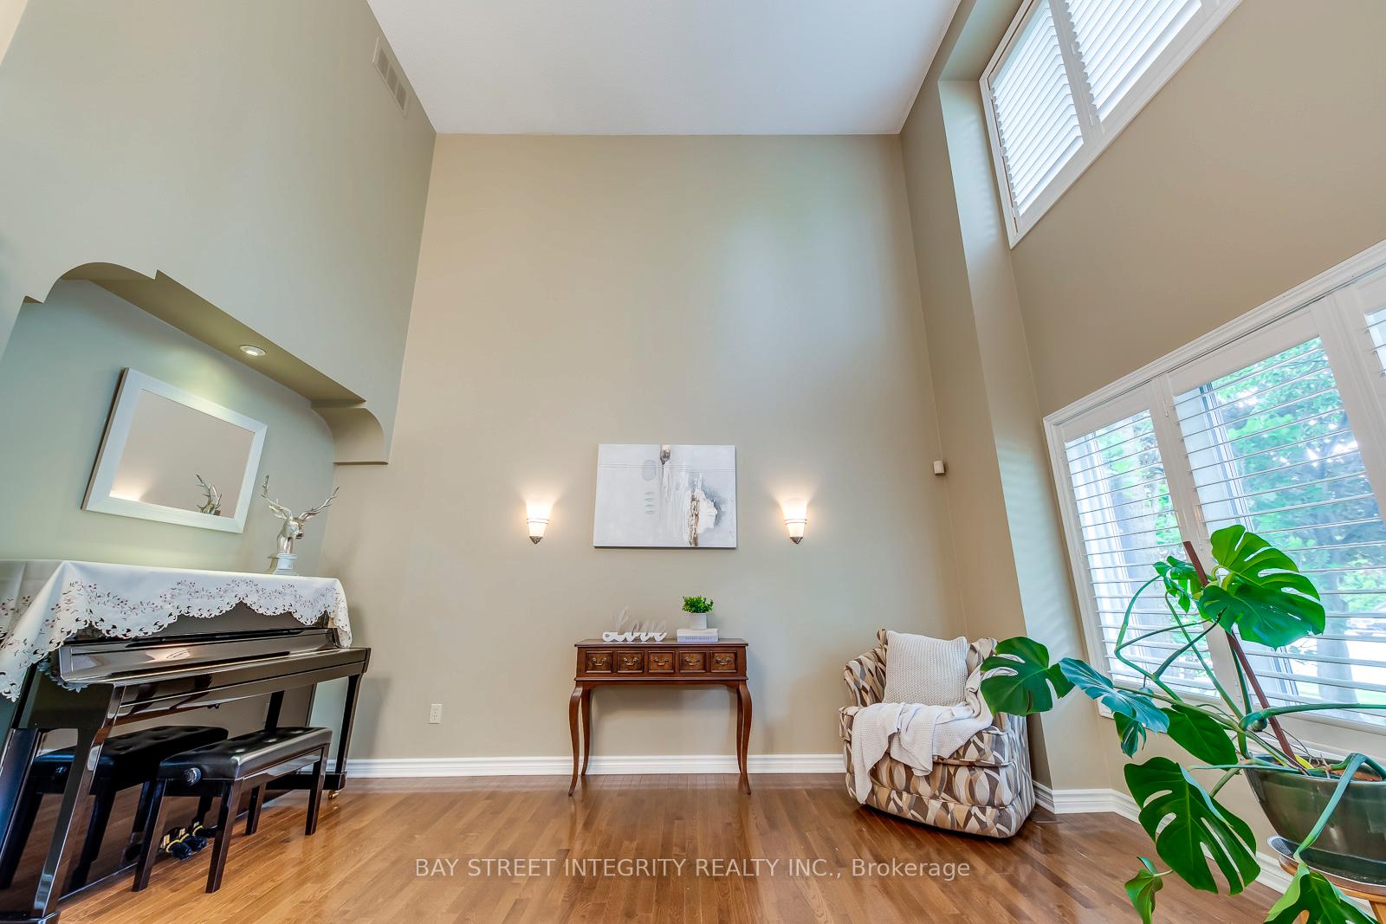
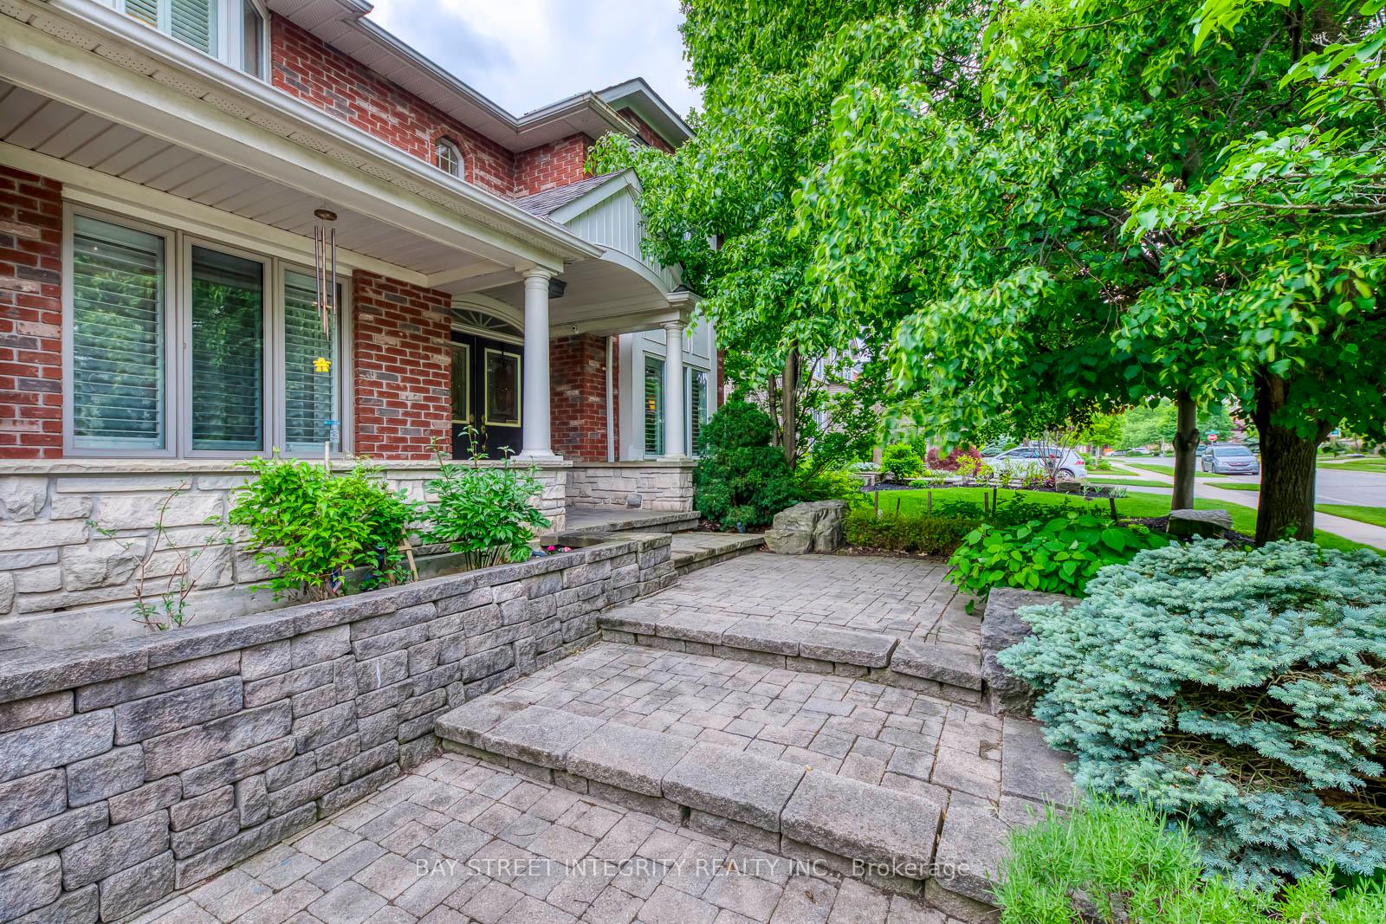
 See all 47 photos
Property history
- $2,689,000TerminatedList: 2025-06-06|End: 2025-08-13|68 daysW12202264
Facts and features
- BasementFinished
- Age of home16–30 years
- Price per sq ft~$978
- Water, sewerMunicipal
- Hardwood floors
- Fireplace
- Central air
- Inground pool
The homeDetached, 2-storey, Age 16–30 years
- Type: Detached
- Style: 2-storey
- Age: 16–30 years
- Living space: 2,500–3,000 sq ft
- Basement: Finished
- Waterfront: None
InsideFireplace Yes, natural gas, rec room, family room, Hardwood, Broadloom, Main level
- Fireplace: Yes, natural gas, rec room, family room
- Flooring: Hardwood, Broadloom
- Laundry: Main level
- Features: Other
- Rooms above ground: 11
- Rooms in the basement: 3
- Bedrooms: 4
- Bathrooms: 4
- Kitchens: 1
- Family room: Yes
Outside and lotStone, brick, Asphalt shingle, Poured concrete
- Exterior: Stone, brick
- Roof: Asphalt shingle
- Foundation: Poured concrete
- Pool: Inground
- Size: 82.77 × 118.11 ft
- Zoning: RESIDENTIAL
Parking2 Garage, Attached, Private
- Spaces: 2 Garage
- Garage: Attached
- Driveway: Private
Heating, water and powerForced air, gas, Central air, Municipal water
- Heating: Forced air, gas
- Cooling: Central air
- Water: Municipal water
- Sewer: Municipal sewer
Costs and taxesTaxes $10,617 a year, HST included in the price, Hot water tank
- Taxes, 2025: $10,617 a year
- HST: HST included in the price
- Rental items: Hot water tank
- Under contract: Hot water tank-gas
Included in the saleAll existing appliances, all window blinds, built ins, all pool equipment, sprinkler system, One freezer
- Included: All existing appliances, all window blinds, built ins, all pool equipment, sprinkler system
- Not included: One freezer
Listing detailsW12202264, Terminated, Jun 6, 2025
- MLS® number: W12202264
- Status: Terminated
- Listed on: Jun 6, 2025
- Days on market: 68
- Updated: Aug 13, 2025
- Possession: 2025-08-22 / Flexible
- Occupied by: Owner
- Listing brokerage: BAY STREET INTEGRITY REALTY INC.
About this home
1054 Summit Ridge Drive, Oakville (West Oak Trails), ON L6M 3K9
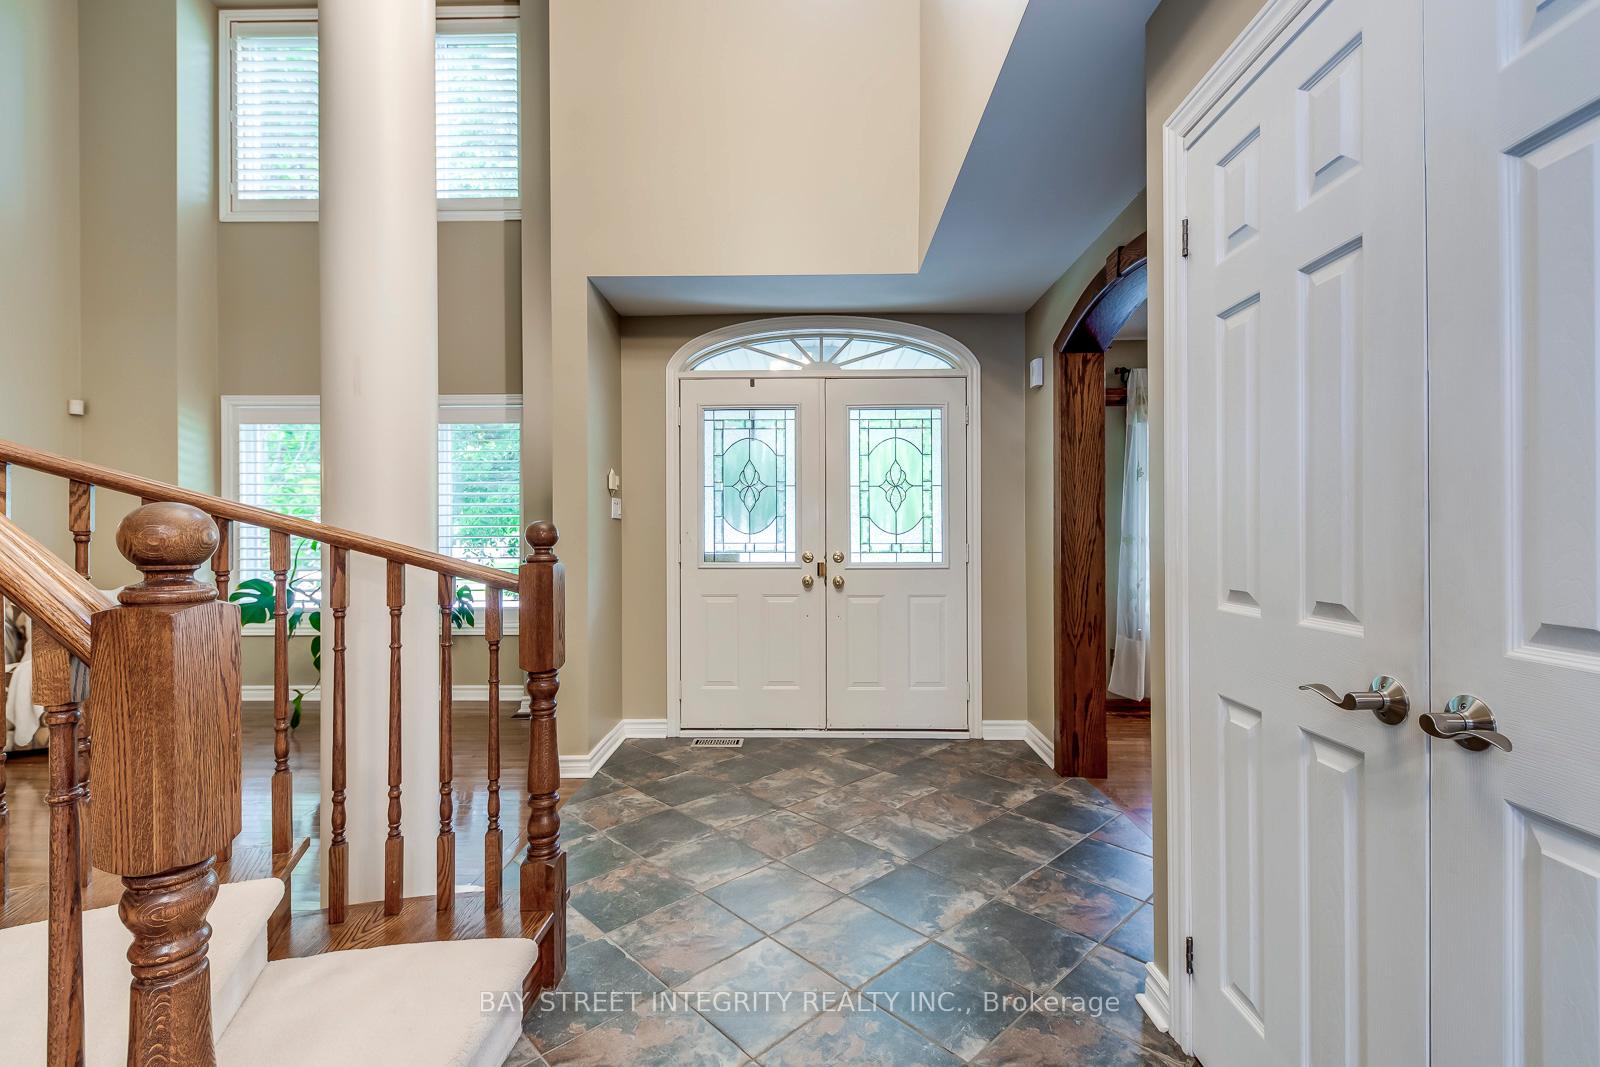
Welcome to this Stunning Custom Built home with large lot size in West Oak Trails. With Fabulous basement it's Approximately 4500 sqft Living Space! Around 20ft high ceiling makes the foyer luxurious and welcoming. Customized Wall painting. The Gourmet Kitchen combined with a breakfast Area and Walk Out to Deck. Finished Basement with built in Cabinets and fireplace offers a generous recreation room and an open concept area for home theater. One room in basement with closet and accessing the bathroom can be used as the fifth bedroom or home gym. Customized Cabinets in Garage offers more storage space. Professionally landscaped Backyard with Salt Water Pool and Built in Waterfall. Underground Sprinkler system both Front and Back yards. High Ranking Schools District. Great location and Just a few steps away from 16 Mile Creek and Trails. Mins Drive To Hwy 403, Glen Abbey Golf Course & Club, Oakville Trafalgar Memorial Hospital and schools.
Ask about this home
A HOMEH agent will answer your questions about this home.
Around this home
Daily convenience, out of 100, from the distances below
Schools nearby
School rating, out of 10.
Helpful calculators
Your HOMEH agent

"I would see it this week."