

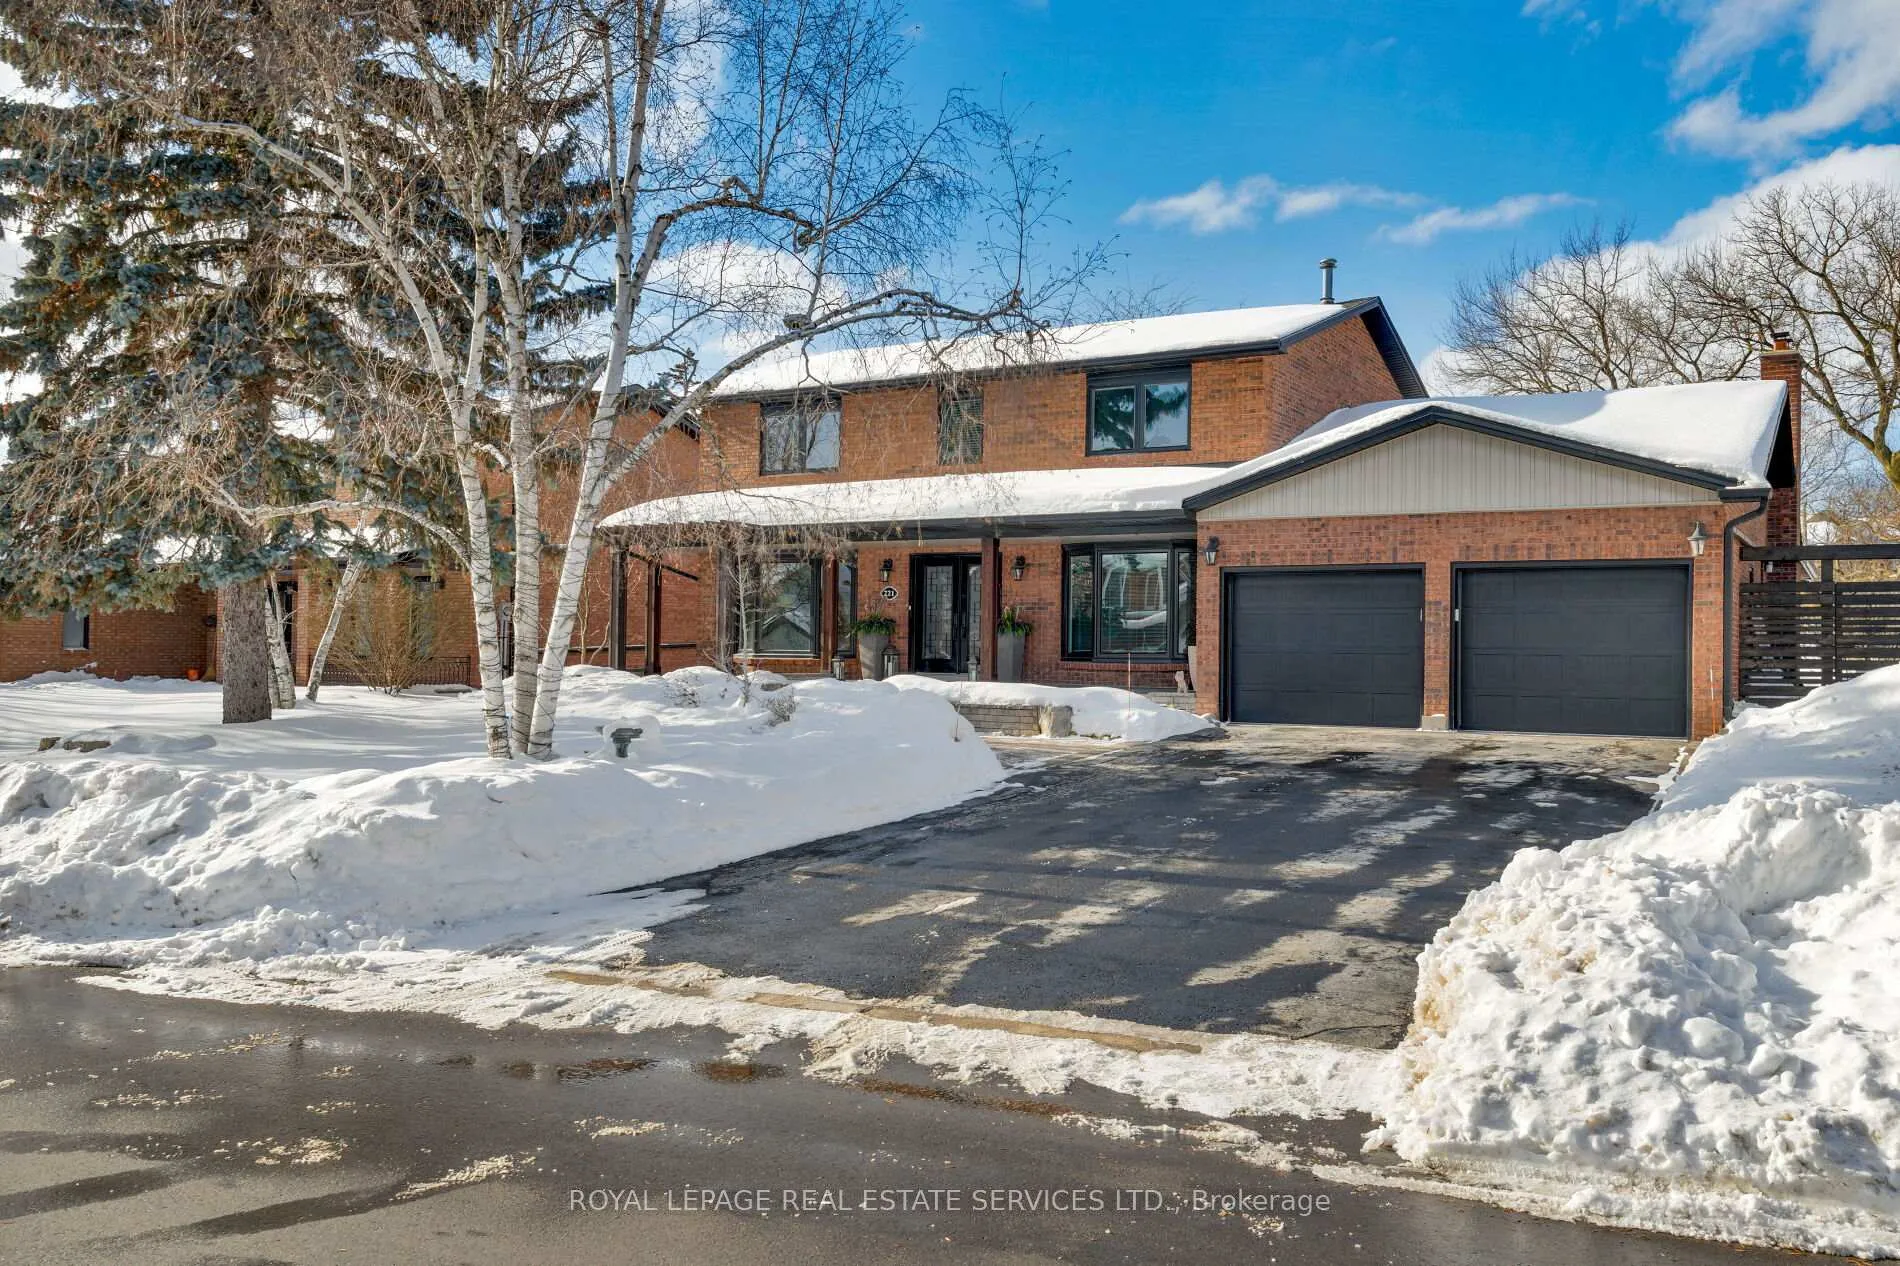
221 Richmond Road
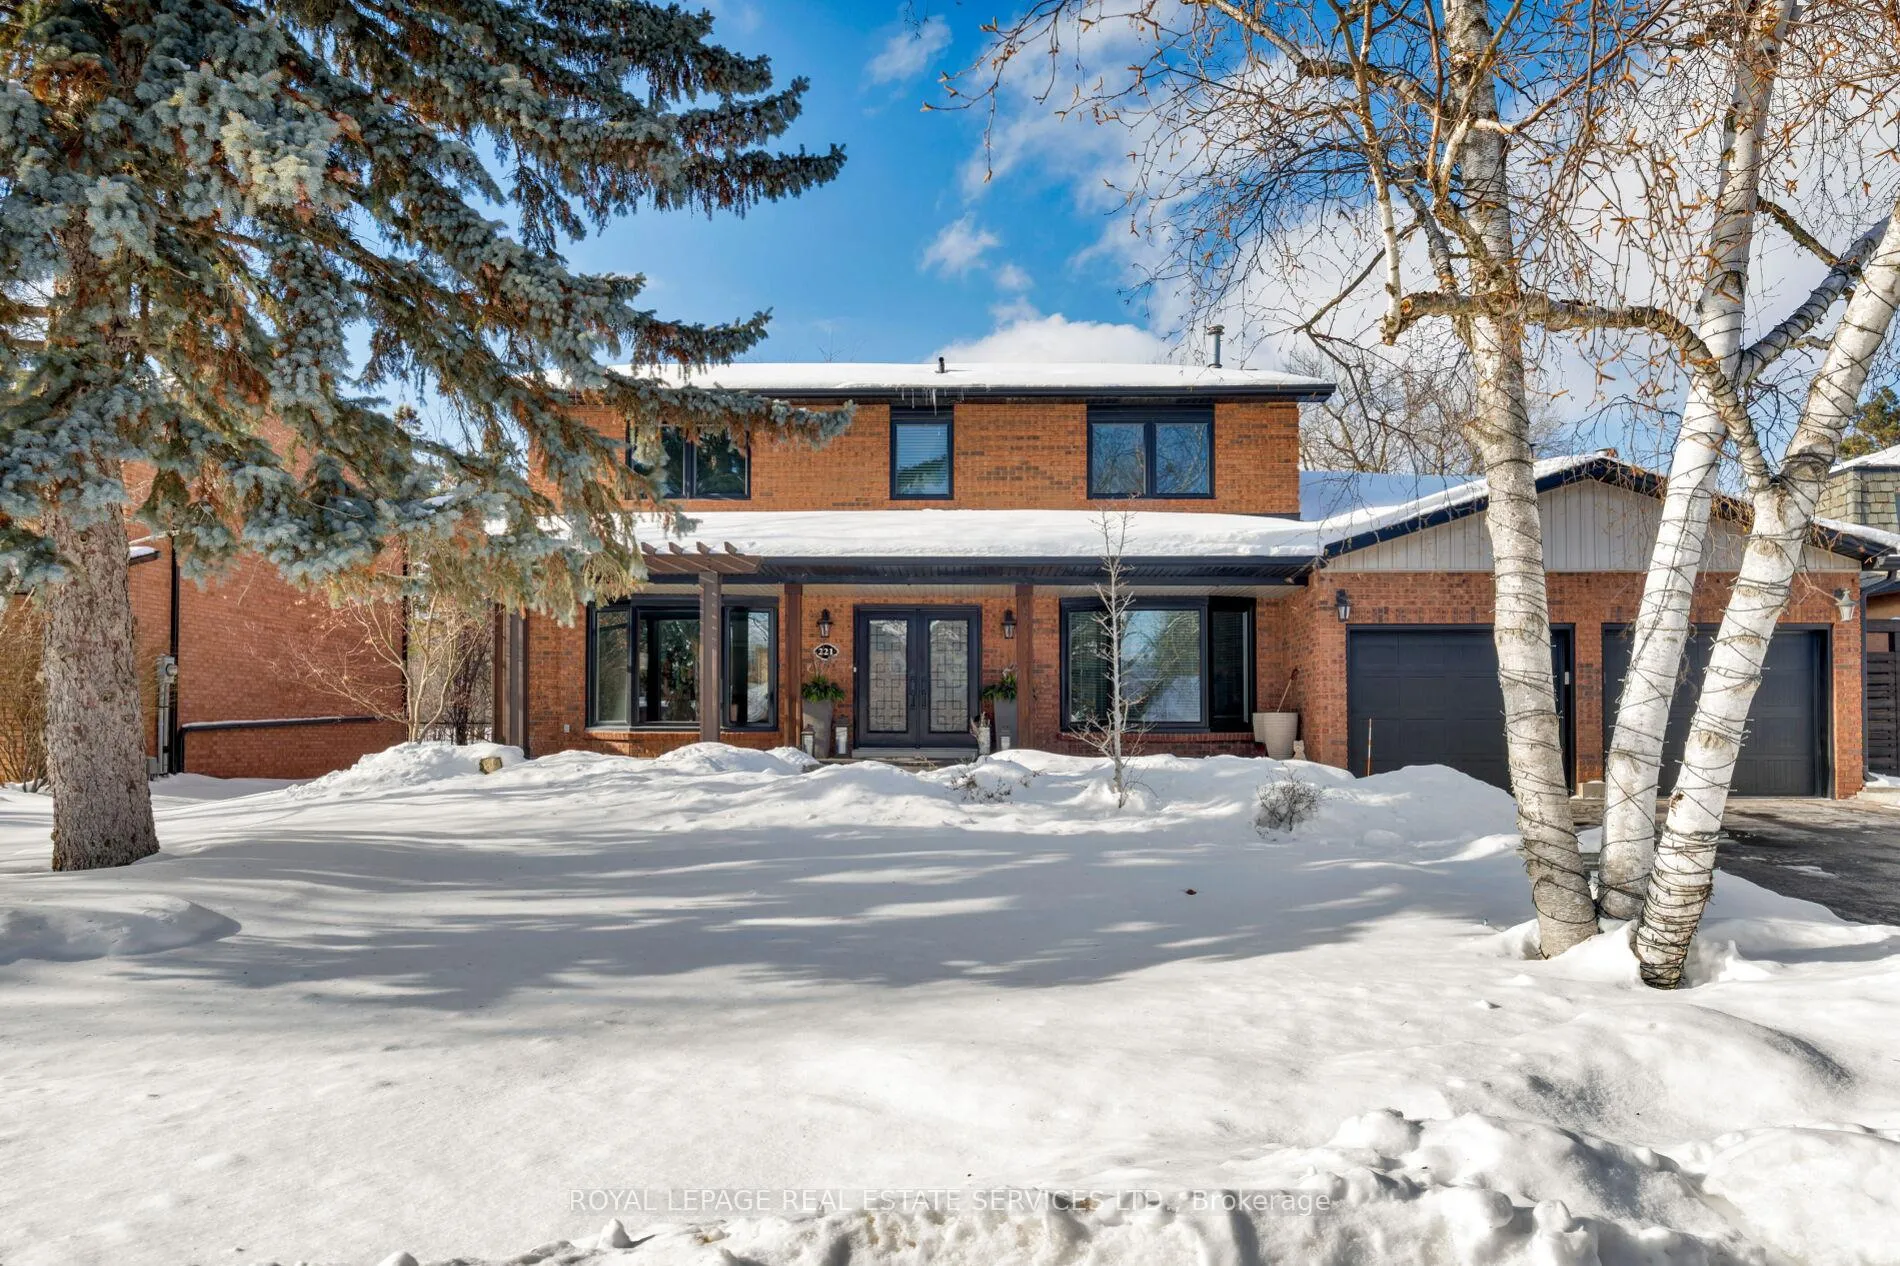
221 Richmond Road
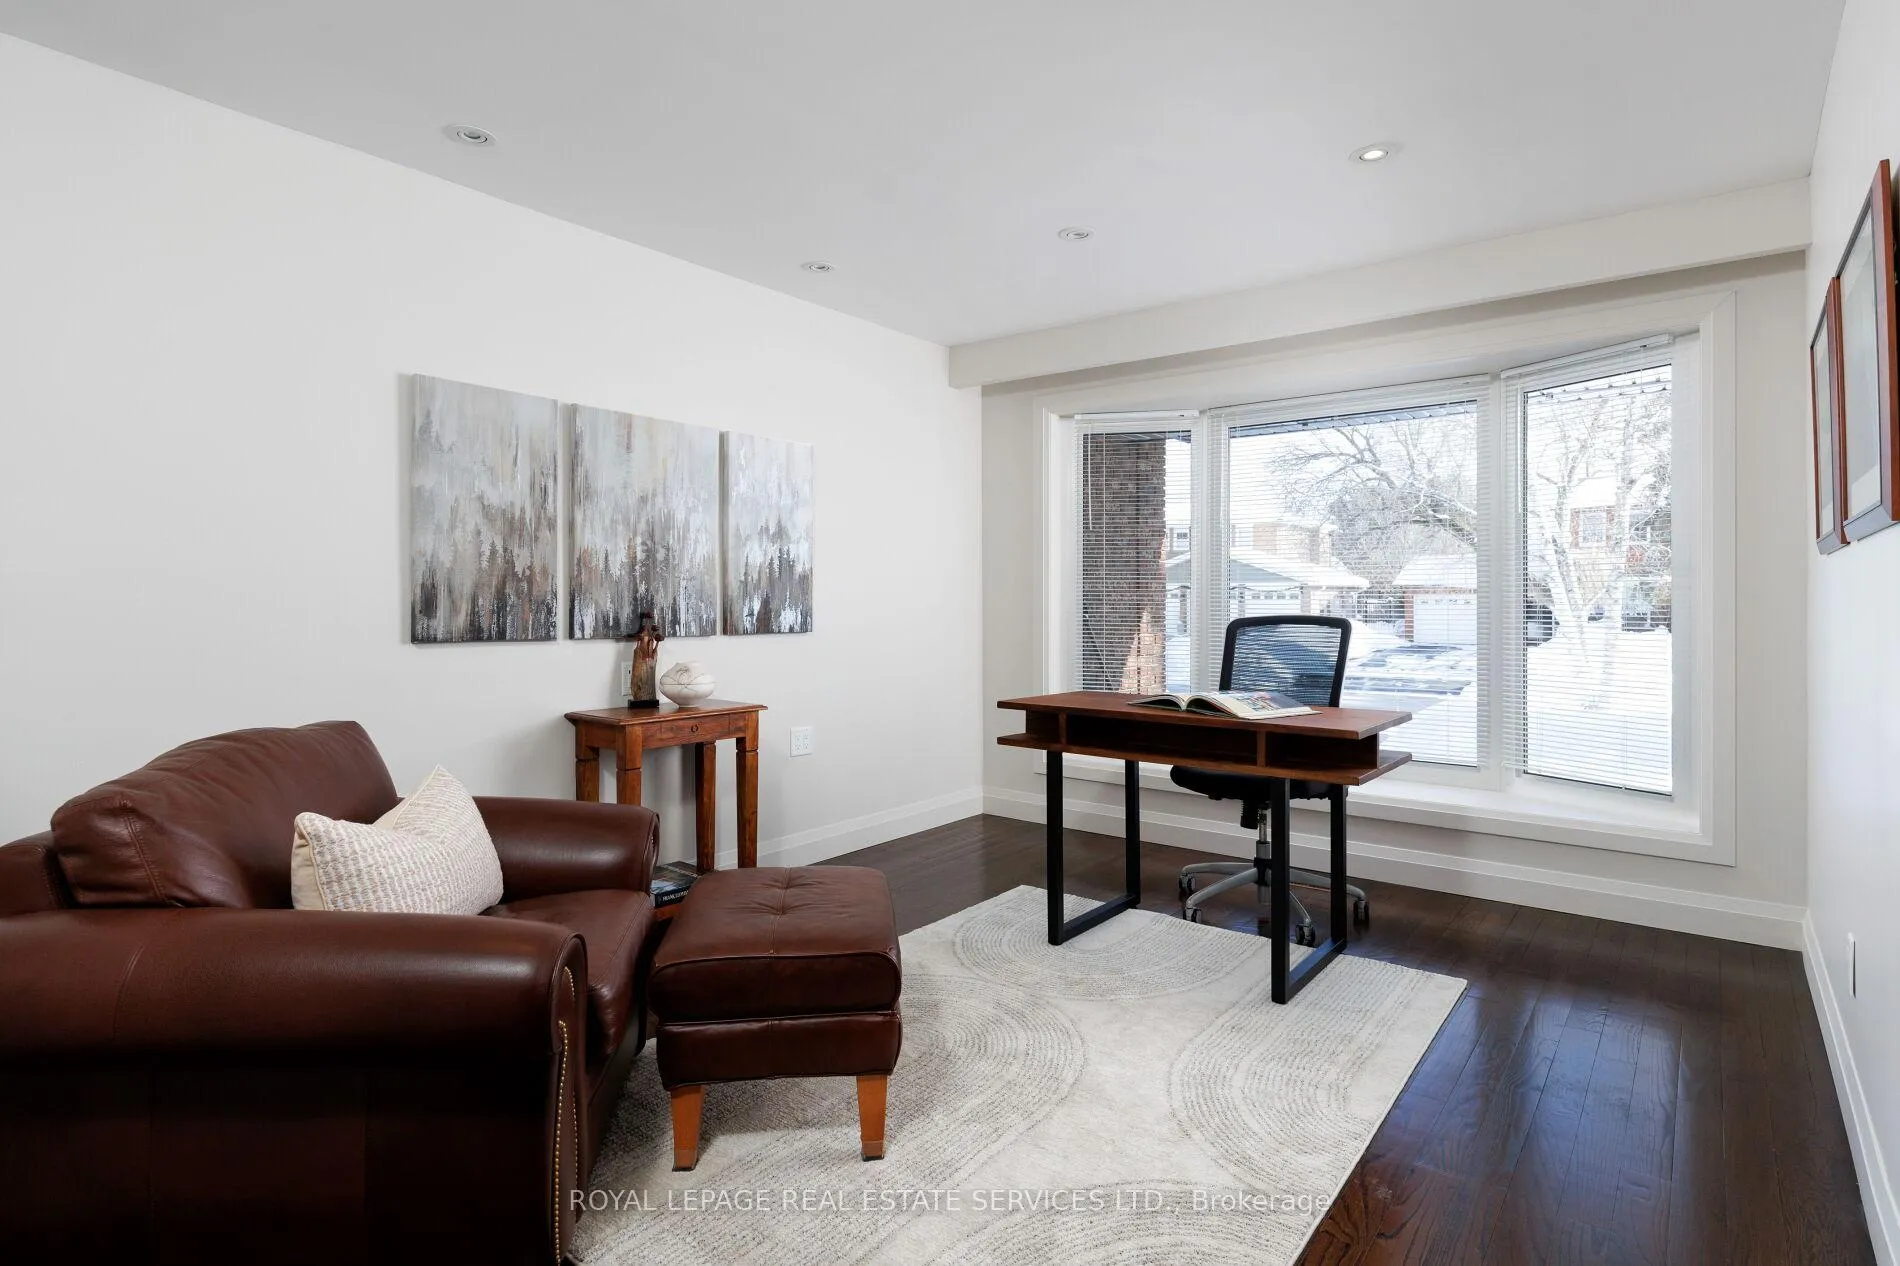 See all 50 photos
Property history
Facts and features
- BasementPart finished
- Age of home31–50 years
- Water, sewerMunicipal
- Lot shapeRectangular
- Hardwood floors
- Fireplace
- Central air
The homeDetached, 2-storey, Age 31–50 years
- Type: Detached
- Style: 2-storey
- Age: 31–50 years
- Living space: 2,500–3,000 sq ft
- Basement: Full, partially finished
InsideFireplace Yes, family room, wood, Hardwood, Broadloom, Main level
- Fireplace: Yes, family room, wood
- Flooring: Hardwood, Broadloom
- Laundry: Main level
- Features: Auto garage door remote, central vacuum
- Rooms above ground: 10
- Rooms in the basement: 2
- Bedrooms: 4
- Bathrooms: 4
- Kitchens: 1
- Family room: Yes
Outside and lotBrick, wood, Asphalt shingle, Unknown
- Exterior: Brick, wood
- Roof: Asphalt shingle
- Foundation: Unknown
- Features: Backs on green belt, deck, landscaped, patio
- Size: 75 × 159.85 ft
- Shape: Rectangular
- Zoning: RL2-0
Parking2 Garage, Attached, Private double, inside entry
- Spaces: 2 Garage
- Garage: Attached
- Driveway: Private double, inside entry
Heating, water and powerForced air, gas, Central air, Municipal water
- Heating: Forced air, gas
- Cooling: Central air
- Water: Municipal water
- Sewer: Municipal sewer
Costs and taxesTaxes $7,846 a year, HST included in the price, Hot water heater
- Taxes, 2025: $7,846 a year
- HST: HST included in the price
- Rental items: Hot water heater
- Under contract: Hot water heater
Included in the saleBuilt-in dishwasher, fridge, freezer, built-in steam oven, built-in microwave/convection, built-in oven, gas cooktop, washer, dryer, all electrical light fixtures, all blinds, garage door opener, central vacuum, garage & basement shelving, fireplace (as is)
- Included: Built-in dishwasher, fridge, freezer, built-in steam oven, built-in microwave/convection, built-in oven, gas cooktop, washer, dryer, all electrical light fixtures, all blinds, garage door opener, central vacuum, garage & basement shelving, fireplace (as is)
NearbyGolf, greenbelt/conservation, hospital, park, rec./commun.centre, school
- Close to: Golf, greenbelt/conservation, hospital, park, rec./commun.centre, school
Listing detailsW12759628, Sold, Feb 4, 2026
- MLS® number: W12759628
- Status: Sold
- Listed on: Feb 4, 2026
- Days on market: 8
- Updated: Feb 12, 2026
- Possession: Flexible
- Occupied by: Owner
- Listing brokerage: ROYAL LEPAGE REAL ESTATE SERVICES LTD.
About this home
221 Richmond Road, Oakville (College Park), ON L6H 1L8
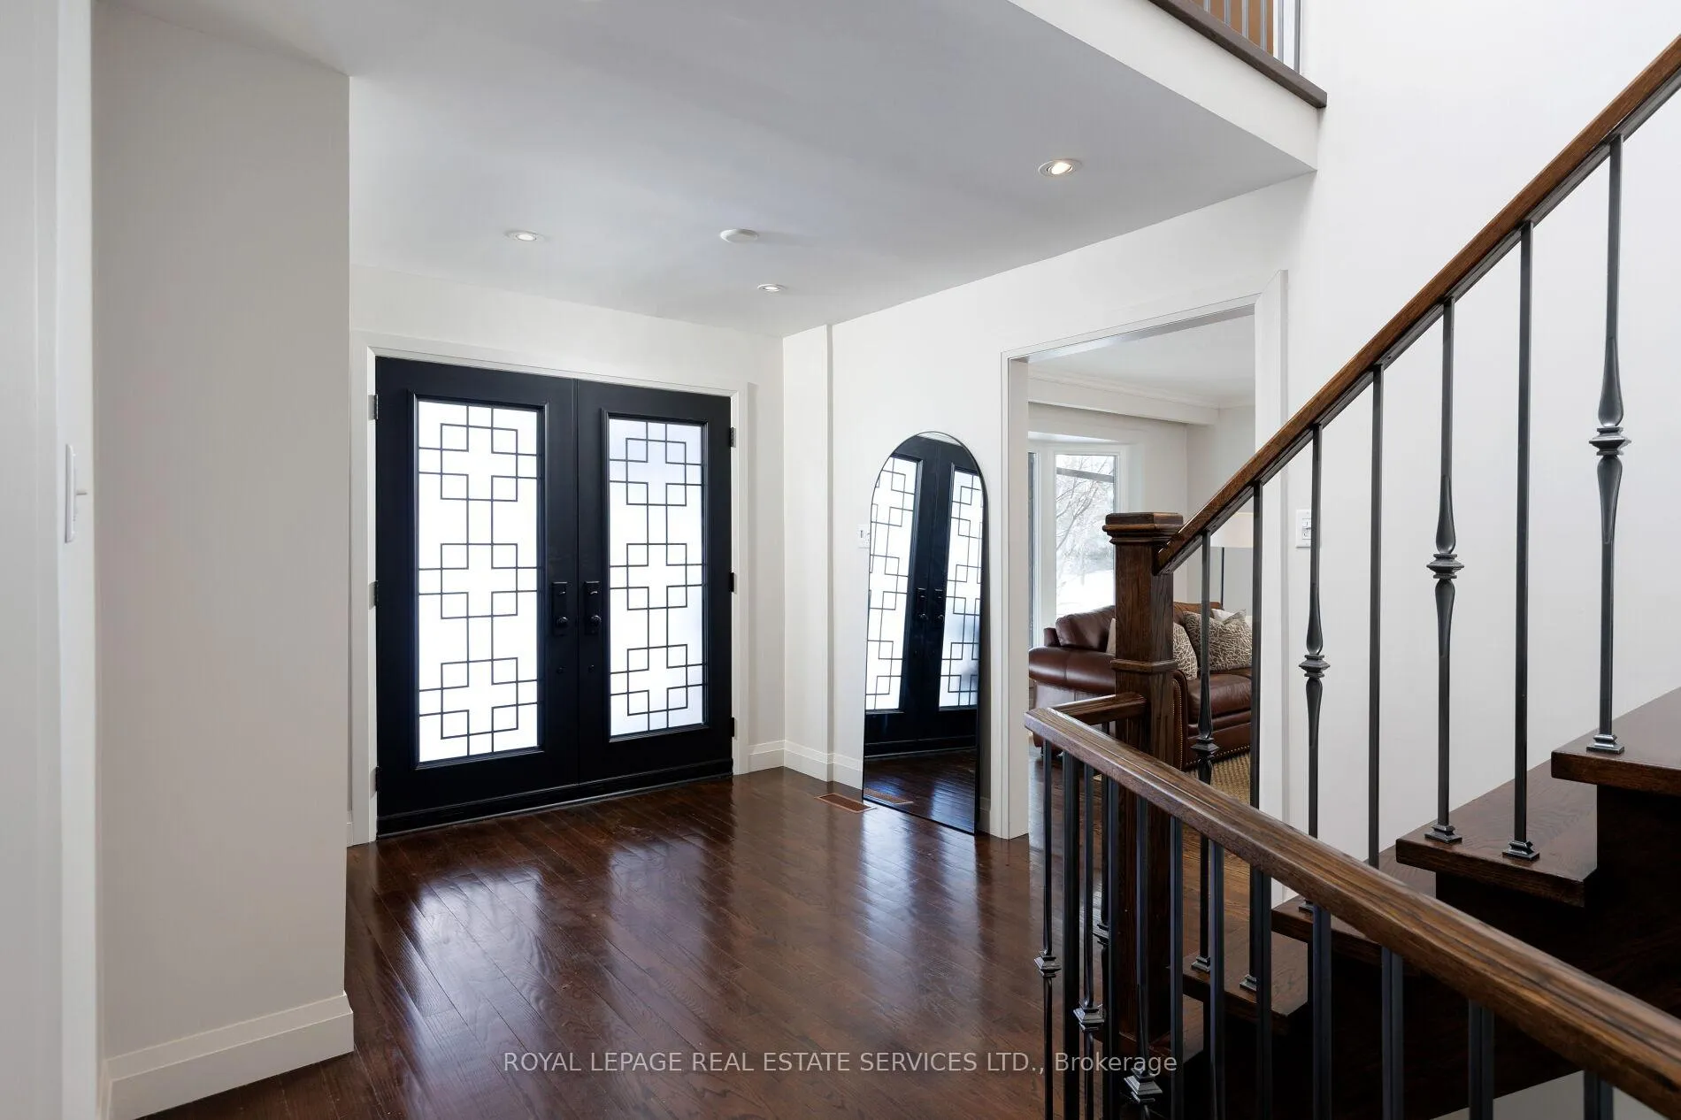
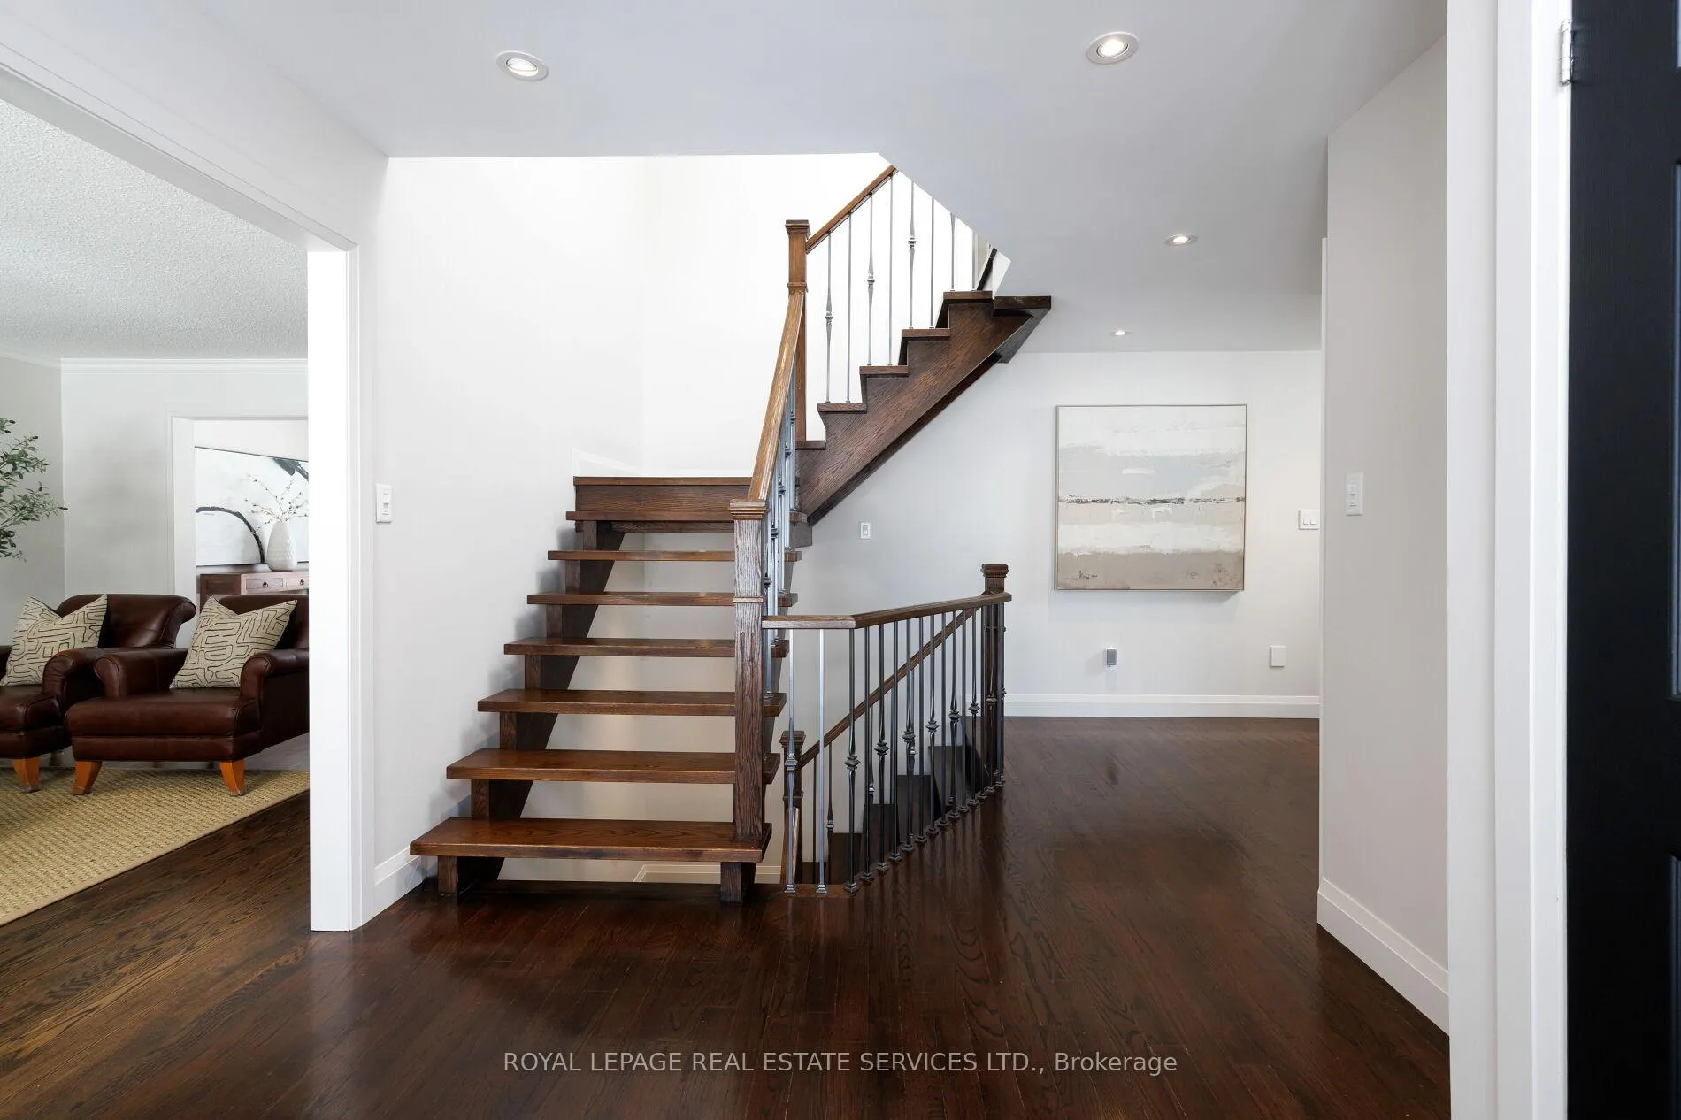
This immaculate, renovated 4-bedroom Oakville home for sale is in the highly desirable College Park community, within the sought-after Enclaves neighbourhood. Just steps to Sixteen Mile Creek Trails overlooking the renowned Glen Abbey Golf Course, and minutes to Sheridan College, Uptown Core, top-rated schools, shopping, and majorhighways. The oversized lot offers over 159' deep rare privacy and features mature trees, manicured perennial gardens, an expansive front veranda, a double garage, and a private, pool-sized backyard with cedar deck, patio, and screened Muskoka room. Inside, the home showcases beautiful hardwood floors, crown mouldings, and an impressive oak floating staircase with deluxe metal pickets. Main floor highlights include a generous living room and separate dining room, an oversized family room (fireplace as is) with a walkout to the Muskoka room, a den, exquisite powder room, and a dream laundry room with garage access. The luxury kitchen features custom cherry cabinetry, granite countertops, a waterfall island, top-of-the-line built-in Thermador and Wolf stainless steel appliances and a walkout to the outdoor living space. Four spacious bedrooms and two luxury bathrooms upstairs create privacy for the whole family, including the primary suite withan updated 4-piece ensuite bath with a huge glass shower. The professionally finished basement offers expansive, versatile open-concept living space with a full bathroom-ideal for recreation, work, fitness, or media use. Major improvements include roof shingles, front windows, front entrance doors and front hardscaping (2014/15),side walkway (2019/20), front deck and pergola (2021), rear deck, new furnace and air (2025) and family room patio door (2025). The extensive upgrades and renovations inside and out reflect pride of ownership and timeless design, making this move-in-ready Oakville home an exceptional offering.
Ask about this home
A HOMEH agent will answer your questions about this home.
Around this home
Daily convenience, out of 100, from the distances below
Schools nearby
School rating, out of 10.
Helpful calculators
Your HOMEH agent

"Priced 1% over the Hestimate. I would see it this week."