

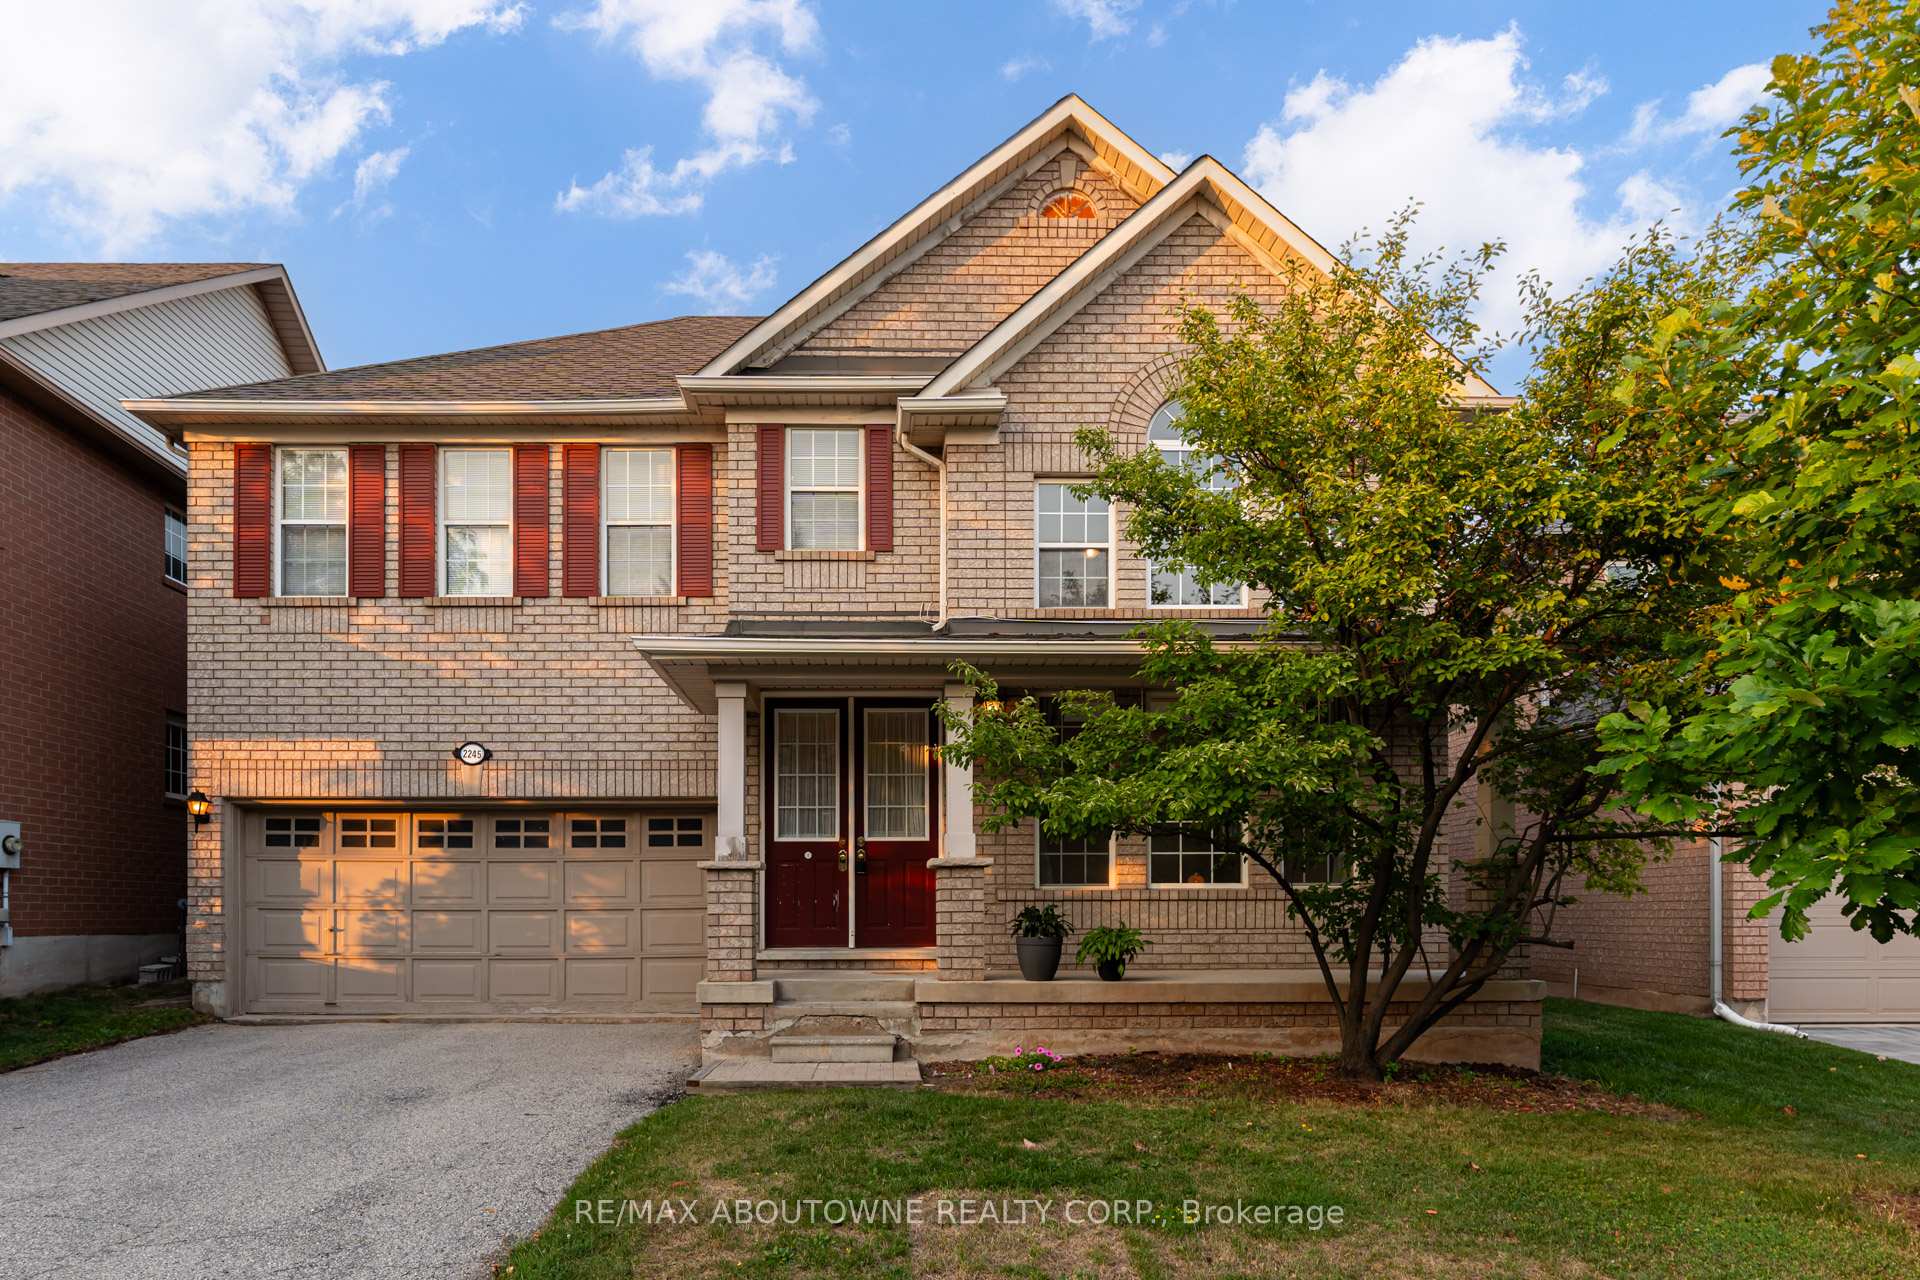
2245 Riverdale Place
2245 Riverdale Place
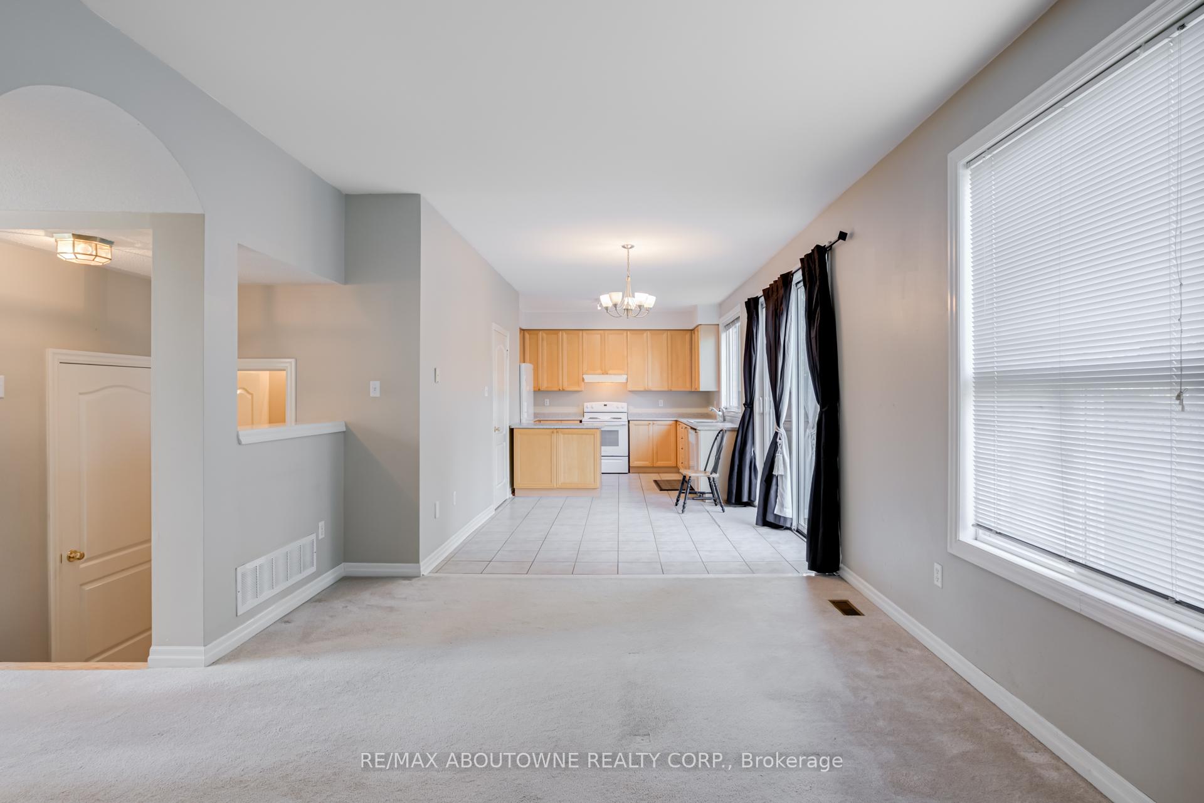
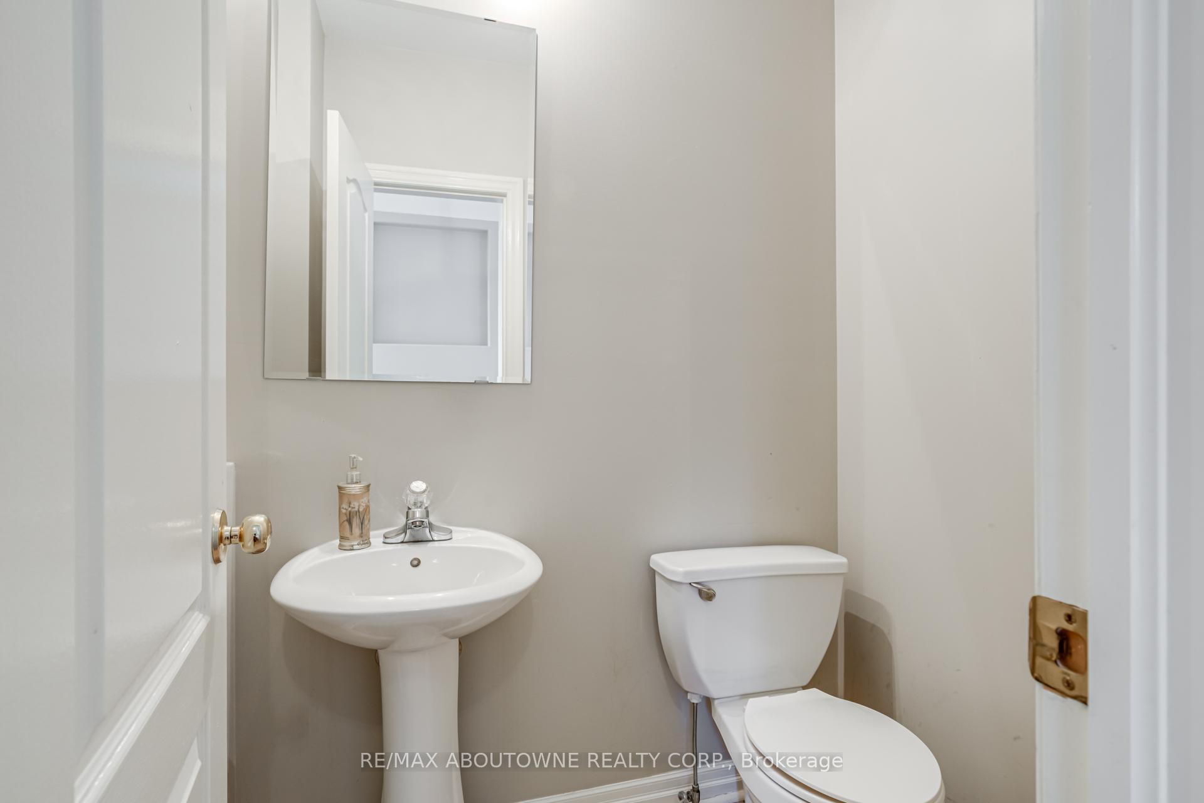
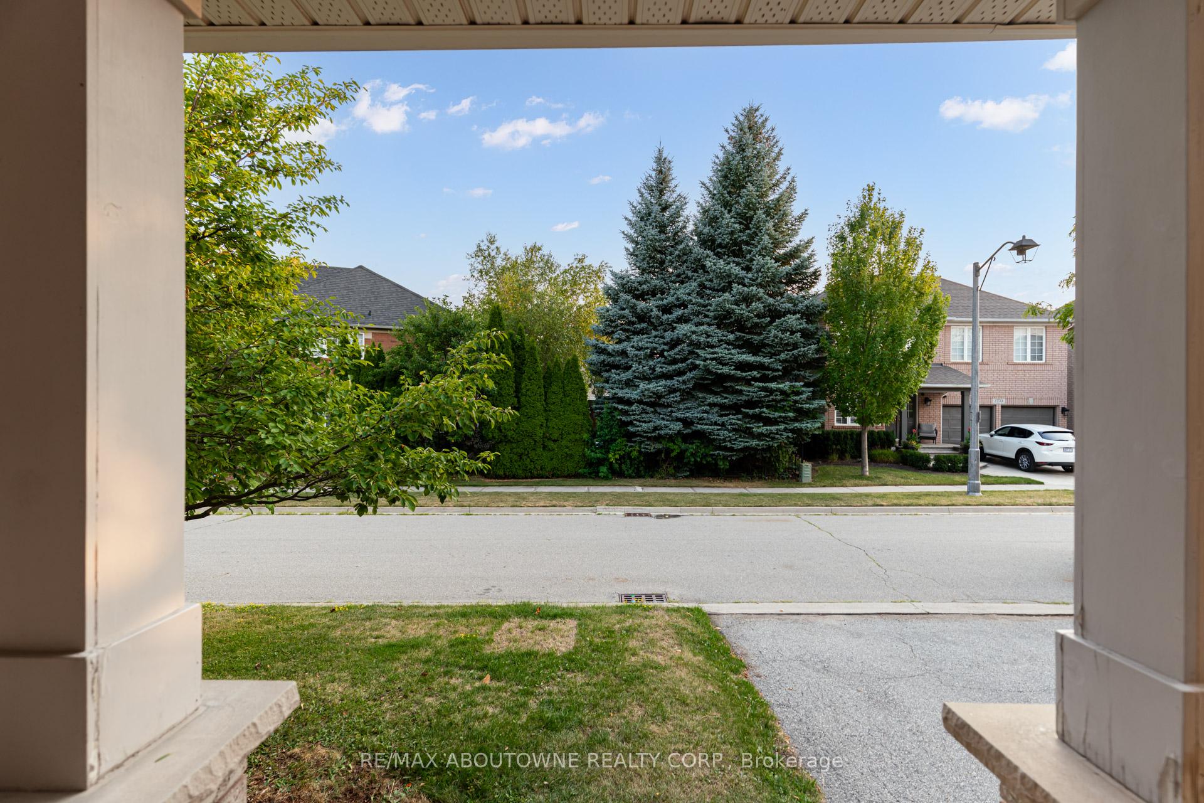
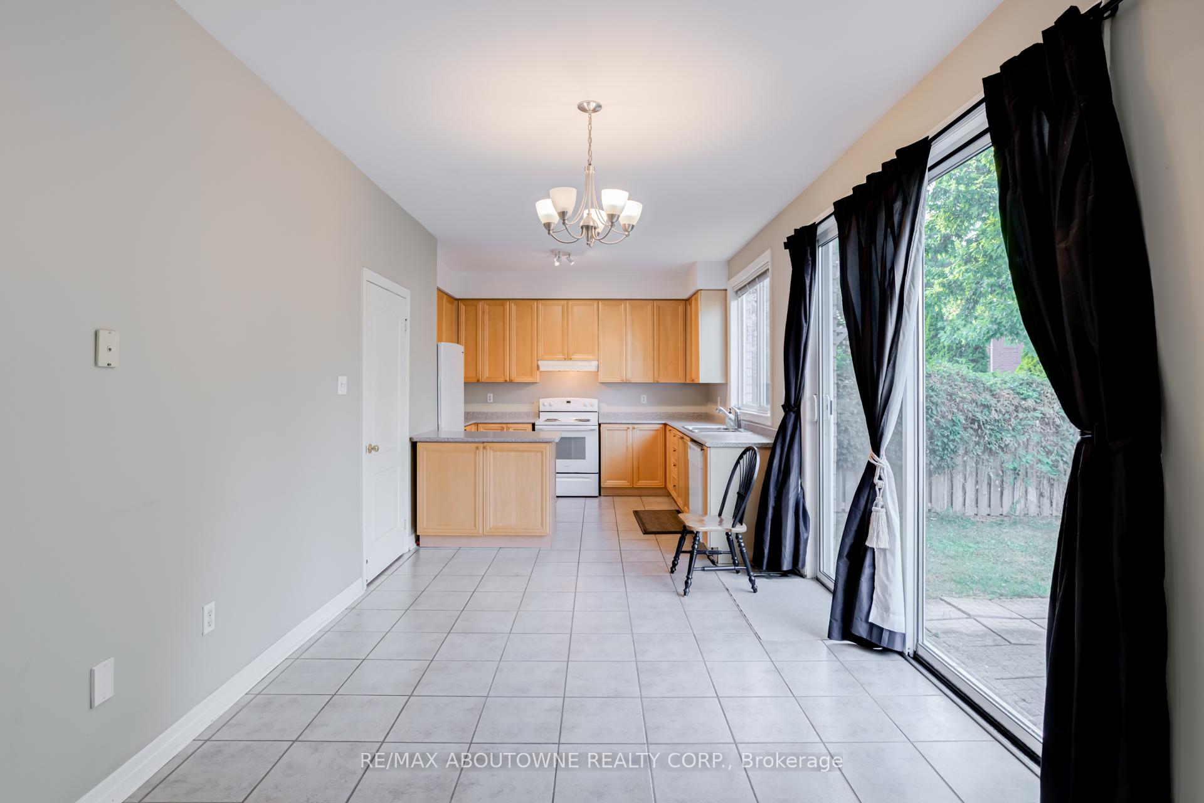 See all 45 photos
Property history
Facts and features
- BasementUnfinished
- Lease term12 months
- FurnishedUnfurnished
- Age of home16–30 years
- Fireplace
- Central air
The homeDetached, 2-storey, Age 16–30 years
- Type: Detached
- Style: 2-storey
- Age: 16–30 years
- Living space: 2,500–3,000 sq ft
- Basement: Unfinished, full
- Waterfront: None
InsideFireplace Yes, Laundry room, Rooms above ground 10
- Fireplace: Yes
- Laundry: Laundry room
- Rooms above ground: 10
- Rooms in the basement: 0
- Bedrooms: 4
- Bathrooms: 3
- Kitchens: 1
- Family room: Yes
Outside and lotBrick, Shingles, Poured concrete
- Exterior: Brick
- Roof: Shingles
- Foundation: Poured concrete
Parking2 Garage, Built-in, Private double, other, inside entry
- Spaces: 2 Garage
- Garage: Built-in
- Driveway: Private double, other, inside entry
Heating, water and powerForced air, gas, Central air, Municipal water
- Heating: Forced air, gas
- Cooling: Central air
- Water: Municipal water
- Sewer: Municipal sewer
Rent and termsRent $3,950 a month, Entire property, Unfurnished
- Rent: $3,950 a month
- Space for rent: Entire property
- Furnished: Unfurnished
- Lease: 12 months
- Paid: Monthly
- Rent includes: Parking
- Deposit: Required
- Credit check: Required
- Employment letter: Required
- Rental application: Required
- References: Required
NearbyCul de sac/dead end
- Close to: Cul de sac/dead end
Listing detailsW12325019, Rented, Aug 5, 2025
- MLS® number: W12325019
- Status: Rented
- Listed on: Aug 5, 2025
- Days on market: 42
- Updated: Sep 16, 2025
- Possession: 2025-08-05 / Immediate
- Occupied by: Vacant
- Listing brokerage: RE/MAX ABOUTOWNE REALTY CORP.
About this home
2245 Riverdale Place, Oakville (West Oak Trails), ON L6M 3X8
5 Reasons You Will Luv To Call This Home Yours: * * * 1. DETACHED 4 bedroom - 3 bathroom home on QUIET cul-de-sac! * * * 2. Over 2500 SF above ground including a spacious LOFT on second floor, EAT-IN KITCHEN open to FAMILY ROOM with gas fireplace and main floor Laundry Room. * * * 3. Spectacular 17 foot ceilings in the Living room which opens to the Dining Room. * * * 4. Large covered VERANDA at the front of home and large treed private backyard and 4 car parking including 2-CAR GARAGE. * * * 5. Walk to park with Tennis courts and childrens play area! Amazing schools close by!
Ask about this home
A HOMEH agent will answer your questions about this home.
Around this home
Daily convenience, out of 100, from the distances below
Schools nearby
School rating, out of 10.
Helpful calculators
Your HOMEH agent

"I would see it this week."