

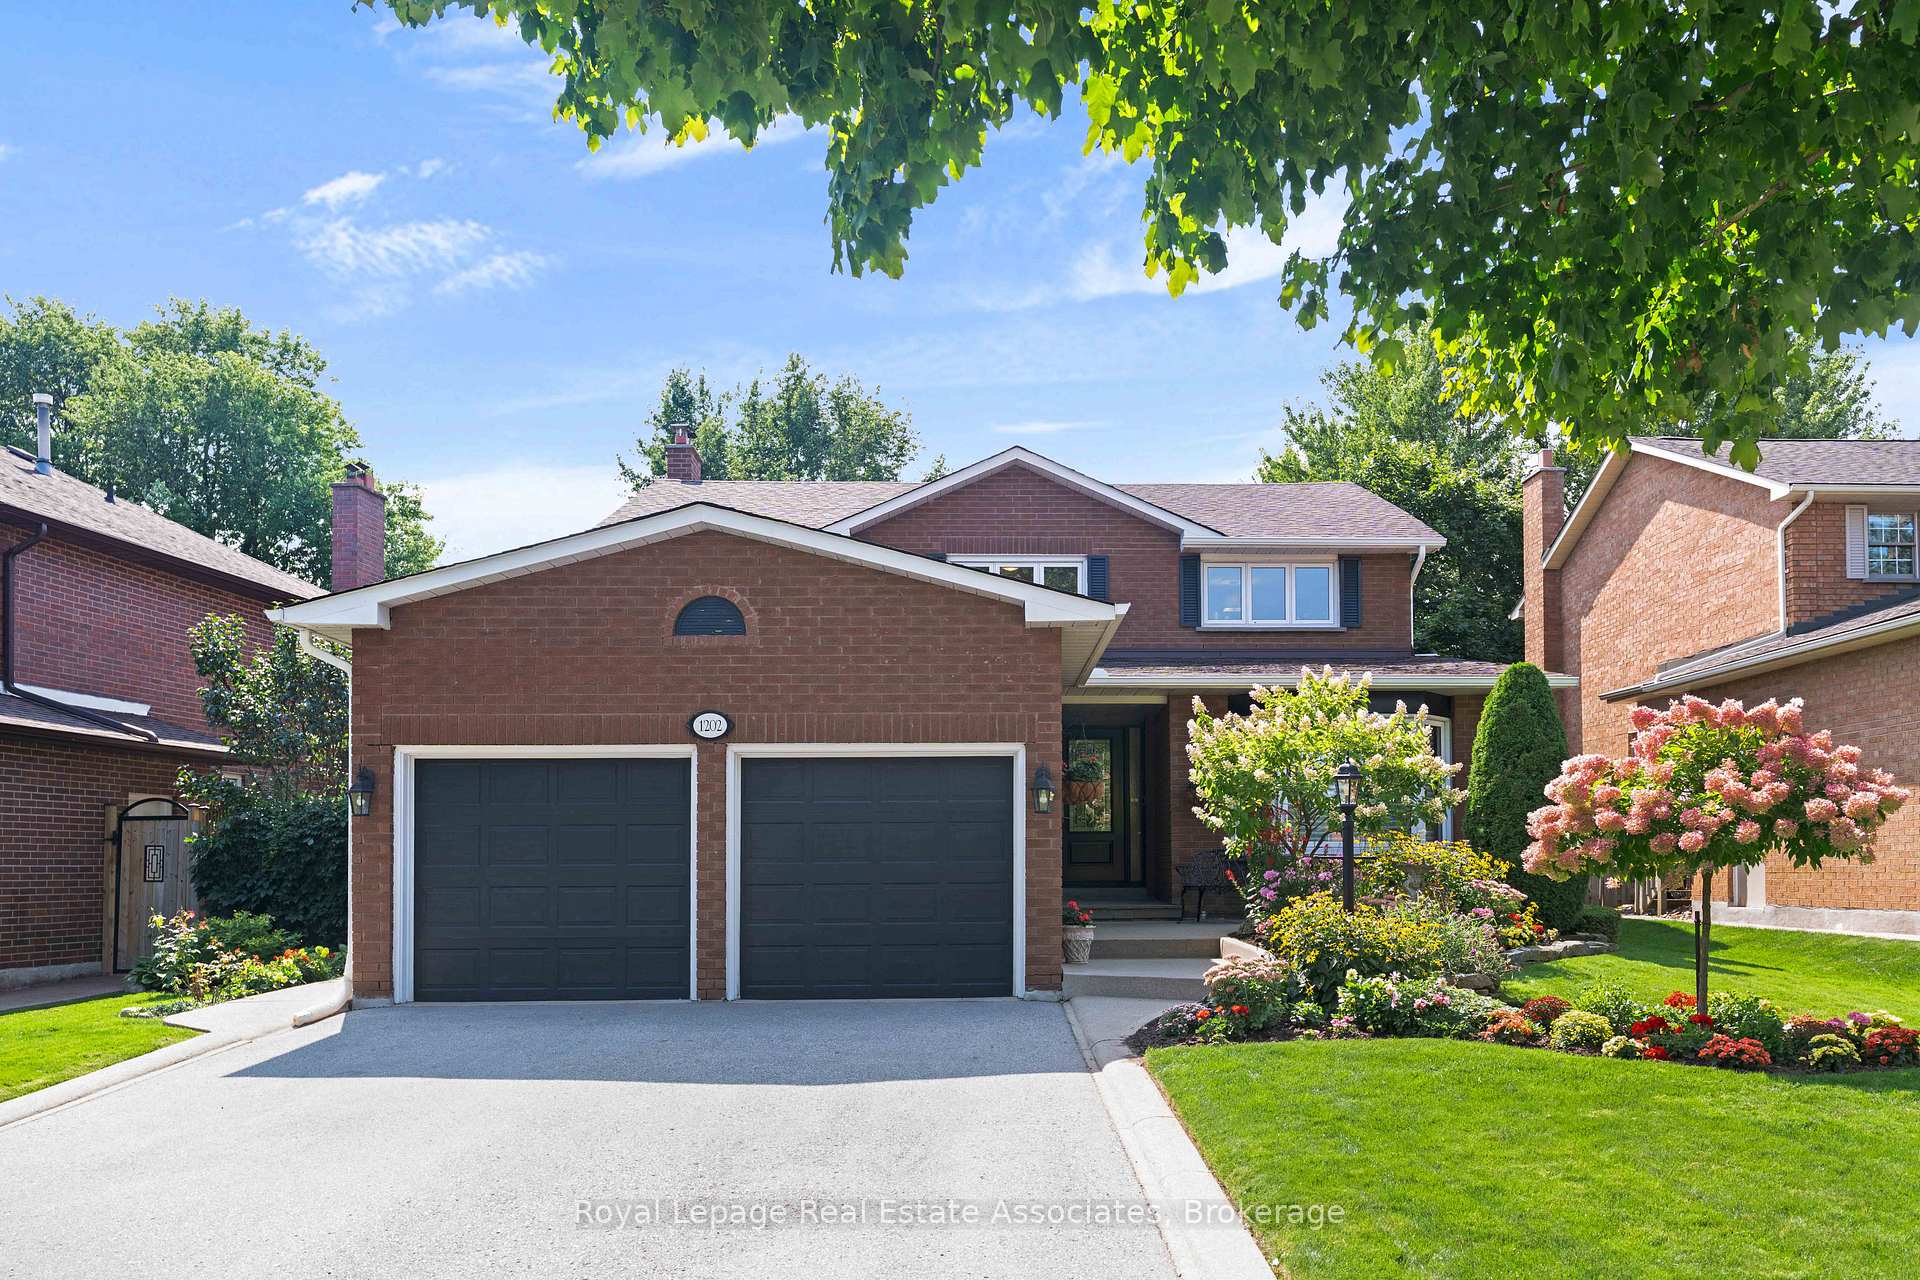
1202 Monks Passage
1202 Monks Passage
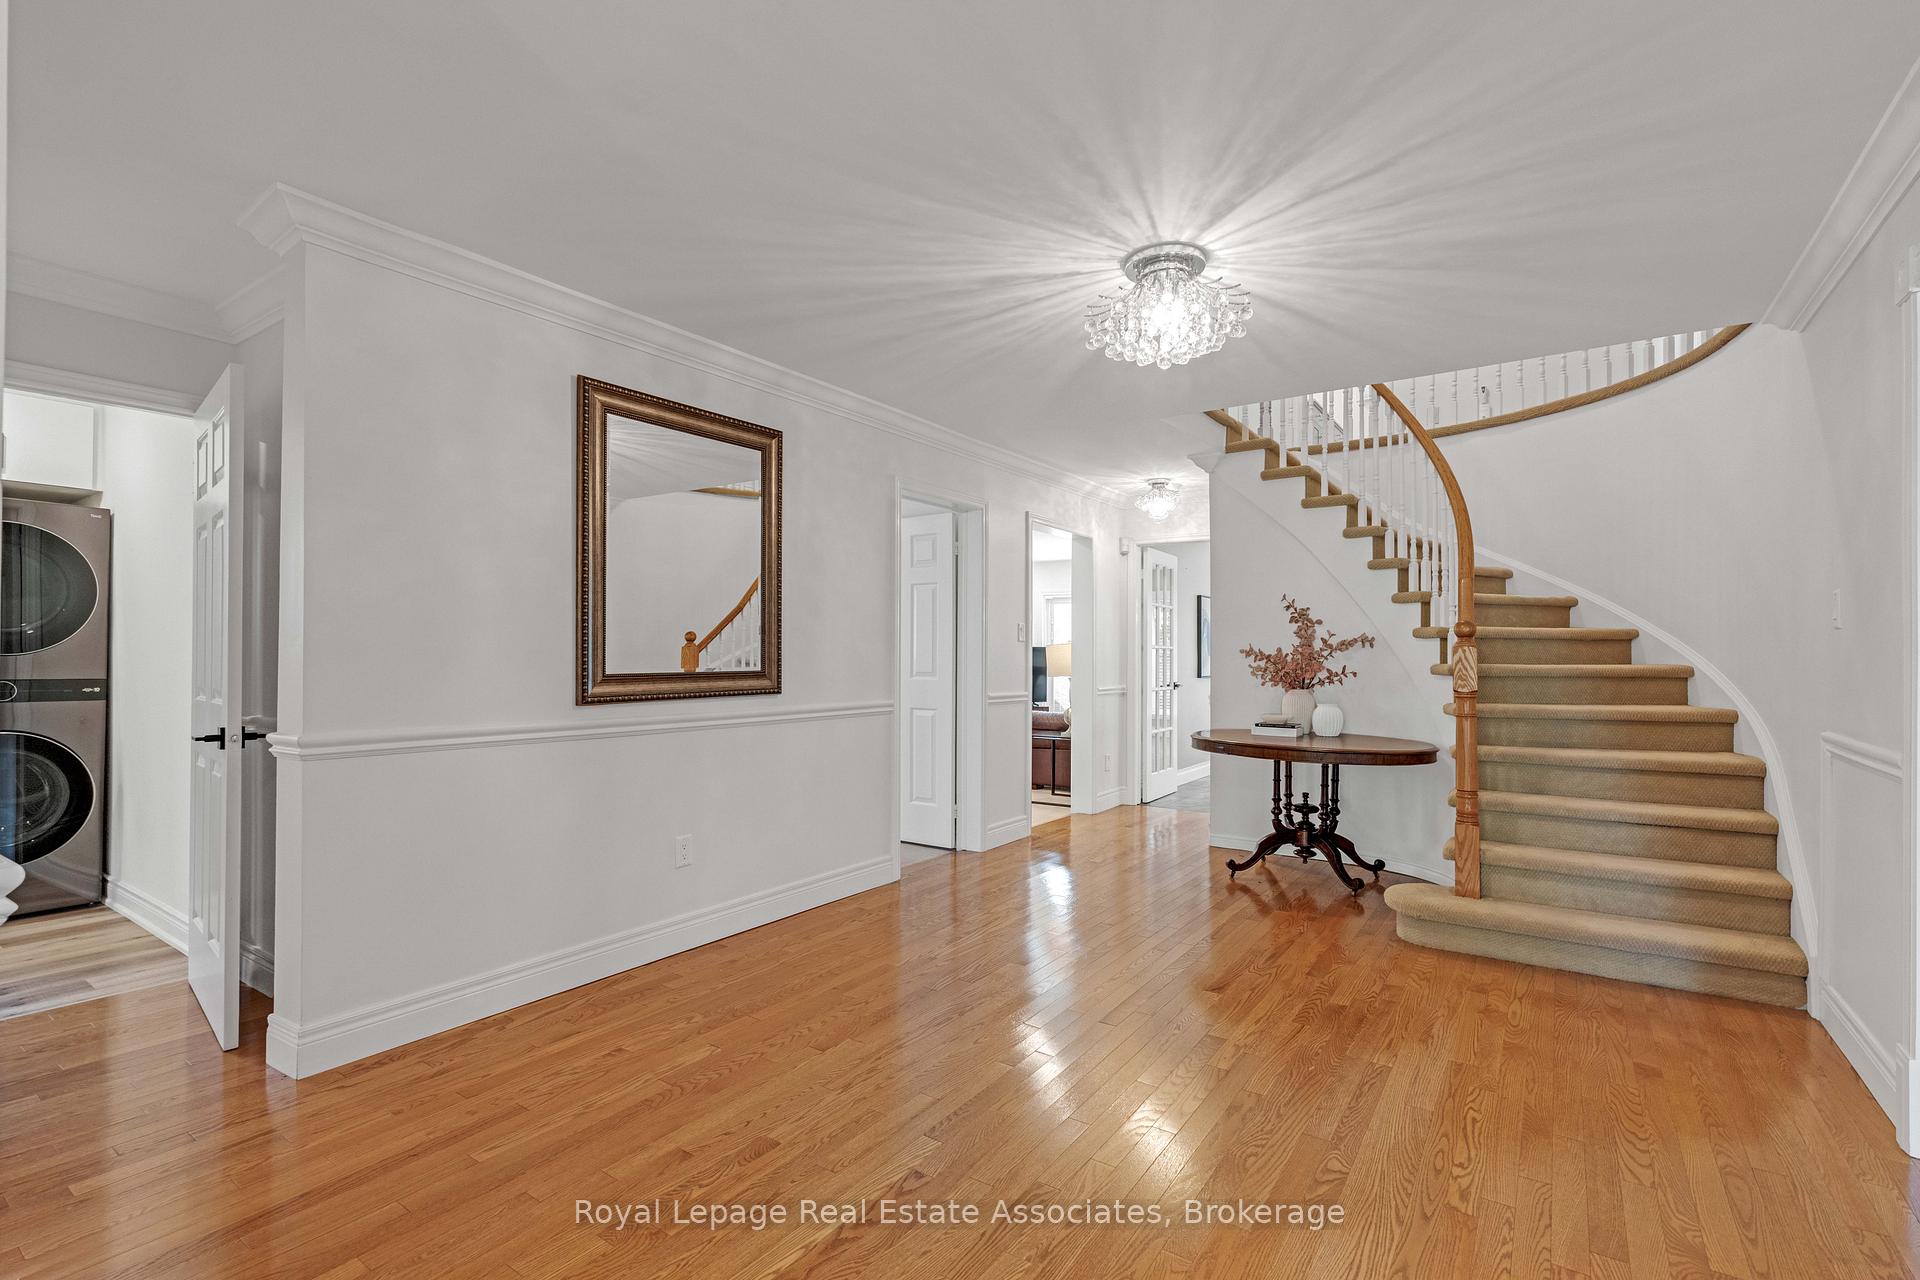 See all 37 photos
Property history
Facts and features
- BasementPart finished
- Age of home31–50 years
- Water, sewerMunicipal
- HeatingForced air
- Hardwood floors
- Fireplace
- Central air
The homeDetached, 2-storey, Age 31–50 years
- Type: Detached
- Style: 2-storey
- Age: 31–50 years
- Living space: 2,500–3,000 sq ft
- Basement: Full, partially finished
InsideFireplace Yes, wood, Hardwood, Ceramic, Main level
- Fireplace: Yes, wood
- Flooring: Hardwood, Ceramic
- Laundry: Main level
- Features: Auto garage door remote, bar fridge, central vacuum, floor drain, water heater, workbench, separate hydro meter
- Security: Alarm system, carbon monoxide detectors, smoke detector
- Rooms above ground: 10
- Bedrooms: 4
- Bathrooms: 3
- Kitchens: 1
- Family room: Yes
Outside and lotBrick, Asphalt shingle, Block
- Exterior: Brick
- Roof: Asphalt shingle
- Foundation: Block
- Size: 57.96 × 118.51 ft
- Zoning: RL5
Parking2 Garage, Attached, Private double
- Spaces: 2 Garage
- Garage: Attached
- Driveway: Private double
Heating, water and powerForced air, gas, Central air, Municipal water
- Heating: Forced air, gas
- Cooling: Central air
- Water: Municipal water
- Sewer: Municipal sewer
- Natural gas: Yes
- Hydro: Yes
- Cable: Yes
- Telephone: Available
Costs and taxesTaxes $7,078 a year, HST included in the price, Hot water tank - gas - reliance
- Taxes, 2025: $7,078 a year
- HST: HST included in the price
- Rental items: Hot water tank - gas - reliance
- Under contract: Hot water heater
Included in the saleAll existing window coverings; all existing light fixtures; all kitchen applianvces: s/s fridge, stove, dishwasher, hood fan; wine cooler; s/s washer and dryer. central vacuum with attachments, garden irrigation system, humidifier on furnace, ring doorbell, attached tv in kitchen, deck gazebo with new canopy, Fridge and freezer in basement, garden statues, bird bath in garden.
- Included: All existing window coverings; all existing light fixtures; all kitchen applianvces: s/s fridge, stove, dishwasher, hood fan; wine cooler; s/s washer and dryer. central vacuum with attachments, garden irrigation system, humidifier on furnace, ring doorbell, attached tv in kitchen, deck gazebo with new canopy
- Not included: Fridge and freezer in basement, garden statues, bird bath in garden.
NearbyFenced yard, hospital, place of worship, rec./commun.centre, park, school
- Close to: Fenced yard, hospital, place of worship, rec./commun.centre, park, school
Listing detailsW12432097, Sold, Sep 29, 2025
- MLS® number: W12432097
- Status: Sold
- Listed on: Sep 29, 2025
- Days on market: 16
- Updated: Oct 15, 2025
- Possession: 60-89 days
- Occupied by: Owner
- Listing brokerage: Royal Lepage Real Estate Associates
About this home
1202 Monks Passage, Oakville (Glen Abbey), ON L6M 1M2
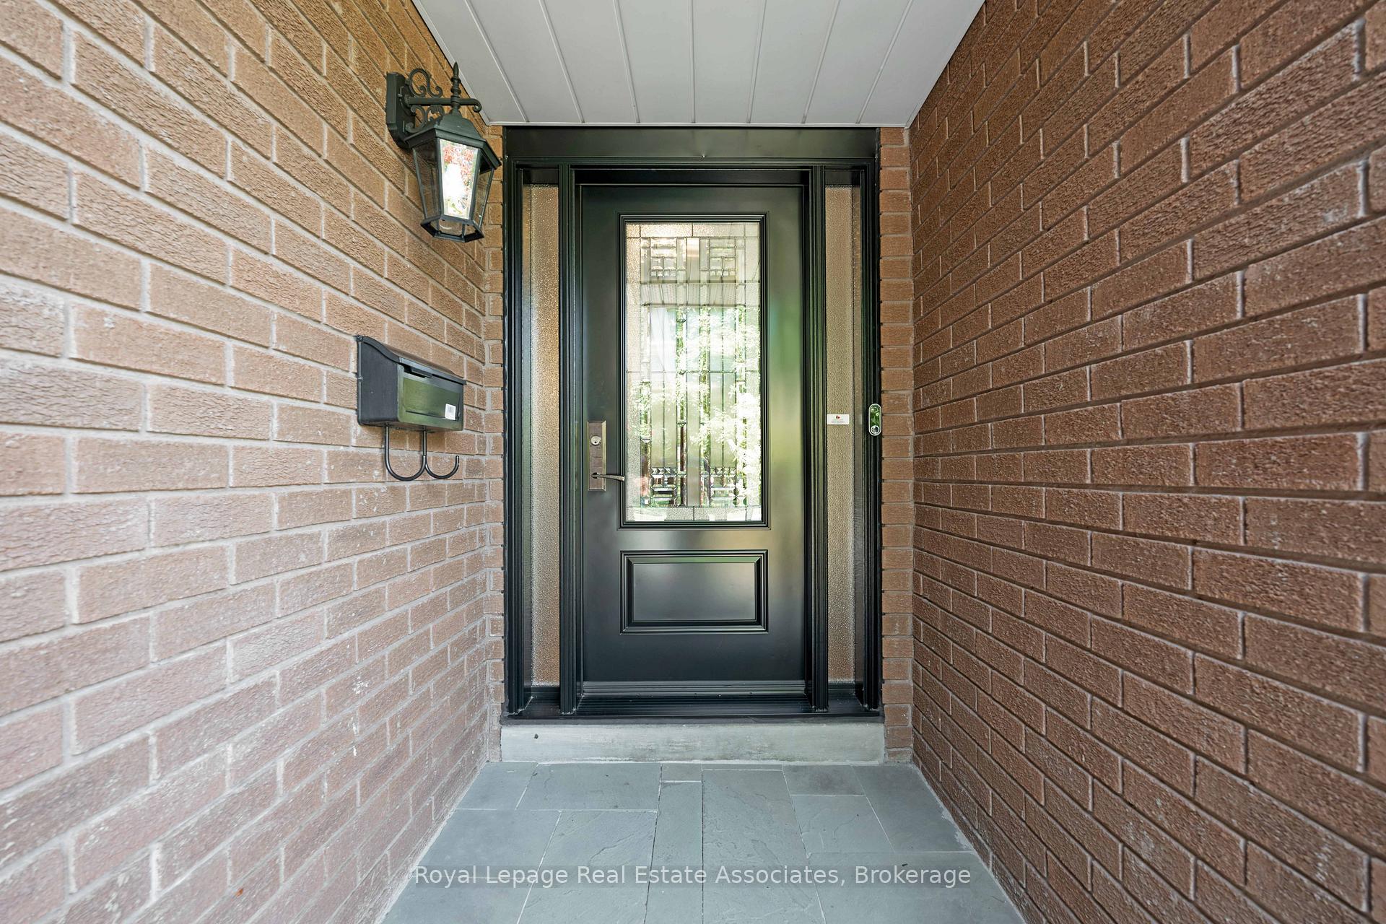
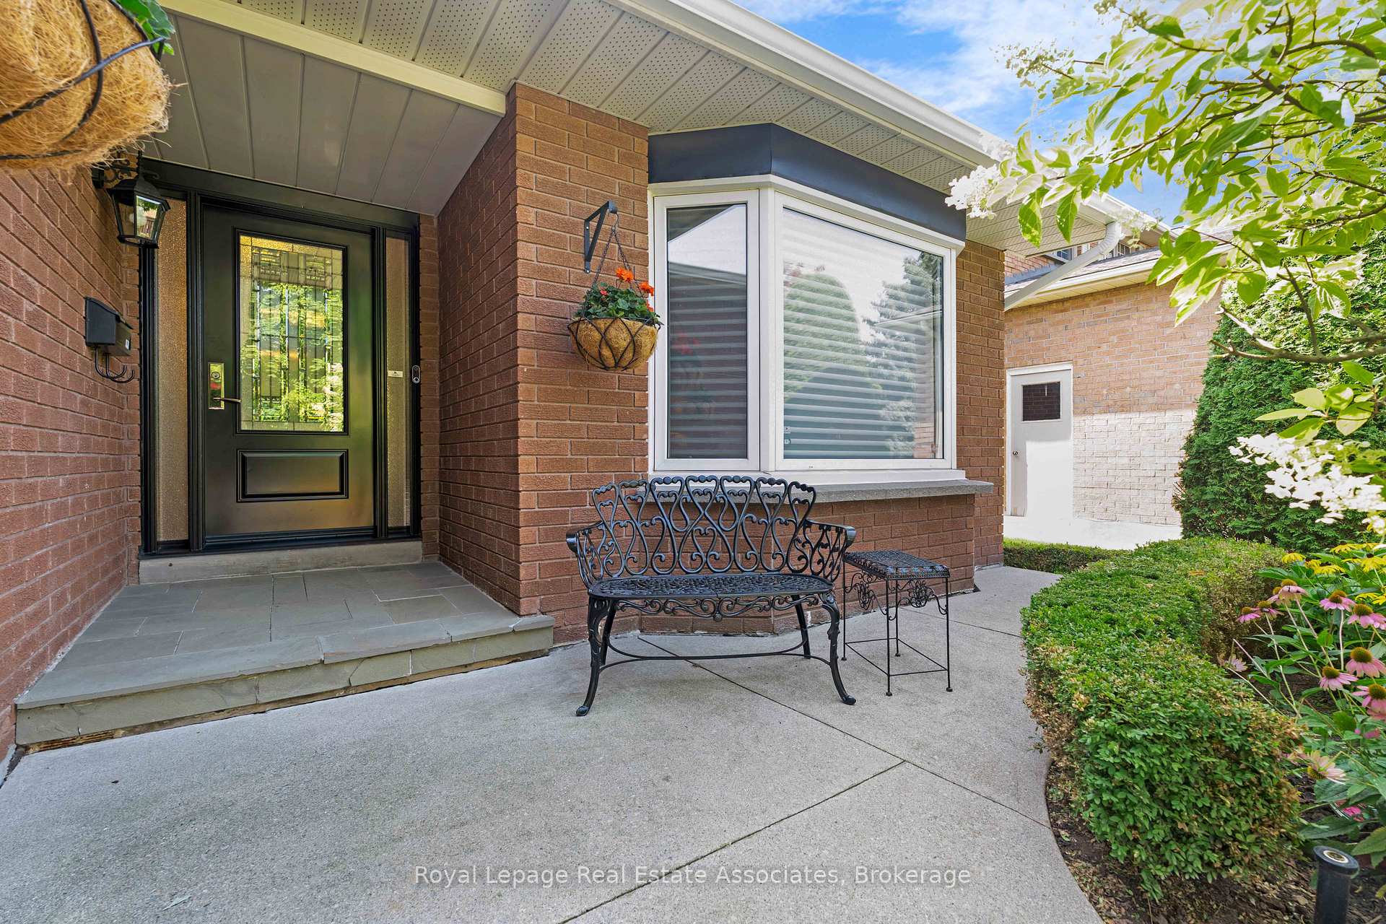
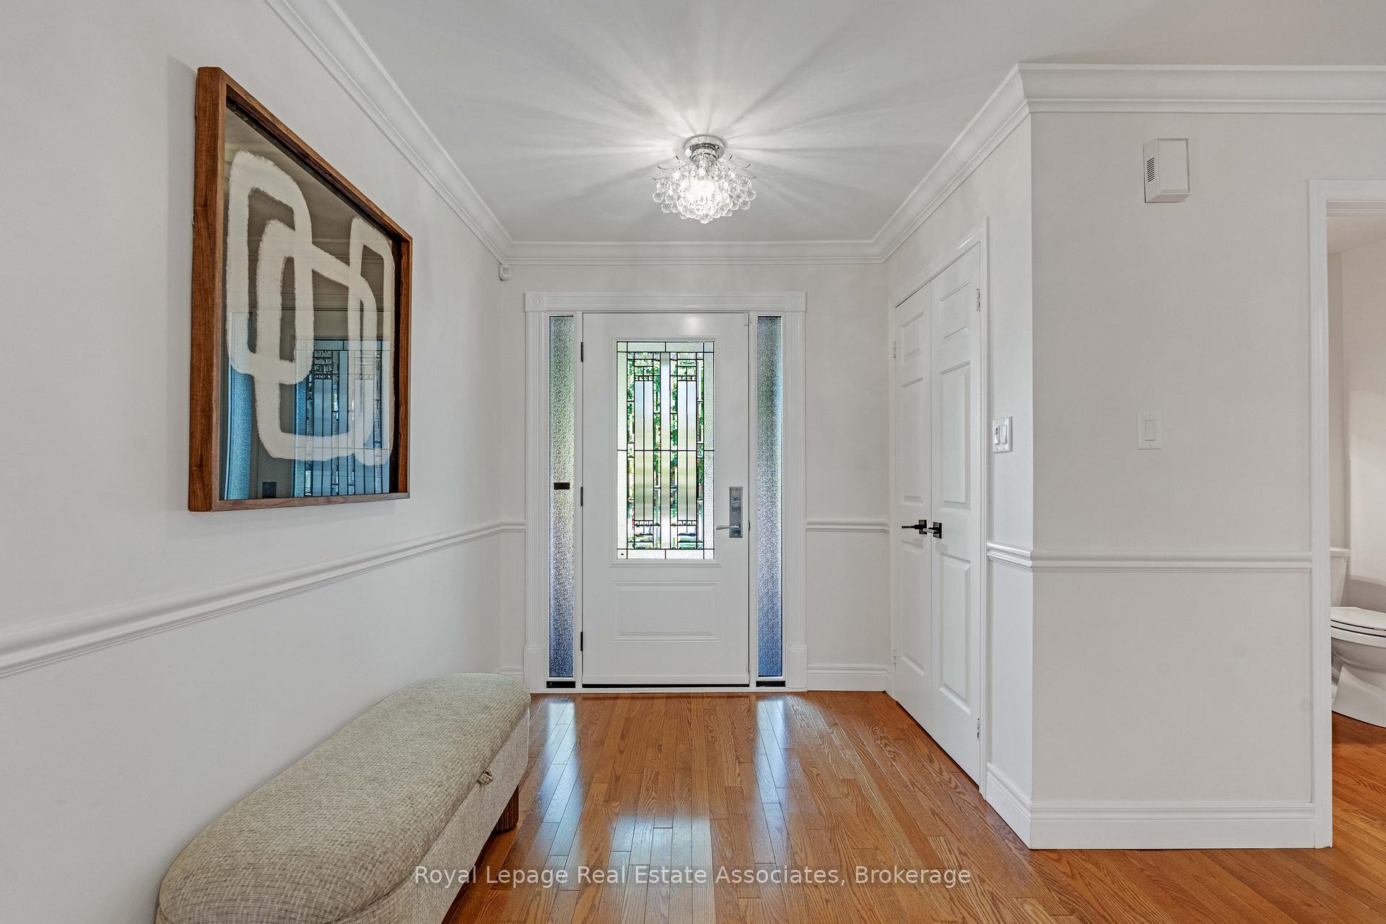
This lovingly maintained executive home sits in the heart of Glen Abbey, a neighbourhood celebrated for its welcoming spirit, scenic trails, and highly rated schools. From the moment you arrive, you'll feel the warmth and comfort that make this house so much more than just a place to live its a place to call home.The main floor offers bright, open spaces perfect for family gatherings and everyday living. The chef-inspired kitchen is the true heart of the home, with stainless steel appliances, soft-close cabinetry, ample counter space, and a cheerful breakfast area that opens to the backyard. Here, family meals and celebrations come alive under the wrought-iron gazebo, surrounded by peaceful, manicured gardens. With a convenient main floor laundry and direct garage access, daily routines are made simple.Upstairs, the private primary suite provides a restful retreat with its walk-in closet and spa-like ensuite. Three additional bedrooms and a beautifully renovated main bathroom ensure plenty of space for everyone.The location is unbeatable close to highways for easy commuting, minutes to the world-class Glen Abbey Golf Course, beloved Monastery Bakery, and countless trails to explore together.Blending warmth, care, and thoughtful updates, this Glen Abbey treasure is ready for its next family to create lasting memories.
Ask about this home
A HOMEH agent will answer your questions about this home.
Around this home
Daily convenience, out of 100, from the distances below
Schools nearby
School rating, out of 10.
Helpful calculators
Your HOMEH agent

"I would see it this week."