

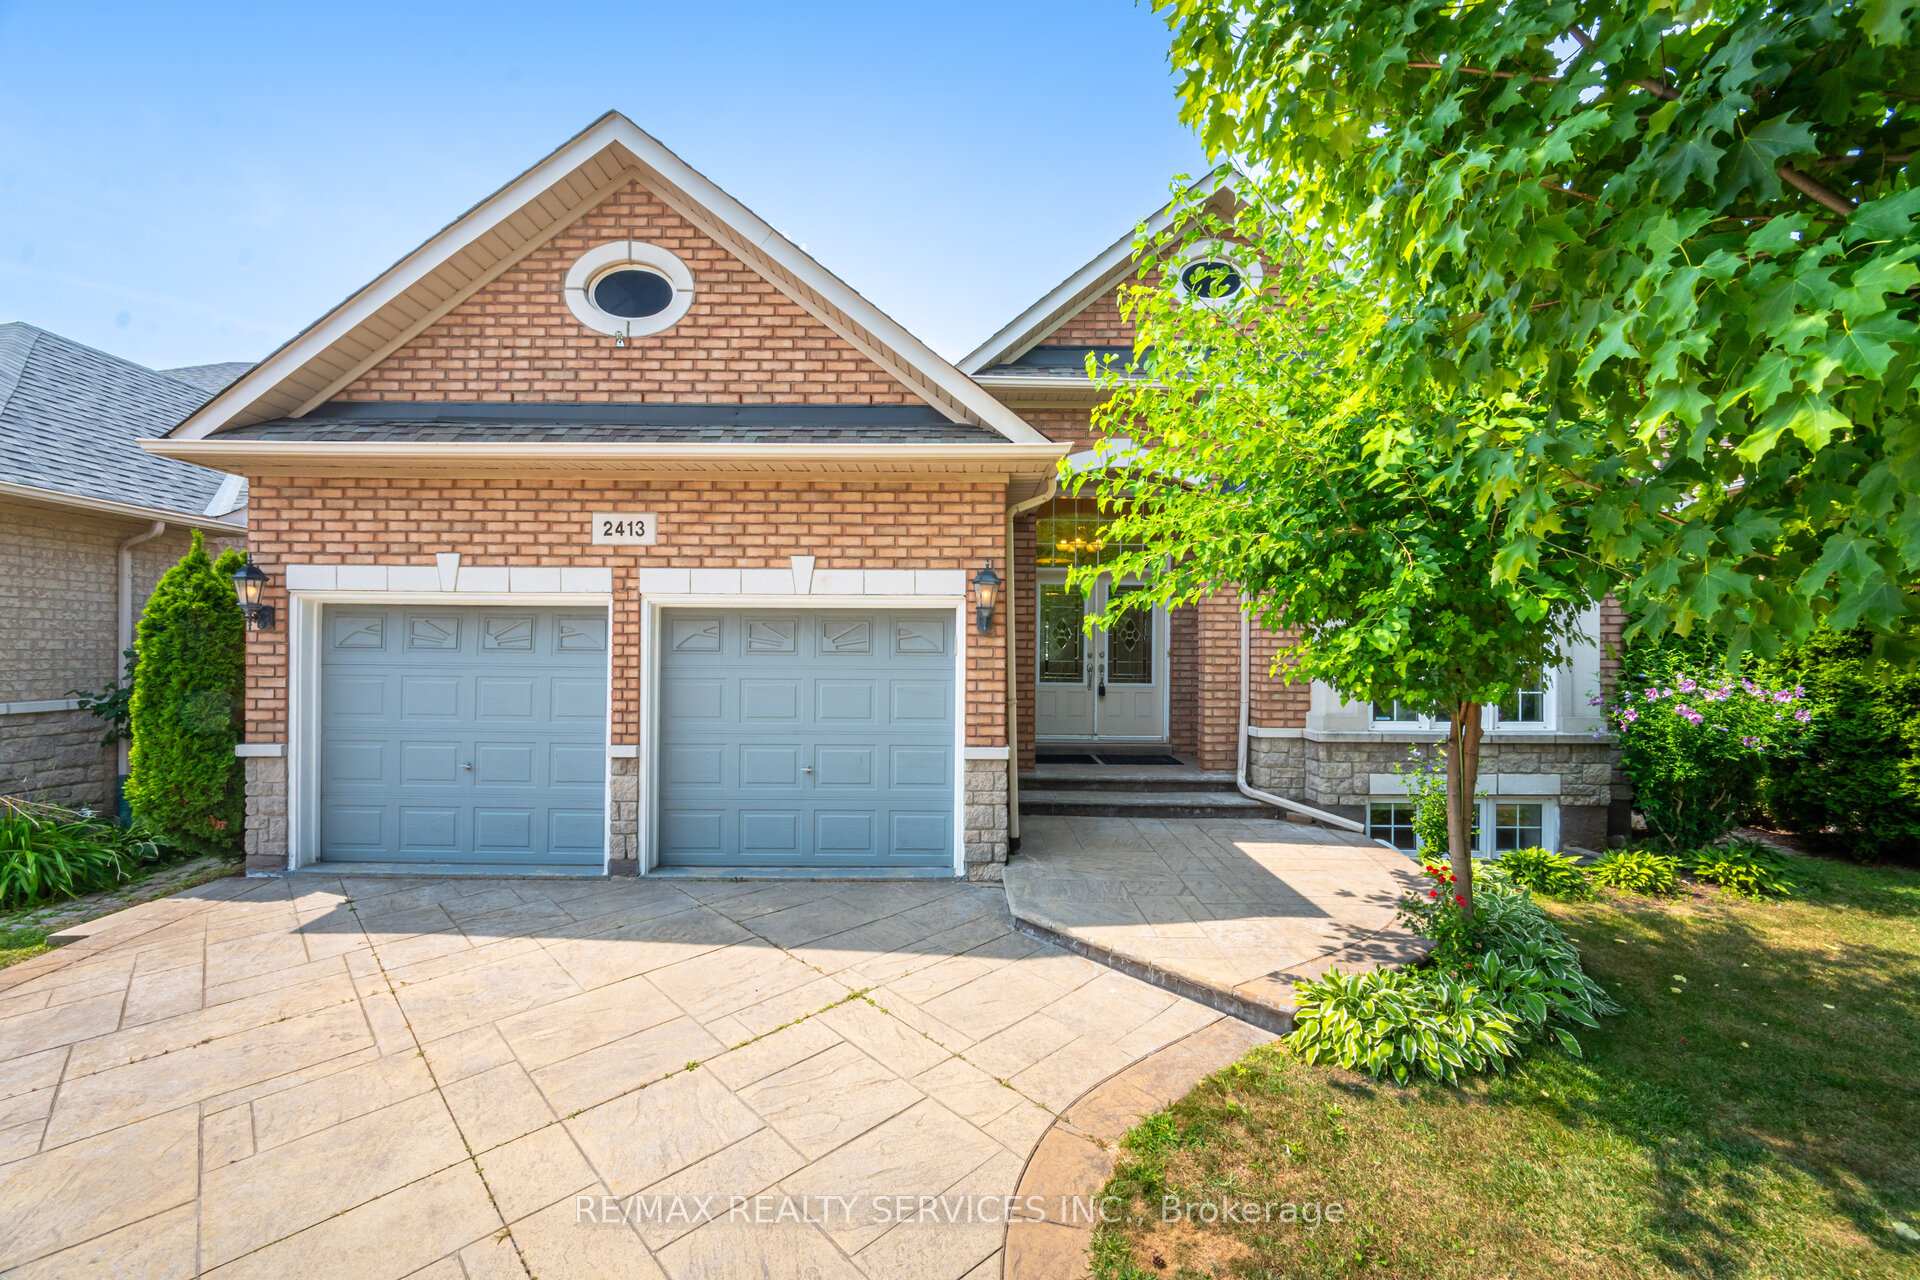
2413 Salcome Drive
2413 Salcome Drive
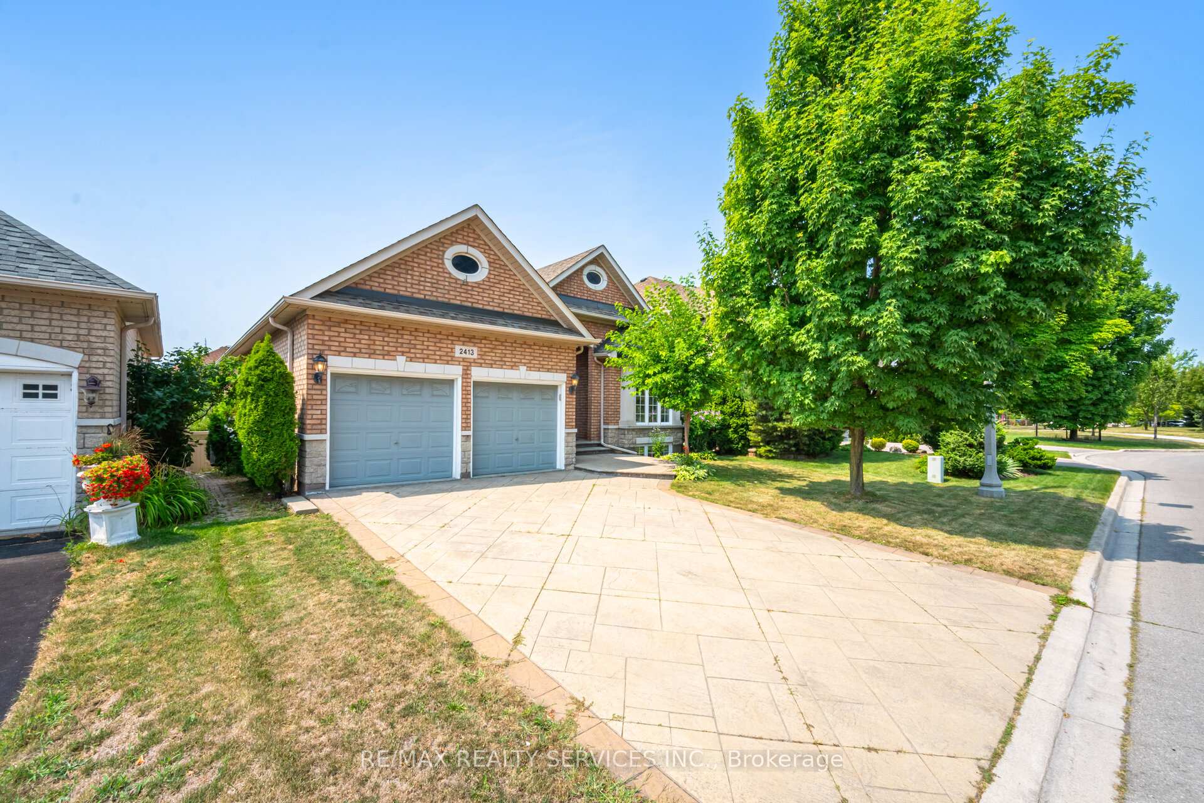
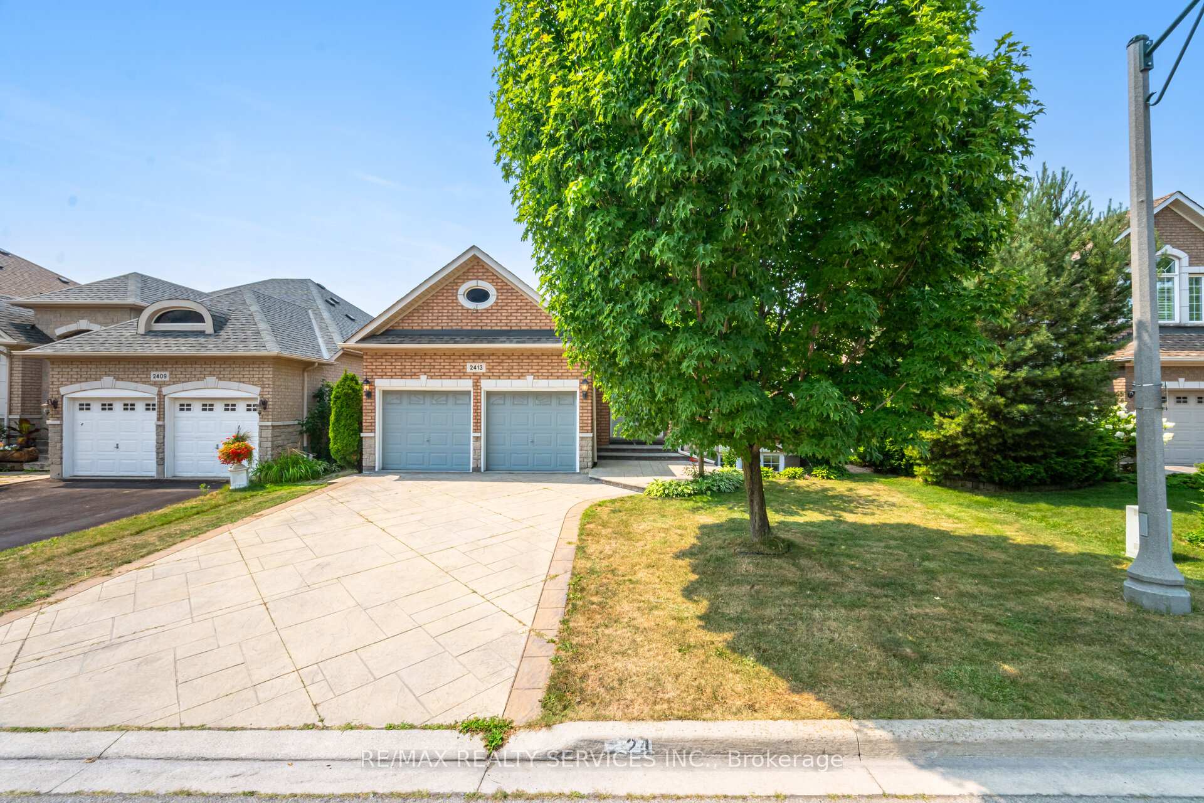
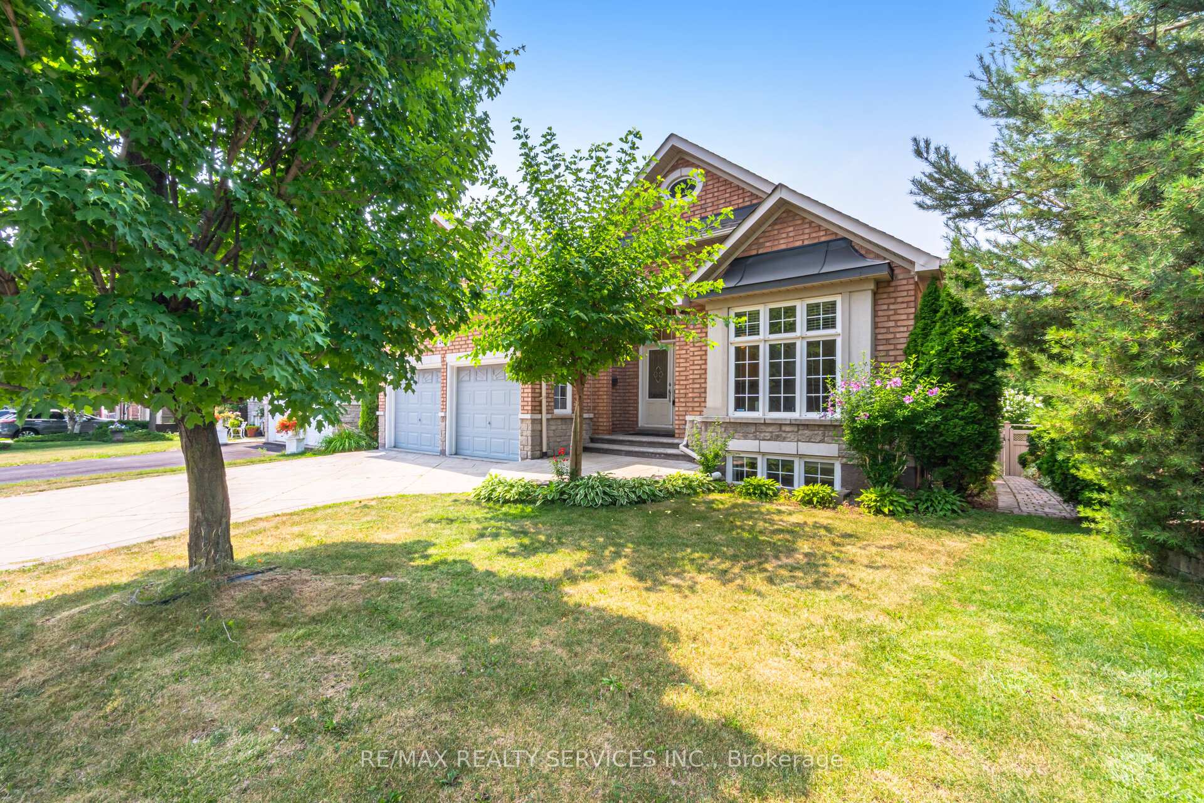
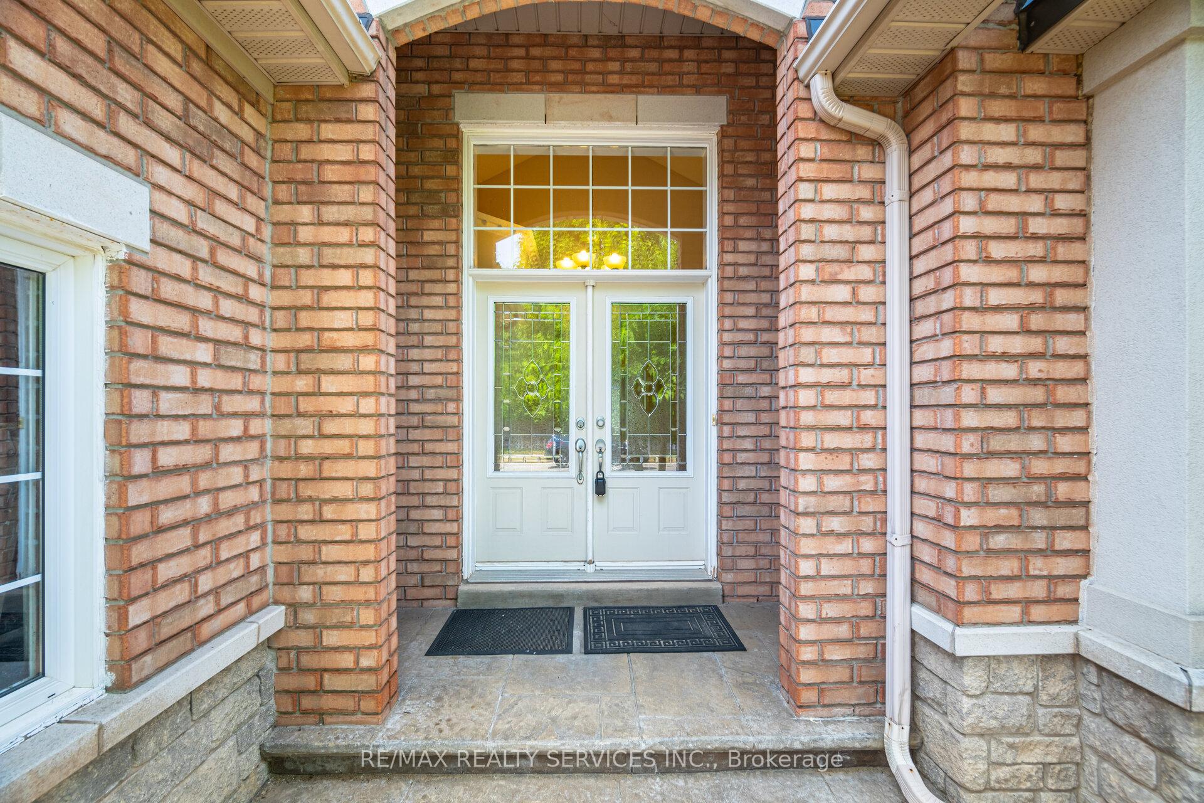 See all 38 photos
Property history
Facts and features
- BasementWalk-out
- Water, sewerMunicipal
- HeatingForced air
- CoolingCentral air
- Second kitchen
- Separate entrance
- Hardwood floors
- Fireplace
- Central air
The homeDetached, Bungalow, 1,500–2,000 sq ft
- Type: Detached
- Style: Bungalow
- Living space: 1,500–2,000 sq ft
- Basement: Finished with walk-out, separate entrance
InsideFireplace Yes, natural gas, Hardwood, Ceramic, Auto garage door remote, primary bedroom - main floor, water heater owned
- Fireplace: Yes, natural gas
- Flooring: Hardwood, Ceramic
- Features: Auto garage door remote, primary bedroom - main floor, water heater owned
- Rooms above ground: 6
- Rooms in the basement: 3
- Bedrooms: 2 + 1 in the basement
- Bathrooms: 3
- Kitchens: 2
- Family room: Yes
Outside and lotBrick, Asphalt shingle, Poured concrete
- Exterior: Brick
- Roof: Asphalt shingle
- Foundation: Poured concrete
- Size: 49.54 × 109.91 ft
Parking2 Garage, Attached, Private double
- Spaces: 2 Garage
- Garage: Attached
- Driveway: Private double
Heating, water and powerForced air, gas, Central air, Municipal water
- Heating: Forced air, gas
- Cooling: Central air
- Water: Municipal water
- Sewer: Municipal sewer
Costs and taxesTaxes $7,570 a year, HST included in the price
- Taxes, 2025: $7,570 a year
- HST: HST included in the price
Included in the saleFridge, stove, washer, dryer, built in dishwasher, hot water tank
- Included: Fridge, stove, washer, dryer, built in dishwasher, hot water tank
Listing detailsW12442499, Sold, Oct 3, 2025
- MLS® number: W12442499
- Status: Sold
- Listed on: Oct 3, 2025
- Days on market: 12
- Updated: Oct 15, 2025
- Possession: 30-59 days
- Occupied by: Vacant
- Listing brokerage: RE/MAX REALTY SERVICES INC.
About this home
2413 Salcome Drive, Oakville (Joshua Creek), ON L6H 7N5
Welcome to this beautiful executive bungalow nestled in the highly sought after Joshua Creek community. Offering comfort and design, this home is perfect for those seeking main floor living with the bonus of a finished walk out basement. Key features: Vaulted ceiling and 9 foot ceilings throughout for an airy. open feel, hardwood floors and crown molding add timeless elegance. Spacious kitchen with ample cabinetry and eat in area, gas fireplace for cozy nights. Fenced backyard private and perfect for outdoor enjoyment. This is the bungalow you have been waiting for and in one of Oakville's finest communities.
Ask about this home
A HOMEH agent will answer your questions about this home.
Around this home
Daily convenience, out of 100, from the distances below
Schools nearby
School rating, out of 10.
Helpful calculators
Your HOMEH agent

"I would see it this week."