

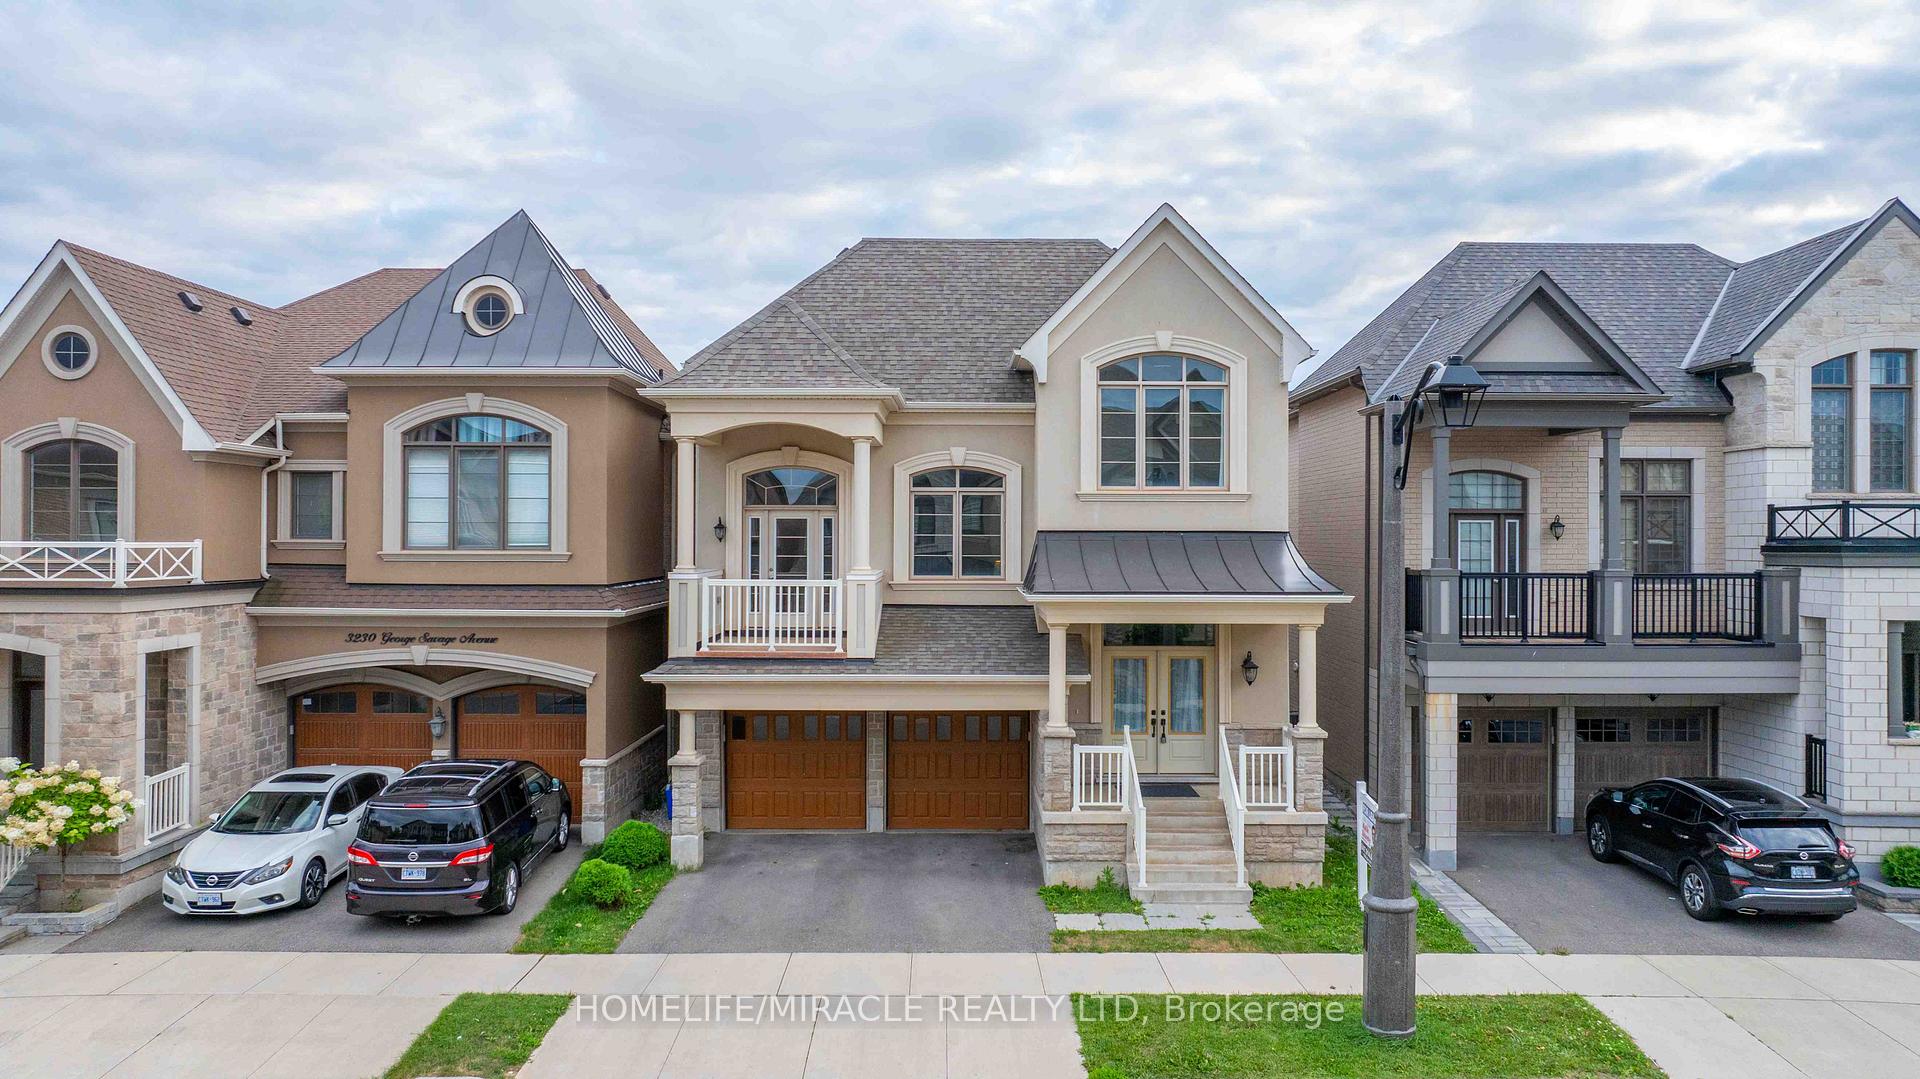
3234 George Savage Avenue
3234 George Savage Avenue
 See all 31 photos
Property history
- $6,600TerminatedList: 2025-07-23|End: 2025-09-16|55 daysW12303485
Facts and features
- BasementFull
- Lease term12 months
- FurnishedFurnished
- LaundryOwn room
- Hardwood floors
- Fireplace
- Central air
The homeDetached, 2-storey, 2,500–3,000 sq ft
- Type: Detached
- Style: 2-storey
- Living space: 2,500–3,000 sq ft
- Basement: Full
InsideFireplace Yes, Hardwood, Ceramic, Broadloom, Laundry room, lower level
- Fireplace: Yes
- Flooring: Hardwood, Ceramic, Broadloom
- Laundry: Laundry room, lower level
- Features: Other
- Rooms above ground: 9
- Bedrooms: 4
- Bathrooms: 4
- Kitchens: 1
- Family room: Yes
Outside and lotStone, stucco (plaster), Unknown, Unknown
- Exterior: Stone, stucco (plaster)
- Roof: Unknown
- Foundation: Unknown
Parking2 Garage, Attached, Available
- Spaces: 2 Garage
- Garage: Attached
- Driveway: Available
Heating, water and powerForced air, gas, Central air, Municipal water
- Heating: Forced air, gas
- Cooling: Central air
- Water: Municipal water
- Sewer: Municipal sewer
Rent and termsRent $6,600 a month, Entire property, Furnished
- Rent: $6,600 a month
- Space for rent: Entire property
- Furnished: Furnished
- Lease: 12 months
- Paid: Monthly
- Rent includes: Other, parking
- Deposit: Required
- Credit check: Required
- Employment letter: Required
- Rental application: Required
- References: Required
Listing detailsW12303485, Terminated, Jul 23, 2025
- MLS® number: W12303485
- Status: Terminated
- Listed on: Jul 23, 2025
- Days on market: 55
- Updated: Sep 16, 2025
- Possession: 2025-09-01 / Flexible
- Occupied by: Tenant
- Listing brokerage: HOMELIFE/MIRACLE REALTY LTD
About this home
3234 George Savage Avenue, Oakville (Glenorchy), ON L6M 1R2
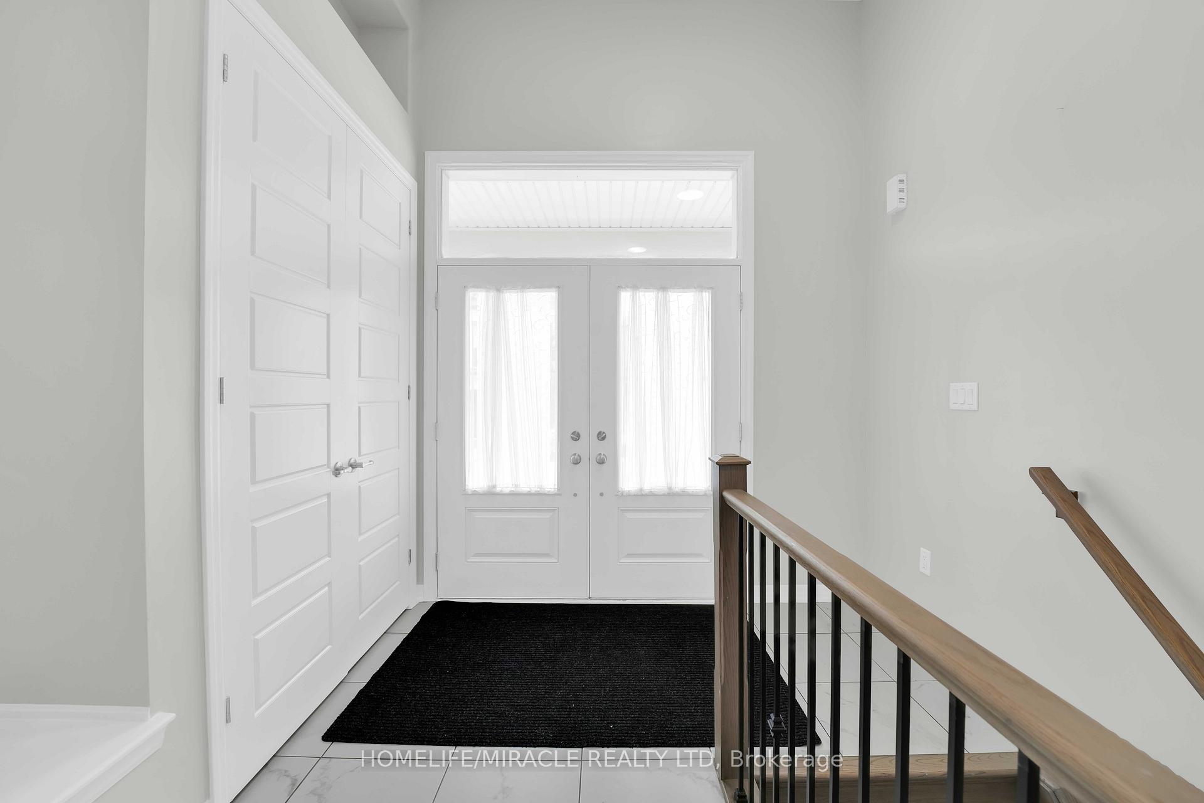
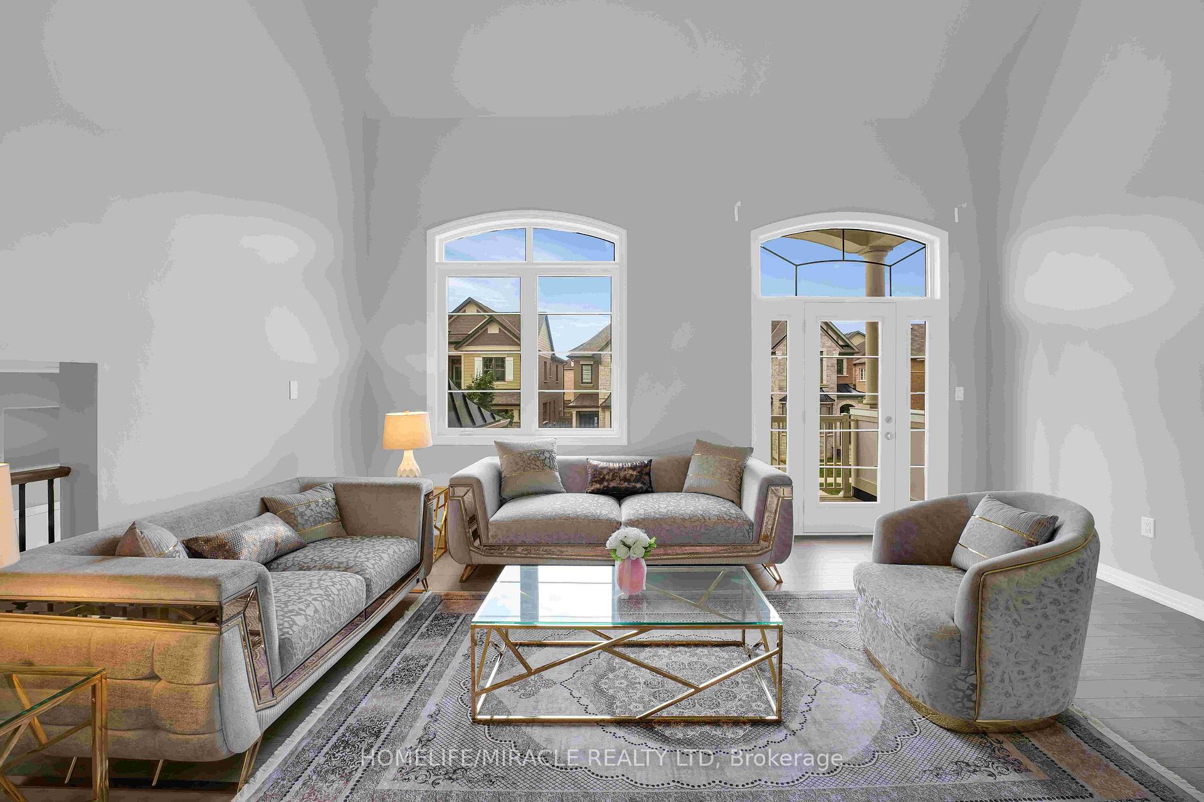
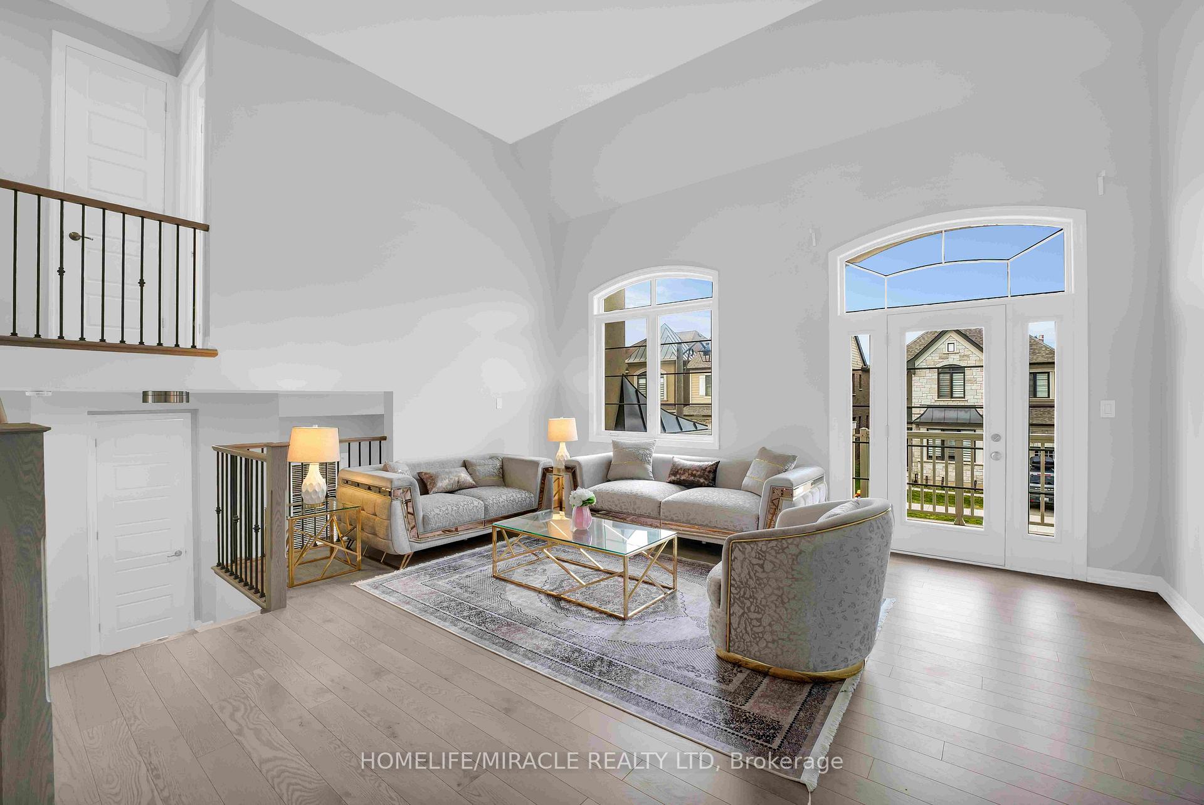
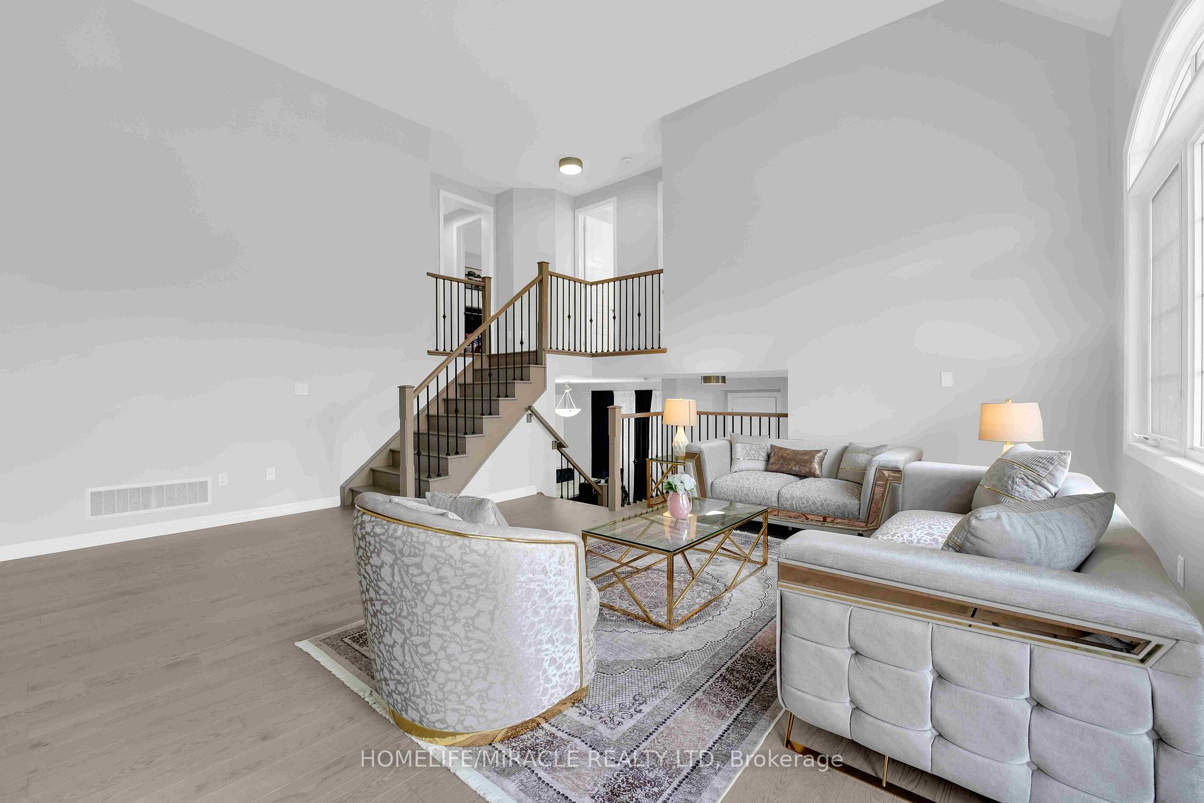
Stunning furnished Home in Oakville's Most Desirable Neighbourhood Welcome to this beautifully furnished 4-bedroom, 4-washroom home offering 2,910 sq ft of elegant living space. Featuring 9 ft ceilings on all levels, oversized windows, & hardwood flooring throughout the main floor. This residence is designed for both luxury & comfort. The open-concept, chef-inspired kitchen boasts top quality stainless steel appliances, a large island, ample cabinetry, a bright breakfast area with round table. The formal dining room is elegantly furnished perfect for hosting. The living spaces include stylish sofas, a large screen TV, and tasteful décor throughout. Upstairs, the luxurious primary bedroom includes a full furnished set and a spa-like ensuite featuring an extended glass shower, soaker tub, and double sinks. All bedrooms come with comfortable beds and quality mattresses. Three full washrooms on the upper level ensure space and privacy for the entire family. A grand foyer & a spacious in-between level great room with soaring ceilings & a walk out balcony. Additional features include hardwood floors on the main level, modern window coverings, washer & dryer on lower level in the laundry room with cabinets. Conveniently located just minutes to highways 403 & 407, Oakville Trafalgar Hospital, major plazas, parks, and top-rated schools this move-in ready home offers exceptional comfort and convenience.
Ask about this home
A HOMEH agent will answer your questions about this home.
Around this home
Daily convenience, out of 100, from the distances below
Schools nearby
School rating, out of 10.
Helpful calculators
Your HOMEH agent

"I would see it this week."