

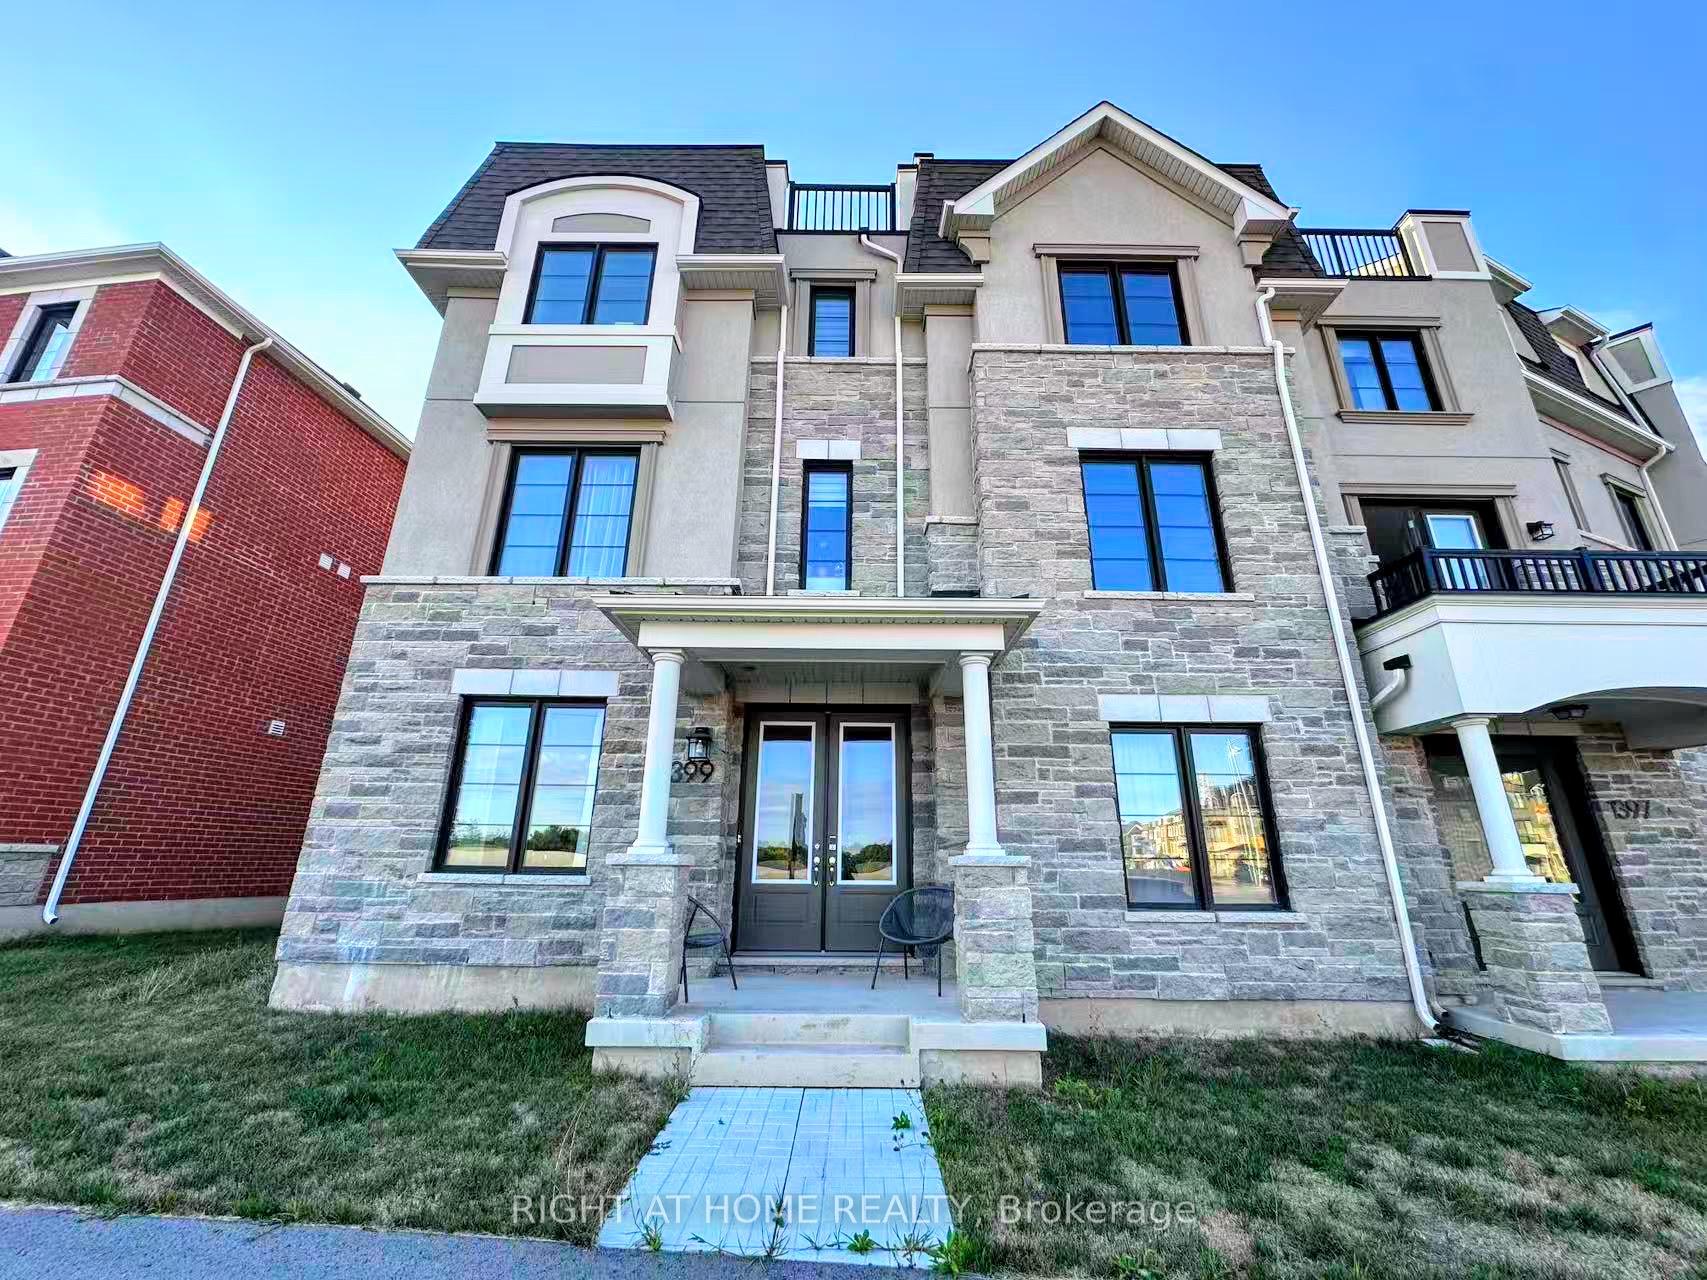
1399 William Halton Parkway
Freehold Townhouse Rented
1/21399 William Halton Parkway
Freehold Townhouse Rented
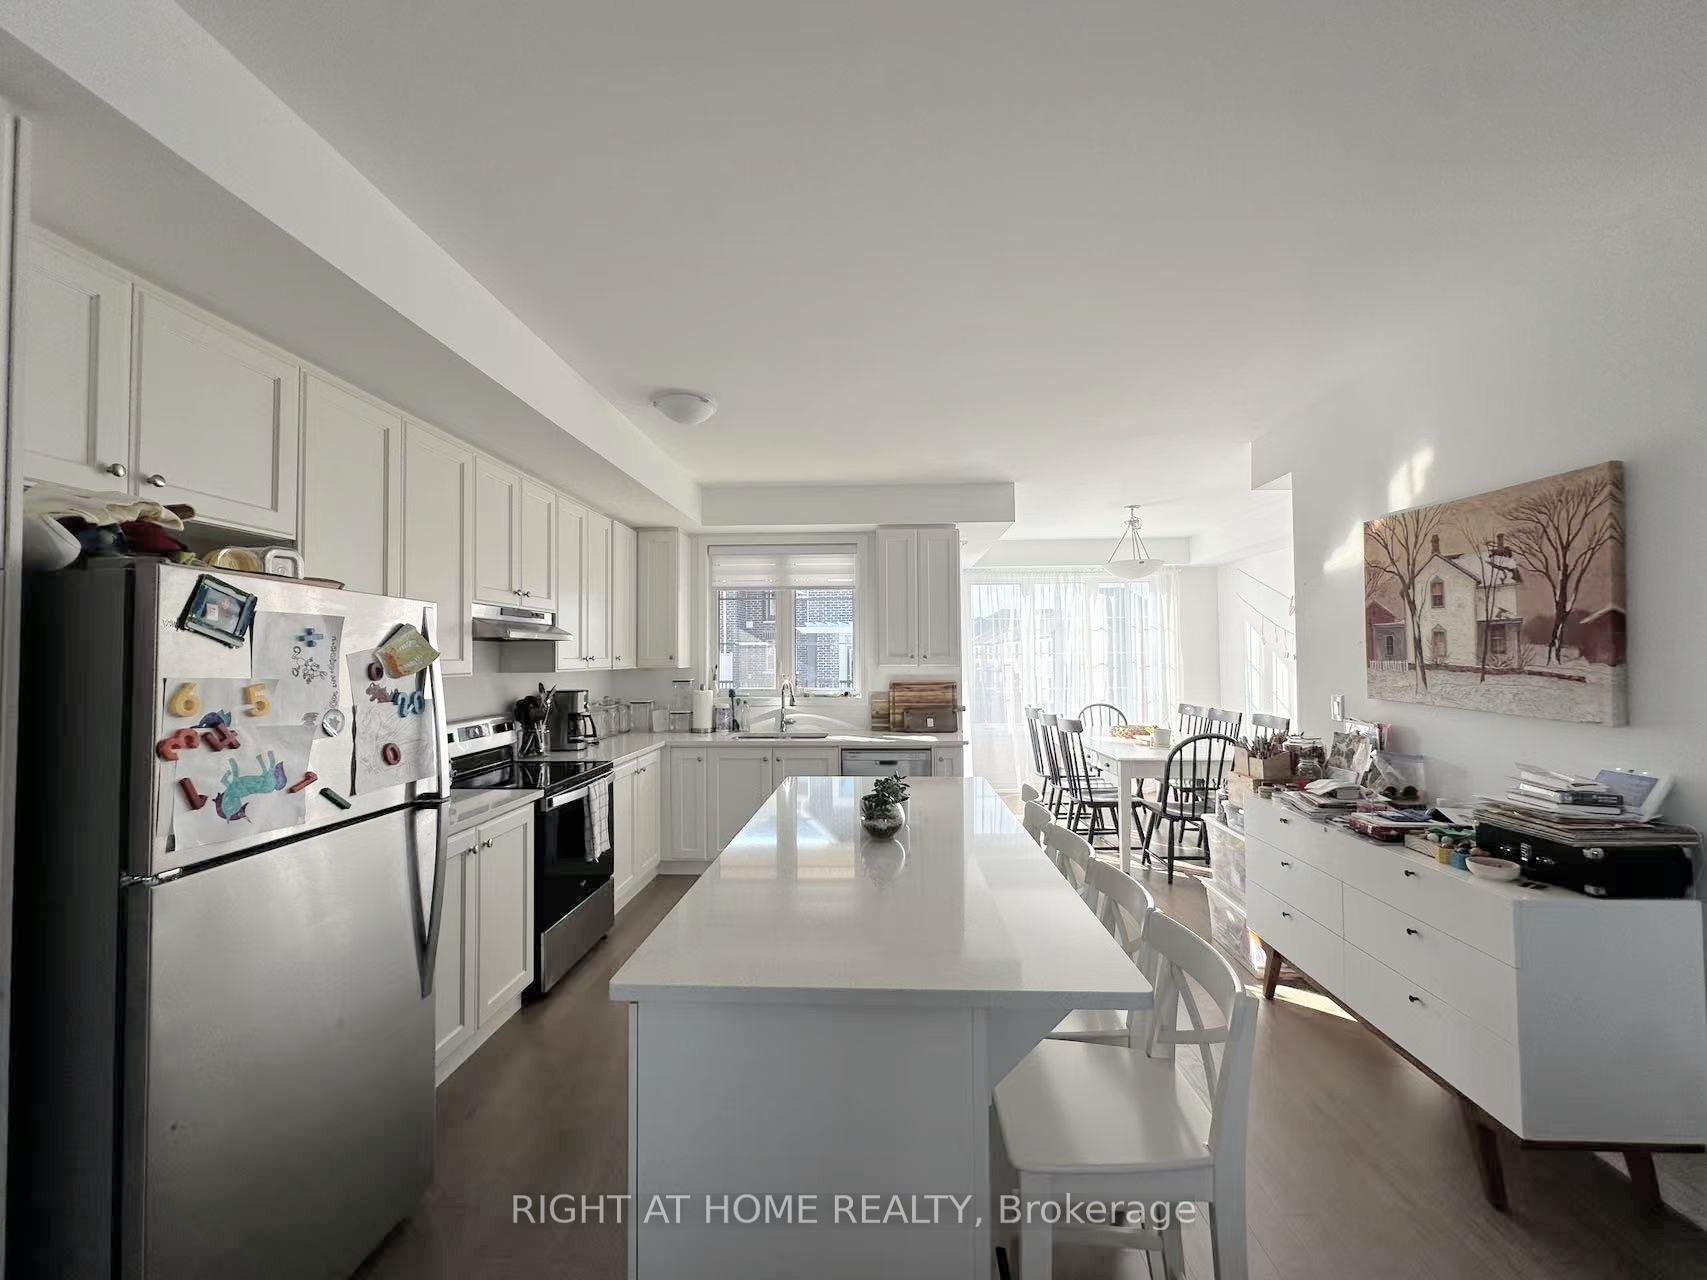 See all 2 photos
4+1 Bedrooms
4 Bathrooms
2 Garage
2K–2.5K sq.ft
Entire Home
— Unit
Property history
Facts and features
- BasementNone
- Lease term12 months
- FurnishedUnfurnished
- LaundryIn-suite
What stands out
- Central air
The homeFreehold Townhouse, 3-storey, 2,000–2,500 sq ft
- Type: Freehold Townhouse
- Style: 3-storey
- Living space: 2,000–2,500 sq ft
- Basement: None
InsideIn-suite laundry, Carpet free, Rooms above ground 7
- Laundry: In-suite laundry
- Features: Carpet free
- Rooms above ground: 7
- Bedrooms: 4 + 1 in the basement
- Bathrooms: 4
- Kitchens: 1
- Family room: Yes
Outside and lotBrick, Flat, Concrete
- Exterior: Brick
- Roof: Flat
- Foundation: Concrete
Parking2 Garage, Built-in
- Spaces: 2 Garage
- Garage: Built-in
Heating, water and powerForced air, gas, Central air, Municipal water
- Heating: Forced air, gas
- Cooling: Central air
- Water: Municipal water
- Sewer: Municipal sewer
Rent and termsRent $3,800 a month, Entire property, Unfurnished
- Rent: $3,800 a month
- Space for rent: Entire property
- Furnished: Unfurnished
- Lease: 12 months
- Rent includes: Parking
IncludedTenant pay all the utilities and hot water tank rental.
- Not included: Tenant pay all the utilities and hot water tank rental.
Listing detailsW12361026, Rented, Aug 23, 2025
- MLS® number: W12361026
- Status: Rented
- Listed on: Aug 23, 2025
- Days on market: 25
- Updated: Sep 17, 2025
- Possession: 2025-10-01 / Flexible
- Occupied by: Tenant
- Listing brokerage: RIGHT AT HOME REALTY
About this home
1399 William Halton Parkway, Oakville (Northwest), ON L6M 5N9
Carpet Free
Beautiful 1-year-new corner lot townhouse with double garage and 5 spacious bedrooms, offering 2,333 sq ft of living space. Enjoy a modern white kitchen with stylish finishes, abundant natural light throughout, and an exceptionally large living and dining area perfect for family living and entertaining. A huge rooftop terrace provides the perfect space to soak up the sun and enjoy refreshing breezes.
Read more
Ask about this home
A HOMEH agent will answer your questions about this home.
Ask a question
Around this home
Dundas St &Third Line
Errands
Parks
Schools
Daily convenience, out of 100, from the distances below
ParkTravertine Park · 1 within 1 km13 min walk821 m
GroceryKitchen Food Fair Convenience11 min walk700 m
SchoolEmily Carr Public School17 min walk1.0 km
PharmacyOrigins Pharmacy4 min walk230 m
Cafés & foodSubway · 9 within 1 km9 min walk567 m
Gym & rec centrePine Glen Soccer Centre16 min walk979 m
HospitalOakville Trafalgar Memorial Hospital4 min walk255 m
WalkDriveStraight-line distance, open map data
Grocery0.7 km
Park0.8 km
Coffee0.6 km
Dining0.7 km
Gym1.0 km
Hospital0.3 km
Schools nearby
School rating, out of 10.
Emily Carr Public Schoolelementary · Public · 1.0 km
8.2/10Excellent
Forest Trail Public School (Elementary)elementary · Public · 1.1 km
10.0/10Excellent
St. John Paul II Catholic Elementary Schoolelementary · Catholic · 1.3 km
5.8/10Fair
Contact agent
Helpful calculators
Rent vs buy
Affordability
Mortgage
Down payment
Stress test
CMHC insurance
Your HOMEH agent

KimHOMEH agent · Oakville
"I would see it this week."
Ask Kim