

3051 Blacktusk Common
3051 Blacktusk Common
 See all 27 photos
Property history
Facts and features
- BasementNone
- Water, sewerMunicipal
- HeatingForced air
- CoolingCentral air
- Hardwood floors
- Central air
The homeFreehold Townhouse, 3-storey, 1,100–1,500 sq ft
- Type: Freehold Townhouse
- Style: 3-storey
- Living space: 1,100–1,500 sq ft
- Basement: None
InsideHardwood, Other, Rooms above ground 5
- Flooring: Hardwood
- Features: Other
- Rooms above ground: 5
- Bedrooms: 2
- Bathrooms: 3
- Kitchens: 1
Outside and lotBrick, Flat, Poured concrete
- Exterior: Brick
- Roof: Flat
- Foundation: Poured concrete
- Size: 19.69 × 45.93 ft
Parking1 Garage, Built-in, Available
- Spaces: 1 Garage
- Garage: Built-in
- Driveway: Available
Heating, water and powerForced air, gas, Central air, Municipal water
- Heating: Forced air, gas
- Cooling: Central air
- Water: Municipal water
- Sewer: Municipal sewer
Costs and taxesTaxes $3,965 a year, HST included in the price, Hot water heater rented
- Taxes, 2025: $3,965 a year
- HST: HST included in the price
- Rental items: Hot water heater rented
Included in the saleIncludes all appliances. garage door opener.
- Included: Includes all appliances. garage door opener.
Listing detailsW12329999, Sold, Aug 7, 2025
- MLS® number: W12329999
- Status: Sold
- Listed on: Aug 7, 2025
- Days on market: 70
- Updated: Oct 16, 2025
- Possession: Flexible
- Occupied by: Owner
- Listing brokerage: HOME & CAPITAL REALTY INC.
About this home
3051 Blacktusk Common, Oakville (Joshua Meadows), ON L6H 0R9
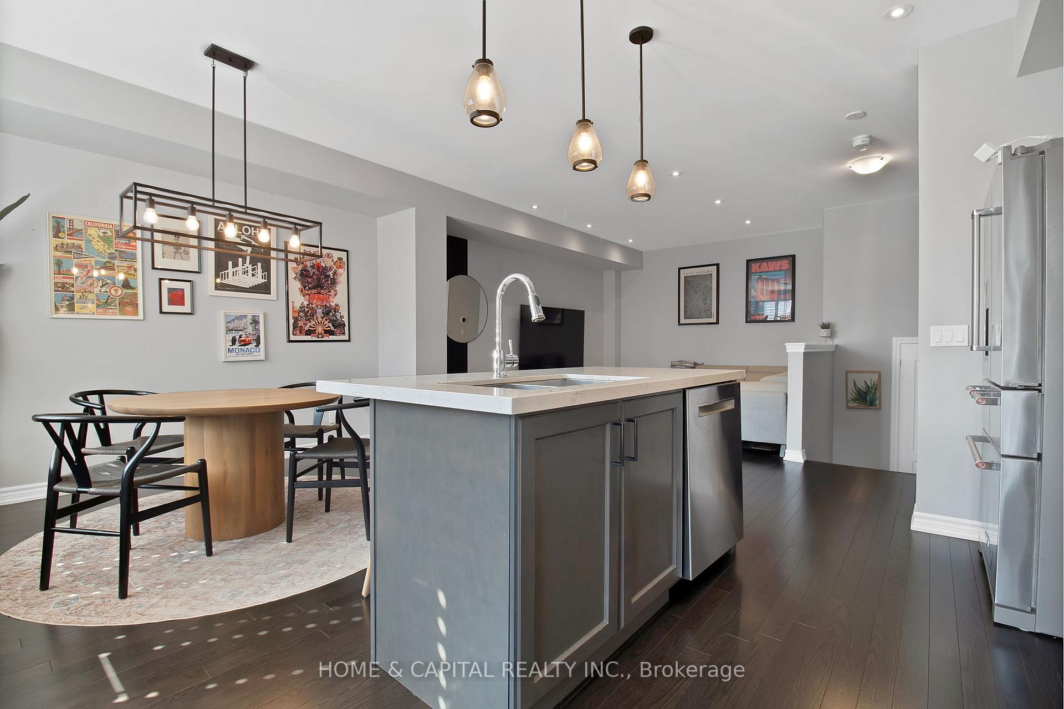
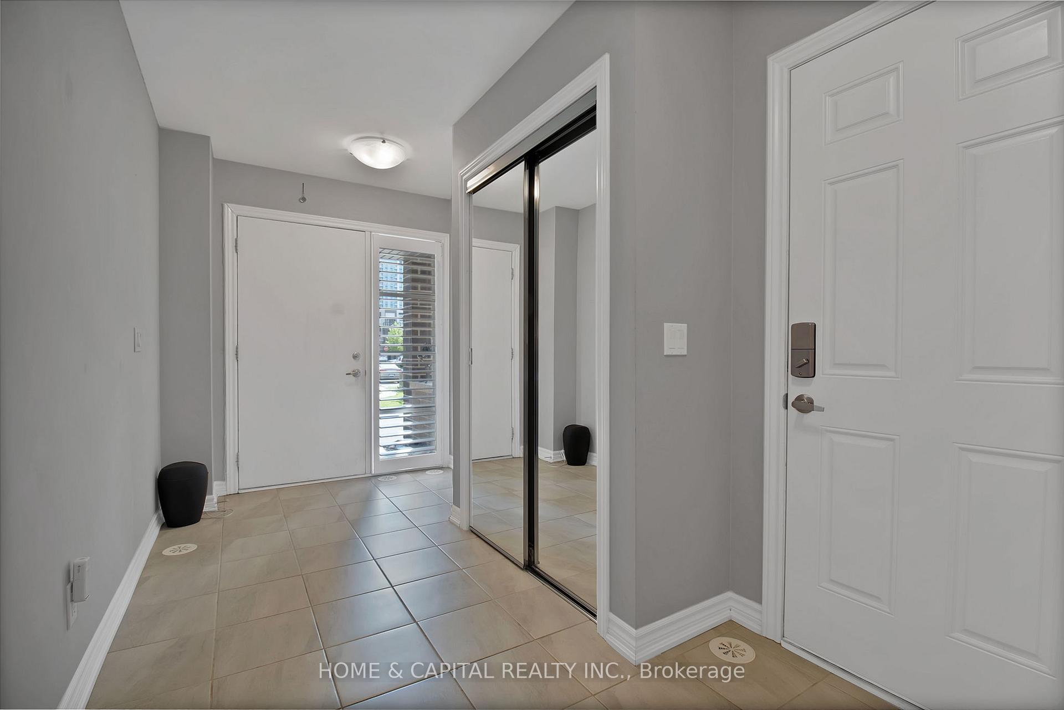
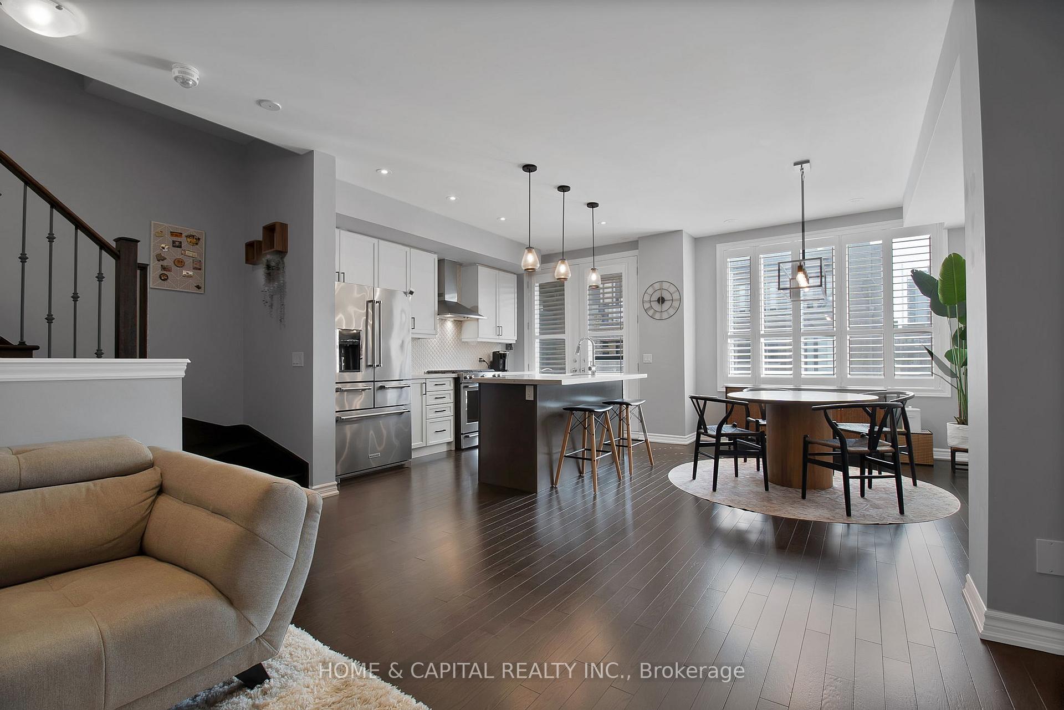
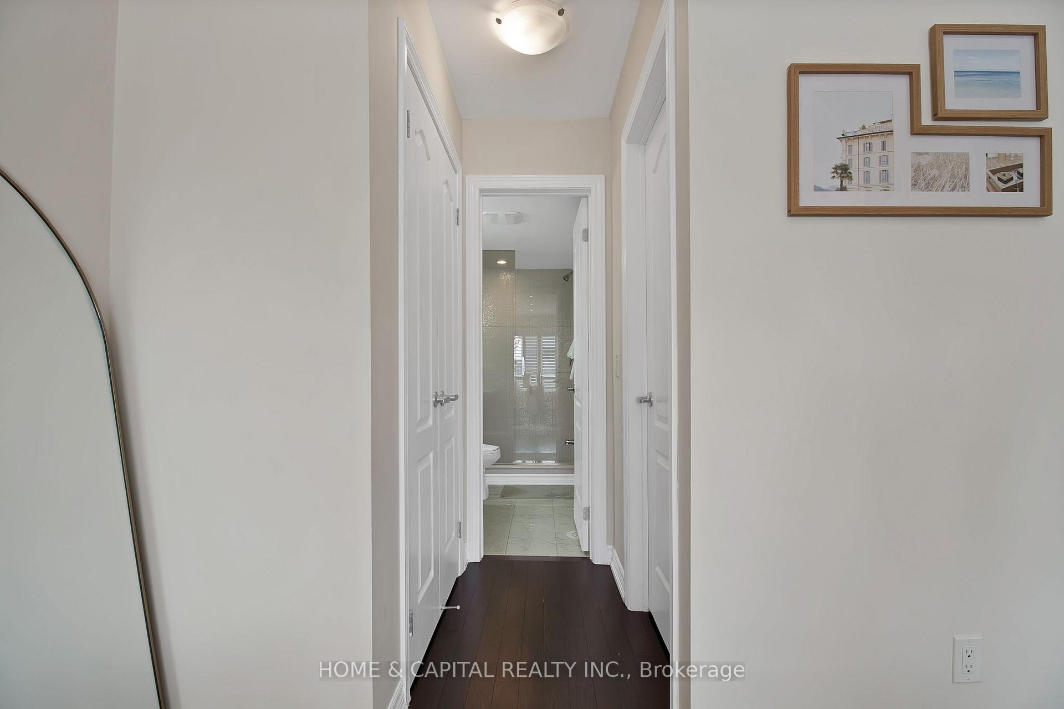
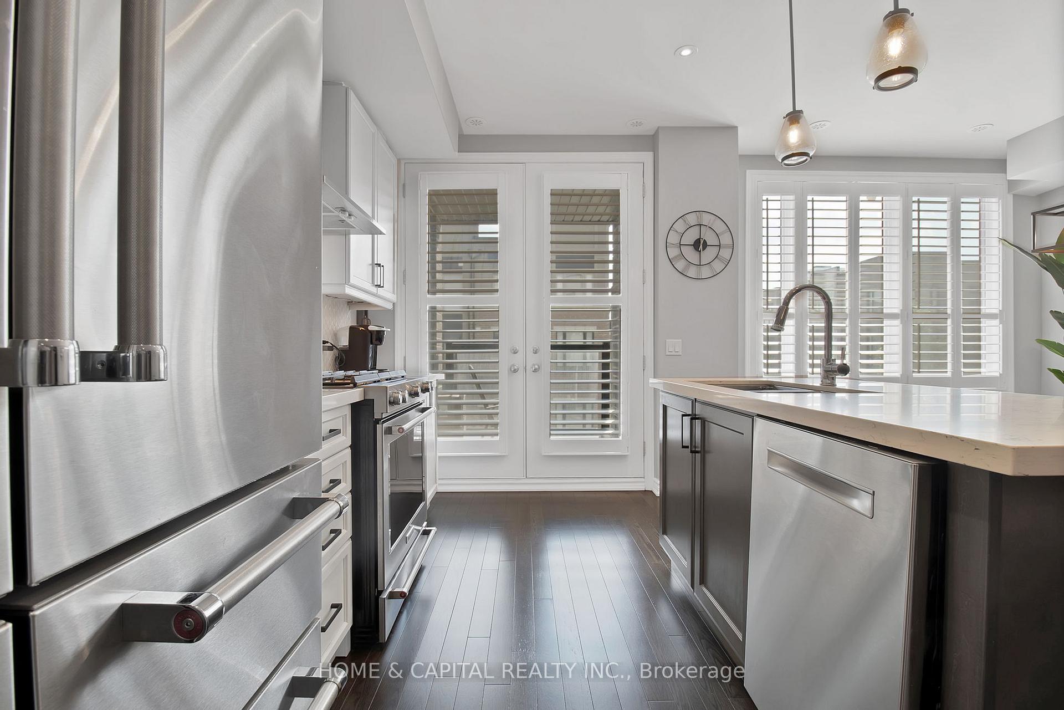
Welcome to 3051 Blacktusk Common A Stunning Freehold Townhome in the Heart of Oakville!This beautifully upgraded townhome offers the perfect blend of modern elegance and everyday comfort. Featuring 9-foot ceilings, hardwood floors throughout, and pot lights, the home is bright, airy, and designed with stylish, high-end finishes.Enjoy cooking and entertaining in the gourmet kitchen complete with quartz countertops, premium stainless steel appliances, and California shutters. Step outside to your spacious 449 sq ft rooftop patioan entertainers dream, complete with a gas line for BBQs and plenty of space to unwind or host guests.The home includes 2 spacious bedrooms, including a primary suite with ensuite, and 2.5 bathrooms. Ideal for professionals, couples, or small families.Conveniently located near top-rated schools, parks, trails, a community centre, and major shopping and dining options. Excellent commuter access with close proximity to Hwy 403, 407, QEW, and Oakville GO Transitjust 25 minutes to downtown Toronto. Dont miss your chance to own in one of Oakvilles most sought-after neighbourhoods! Monthly POTL fee is - $79.87.
Ask about this home
A HOMEH agent will answer your questions about this home.
Around this home
Daily convenience, out of 100, from the distances below
Schools nearby
School rating, out of 10.
Helpful calculators
Your HOMEH agent

"I would see it this week."