

1324 Elgin Crescent
1324 Elgin Crescent
 See all 41 photos
Property history
Facts and features
- BasementPart finished
- Age of home51–99 years
- Water, sewerMunicipal
- Lot shapeIrregular
- Hardwood floors
- Fireplace
- Central air
- Inground pool
The homeDetached, Sidesplit 4, Age 51–99 years
- Type: Detached
- Style: Sidesplit 4
- Age: 51–99 years
- Living space: 1,500–2,000 sq ft
- Basement: Partially finished
- Special designation: Accessibility
InsideFireplace Yes, living room, wood, Hardwood, Tile, Broadloom, Lower level
- Fireplace: Yes, living room, wood
- Flooring: Hardwood, Tile, Broadloom
- Laundry: Lower level
- Rooms above ground: 7
- Rooms in the basement: 2
- Bedrooms: 3 + 1 in the basement
- Bathrooms: 2
- Kitchens: 1
- Family room: Yes
Outside and lotStone, vinyl siding, Asphalt shingle, Poured concrete
- Exterior: Stone, vinyl siding
- Roof: Asphalt shingle
- Foundation: Poured concrete
- Pool: Inground
- Features: Porch, patio, landscaped
- Size: 52.11 × 139.83 ft
- Shape: Irregular
- Zoning: RL7-0
Parking8 Parking, Private double
- Spaces: 8 Parking
- Driveway: Private double
Heating, water and powerForced air, gas, Central air, Municipal water
- Heating: Forced air, gas
- Cooling: Central air
- Water: Municipal water
- Sewer: Municipal sewer
- Natural gas: Available
- Hydro: Available
- Cable: Available
- Telephone: Available
Costs and taxesTaxes $7,412 a year, HST No HST, Central air conditioner, furnace, hot water heater (all with reliance).
- Taxes, 2025: $7,412 a year
- HST: No HST
- Rental items: Central air conditioner, furnace, hot water heater (all with reliance).
Included in the saleAll light fixtures and window coverings, ceiling fan in primary bedroom, ge profile stainless steel gas stove, ge built-in stainless steel microwave, built-in stainless steel dishwasher, ge stainless steel refrigerator, bathroom mirrors, washer and dryer, all pool equipment including solar blanket and winter cover, two garden sheds, solar panels on roof.
- Included: All light fixtures and window coverings, ceiling fan in primary bedroom, ge profile stainless steel gas stove, ge built-in stainless steel microwave, built-in stainless steel dishwasher, ge stainless steel refrigerator, bathroom mirrors, washer and dryer, all pool equipment including solar blanket and winter cover, two garden sheds, solar panels on roof.
Listing detailsW12304951, Sold, Jul 24, 2025
- MLS® number: W12304951
- Status: Sold
- Listed on: Jul 24, 2025
- Days on market: 84
- Updated: Oct 16, 2025
- Possession: 60-89 days
- Occupied by: Owner
- Listing brokerage: ROYAL LEPAGE REAL ESTATE SERVICES LTD.
About this home
1324 Elgin Crescent, Oakville (Falgarwood), ON L6H 2J7
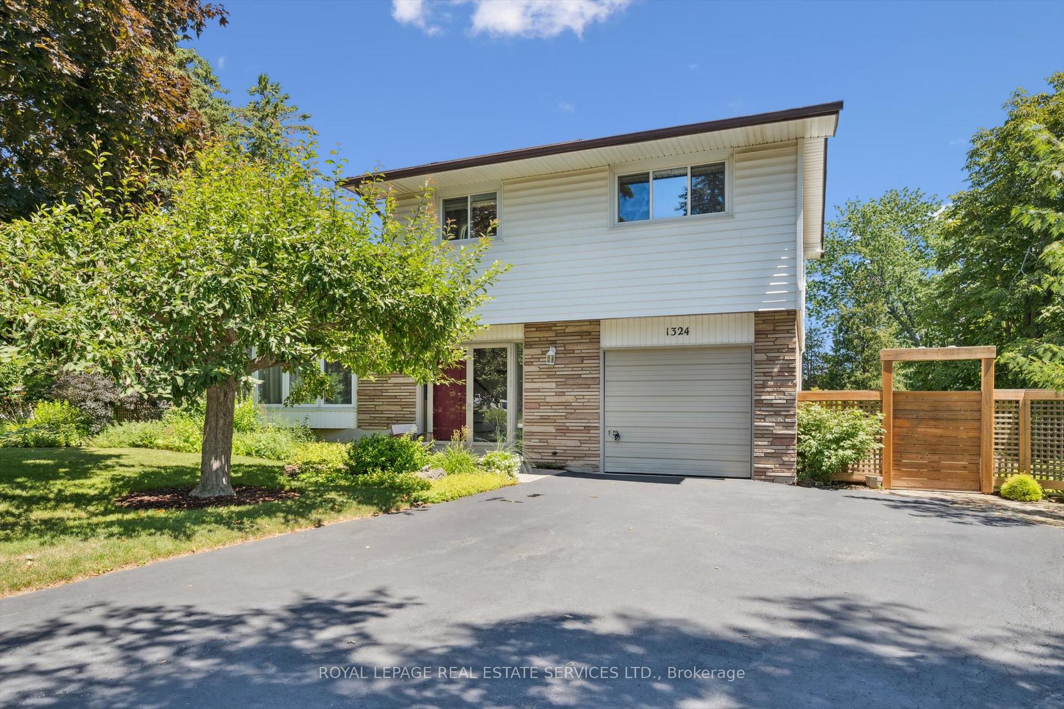
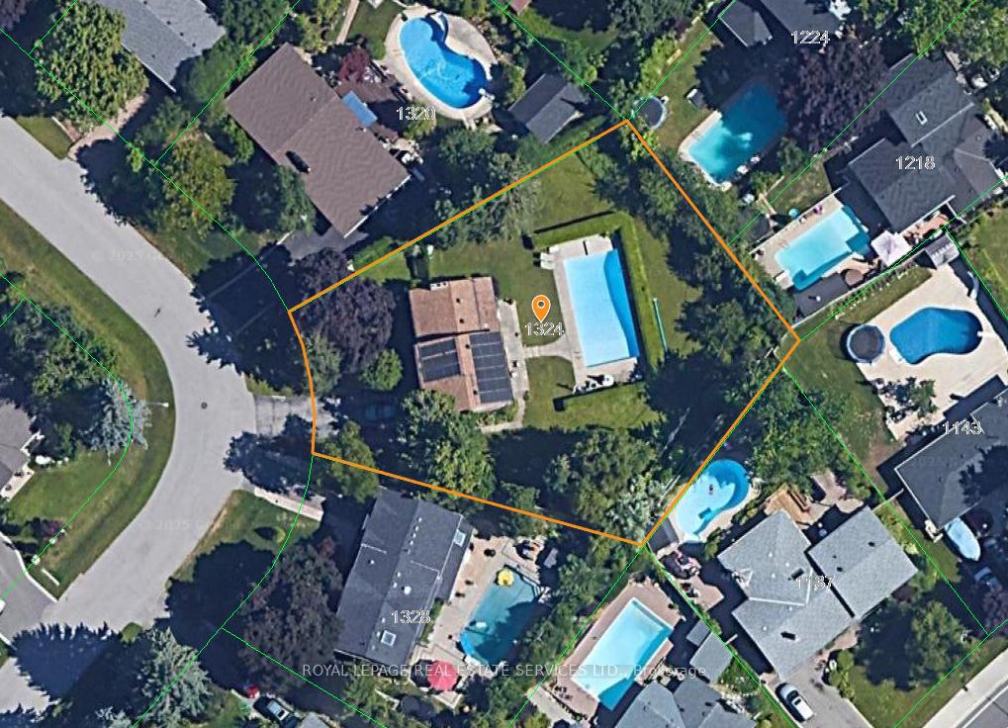
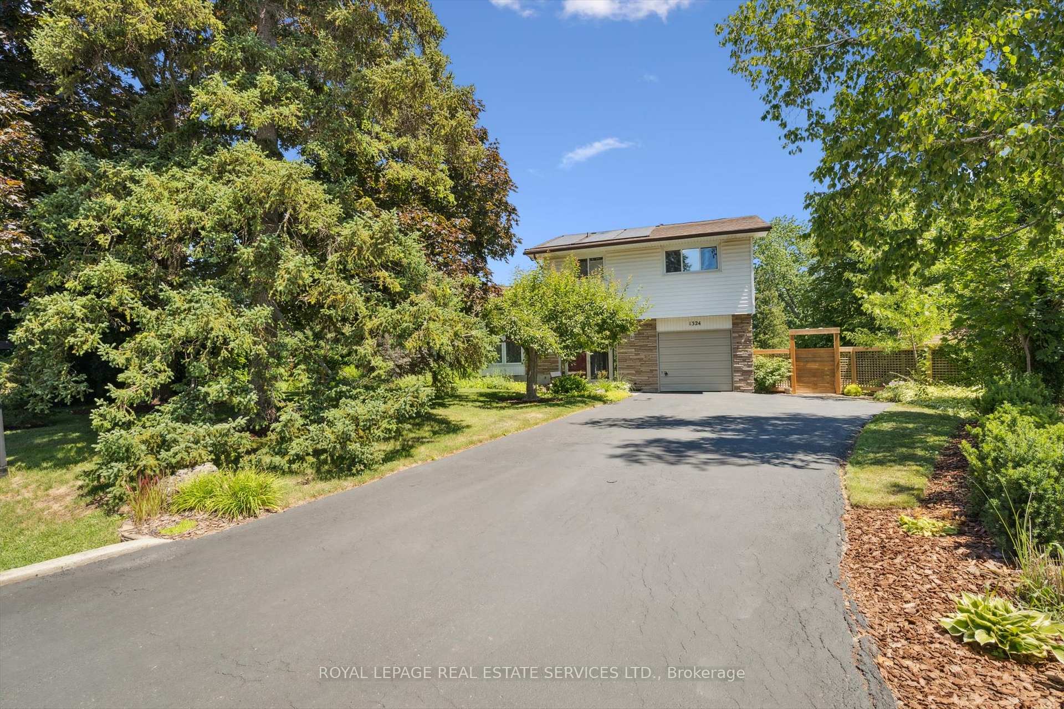
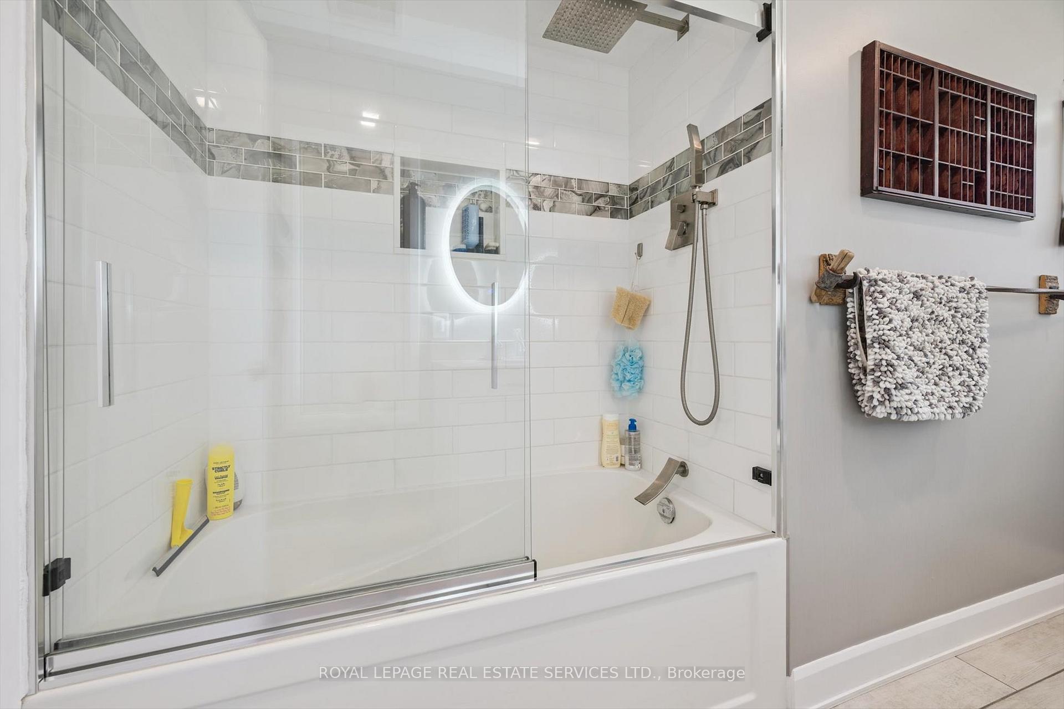
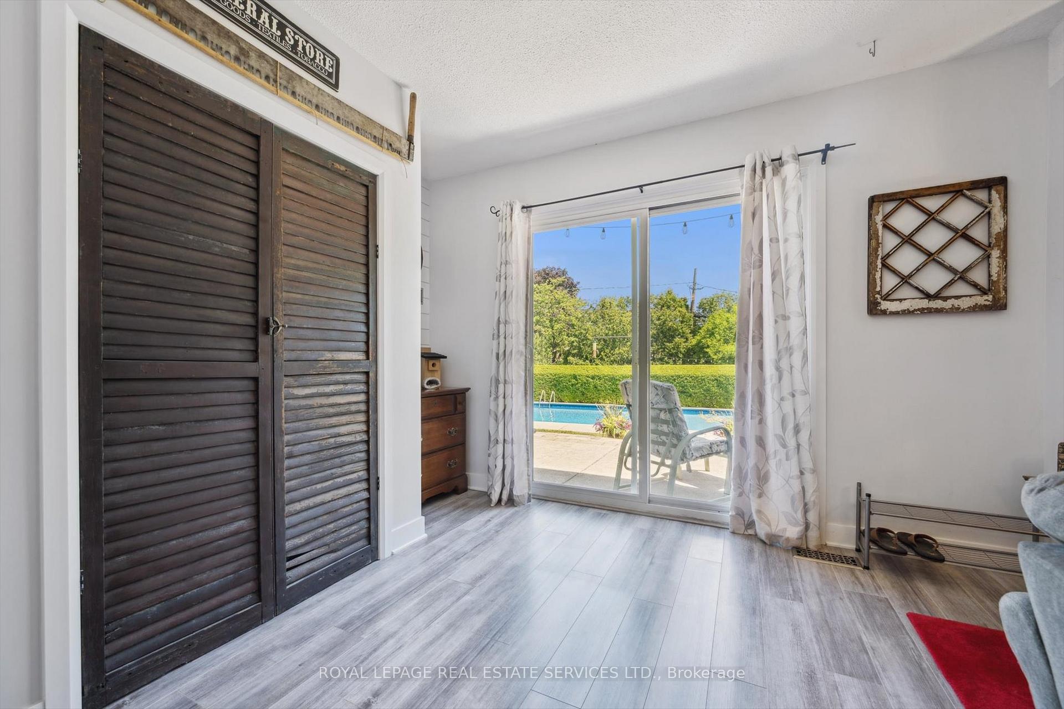
PRIME FALGARWOOD LOCALE! ONE OF THE LARGEST LOTS IN THE NEIGHBOURHOOD! LOW-TRAFFIC STREET - PERFECT FOR FAMILIES! This desirable 3+1 bedroom, four-level sidesplit is nestled on a premium 123' deep lot just steps from Falgarwood Public School, offering an exceptional combination of space, privacy, and convenience. The expansive backyard oasis was designed for relaxation and summer enjoyment, with an 8' deep, 20' x 40' heated inground pool featuring a newer vinyl liner (2022) and eco-friendly solar heating (panels on roof), framed by lush manicured hedges for maximum privacy. The pool occupies only a small portion of the property, leaving plenty of green space for children to run and play, while a concrete and interlock patio, pond, low-maintenance gardens, and mature trees complete this outdoor retreat. Inside, the main level features a bright living room overlooking the front gardens with a woodburning fireplace open to the dining area, and an eat-in kitchen with butcher-block countertops, a subway tile backsplash, stainless steel appliances, and a walkout to the backyard. The ground level offers a powder room and an oversized family room with laminate flooring and a sliding door walkout to the patio, while the upper level boasts three spacious bedrooms and an updated five-piece bathroom with double sinks. The partially finished basement adds additional living space, including a recreation room, fourth bedroom, laundry/utility room, and abundant storage. Additional highlights include a newly blacktopped extra-long driveway accommodating parking for eight vehicles, oak strip hardwood flooring in the living and dining areas and upper level bedrooms, a newer roof (2021), and replaced windows (2005). Plans for an addition are included! Ideally located within walking distance of Falgarwood Pool, Gainsborough Park, trails, and Holy Family Catholic Elementary School, this location also offers easy access to shopping, dining, highways, and everyday conveniences.
Ask about this home
A HOMEH agent will answer your questions about this home.
Around this home
Daily convenience, out of 100, from the distances below
Schools nearby
School rating, out of 10.
Helpful calculators
Your HOMEH agent

"I would see it this week."