

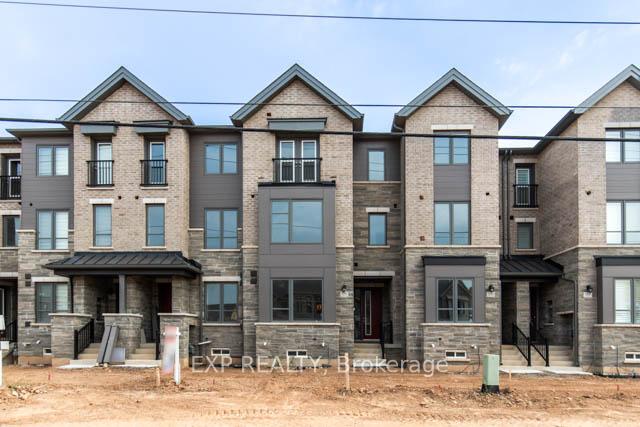
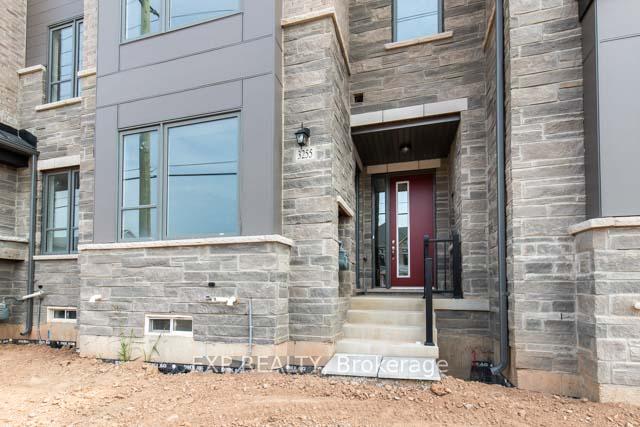
3255 Sixth Line
3255 Sixth Line
 See all 50 photos
Property history
Facts and features
- BasementOther
- Lease term12 months
- FurnishedUnfurnished
- LaundryEnsuite
- Fireplace
- Central air
The homeFreehold Townhouse, 3-storey, 2,000–2,500 sq ft
- Type: Freehold Townhouse
- Style: 3-storey
- Living space: 2,000–2,500 sq ft
- Basement: Other
- Special designation: Other
InsideFireplace Yes, Ensuite, Built-in oven, water heater
- Fireplace: Yes
- Laundry: Ensuite
- Features: Built-in oven, water heater
- Rooms above ground: 10
- Bedrooms: 4
- Bathrooms: 4
- Kitchens: 1
- Family room: Yes
Outside and lotOther, Other, Other
- Exterior: Other
- Roof: Other
- Foundation: Other
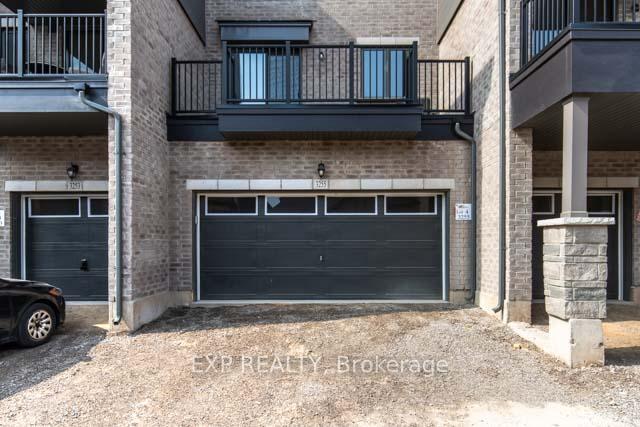
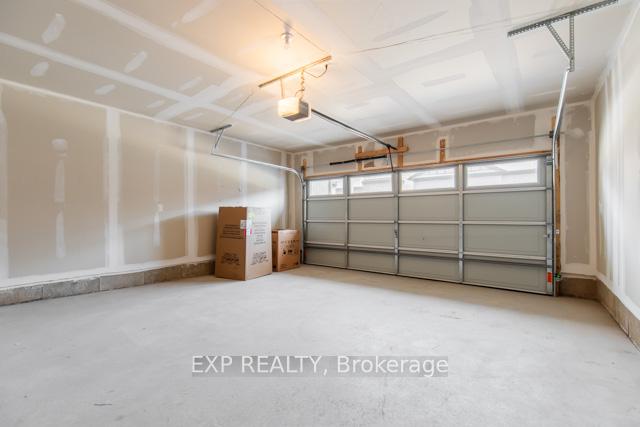
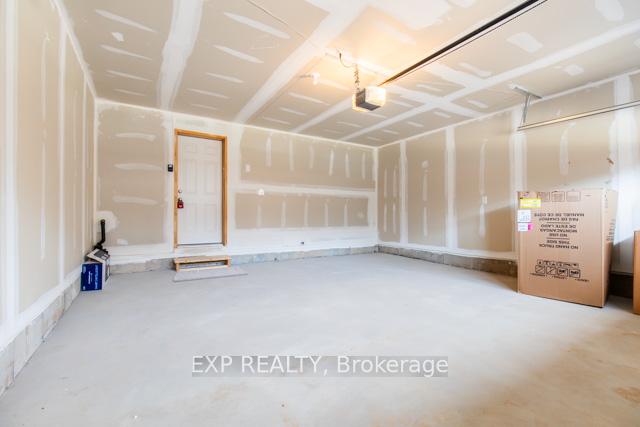
Parking2 Garage, Built-in, Private
- Spaces: 2 Garage
- Garage: Built-in
- Driveway: Private
Heating, water and powerForced air, gas, Central air, Municipal water
- Heating: Forced air, gas
- Cooling: Central air
- Water: Municipal water
- Sewer: Municipal sewer
Rent and termsRent $3,700 a month, Entire property, Unfurnished
- Rent: $3,700 a month
- Space for rent: Entire property
- Furnished: Unfurnished
- Lease: 12 months
- Rent includes: Parking
- Deposit: Required
- Credit check: Required
- Employment letter: Required
- Rental application: Required
- References: Required
Listing detailsW12397194, Rented, Sep 6, 2025
- MLS® number: W12397194
- Status: Rented
- Listed on: Sep 6, 2025
- Days on market: 12
- Updated: Sep 18, 2025
- Possession: Immediate
- Occupied by: Vacant
- Listing brokerage: eXp Realty
About this home
3255 Sixth Line, Oakville (Glenorchy), ON L6H 7C5
Luxurious, brand new 4-bedroom townhouse in Oakville's prime location, offering 2,179 square feet of living space. This property includes a spacious double garage and a main floor office, perfect for a home business. The second floor features a bright, open-concept design with a modern kitchen, dining area, and a great room. The master bedroom comes with a 4-piece ensuite, a walk-in closet, and a large window. Laundry is conveniently situated on the bedroom level. Close to supermarkets, schools, banks, a hospital, and easy access to highways 403 and 407.
Ask about this home
A HOMEH agent will answer your questions about this home.
Around this home
Daily convenience, out of 100, from the distances below
Schools nearby
School rating, out of 10.
Helpful calculators
Your HOMEH agent

"I would see it this week."