

1532 Greenridge Circle
1532 Greenridge Circle
 See all 44 photos
Property history
- $5,000ExpiredList: 2025-08-20|End: 2025-12-31|133 daysW12355918
Facts and features
- BasementApartment
- Lot size50 × 120 ft
- Lease term12 months
- FurnishedPartially
- Hardwood floors
- Fireplace
- Central air
The homeDetached, 2-storey, Age 31–50 years
- Type: Detached
- Style: 2-storey
- Age: 31–50 years
- Living space: 2,500–3,000 sq ft
- Basement: Apartment
- View: Garden
- Waterfront: None
InsideFireplace Yes, family room, Hardwood, Porcelain, Laundry room
- Fireplace: Yes, family room
- Flooring: Hardwood, Porcelain
- Laundry: Laundry room
- Features: Accessory apartment, auto garage door remote, central vacuum
- Security: Alarm system
- Rooms above ground: 10
- Bedrooms: 4
- Bathrooms: 3
- Kitchens: 1
- Family room: Yes
Outside and lotBrick, Asphalt shingle, Poured concrete
- Exterior: Brick
- Roof: Asphalt shingle
- Foundation: Poured concrete
- Features: Built-in-bbq, deck, landscaped, porch
- Other structures: Gazebo
- Size: 50.1 × 119.97 ft
- Shape: Rectangular
Parking2 Garage, Built-in, Private double
- Spaces: 2 Garage
- Garage: Built-in
- Driveway: Private double
Heating, water and powerForced air, wood, Central air, Municipal water
- Heating: Forced air, wood
- Cooling: Central air
- Water: Municipal water
- Sewer: Municipal sewer
- Natural gas: Yes
- Hydro: Yes
- Cable: Yes
- Telephone: Yes
Rent and termsRent $5,000 a month, Main, 2nd floor, Partially
- Rent: $5,000 a month
- Space for rent: Main, 2nd floor
- Furnished: Partially
- Lease: 12 months
- Paid: Monthly
- Rent includes: Parking
- Deposit: Required
- Credit check: Required
- Employment letter: Required
- Rental application: Required
- References: Required
IncludedDacor 5 burner gas stove top, maytag ss microwave & oven, pantry, ss french door fridge with ice maker, samsung washer & dryer. zebra blinds.
- Included: Dacor 5 burner gas stove top, maytag ss microwave & oven, pantry, ss french door fridge with ice maker, samsung washer & dryer. zebra blinds.
NearbyArts centre, fenced yard, hospital, lake/pond, library, school
- Close to: Arts centre, fenced yard, hospital, lake/pond, library, school
Listing detailsW12355918, Expired, Aug 20, 2025
- MLS® number: W12355918
- Status: Expired
- Listed on: Aug 20, 2025
- Days on market: 133
- Updated: Dec 31, 2025
- Possession: 2025-10-01 / Flexible
- Occupied by: Owner
- Listing brokerage: RE/MAX REALTY SPECIALISTS INC.
About this home
1532 Greenridge Circle, Oakville (Glen Abbey), ON L6M 2J4
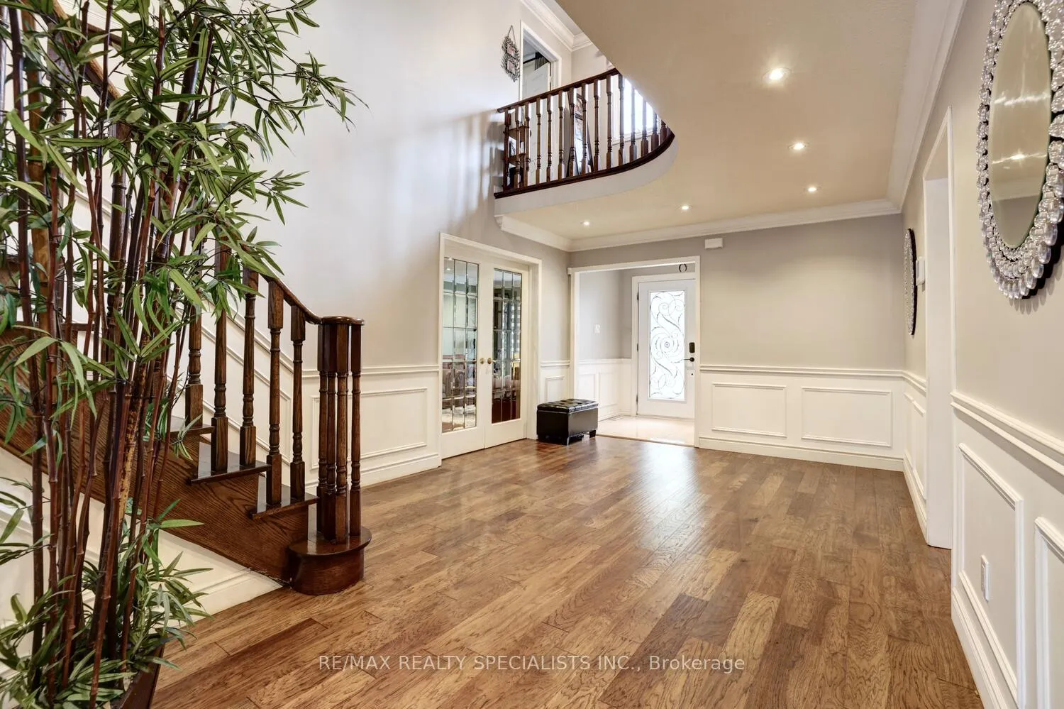
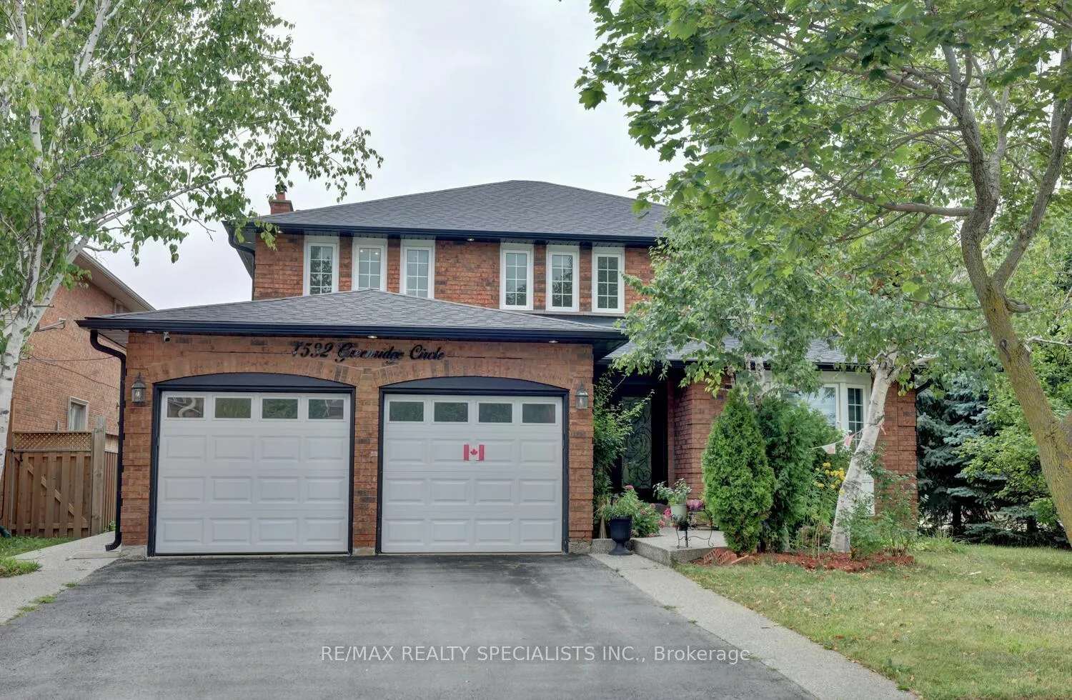
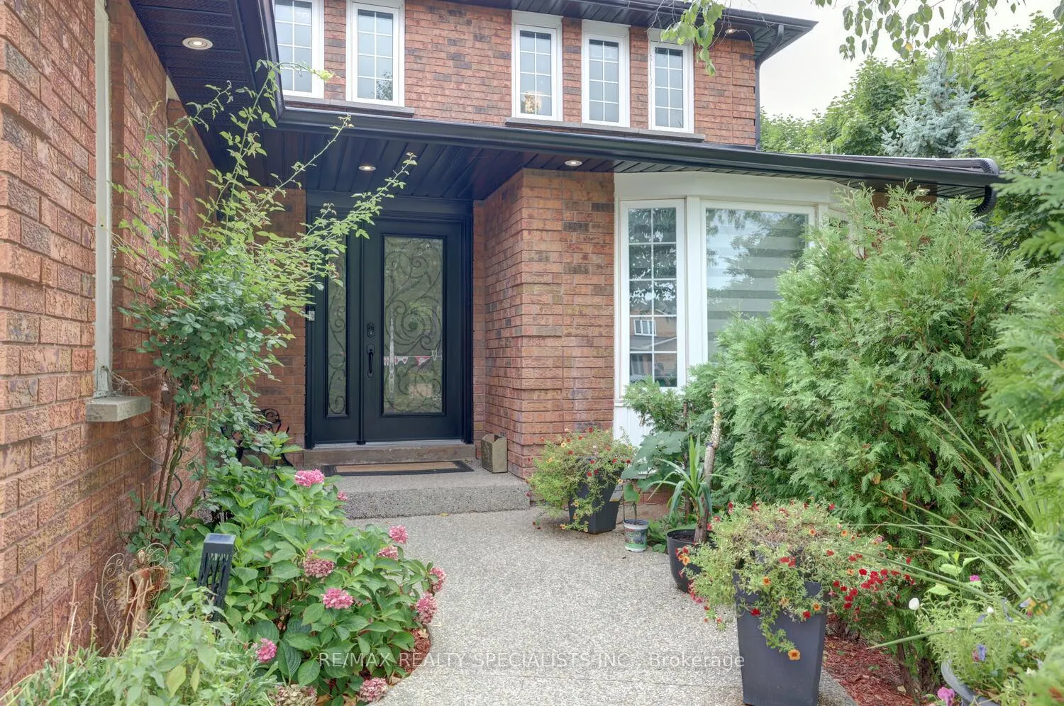
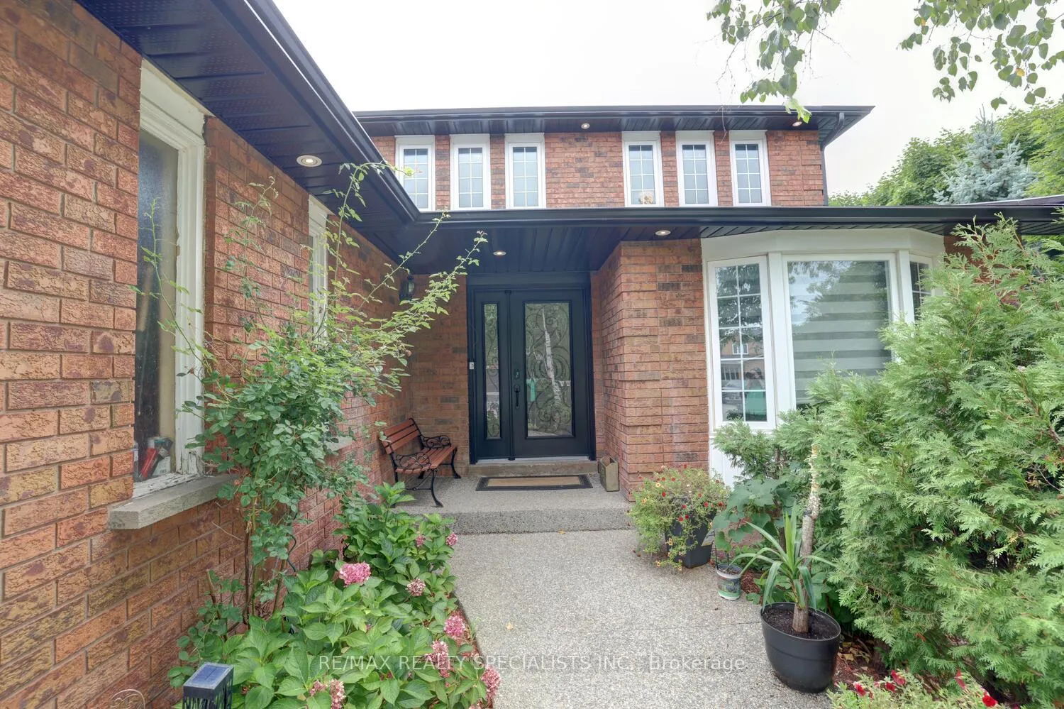
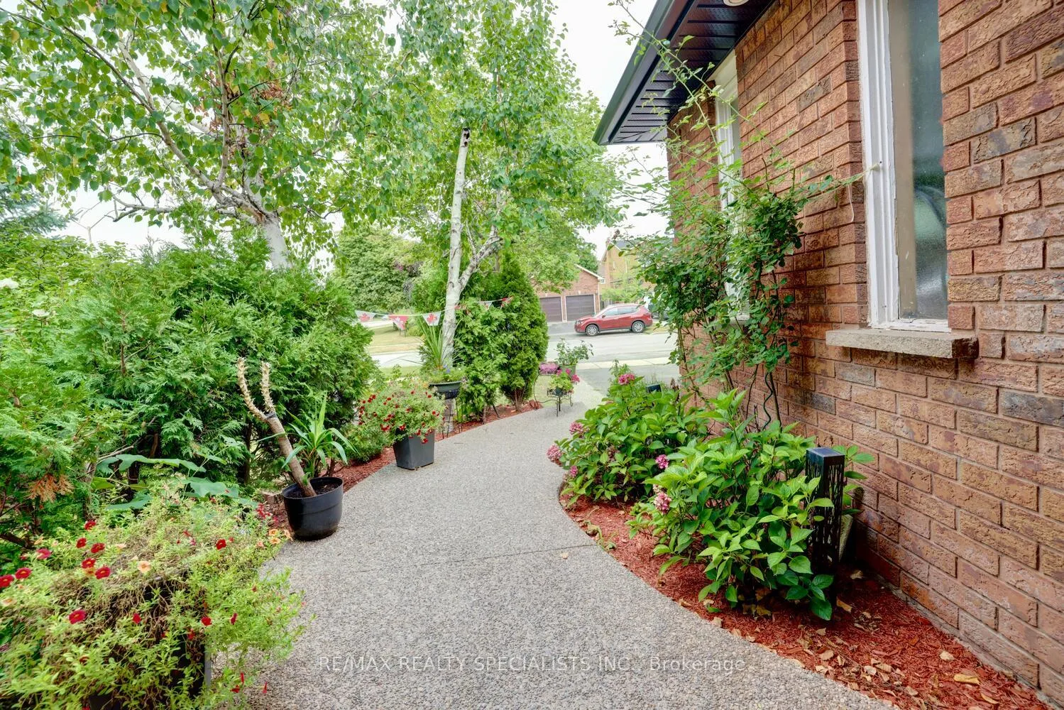
Completely renovated top-to-bottom with premium finishes and modern elegance, this rare gem is move-in ready!Key Features:Curb Appeal: Triple exposed aggregate driveway & walkways lead to a private covered porch framed by perennial gardens & new double doors.Grand Entrance: Spacious foyer with wainscoting, soaring ceiling open to above, and a sweeping oval solid wood staircase.Elegant Living & Dining: Formal rooms with bay window, crown mouldings, LED pot lights, hardwood flooring, French doors, and zebra blinds throughout.Dream Kitchen: Gorgeous cream kitchen with 4' x 6' island (seats 6), granite counters, glass backsplash, porcelain floors, under-cabinet lighting, custom spice racks & organizers, plus high-end appliances.Breakfast & Family Rooms: Breakfast area with stone feature wall & electric fireplace. Family room with wood-burning fireplace, wet bar & stunning glass feature wall.Outdoor Oasis: Oversized deck with gazebo overlooking mature perennial gardensperfect for entertaining.Upper Level: Open concept landing, luxury primary suite with hardwood floors, two closets, and spa-inspired ensuite with free-standing 5 tub, double vanity, glass shower & Toto bidet toilet. Three additional bright bedrooms with modern finishes.Upgrades Everywhere: New windows, doors, roof, flooring, kitchen, bathrooms, lighting & more. Crystal chandeliers + LED pot lights throughout.Options: Available vacant or fully furnished for an additional $1,000/month. Sought-after Glen Abbey location close to top schools, Monastery Bakery, Glen Abbey Community Centre with Oakville Gmnastics Club & Arenas, Library, trails, parks, shopping & easy highway access.
Ask about this home
A HOMEH agent will answer your questions about this home.
Around this home
Daily convenience, out of 100, from the distances below
Schools nearby
School rating, out of 10.
Helpful calculators
Your HOMEH agent

"I would see it this week."