

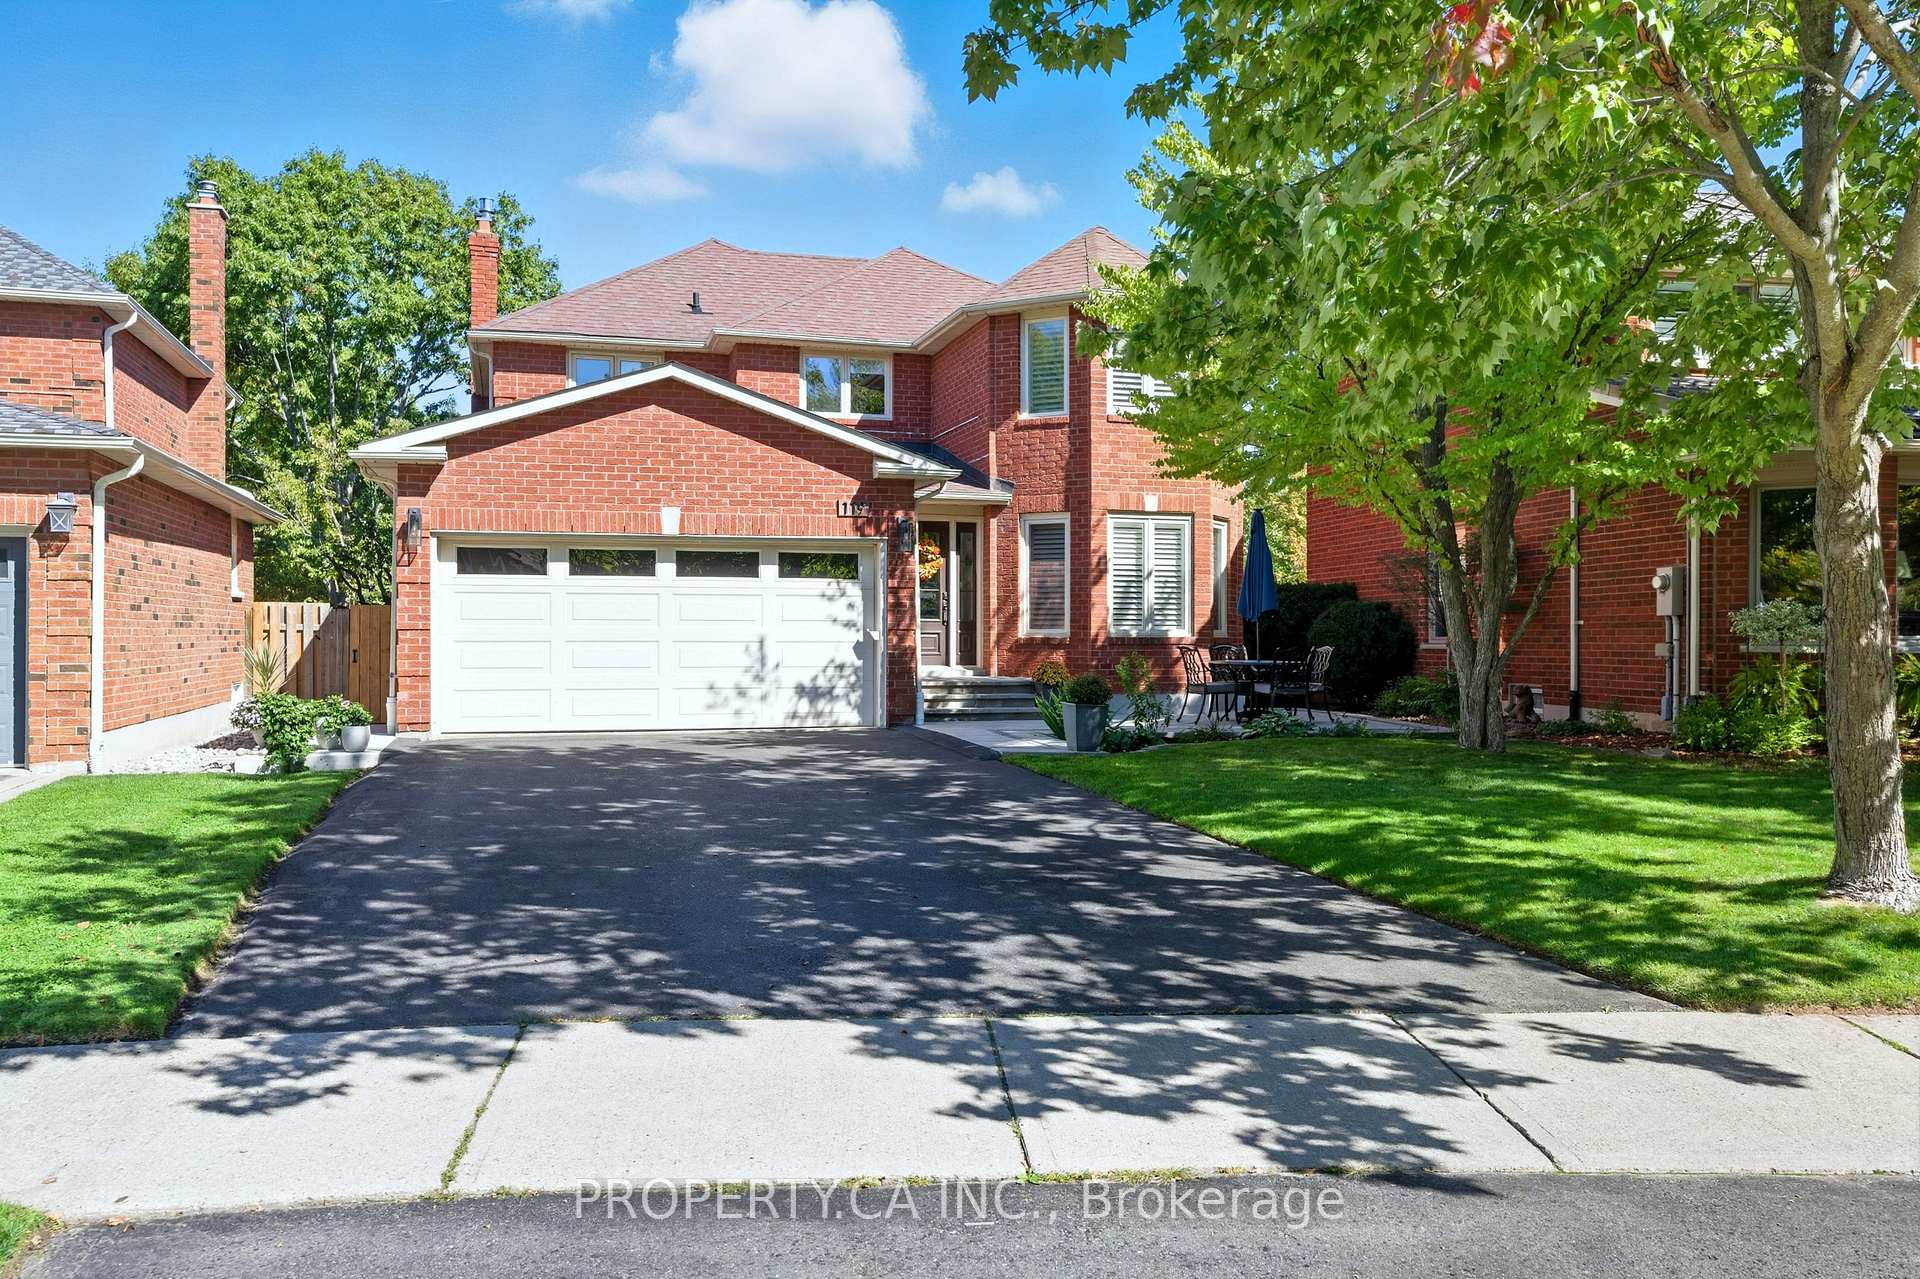
119 Triller Place
119 Triller Place
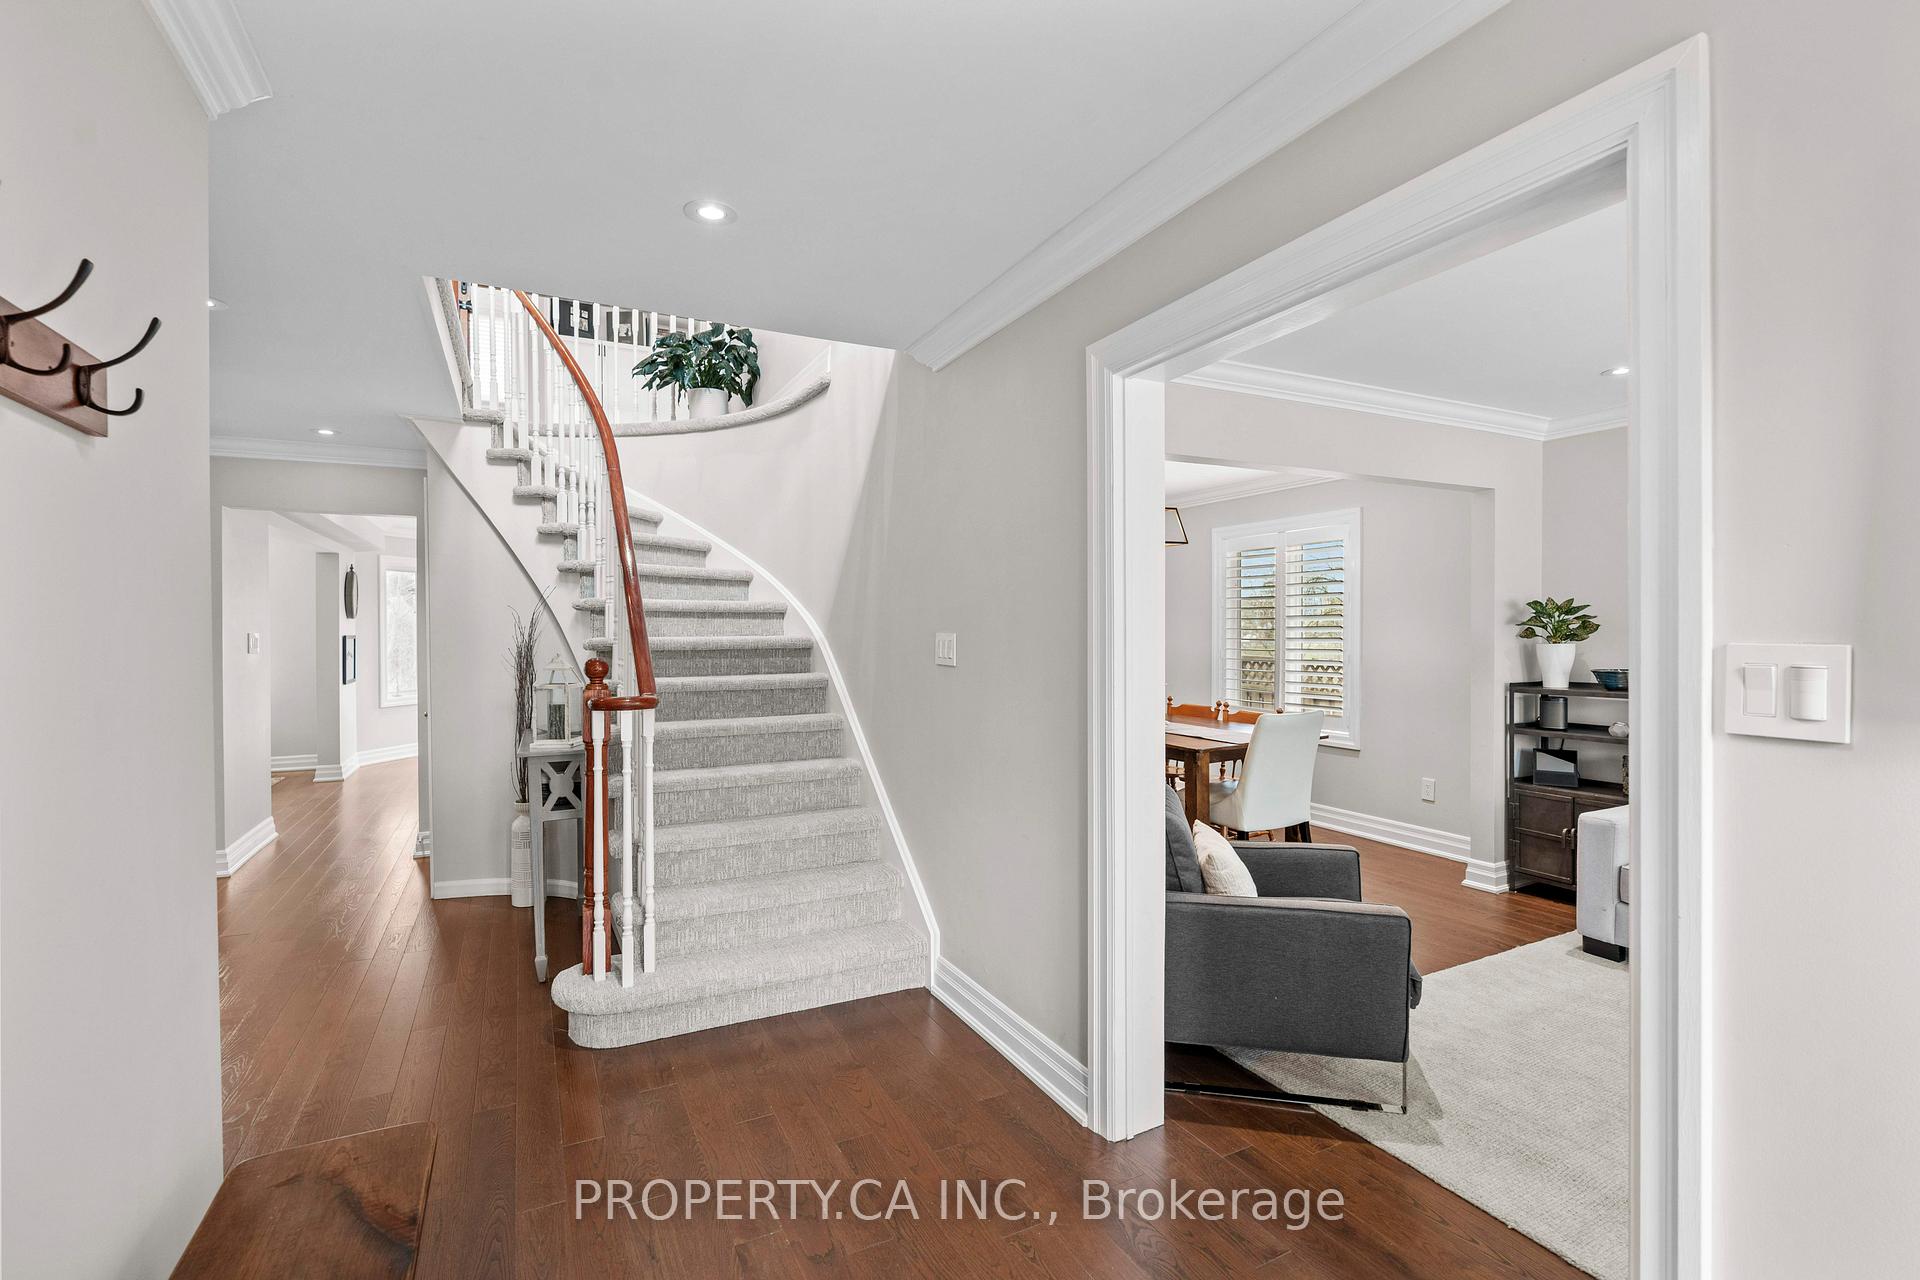 See all 49 photos
Property history
Facts and features
- BasementFinished
- Age of home31–50 years
- Water, sewerMunicipal
- Lot shapeRectangular
- Fireplace
- Central air
- Waterfront
- Pool
The homeDetached, 2-storey, Age 31–50 years
- Type: Detached
- Style: 2-storey
- Age: 31–50 years
- Living space: 2,000–2,500 sq ft
- Basement: Full, finished
- View: Lake, creek/stream
- Special designation: Accessibility
- Waterfront: Indirect
InsideFireplace Yes, family room, rec room, Main level, Auto garage door remote, central vacuum, countertop range, sauna
- Fireplace: Yes, family room, rec room
- Laundry: Main level
- Features: Auto garage door remote, central vacuum, countertop range, sauna
- Security: Carbon monoxide detectors, smoke detector
- Rooms above ground: 9
- Rooms in the basement: 1
- Bedrooms: 4 + 1 in the basement
- Bathrooms: 4
- Kitchens: 1
- Family room: Yes
Outside and lotBrick, Asphalt shingle, Poured concrete
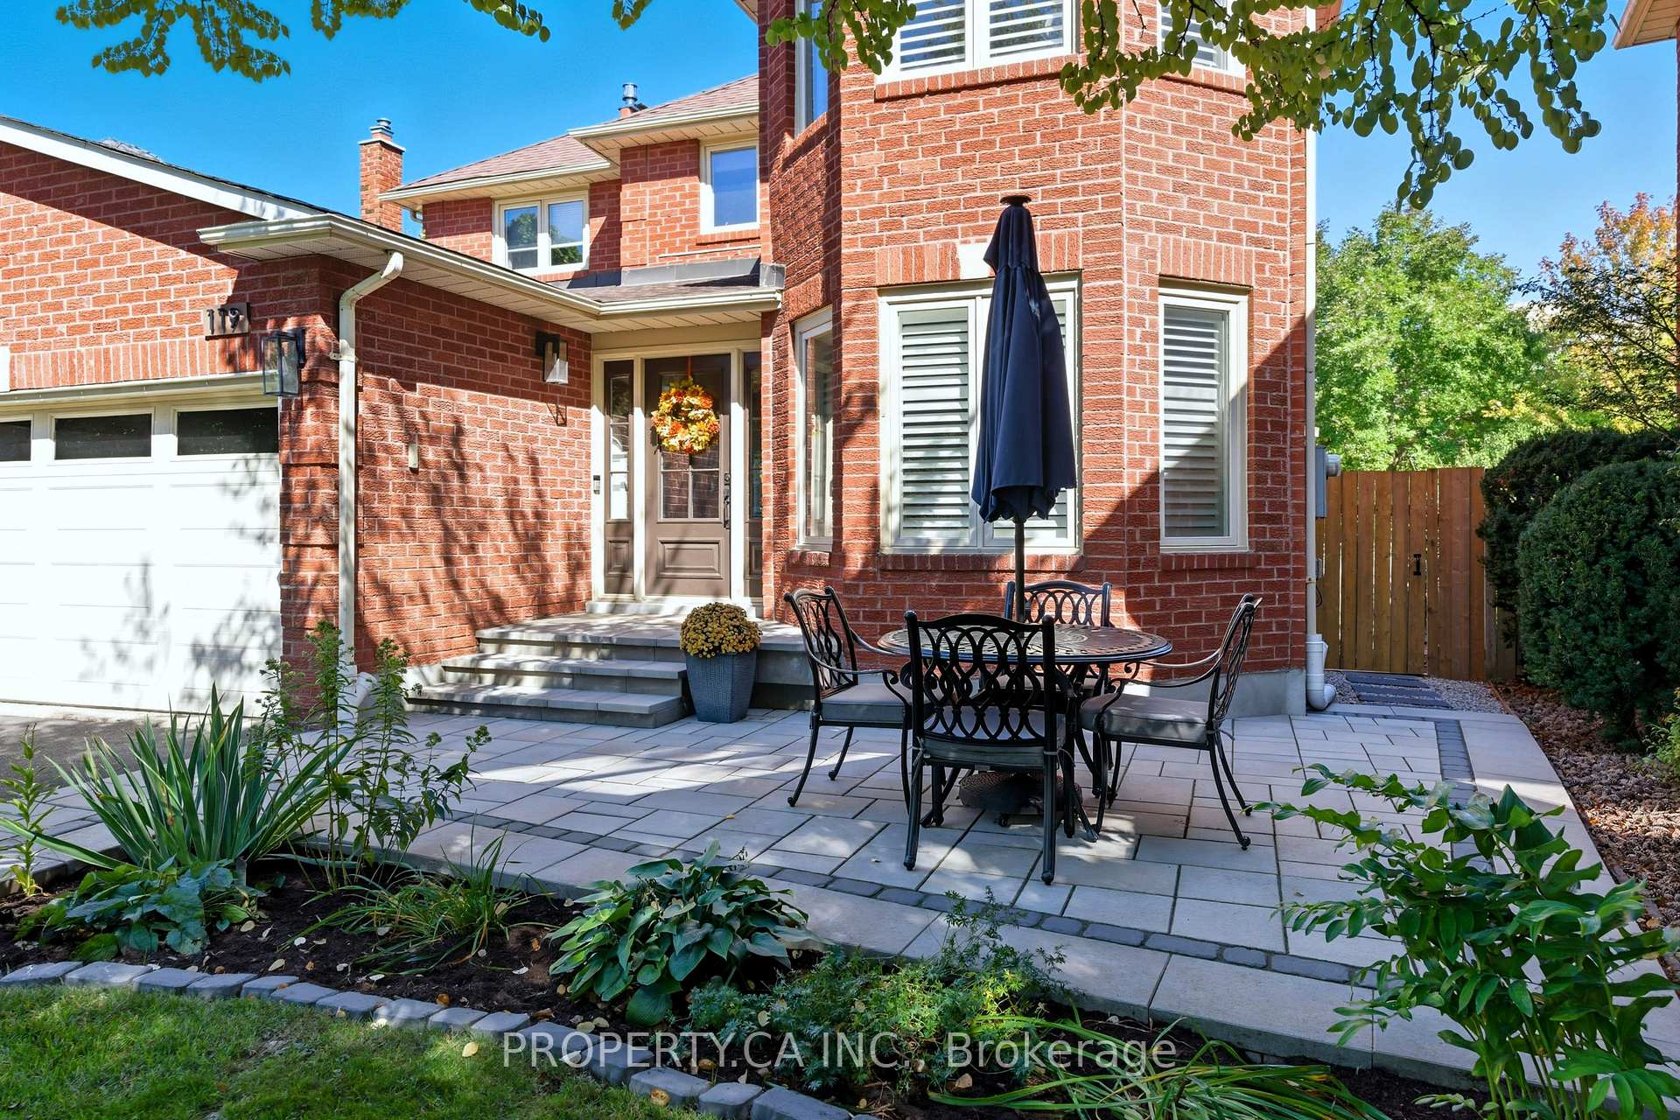
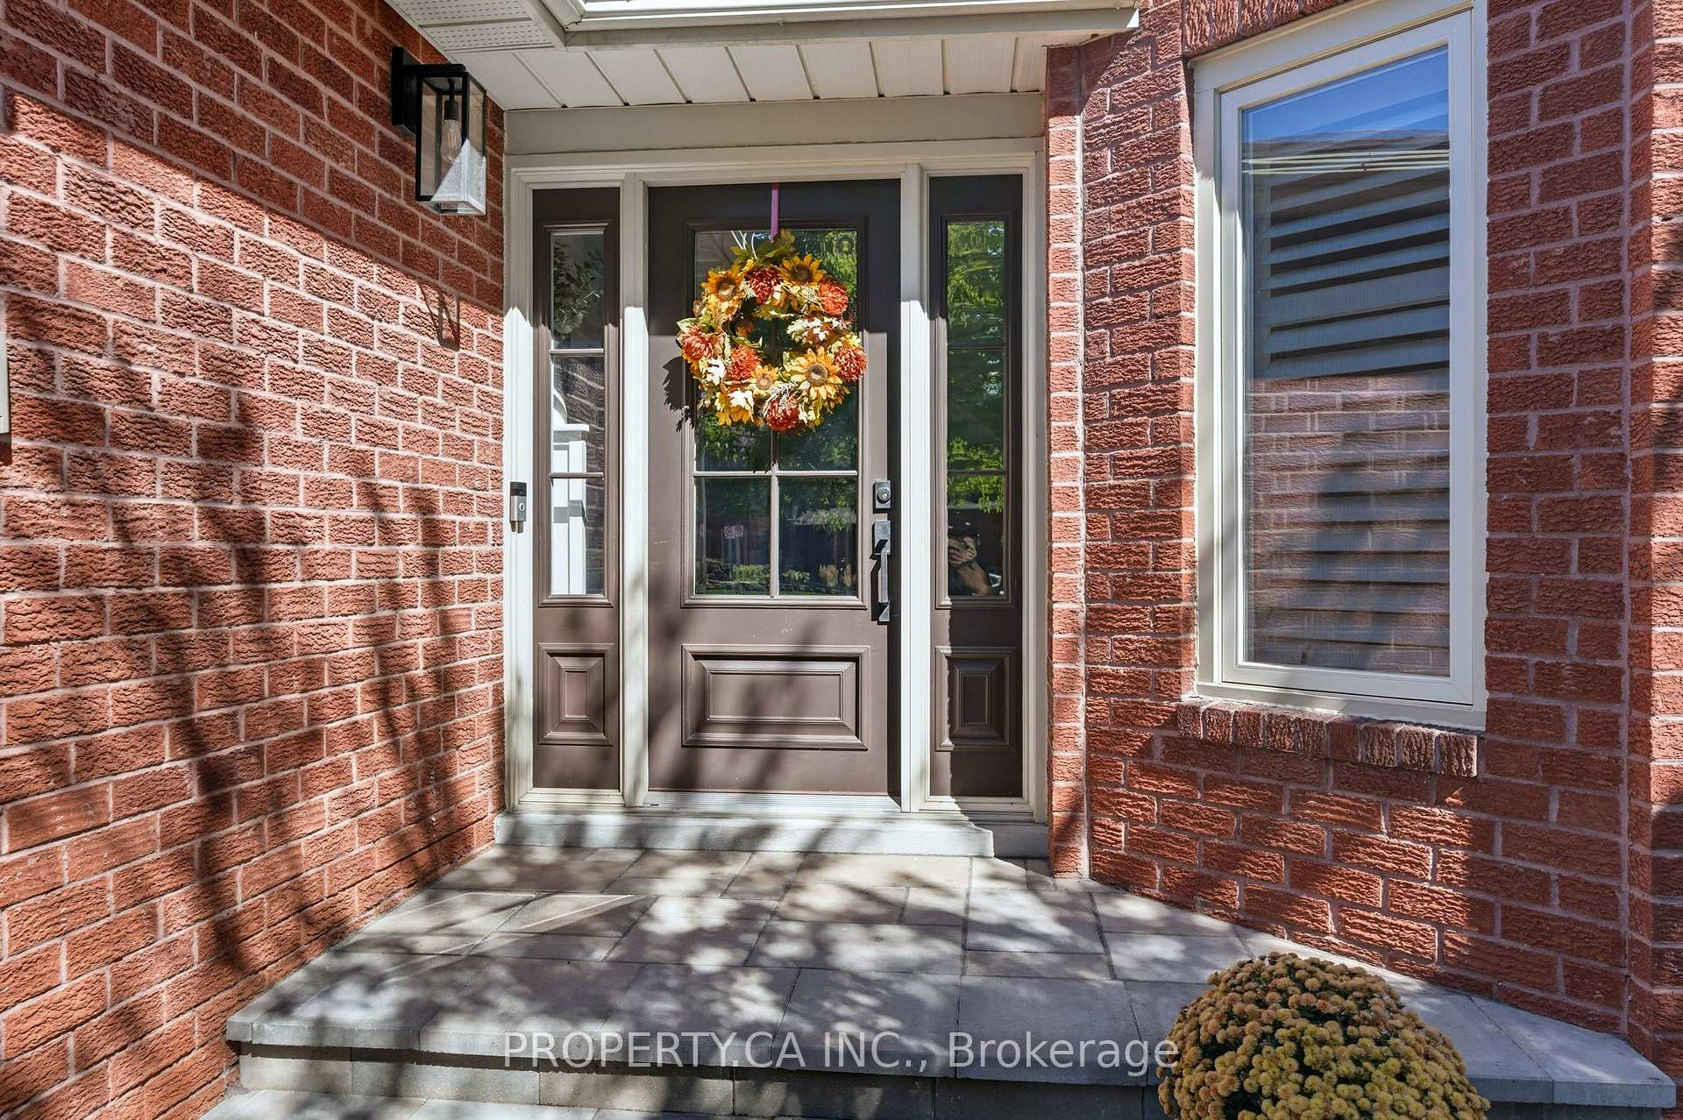
- Exterior: Brick
- Roof: Asphalt shingle
- Foundation: Poured concrete
- Pool: Above ground
- Features: Deck, landscaped, privacy, patio
- Size: 39.07 × 104.76 ft
- Shape: Rectangular
- Zoning: RL8-0
Parking2 Garage, Attached, Private double
- Spaces: 2 Garage
- Garage: Attached
- Driveway: Private double
Heating, water and powerForced air, gas, Central air, Municipal water
- Heating: Forced air, gas
- Cooling: Central air
- Water: Municipal water
- Sewer: Municipal sewer
- Natural gas: Yes
- Hydro: Yes
- Cable: Yes
- Telephone: Yes
Costs and taxesTaxes $6,669 a year, HST included in the price, Hot water tank
- Taxes, 2024: $6,669 a year
- HST: HST included in the price
- Rental items: Hot water tank
Included in the saleStove, fridge, dishwasher, washer, dryer, mini fridge in island, range, all pool equipment, all window coverings, built in cabinets on hallway, Small fridge in basement
- Included: Stove, fridge, dishwasher, washer, dryer, mini fridge in island, range, all pool equipment, all window coverings, built in cabinets on hallway
- Not included: Small fridge in basement
NearbyCul de sac/dead end, fenced yard, lake access, marina, park, ravine
- Close to: Cul de sac/dead end, fenced yard, lake access, marina, park, ravine
Listing detailsW12443943, Sold, Oct 3, 2025
- MLS® number: W12443943
- Status: Sold
- Listed on: Oct 3, 2025
- Days on market: 12
- Updated: Oct 16, 2025
- Possession: 2025-12-03 / Flexible
- Occupied by: Owner
- Listing brokerage: PROPERTY.CA INC.
About this home
119 Triller Place, Oakville (Bronte), ON L6L 6J3
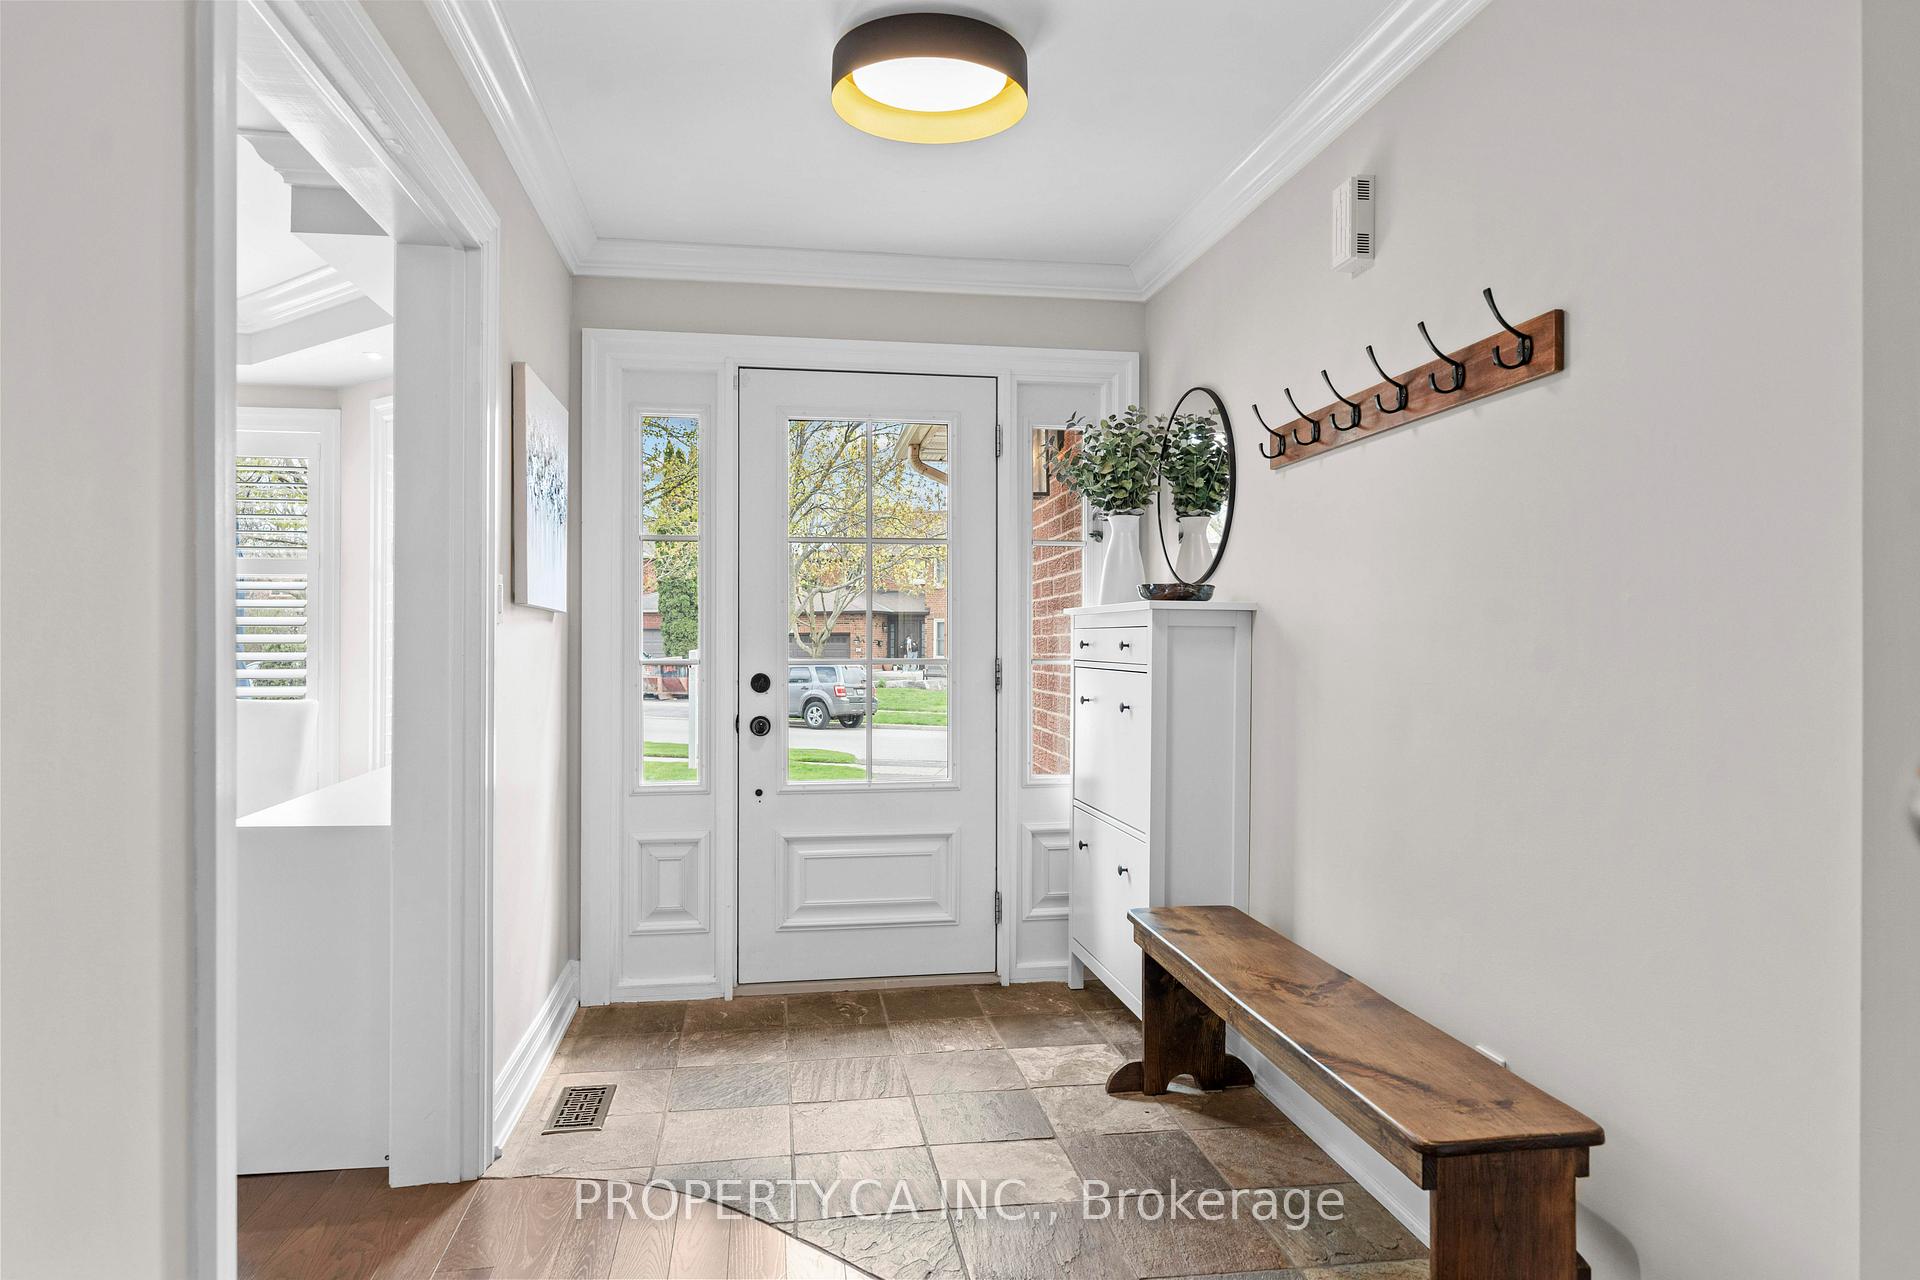
Welcome to 119 Triller Place, stunning 4+1 bedroom, 4-bathroom home offers the perfect blend of style, comfort, and location. On a quiet, private court with no through traffic, one of the largest models, this beautifully maintained property backs directly onto Bronte Creek and scenic trails, just steps from vibrant community of Bronte with marina, beach and a brand new park. Experience a main floor featuring crown moulding throughout, an elegant family room, and a spacious kitchen with an oversized island thoughtfully positioned beside the dining and front rooms perfect for gatherings. Enjoy convenience of main floor laundry with plenty cabinetry and easy access to garage. Second floor boasts brand new carpeting, 4 great appointed bedrooms, eye catching featured walls, custom cabinetry with new doors and trim.Large windows flood each room with natural light creating a warm and inviting atmosphere throughout. Recently updated lower level is designed for both comfort and versatility, featuring elegant flooring throughout, a spacious bedroom with office nook. A stylish bar area, cozy fireplace, and inviting lounge create the perfect retreat for in-laws, guests, or an older child. The backyard is a true retreat, featuring a brand-new three-tier deck, sparkling pool, and direct access to Bronte Creek and surrounding trails. Nestled among mature trees, this serene setting offers exceptional privacy and the perfect space to relax and unwind.
Ask about this home
A HOMEH agent will answer your questions about this home.
Around this home
Daily convenience, out of 100, from the distances below
Schools nearby
School rating, out of 10.
Helpful calculators
Your HOMEH agent

"I would see it this week."