

1242 Agram Drive
1242 Agram Drive
 See all 47 photos
Property history
Facts and features
- BasementFinished
- Age of home16–30 years
- Water, sewerMunicipal
- HeatingForced air
- Hardwood floors
- Fireplace
- Central air
The homeFreehold Townhouse, 2-storey, Age 16–30 years
- Type: Freehold Townhouse
- Style: 2-storey
- Age: 16–30 years
- Living space: 2,000–2,500 sq ft
- Basement: Finished
InsideFireplace Yes, natural gas, Hardwood, Ceramic, Broadloom, Concrete, Lower level
- Fireplace: Yes, natural gas
- Flooring: Hardwood, Ceramic, Broadloom, Concrete
- Laundry: Lower level
- Features: Auto garage door remote, storage
- Security: Alarm system
- Rooms above ground: 7
- Rooms in the basement: 6
- Bedrooms: 3
- Bathrooms: 4
- Kitchens: 1
Outside and lotBrick front, stone, Asphalt shingle, Poured concrete
- Exterior: Brick front, stone
- Roof: Asphalt shingle
- Foundation: Poured concrete
- Other structures: Garden shed
- Size: 25.69 × 110.01 ft
Parking2 Garage, Built-in, Private double
- Spaces: 2 Garage
- Garage: Built-in
- Driveway: Private double
Heating, water and powerForced air, gas, Central air, Municipal water
- Heating: Forced air, gas
- Cooling: Central air
- Water: Municipal water
- Sewer: Municipal sewer
- Natural gas: Yes
- Hydro: Yes
- Cable: Available
- Telephone: Available
Costs and taxesTaxes $6,093 a year, HST included in the price, Hot water tank, security system
- Taxes, 2025: $6,093 a year
- HST: HST included in the price
- Rental items: Hot water tank, security system
- Under contract: Hot water tank-gas, alarm system
Included in the saleExisting stainless steel appliances: samsung fridge, built-in dishwasher, ge gas range, stainless steel microwave (not builtin), stainless steel range hood, red lg clothes washer & dryer; all electric light fixtures, garage door opener & one (1) remote, all decorator rods & window coverings & california shutters, two (2) gas fireplaces, all broadloom and hardwood where laid; two (2) built-in heated towel racks; two (2) living room glass shelves, two (2) attached shelves in office, hvac & central air equipment (carrier infinity furnace & a/c, high-efficiency air cleaner, humidifier, uv air treatment system, & smart home control pad); all bathroom mirrors; one (1) existing backyard storage shed;, All tvs and tv mounting brackets, tv soundbar in living room, basement surround sound system, bedroom custom cabinets, chest freezer
- Included: Existing stainless steel appliances: samsung fridge, built-in dishwasher, ge gas range, stainless steel microwave (not builtin), stainless steel range hood, red lg clothes washer & dryer; all electric light fixtures, garage door opener & one (1) remote, all decorator rods & window coverings & california shutters, two (2) gas fireplaces, all broadloom and hardwood where laid; two (2) built-in heated towel racks; two (2) living room glass shelves, two (2) attached shelves in office, hvac & central air equipment (carrier infinity furnace & a/c, high-efficiency air cleaner, humidifier, uv air treatment system, & smart home control pad); all bathroom mirrors; one (1) existing backyard storage shed;
- Not included: All tvs and tv mounting brackets, tv soundbar in living room, basement surround sound system, bedroom custom cabinets, chest freezer
NearbyLibrary, park, place of worship, rec./commun.centre, school, public transit
- Close to: Library, park, place of worship, rec./commun.centre, school, public transit
Listing detailsW12444387, Sold, Oct 3, 2025
- MLS® number: W12444387
- Status: Sold
- Listed on: Oct 3, 2025
- Days on market: 12
- Updated: Oct 15, 2025
- Possession: Flexible
- Occupied by: Owner
- Listing brokerage: ROYAL LEPAGE REAL ESTATE SERVICES LTD.
About this home
1242 Agram Drive, Oakville (Joshua Creek), ON L6H 7N9
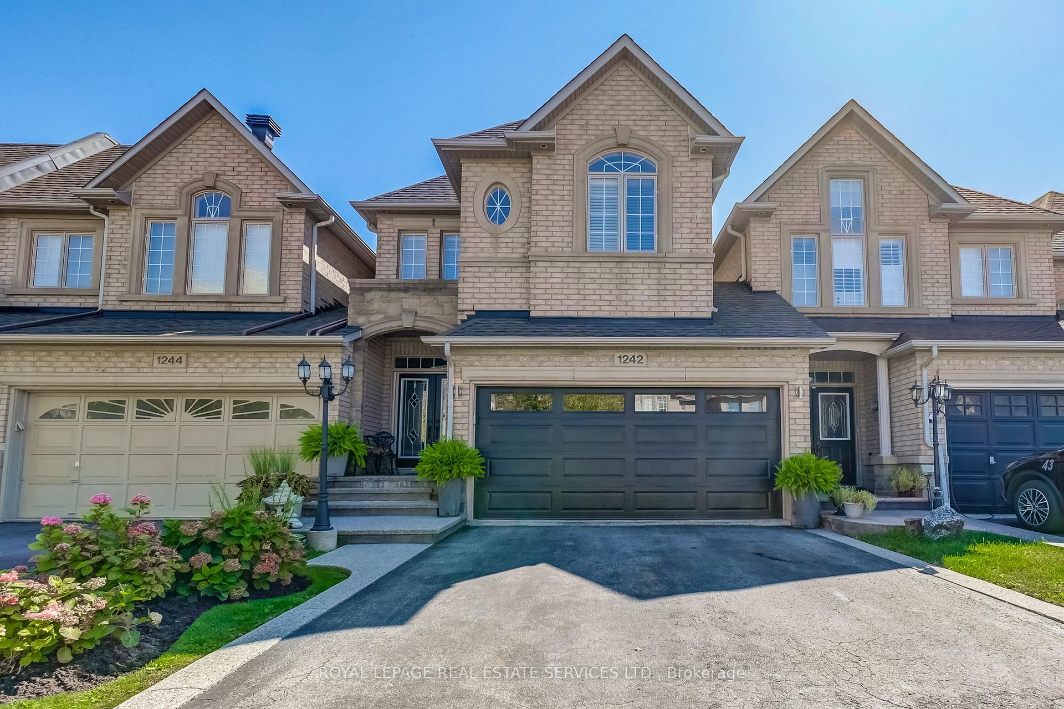
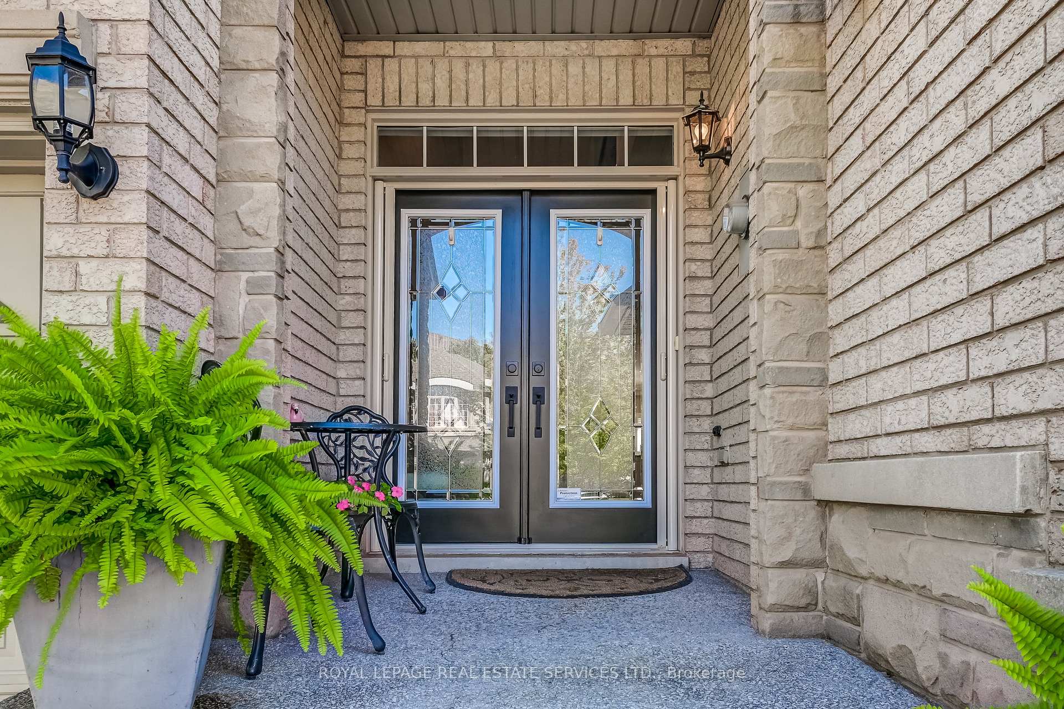
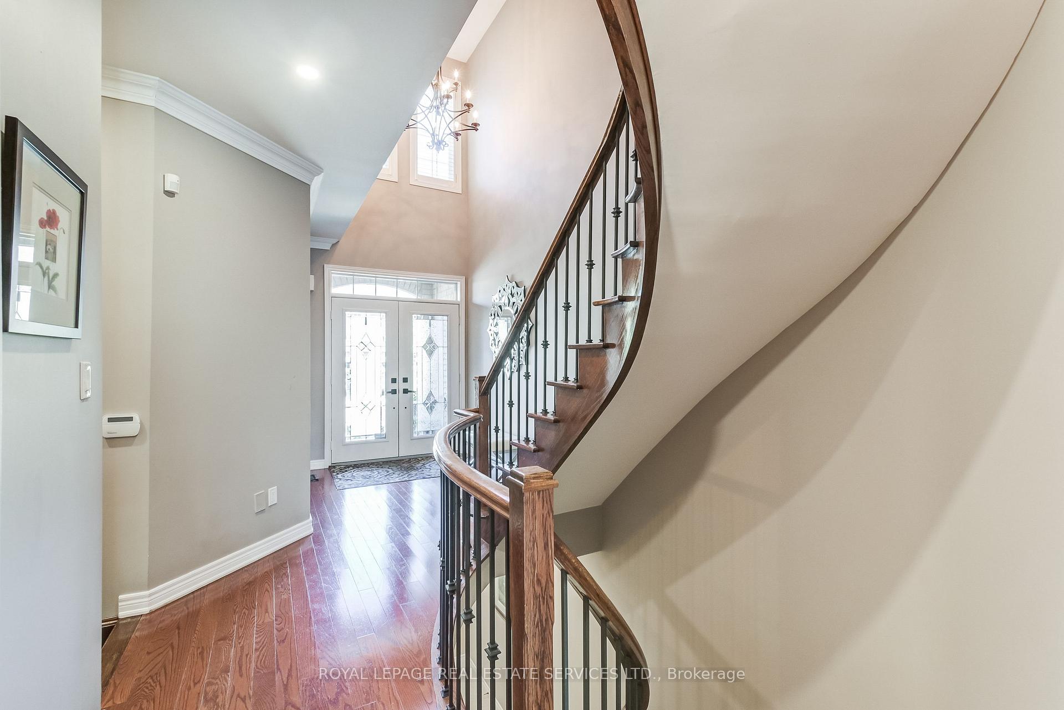
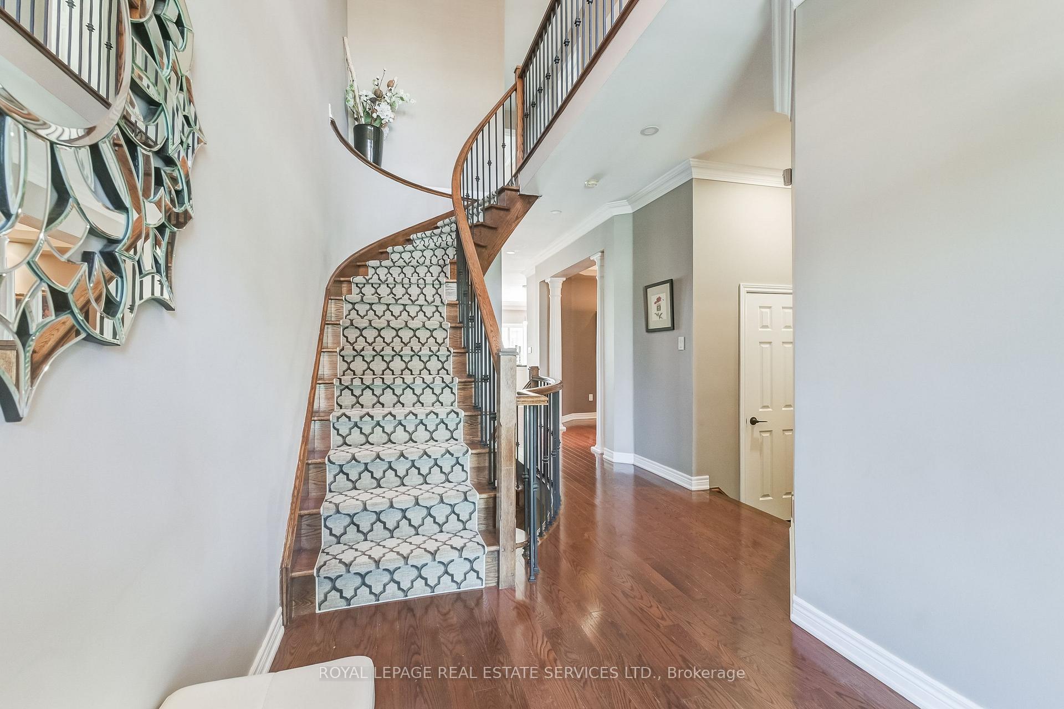
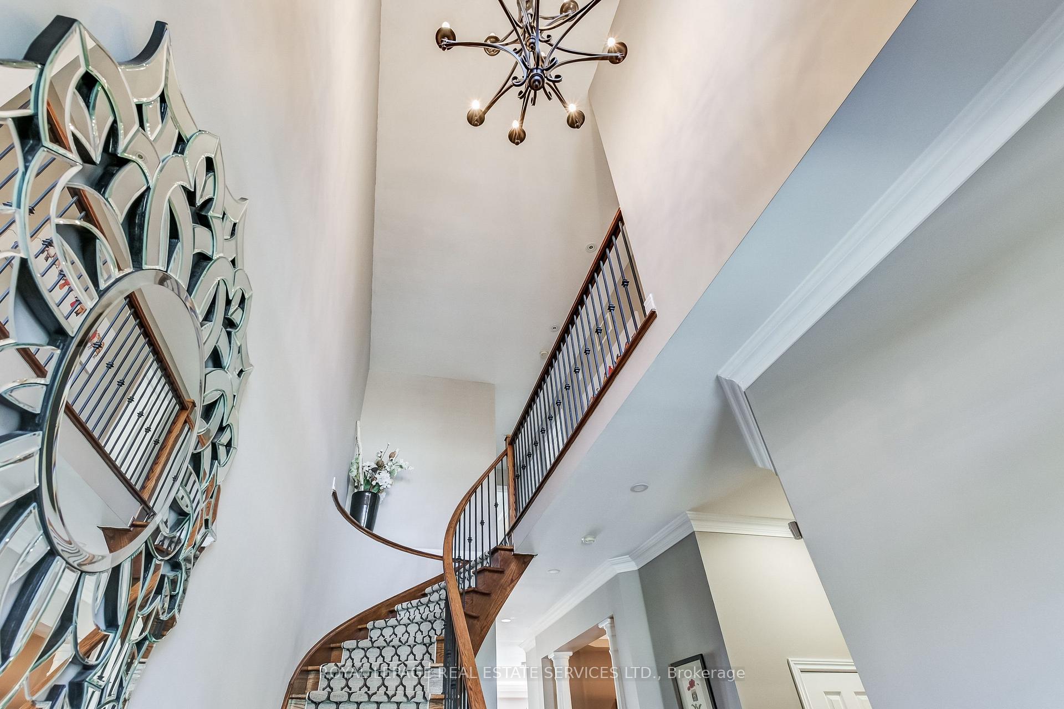
Step into timeless elegance where every detail has been thoughtfully curated. An immaculate Fernbrook luxury townhome on a quiet street in sought-after Joshua Creek. This stunning 3-bedroom, 4-bathroom home has a professionally finished basement that combines timeless elegance with modern upgrades & exceptional attention to detail. The inviting foyer opens to a spectacular 2-storey entrance with a curved dark oak staircase that welcomes you as you step into 9ft ceilings, rich crown mouldings, smooth finishes, and hardwood floors that flow throughout the main level. Entertain in the formal dining room with a coffered ceiling & fluted columns, or relax in the generous living room featuring an upgraded gas fireplace with marble surround, large window, & walkout to a private exposed aggregate patio framed by a lush garden. The sleek eat-in kitchen is a chef's dream with deluxe white cabinetry, granite counters, a walk-in pantry, & stainless steel appliances. Upstairs, the spacious primary retreat offers a huge walk-in closet & a lavish spa-inspired 5-piece ensuite with whirlpool tub, double sinks, marble counters, & a frameless glass shower. 2 additional bright bedrooms & a large main bath provide comfort for the whole family. The professionally finished basement features a large rec room with upgraded fireplace and stone mantel, open concept multipurpose area, office niche, 2-piece bath, laundry room, & ample storage. Enjoy outstanding curb appeal with a handsome brick and stone exterior, landscaped gardens, & double garage. Recent mechanical upgrades include Carrier Infinity furnace & A/C (2019), high-efficiency air cleaner, humidifier, UV air treatment system, & smart home control pad. Move-in ready, this home offers luxury, privacy, and convenience close to top schools, parks, trails, shopping, highways, and GO transit.
Ask about this home
A HOMEH agent will answer your questions about this home.
Around this home
Daily convenience, out of 100, from the distances below
Schools nearby
School rating, out of 10.
Helpful calculators
Your HOMEH agent

"I would see it this week."