

2247 Dewsbury Drive
2247 Dewsbury Drive
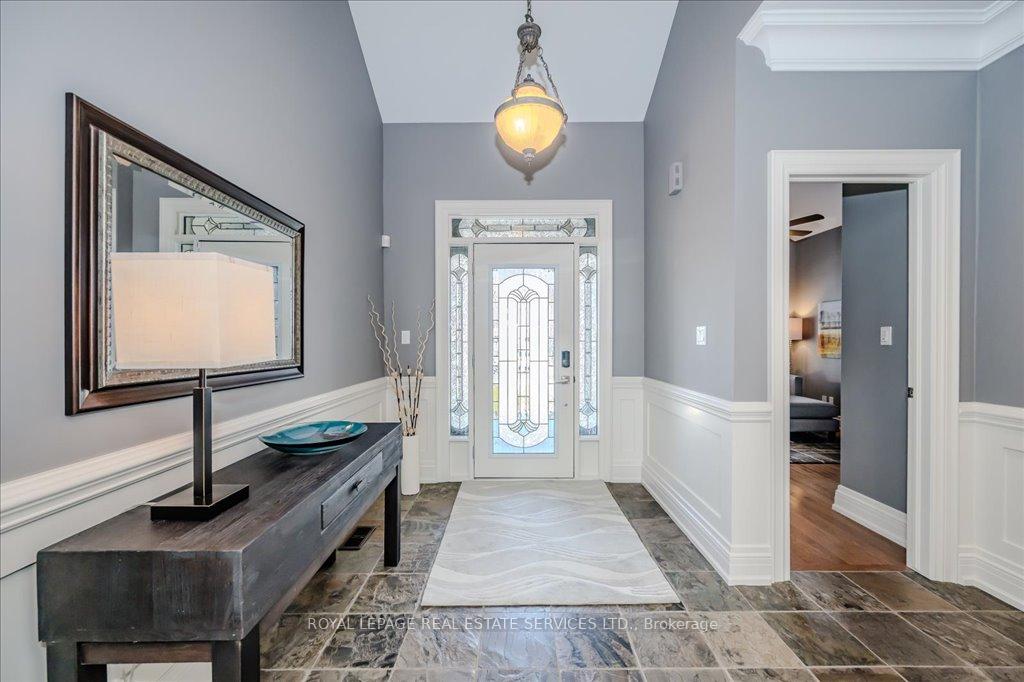 See all 50 photos
Property history
Facts and features
- BasementFinished
- Age of home16–30 years
- Water, sewerMunicipal
- HeatingForced air
- Hardwood floors
- Fireplace
- Central air
The homeDetached, Bungaloft, Age 16–30 years
- Type: Detached
- Style: Bungaloft
- Age: 16–30 years
- Living space: 2,000–2,500 sq ft
- Basement: Full, finished
- Special designation: Accessibility
InsideFireplace Yes, living room, rec room, natural gas, Hardwood, Tile, Main level
- Fireplace: Yes, living room, rec room, natural gas
- Flooring: Hardwood, Tile
- Laundry: Main level
- Features: Primary bedroom - main floor, storage, auto garage door remote
- Rooms above ground: 8
- Rooms in the basement: 3
- Bedrooms: 3 + 1 in the basement
- Bathrooms: 4
- Kitchens: 1
- Family room: Yes
Outside and lotStucco (plaster), stone, Asphalt shingle, Poured concrete
- Exterior: Stucco (plaster), stone
- Roof: Asphalt shingle
- Foundation: Poured concrete
- Features: Patio, landscaped, lighting
- Other structures: Fence - full, garden shed
- Size: 46.16 × 100.07 ft
- Zoning: RL6 sp:254
Parking2 Garage, Attached, Private double
- Spaces: 2 Garage
- Garage: Attached
- Driveway: Private double
Heating, water and powerForced air, gas, Central air, Municipal water
- Heating: Forced air, gas
- Cooling: Central air
- Water: Municipal water
- Sewer: Municipal sewer
- Natural gas: Available
- Hydro: Available
- Cable: Available
- Telephone: Available
Costs and taxesTaxes $7,210 a year, HST No HST, Tankless hot water heater.
- Taxes, 2024: $7,210 a year
- HST: No HST
- Rental items: Tankless hot water heater.
- Under contract: Hot water heater
Included in the saleAll light fixtures and window coverings, california shutters, ceiling fans in second and third bedrooms, lg stainless steel refrigerator, built-in stainless steel dishwasher, lg stainless steel gas stove (2024), built-in frigidaire gallery stainless steel exhaust fan, lg stacked washer and dryer, basement fridge, bathroom mirrors, sauna, humidifier, security system with outdoor cameras (monitored), two garage door openers plus remotes, garden shed, automated yard lights., Not included None.
- Included: All light fixtures and window coverings, california shutters, ceiling fans in second and third bedrooms, lg stainless steel refrigerator, built-in stainless steel dishwasher, lg stainless steel gas stove (2024), built-in frigidaire gallery stainless steel exhaust fan, lg stacked washer and dryer, basement fridge, bathroom mirrors, sauna, humidifier, security system with outdoor cameras (monitored), two garage door openers plus remotes, garden shed, automated yard lights.
- Not included: None.
NearbyPark, public transit, school, greenbelt/conservation, hospital, place of worship
- Close to: Park, public transit, school, greenbelt/conservation, hospital, place of worship
Listing detailsW12069697, Sold, Apr 8, 2025
- MLS® number: W12069697
- Status: Sold
- Listed on: Apr 8, 2025
- Days on market: 6
- Updated: Apr 14, 2025
- Possession: Flexible
- Occupied by: Owner
- Listing brokerage: ROYAL LEPAGE REAL ESTATE SERVICES LTD.
About this home
2247 Dewsbury Drive, Oakville (Bronte Creek), ON L6M 0A6
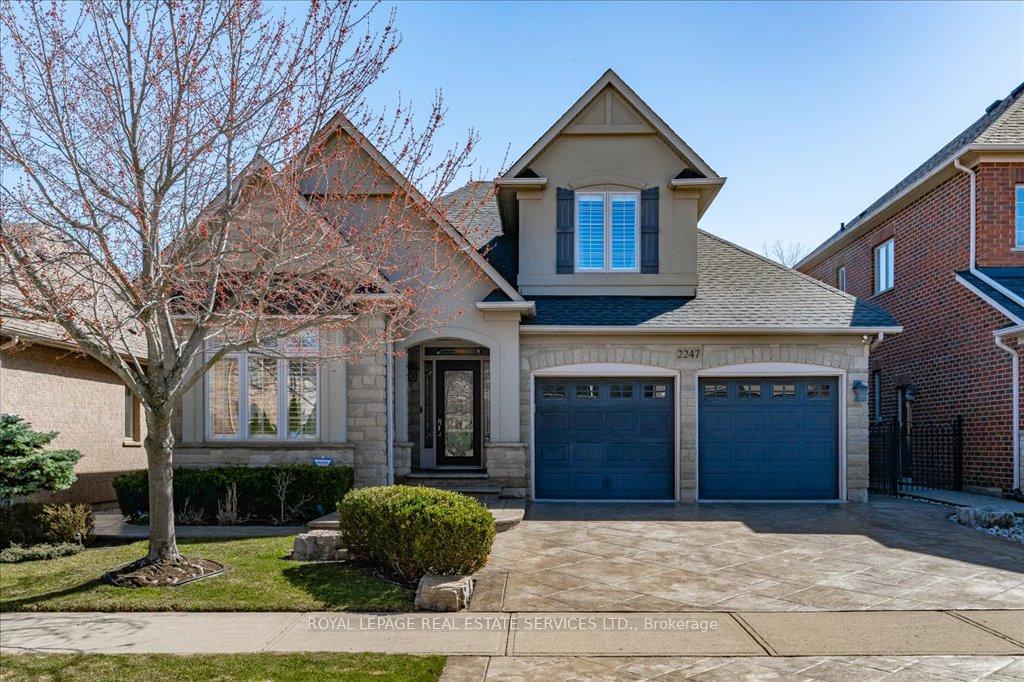
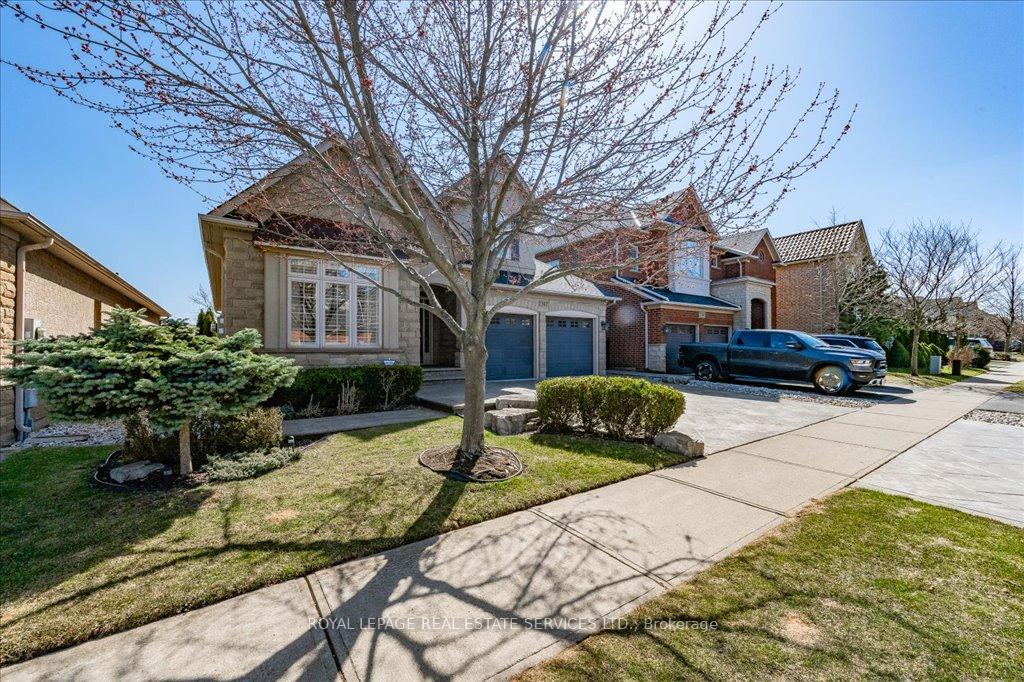
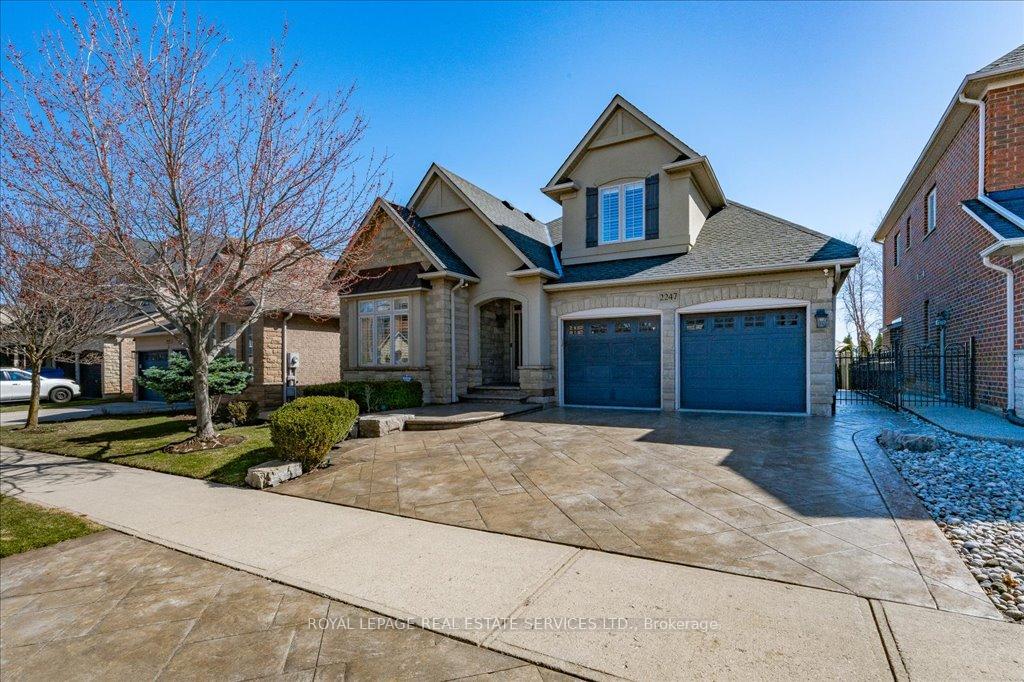
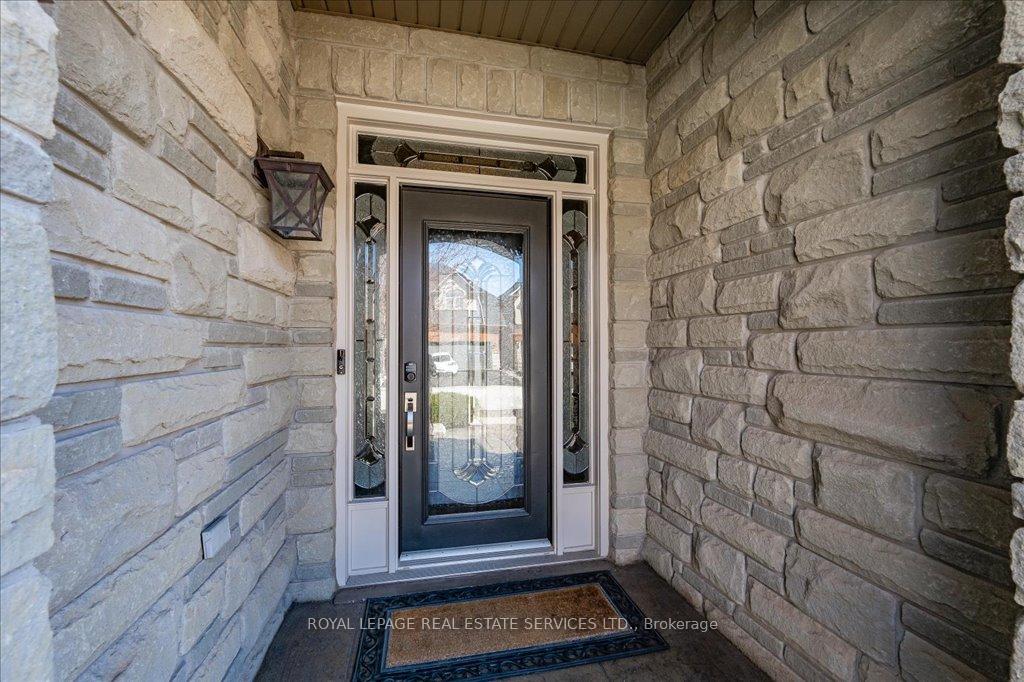
Rare opportunity! Stunning Branthaven bungaloft in desirable Bronte Creek surrounded by parks and greenspace! This exquisite home offers a rare blend of timeless elegance and modern luxury. Just steps from St. Mary CES, it's the perfect home for families seeking refined comfort and an exceptional lifestyle. The curb appeal is undeniable - an elegant stone and stucco façade is beautifully complemented by a patterned concrete driveway, walkways, and porch. The main level was designed for both relaxed everyday living and stylish entertaining. The living room impresses with a soaring vaulted ceiling and gas fireplace, connecting to the dining area with plaster crown moldings. The contemporary kitchen showcases granite countertops, S/S appliances, pantry, and sun-drenched breakfast area with a walkout to patio. The main level primary bedroom boasts a designer feature wall, walk-in closet, and spa-inspired ensuite with double sinks, freestanding tub, and glass shower. A second bedroom and three-piece bath complete this level, along with a well-appointed laundry room. Upstairs, a third bedroom enjoys ensuite privilege to a four-piece bath, while a loft-style family room overlooks the living area below. The professionally finished basement takes this home to the next level. With durable laminate flooring, gym with rustic barn door, fourth bedroom, three-piece bath, and a relaxing sauna, it's built for comfort. The recreation room is truly an entertainer's dream, complete with double French doors, custom bar, gas fireplace flanked by built-in cabinetry and illuminated display shelves. Roxul Safe'n'Sound insulation provides enhanced soundproofing and privacy. Additional highlights include remodeled bathrooms, solid wood baseboards, high-efficiency Lennox furnace and air, security system with outdoor cameras, newer roof (2018), and automated exterior lighting system. The private backyard features a flagstone patio, mature cedars, privacy screens, and maintenance-free fencing.
Ask about this home
A HOMEH agent will answer your questions about this home.
Around this home
Daily convenience, out of 100, from the distances below
Schools nearby
School rating, out of 10.
Helpful calculators
Your HOMEH agent

"I would see it this week."