

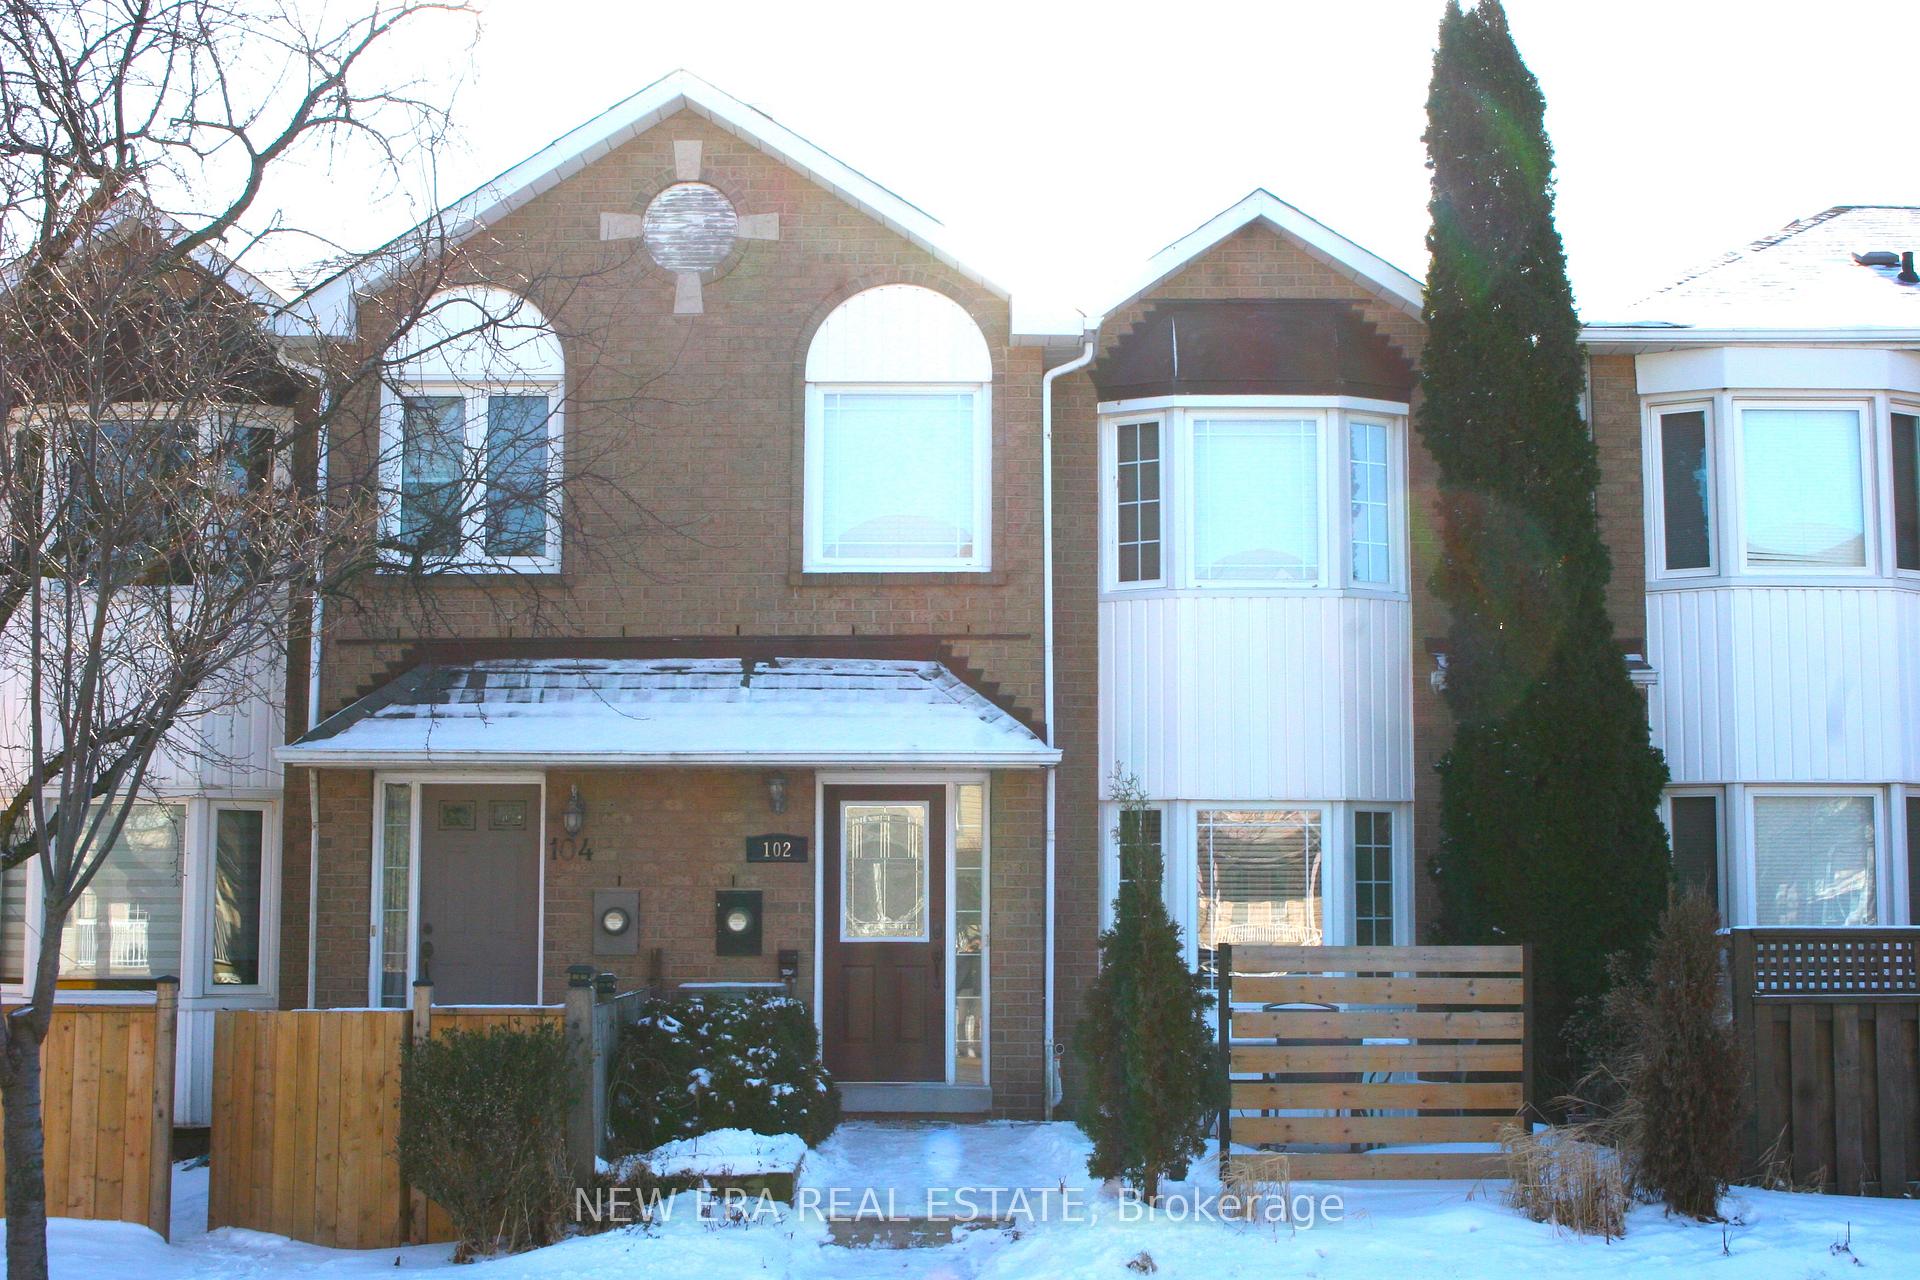
102 Glenashton Drive
102 Glenashton Drive
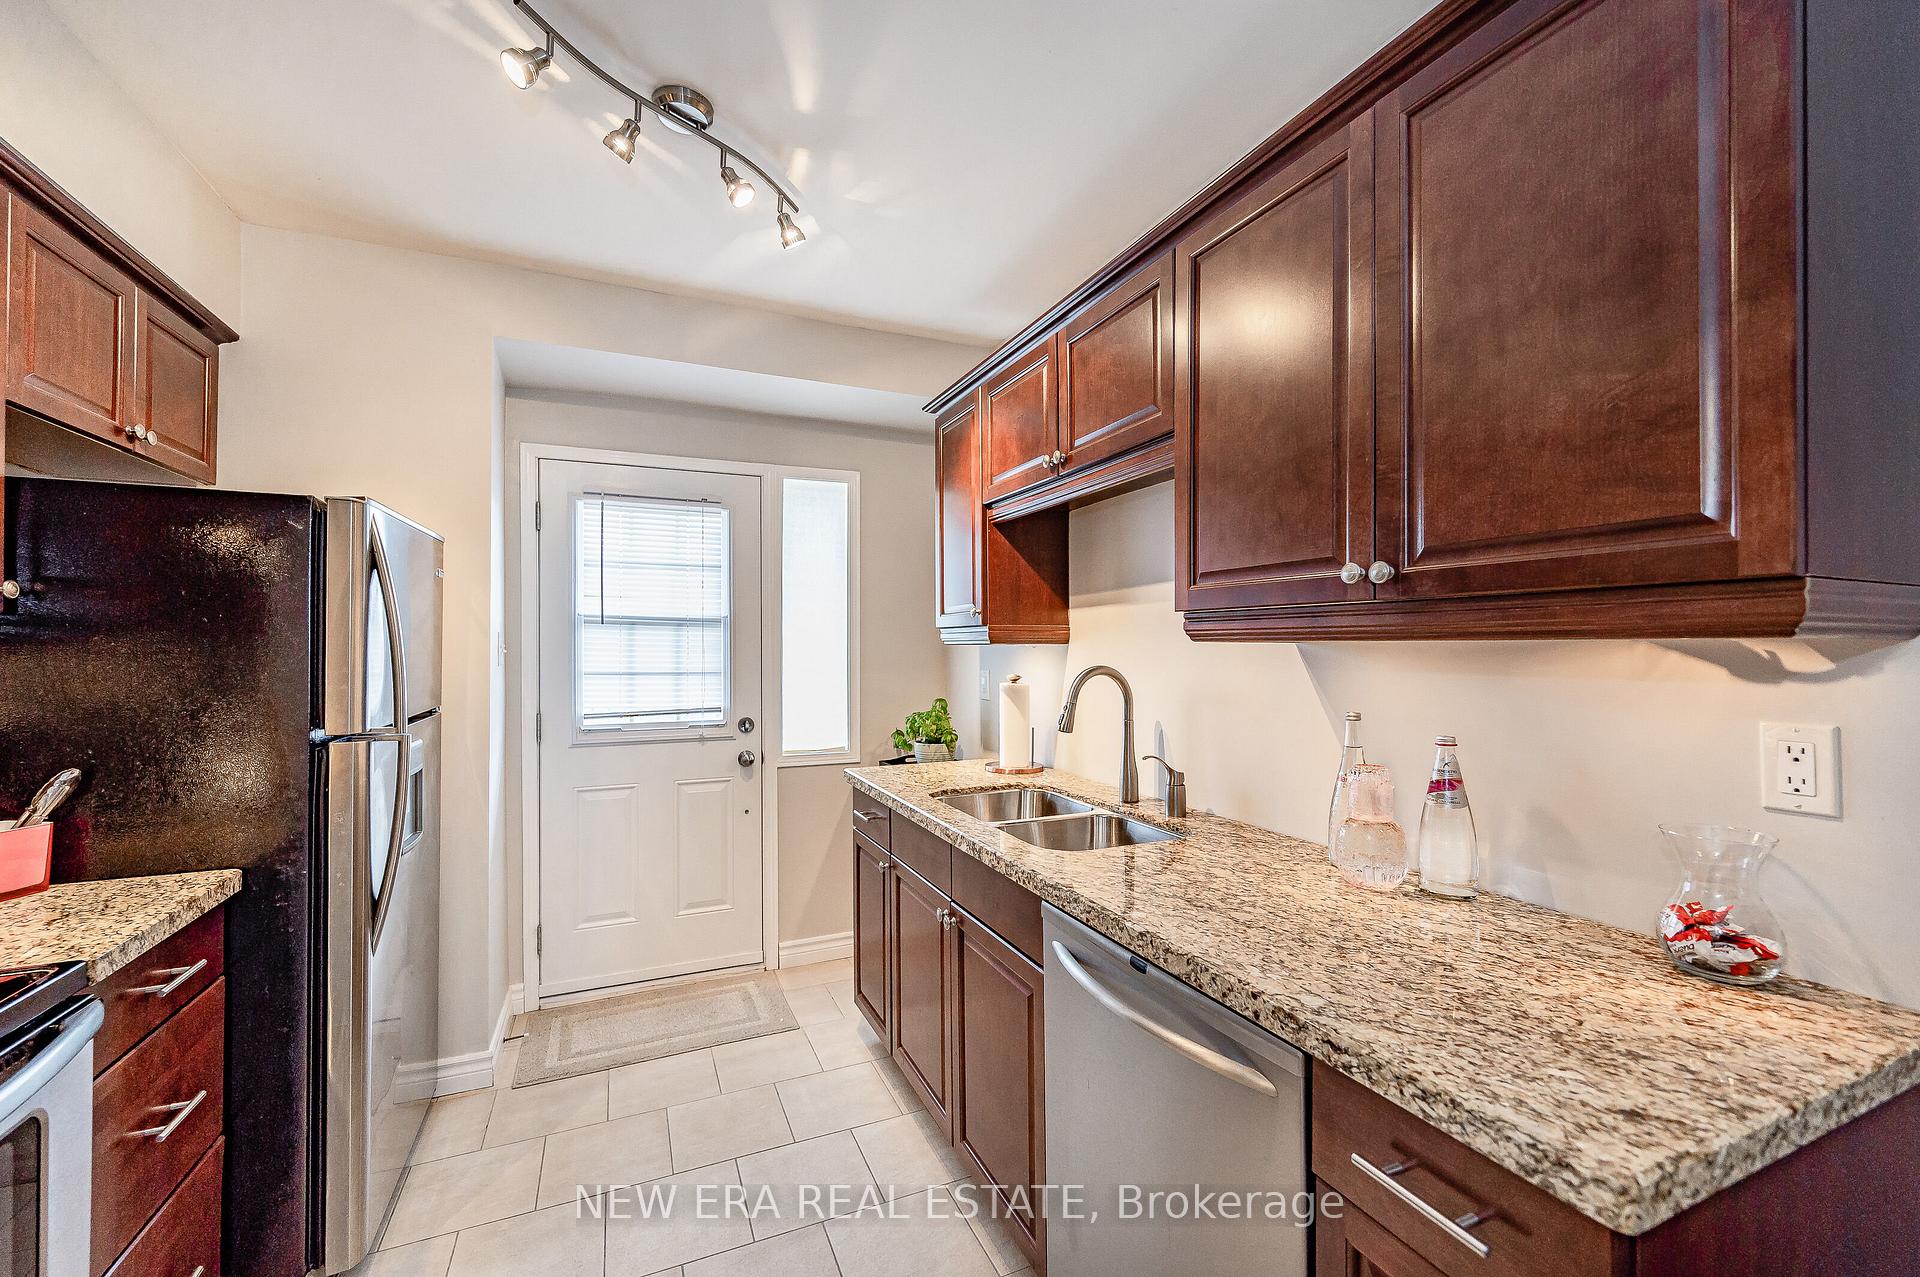 See all 20 photos
Property history
- $899,000TerminatedList: 2025-02-09|End: 2025-04-14|64 daysW11966221
Facts and features
- BasementFinished
- Age of home16–30 years
- Price per sq ft~$692
- Water, sewerMunicipal
- Hardwood floors
- Central air
The homeFreehold Townhouse, 2-storey, Age 16–30 years
- Type: Freehold Townhouse
- Style: 2-storey
- Age: 16–30 years
- Living space: 1,100–1,500 sq ft
- Basement: Finished
InsideHardwood, Ceramic, Water heater, Rooms above ground 8
- Flooring: Hardwood, Ceramic
- Features: Water heater
- Rooms above ground: 8
- Bedrooms: 3 + 1 in the basement
- Bathrooms: 2
- Kitchens: 1
- Family room: Yes
Outside and lotBrick, Unknown, Unknown
- Exterior: Brick
- Roof: Unknown
- Foundation: Unknown
- Size: 19.69 × 92.91 ft
Parking1 Garage, Attached, Private
- Spaces: 1 Garage
- Garage: Attached
- Driveway: Private
Heating, water and powerForced air, gas, Central air, Municipal water
- Heating: Forced air, gas
- Cooling: Central air
- Water: Municipal water
- Sewer: Municipal sewer
- Natural gas: Yes
- Hydro: Yes
- Cable: Available
- Telephone: Available
Costs and taxesTaxes $3,342 a year, HST included in the price, Hot water heater
- Taxes, 2024: $3,342 a year
- HST: HST included in the price
- Rental items: Hot water heater
- Under contract: Hot water heater
Included in the saleFridge, stove, dishwasher, washer, dryer, elfs, window coverings
- Included: Fridge, stove, dishwasher, washer, dryer, elfs, window coverings
NearbyPark, place of worship, public transit, rec./commun.centre, school, school bus route
- Close to: Park, place of worship, public transit, rec./commun.centre, school, school bus route
Listing detailsW11966221, Terminated, Feb 9, 2025
- MLS® number: W11966221
- Status: Terminated
- Listed on: Feb 9, 2025
- Days on market: 64
- Updated: Apr 14, 2025
- Possession: 2025-05-09 / Flexible
- Occupied by: Owner
- Listing brokerage: NEW ERA REAL ESTATE
About this home
102 Glenashton Drive, Oakville (River Oaks), ON L6H 6G3
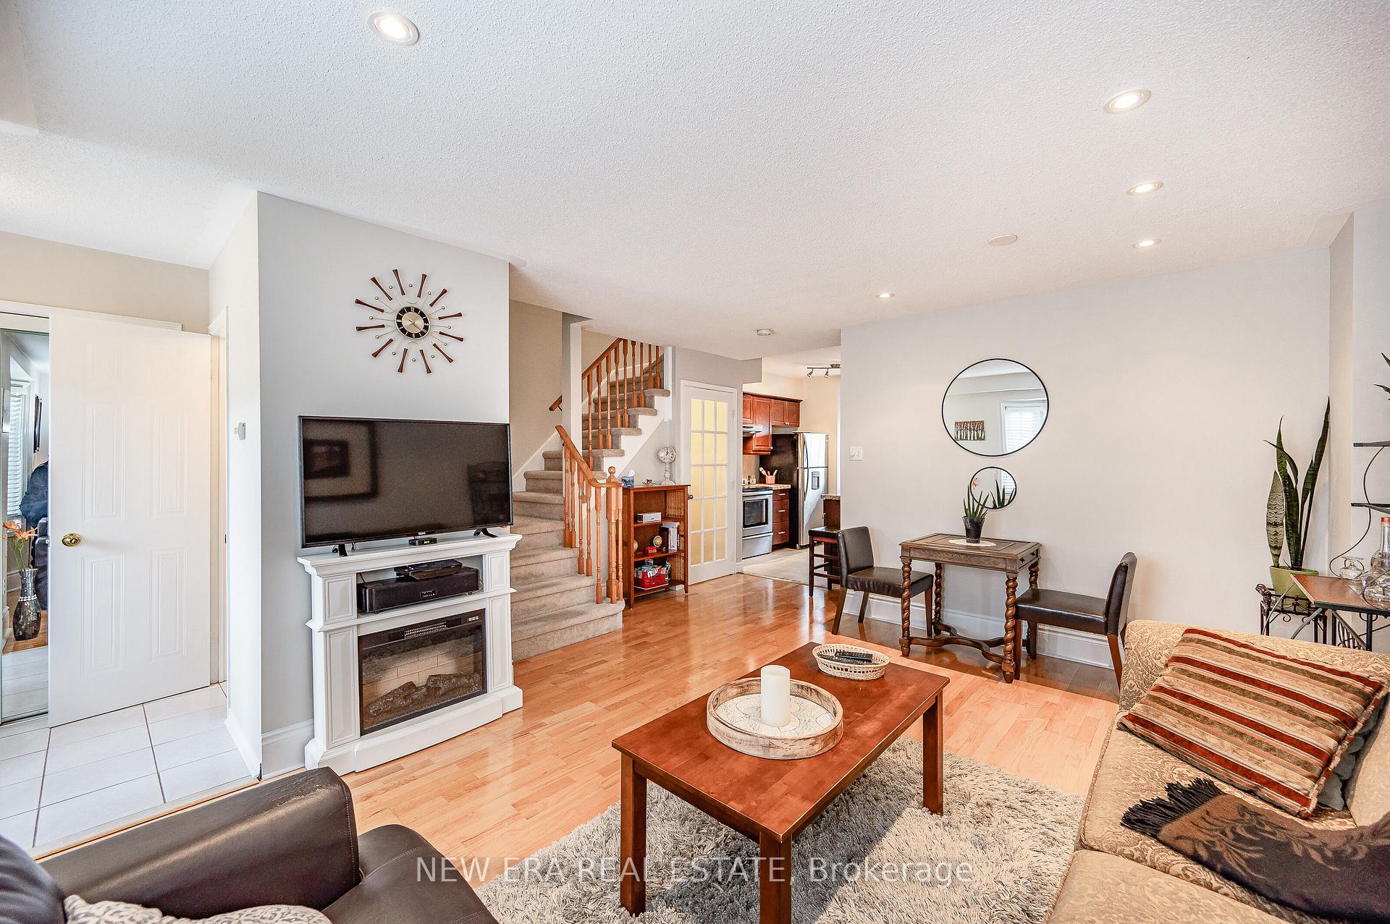
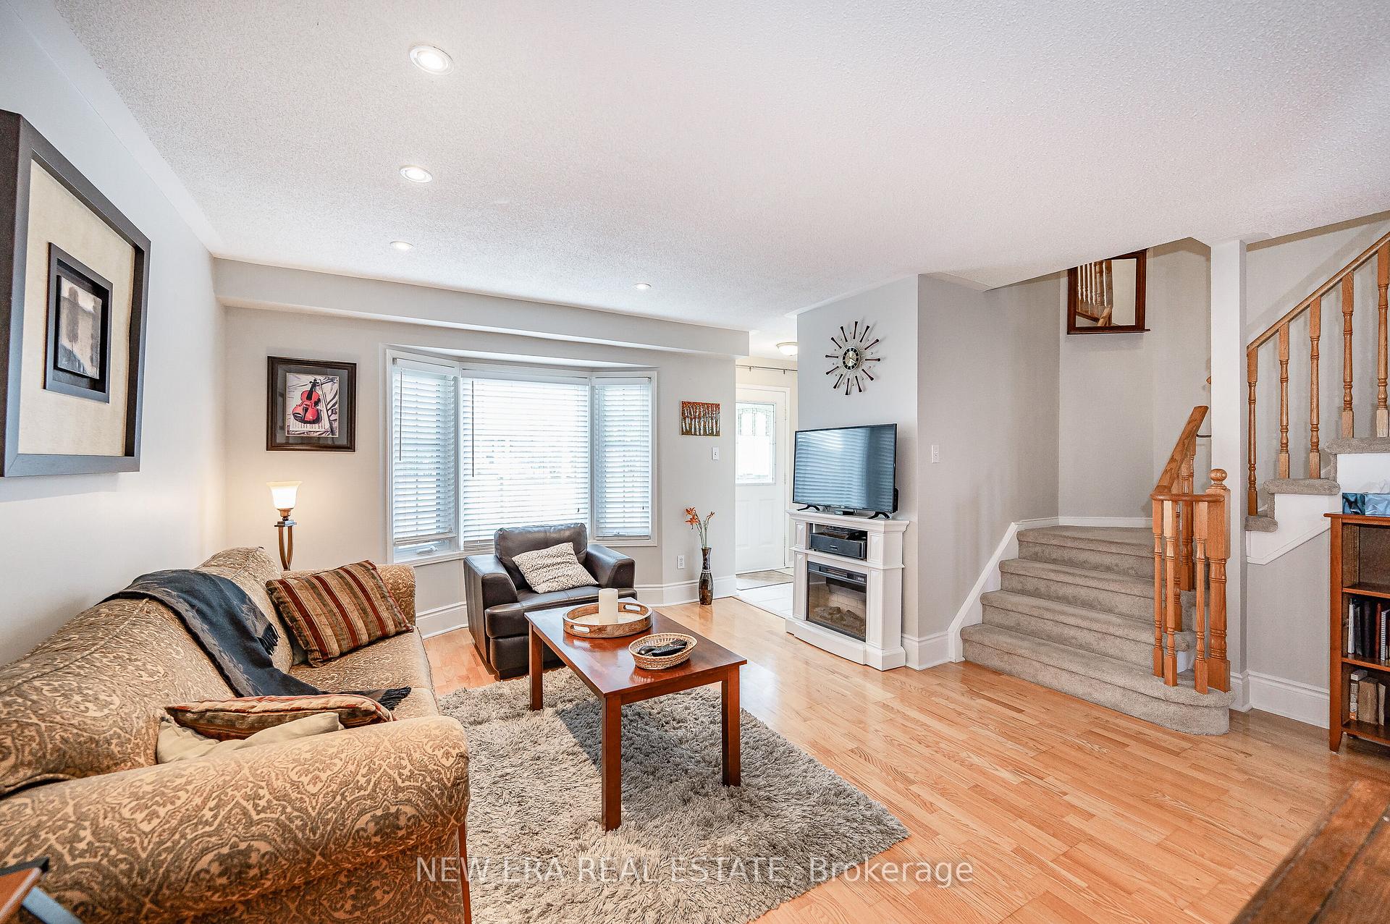
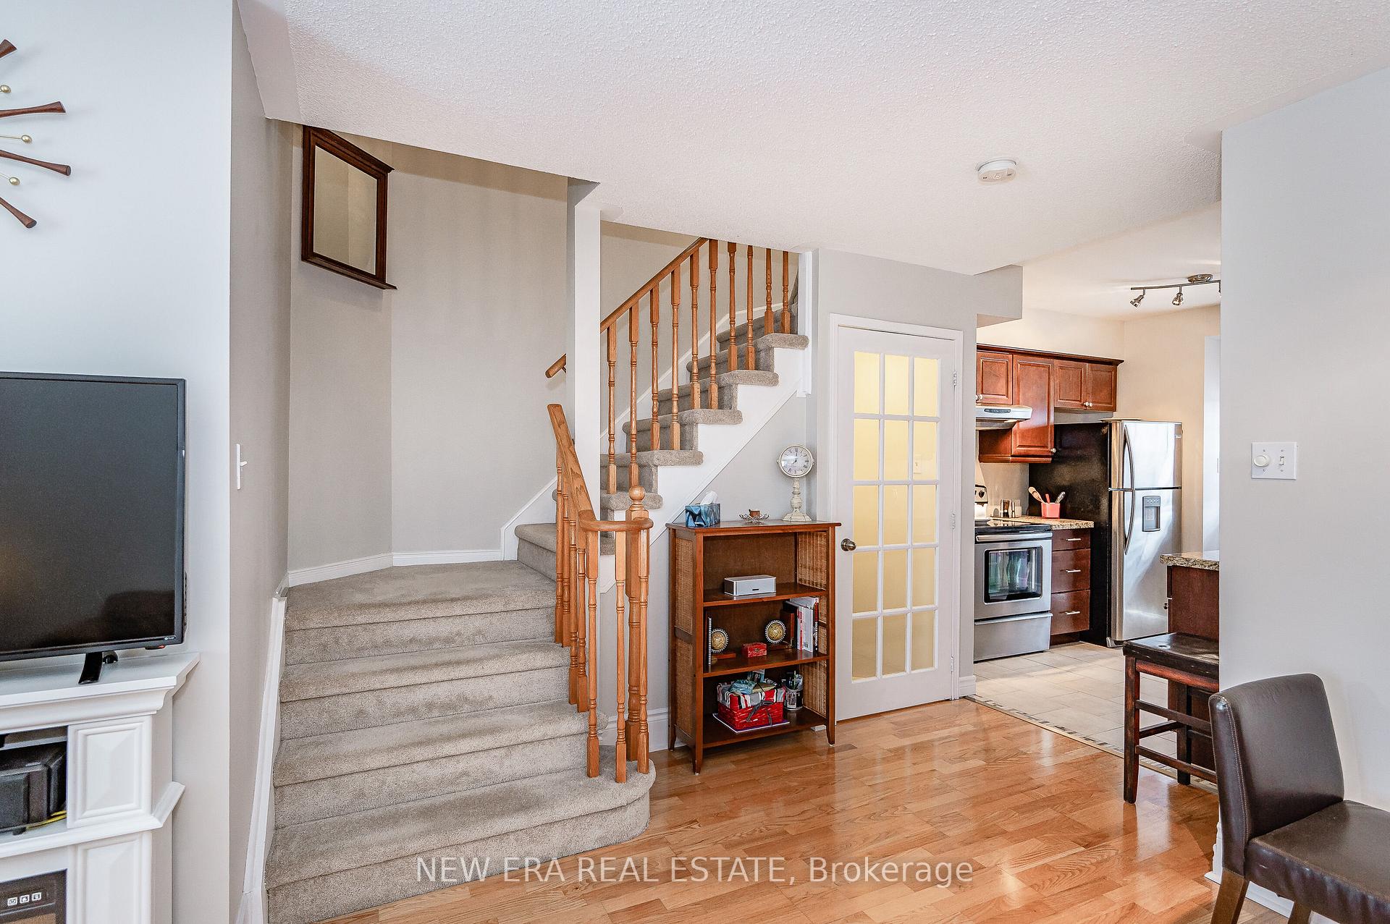
GREAT LOCATION IN UPTOWN CORE! This spacious 1000+ sq ft, 3 bedroom freehold townhouse has it all. Open concept main floor, hardwood, updated kitchen with stainless steel appliances. Private, cozy, functional, ample space. Finished lower level with recreation room and bonus room. Main floor walkout to back deck with access to single car garage plus space for 2 cars in driveway. Beautiful south view from your back deck. New furnace (2024). Quiet, friendly neighbourhood. Close to everything! Shopping, services schools, parks, trails, dog park, community centres, access to 403, QEW, GO, bus stop, Sheridan College. This is the right home for you and your family! New shingles 2022. Annual fee of $500 for private laneway.
Ask about this home
A HOMEH agent will answer your questions about this home.
Around this home
Daily convenience, out of 100, from the distances below
Schools nearby
School rating, out of 10.
Helpful calculators
Your HOMEH agent

"I would see it this week."