

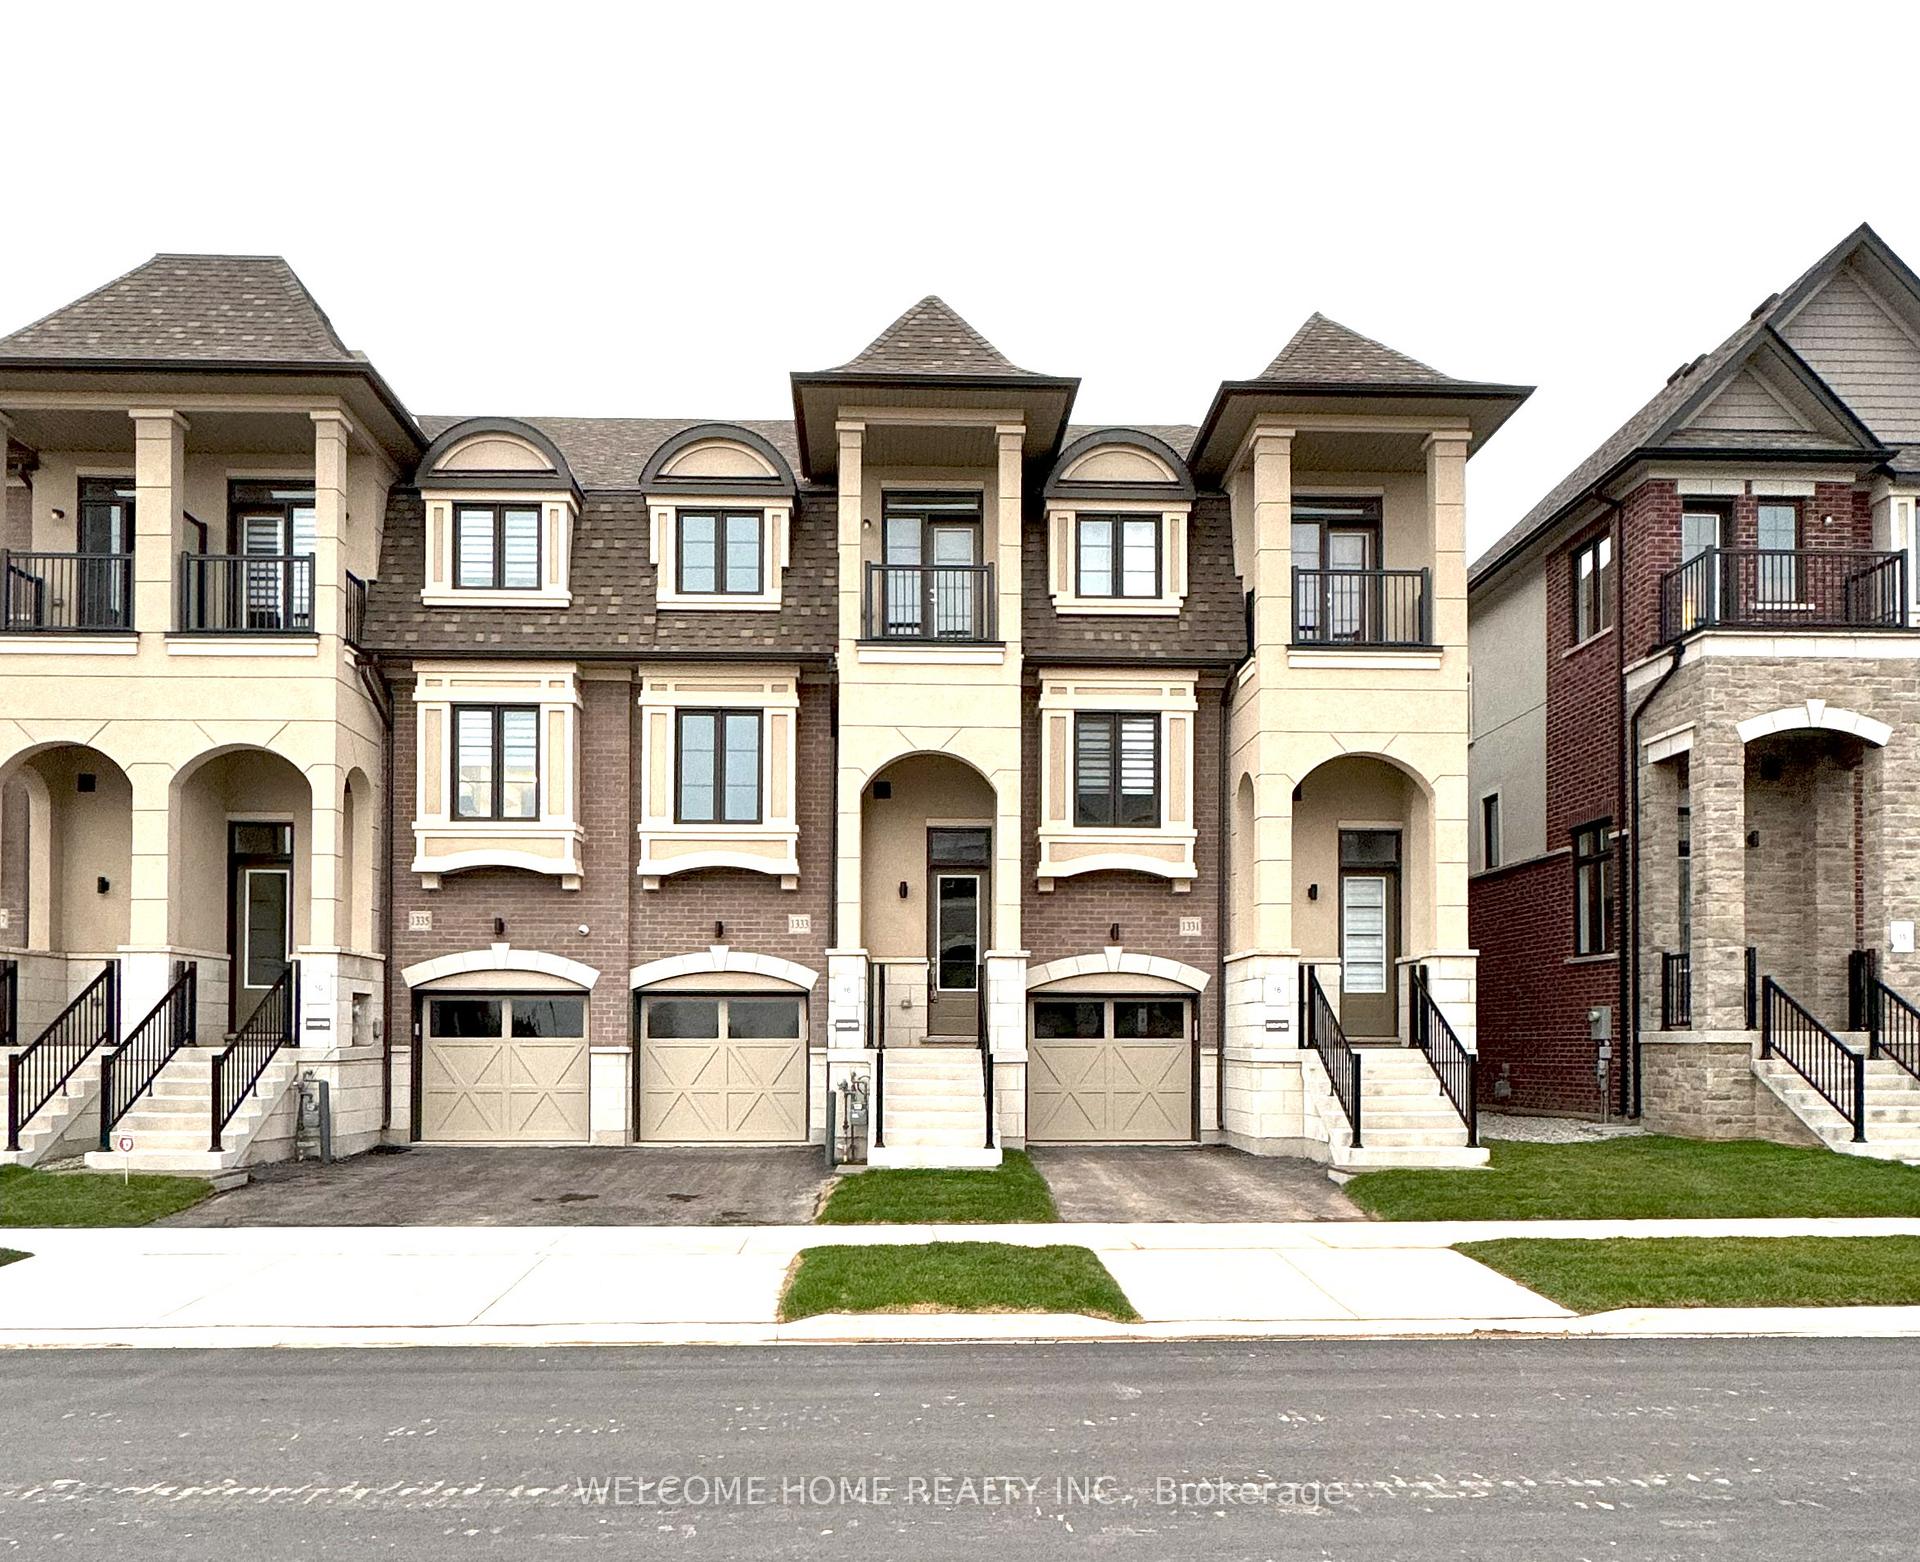
1333 Shevchenko Boulevard
1333 Shevchenko Boulevard
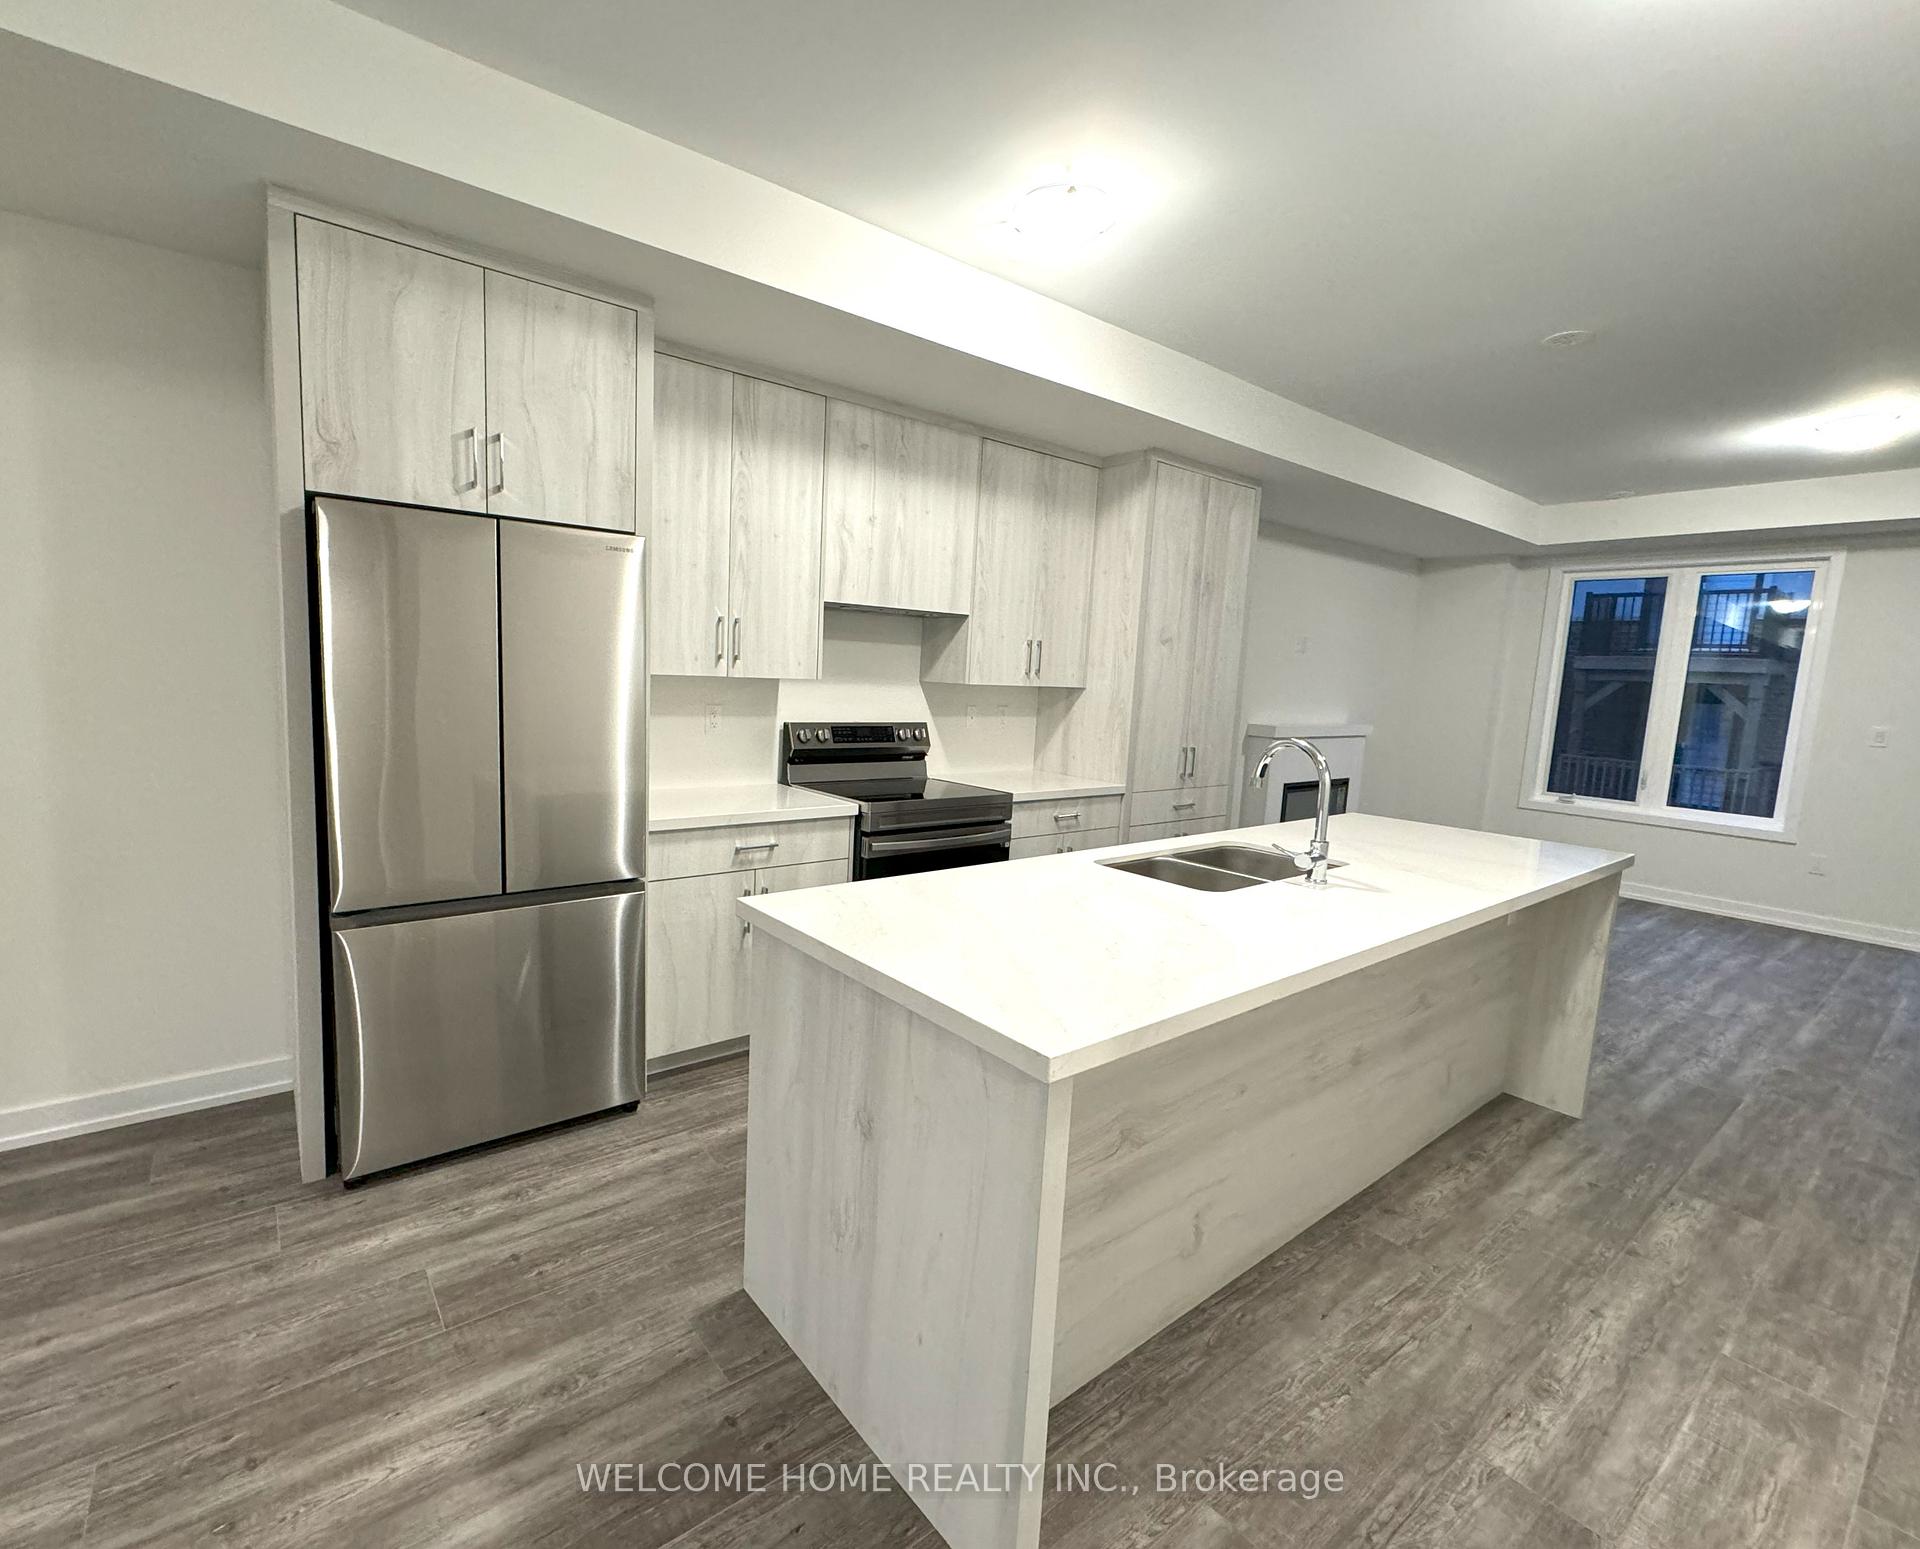 See all 40 photos
Property history
Facts and features
- BasementUnfinished
- Lease term12 months
- FurnishedUnfurnished
- LaundryEnsuite, room
- Hardwood floors
- Fireplace
- Central air
The homeFreehold Townhouse, 3-storey, Full, unfinished
- Type: Freehold Townhouse
- Style: 3-storey
- Basement: Full, unfinished
- Special designation: Other
InsideFireplace Yes, Hardwood, Ensuite, laundry room
- Fireplace: Yes
- Flooring: Hardwood
- Laundry: Ensuite, laundry room
- Features: Other
- Rooms above ground: 9
- Bedrooms: 4
- Bathrooms: 4
- Kitchens: 1
Outside and lotBrick, stone, Flat, Concrete
- Exterior: Brick, stone
- Roof: Flat
- Foundation: Concrete
Parking1 Garage, Built-in, Private
- Spaces: 1 Garage
- Garage: Built-in
- Driveway: Private
Heating, water and powerForced air, gas, Central air, Municipal water
- Heating: Forced air, gas
- Cooling: Central air
- Water: Municipal water
- Sewer: Municipal sewer
Rent and termsRent $3,550 a month, Entire property, Unfurnished
- Rent: $3,550 a month
- Space for rent: Entire property
- Furnished: Unfurnished
- Lease: 12 months
- Paid: Monthly
- Rent includes: Other
- Deposit: Required
- Credit check: Required
- Employment letter: Required
- Rental application: Required
- References: Required
Listing detailsW11950318, Rented, Jan 31, 2025
- MLS® number: W11950318
- Status: Rented
- Listed on: Jan 31, 2025
- Days on market: 13
- Updated: Feb 14, 2025
- Possession: 2025-01-31 / January 31, 2025
- Occupied by: Vacant
- Listing brokerage: WELCOME HOME REALTY INC.
About this home
1333 Shevchenko Boulevard, Oakville (Northwest), ON L6M 5R4
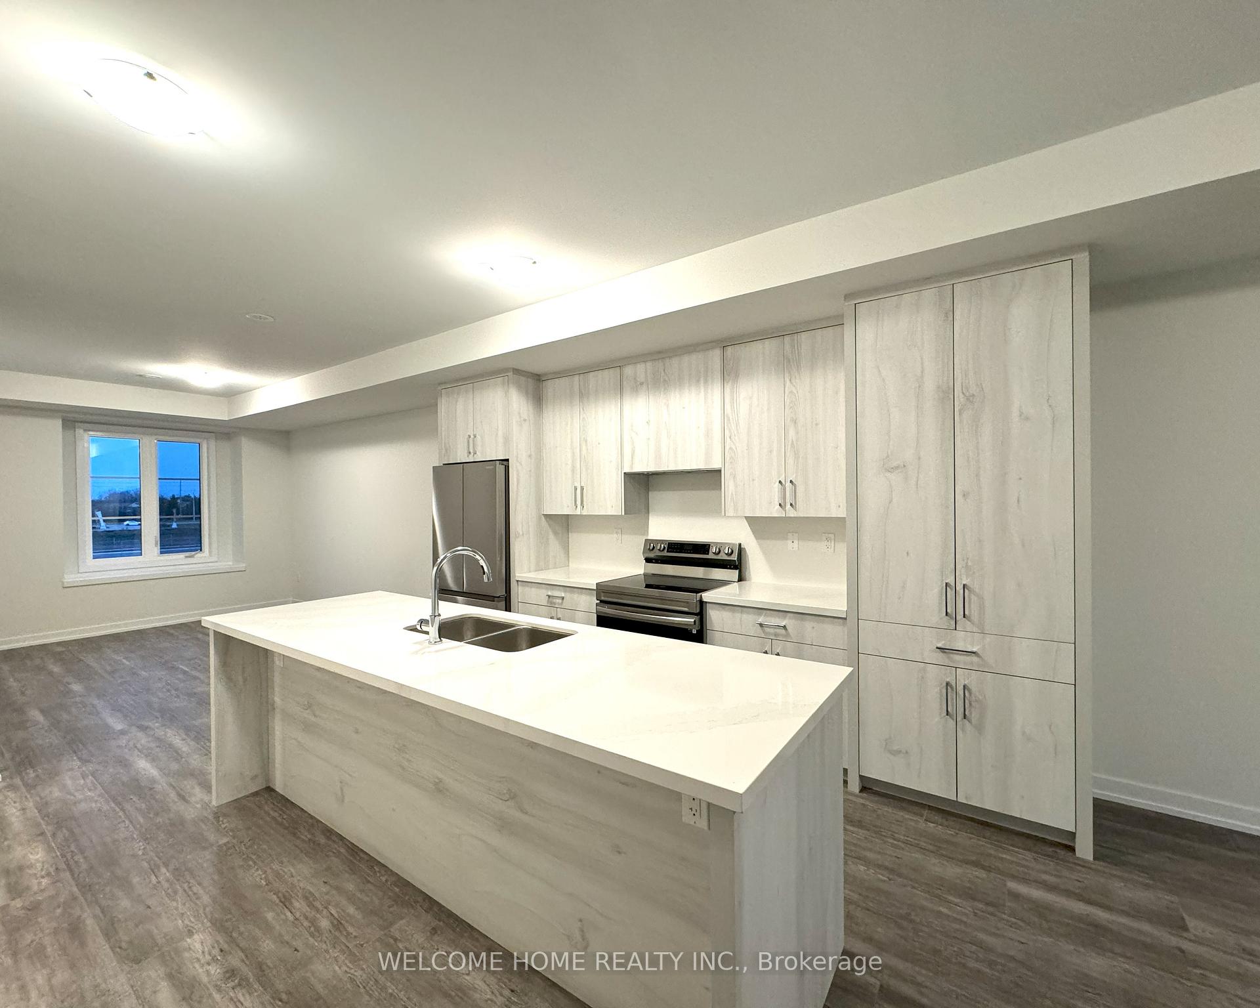
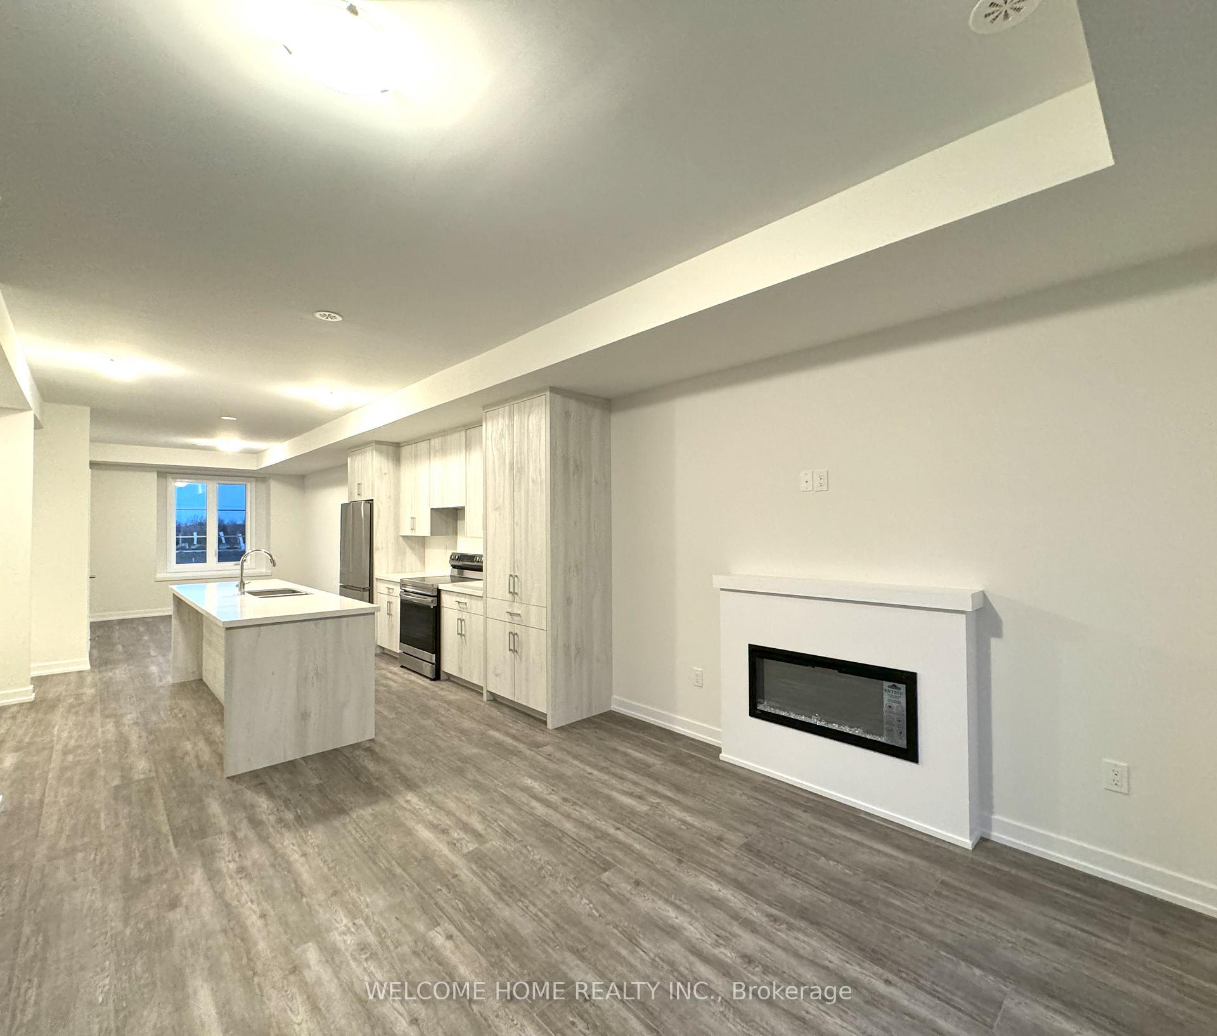
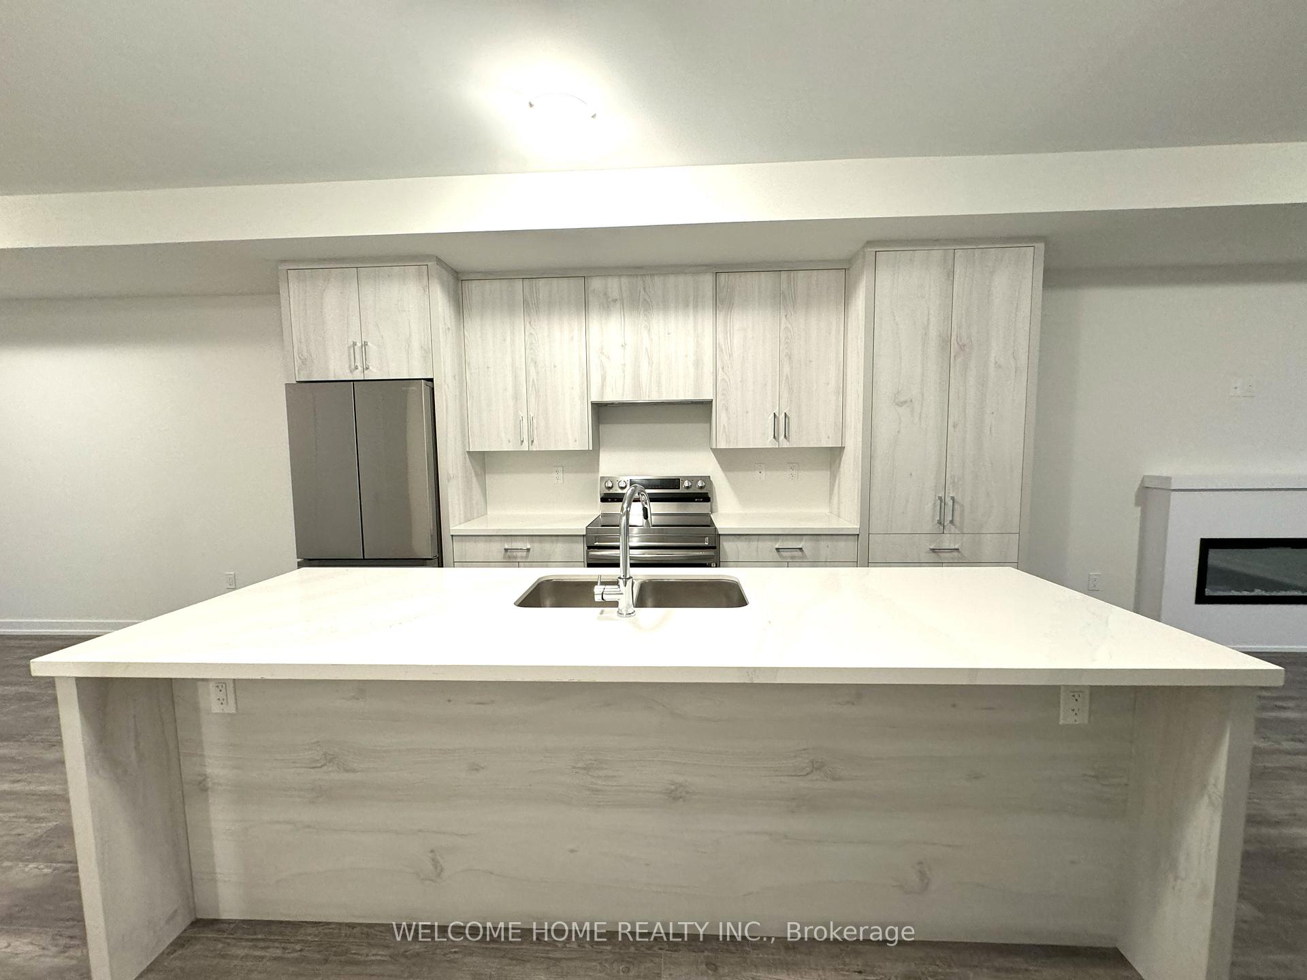
RARE 4 Bedroom, 4 Washroom Townhouse with Hardwood Throughout. Large Primary Bedroom with 4 Pce Ensuite with Double Sink, Frameless Glass Shower, and TWO Walk In Closets (His&Hers). EVEN BIGGER 4th Bedroom on Lower Floor with SEPERATE ENTRANCE from the Garage with Walk out to Rear Patio, and Full 3 Pce Ensutie. Perfect for large or Joint Families, with tons of privacy being on different floors and having different entrances. The Upper Floor also features well size 2nd and 3rd bedroom, with 3 piece Washroom, and Full Size Laundry. The Main floor is open concept with an Electric Fireplace and Balcony Access from the Great Room, and a Modern Eat in Kitchen with MASSIVE kitchen Island in the Centre perfect for barstools, with a Double Undermount Sink. Prime location Right Next to the Oakville Hospital, Close to all amenities Shopping, Grocery, Restaurants, Schools, Parks, Trails, highways 407 and 403. ENITRE PROPERTY, including Unfinished Basement perfect for Rec room. **EXTRAS** Stainless Steel fridge, stove, dishwasher. Washer/ dryer. Doorbell camera, Google Nest Thermostats, Electric Fireplace and Garage Door Opener.
Ask about this home
A HOMEH agent will answer your questions about this home.
Around this home
Daily convenience, out of 100, from the distances below
Schools nearby
School rating, out of 10.
Helpful calculators
Your HOMEH agent

"I would see it this week."