

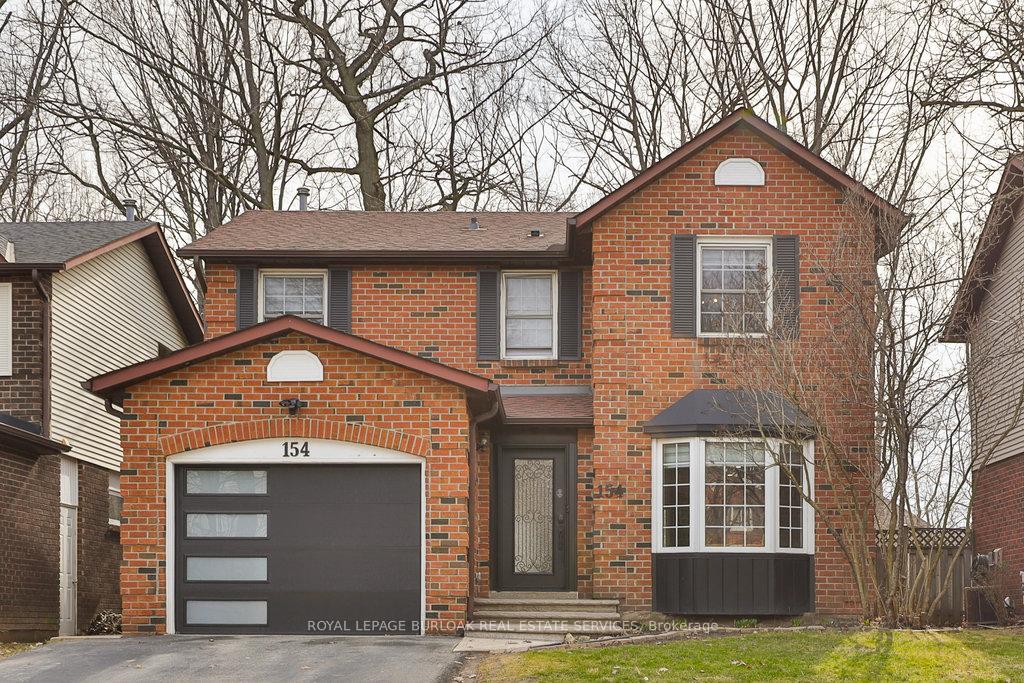
154 Riverview Street
154 Riverview Street
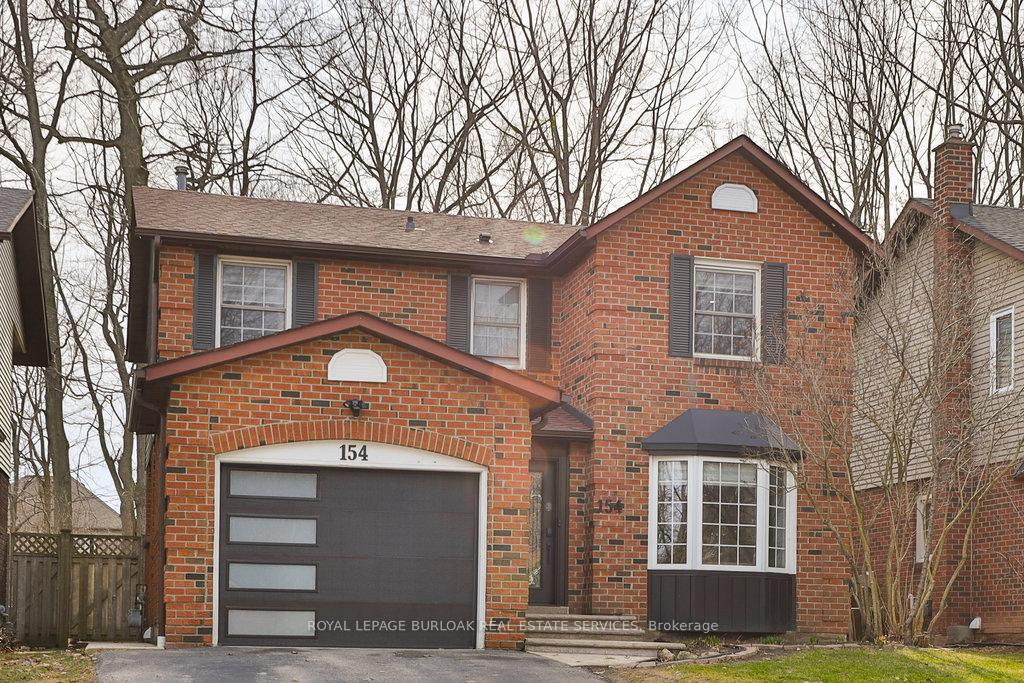
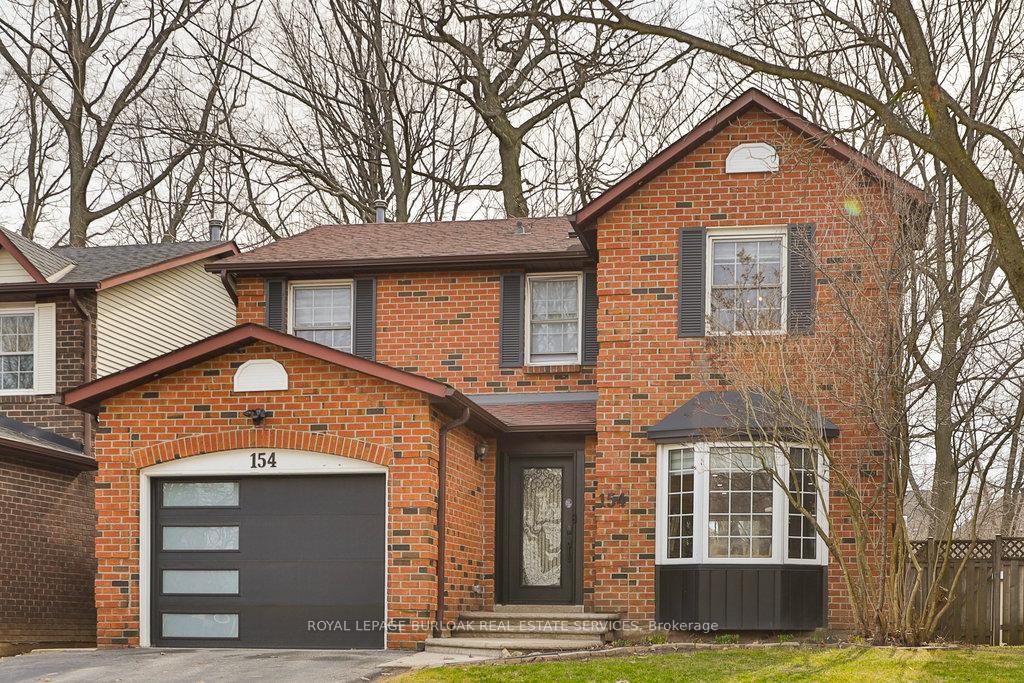
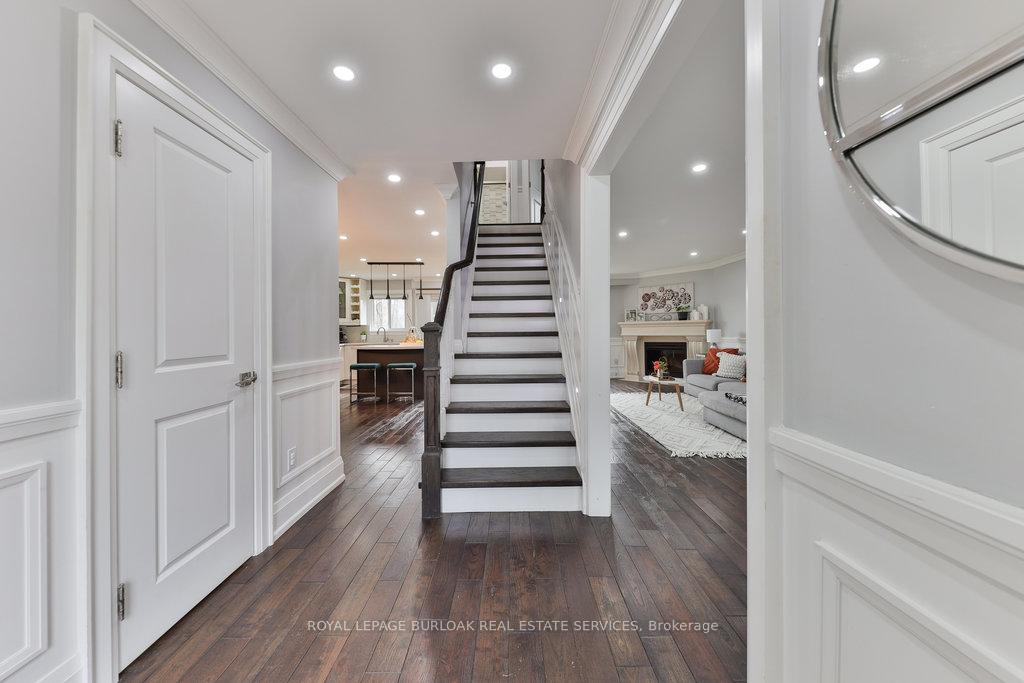
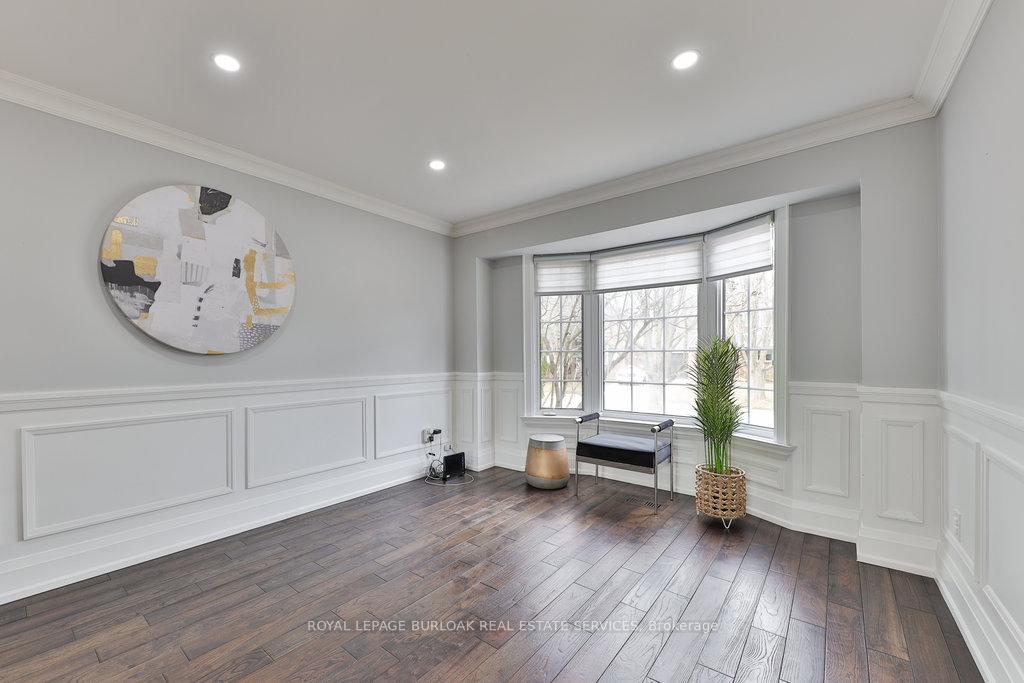 See all 49 photos
Property history
Facts and features
- BasementFinished
- Age of home31–50 years
- Water, sewerMunicipal
- Lot shapeRectangular
- Fireplace
- Central air
The homeDetached, 2-storey, Age 31–50 years
- Type: Detached
- Style: 2-storey
- Age: 31–50 years
- Living space: 1,500–2,000 sq ft
- Basement: Finished
InsideFireplace Yes, family room, natural gas, Lower level, Carpet free, central vacuum
- Fireplace: Yes, family room, natural gas
- Laundry: Lower level
- Features: Carpet free, central vacuum
- Rooms above ground: 8
- Rooms in the basement: 3
- Bedrooms: 4
- Bathrooms: 3
- Kitchens: 1
- Family room: Yes
Outside and lotBrick, Asphalt shingle, Unknown
- Exterior: Brick
- Roof: Asphalt shingle
- Foundation: Unknown
- Size: 40.94 × 96.99 ft
- Shape: Rectangular
Parking1 Garage, Attached, Private
- Spaces: 1 Garage
- Garage: Attached
- Driveway: Private
Heating, water and powerForced air, gas, Central air, Municipal water
- Heating: Forced air, gas
- Cooling: Central air
- Water: Municipal water
- Sewer: Municipal sewer
Costs and taxesTaxes $5,491 a year, HST included in the price, Water heater (with reliance $24/month)
- Taxes, 2025: $5,491 a year
- HST: HST included in the price
- Rental items: Water heater (with reliance $24/month)
Included in the saleFridge, stove, dishwasher, washer, dryer, electrical light fixtures, window coverings, automatic garage door remotes
- Included: Fridge, stove, dishwasher, washer, dryer, electrical light fixtures, window coverings, automatic garage door remotes
NearbyFenced yard, level, park, public transit, ravine, school
- Close to: Fenced yard, level, park, public transit, ravine, school
Listing detailsW12063618, Sold, Apr 4, 2025
- MLS® number: W12063618
- Status: Sold
- Listed on: Apr 4, 2025
- Days on market: 7
- Updated: Apr 11, 2025
- Possession: 60-89 days
- Occupied by: Owner
- Listing brokerage: ROYAL LEPAGE BURLOAK REAL ESTATE SERVICES
About this home
154 Riverview Street, Oakville (Bronte), ON L6L 5S4
Welcome to this beautifully renovated home in the highly sought-after, family-friendly neighbourhood of Bronte. Perfectly positioned to back onto a lush ravine, this property offers unparalleled privacy and stunning views year-round. It features a fully fenced, landscaped front and back yard with mature trees, a patio, and a gas BBQ hook-up ideal for outdoor living and entertaining. Inside, you'll find a bright and generous space finished with exceptional quality. The eat-in kitchen is a chefs dream, featuring custom white cabinetry, soft-close drawers, a pots and pans drawer, stylish backsplash, quartz countertops, stainless steel appliances, an island with breakfast bar, and gorgeous hardwood flooring. Open to the dining area with elegant crown moulding, its perfect for everyday living and special gatherings. The family room invites you to unwind with rich hardwood flooring, detailed crown moulding, and a cozy gas fireplace. Upstairs, the spacious primary bedroom boasts a walk-in closet, a stylish 3-piece ensuite, and sophisticated crown moulding. The fully finished lower level offers even more living space with a large pantry behind a trendy barn door, a gym area, and a versatile rec room, all accented by durable vinyl flooring. Enjoy the best of Bronte living steps to top-rated schools, beautiful walking and biking trails, the lake, marina, and charming local shops. This move-in ready home provides privacy, luxury, and lifestyle in one of Oakvilles most vibrant communities!
Ask about this home
A HOMEH agent will answer your questions about this home.
Around this home
Daily convenience, out of 100, from the distances below
Schools nearby
School rating, out of 10.
Helpful calculators
Your HOMEH agent

"I would see it this week."