

157 Deane Avenue
157 Deane Avenue
 See all 2 photos
Property history
Facts and features
- BasementFinished
- Age of home51–99 years
- Water, sewerMunicipal
- Lot shapeRectangular
- Second kitchen
- Separate entrance
- Hardwood floors
- Central air
The homeDetached, Bungalow, Age 51–99 years
- Type: Detached
- Style: Bungalow
- Age: 51–99 years
- Living space: 700–1,100 sq ft
- Basement: Separate entrance, finished
- View: Park/greenbelt
InsideHardwood, Vinyl, Lower level, In-law suite, primary bedroom - main floor
- Flooring: Hardwood, Vinyl
- Laundry: Lower level
- Features: In-law suite, primary bedroom - main floor
- Rooms above ground: 6
- Rooms in the basement: 4
- Bedrooms: 3 + 1 in the basement
- Bathrooms: 2
- Kitchens: 2
Outside and lotBrick, Asphalt shingle, Concrete block
- Exterior: Brick
- Roof: Asphalt shingle
- Foundation: Concrete block
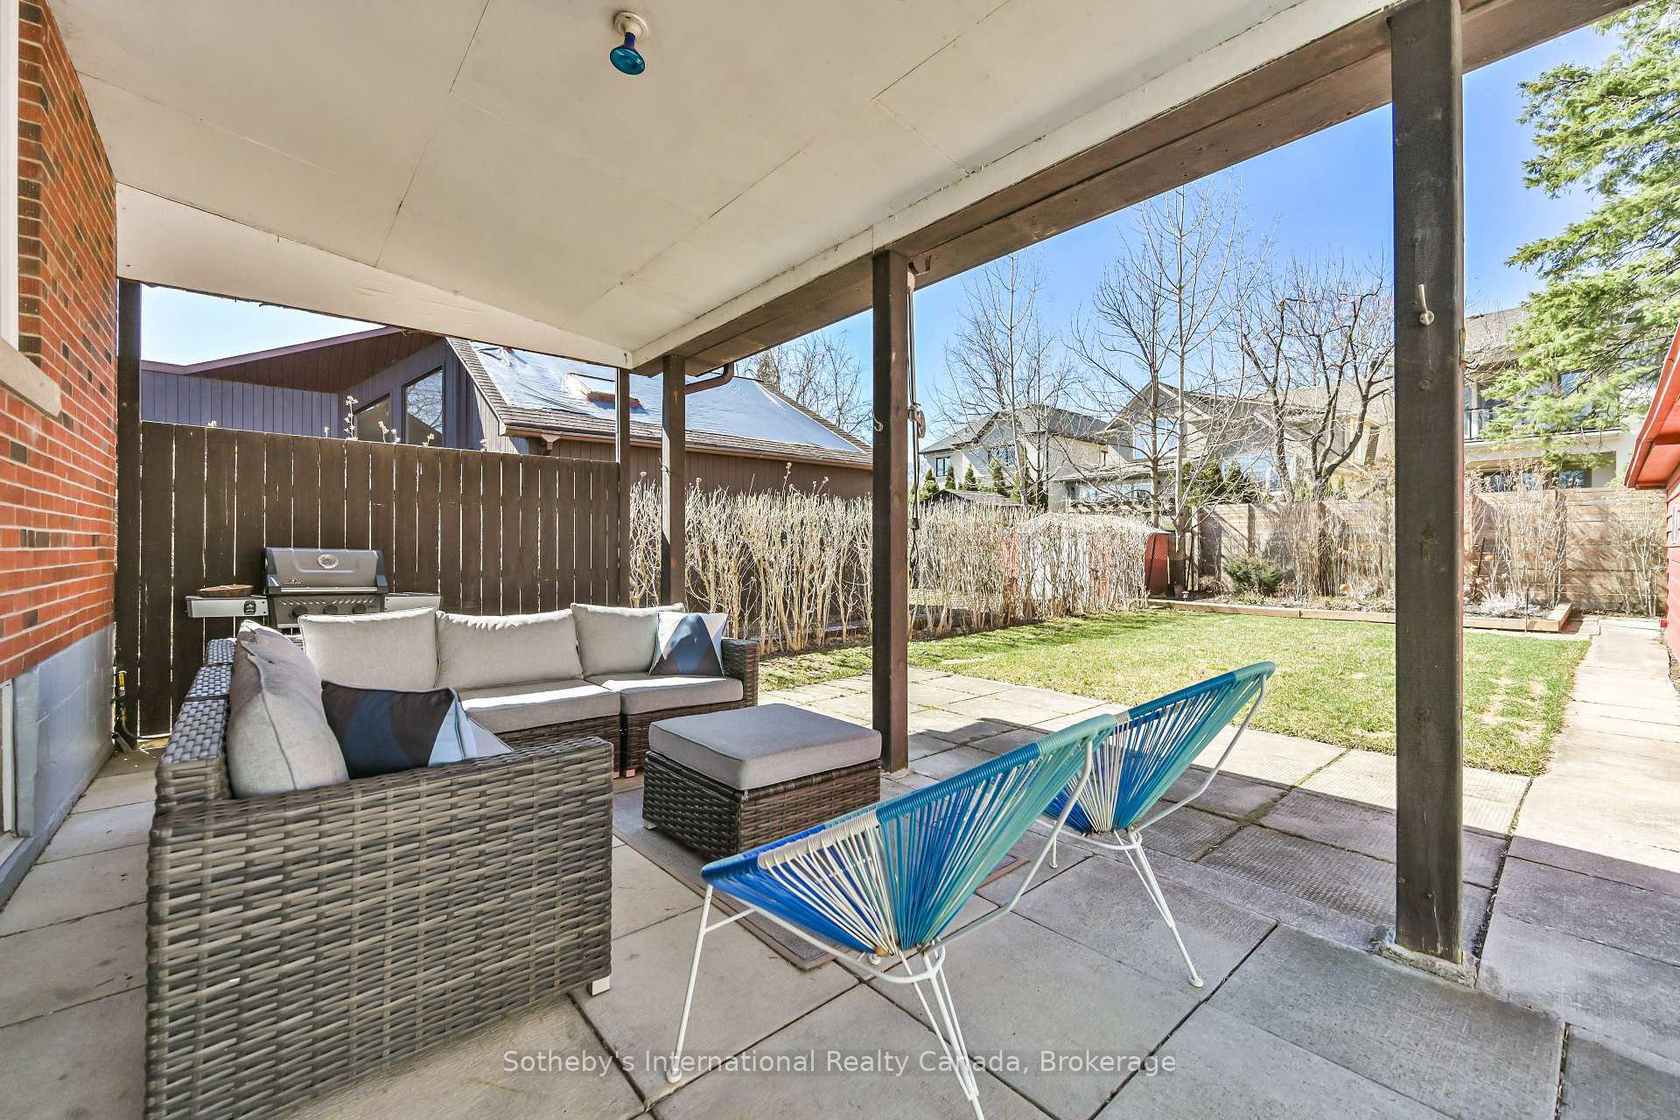
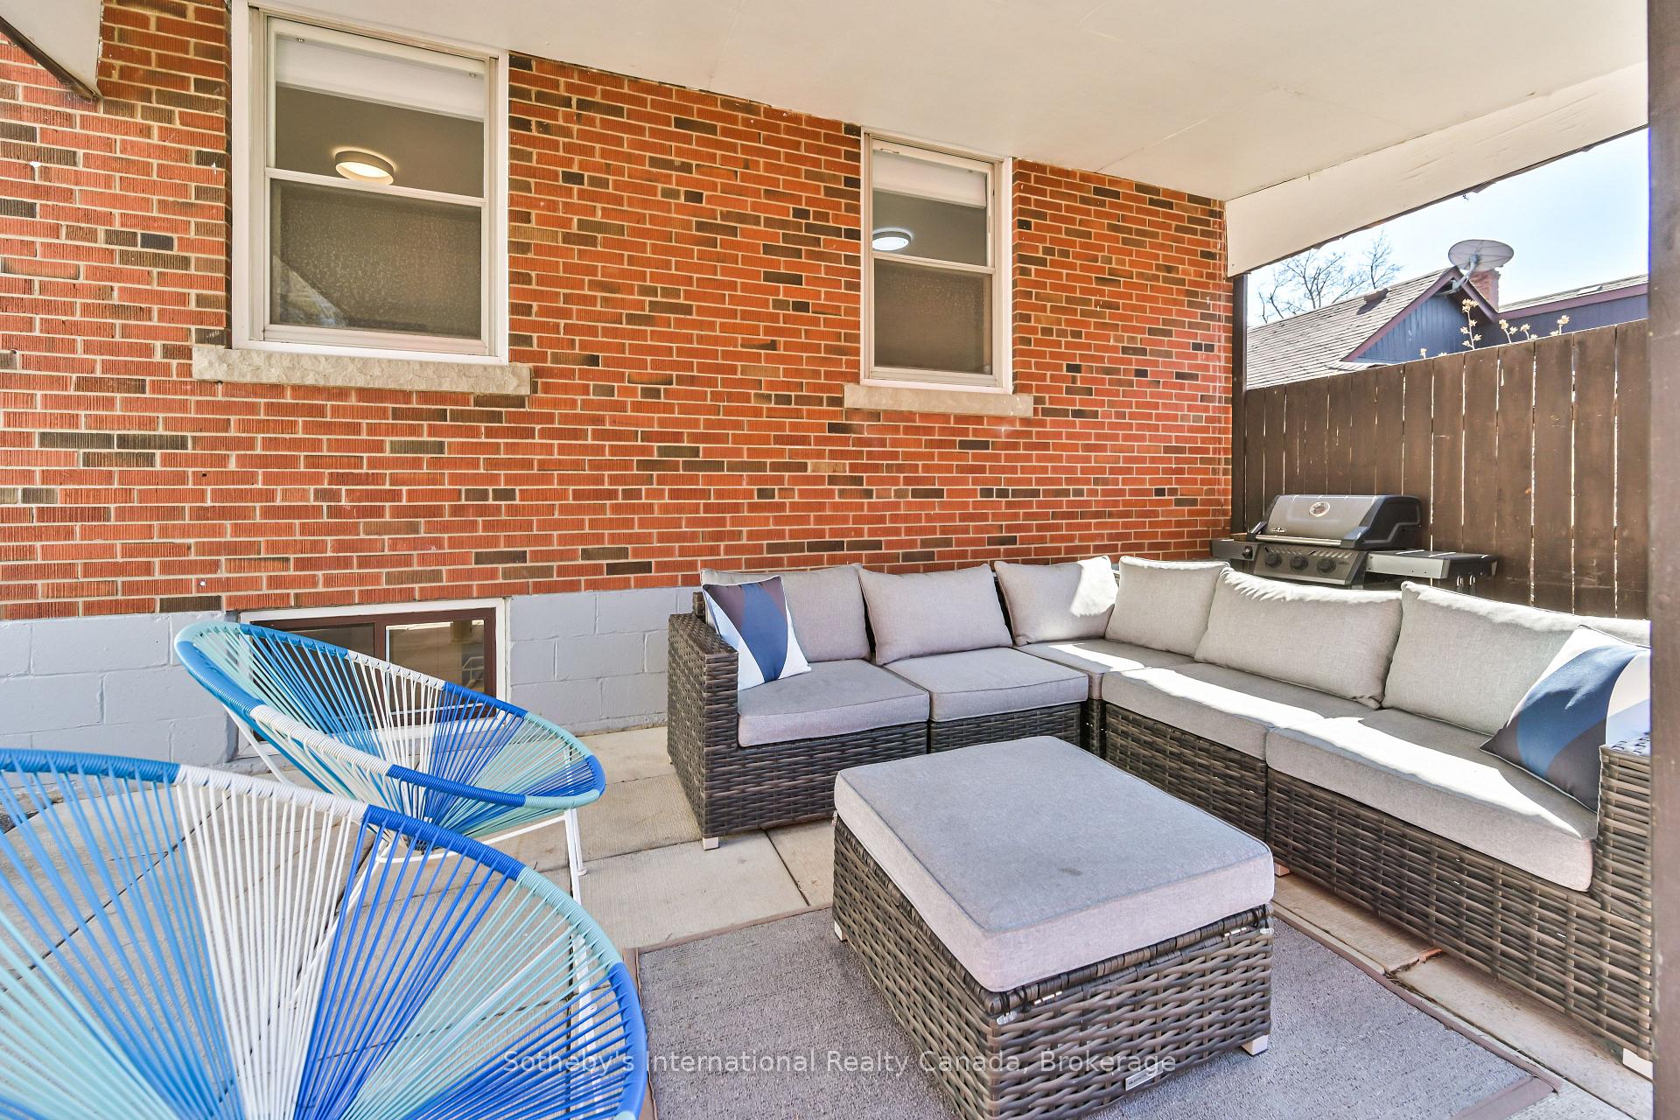
- Features: Landscape lighting, landscaped, patio
- Size: 40.07 × 120.2 ft
- Shape: Rectangular
- Zoning: RL5-0
Parking2 Garage, Detached, Private double
- Spaces: 2 Garage
- Garage: Detached
- Driveway: Private double
Heating, water and powerForced air, gas, Central air, Municipal water
- Heating: Forced air, gas
- Cooling: Central air
- Water: Municipal water
- Sewer: Municipal sewer
- Natural gas: Yes
- Hydro: Yes
- Cable: Yes
Costs and taxesTaxes $4,441 a year, HST included in the price, Hot water heater
- Taxes, 2024: $4,441 a year
- HST: HST included in the price
- Rental items: Hot water heater
- Under contract: On demand water heater
Included in the saleAll appliances: ss lg fridge, ss ge gas stove, ss bosch dishwasher, ss vent hood, fridge in basement, stove in basement. washer, dryer. all window coverings, all electrical light fixtures, floating shelves in kitchen., Mirror in main floor bathroom (staging item)
- Included: All appliances: ss lg fridge, ss ge gas stove, ss bosch dishwasher, ss vent hood, fridge in basement, stove in basement. washer, dryer. all window coverings, all electrical light fixtures, floating shelves in kitchen.
- Not included: Mirror in main floor bathroom (staging item)
NearbyLake/pond, marina, park, public transit, rec./commun.centre, school
- Close to: Lake/pond, marina, park, public transit, rec./commun.centre, school
Listing detailsW12041420, Sold, Mar 25, 2025
- MLS® number: W12041420
- Status: Sold
- Listed on: Mar 25, 2025
- Days on market: 21
- Updated: Apr 15, 2025
- Possession: Flexible
- Occupied by: Owner
- Listing brokerage: Sotheby's International Realty Canada, Brokerage
About this home
157 Deane Avenue, Oakville (Central), ON L6K 1N2
Welcome to 157 Deane Avenue - a fully renovated all brick bungalow with detached garage situated in the heart of trendy Kerr Village mere steps to dining, shopping, Oakville Trafalgar Park and the lake. Offering the perfect balance between calming tones and sleek accents, this cleverly designed home utilizes every corner. Enter the main living area where you'll be warmly greeted by white oak hardwood flooring throughout. The open concept space invites you in to the bright living and dining area which overlooks the custom designed Top Notch kitchen featuring crisp white quartz countertops, maple floating shelving and solid wood cabinetry with soft close dovetail drawers. The spa bathroom is an inviting retreat with soaker tub, walk in glass shower and floor to ceiling tile surround. The Primary and Secondary Bedrooms are tucked away at the back of the home, while the 3rd Bedroom/Office is the perfect flex space for work from home or a kids room. The fully finished basement with separate entrance and kitchen offers a secondary space for an in law suite or a teenaged retreat. A sun filled and spacious recreation room includes space for dining and living, with an open concept galley kitchen including quartz countertops and soft close cabinetry. The large bedroom has 2 windows and wall to wall closets, while the modern bathroom features a walk in shower with glass surround and oak toned vanity. A laundry room with extra storage and stainless steel sink complete the lower level. The warming floor tones are continued in the basement with luxury vinyl flooring. The backyard features a covered veranda with gas line for BBQ, a perennial garden with hydrangeas and lilies, a large 2 car tandem detached garage for parking or extra storage and a spacious driveway and space for multiple vehicles. 157 Deane Avenue is the perfect easy living retreat for downsizers and condo upsizers alike looking for the balance between suburban living, and a walkable, commuter friendly lifestyle.
Ask about this home
A HOMEH agent will answer your questions about this home.
Around this home
Daily convenience, out of 100, from the distances below
Schools nearby
School rating, out of 10.
Helpful calculators
Your HOMEH agent

"I would see it this week."