

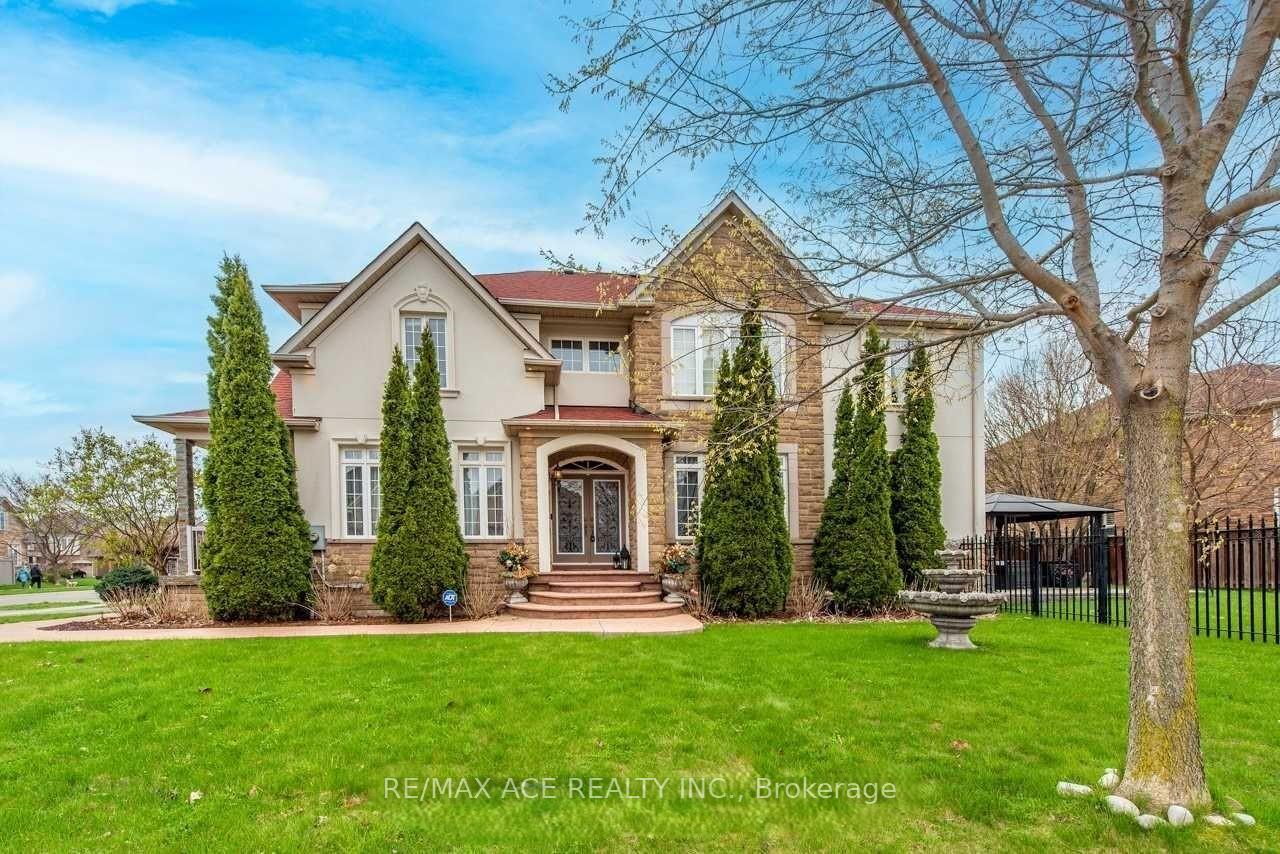
2065 Kingsridge Drive
2065 Kingsridge Drive
Property history
Facts and features
- BasementFull
- Lot size37 × 122 ft
- Lease term12 months
- FurnishedUnfurnished
- Fireplace
- Central air
The homeDetached, 2-storey, Full
- Type: Detached
- Style: 2-storey
- Basement: Full
InsideFireplace Yes, Laundry room, main level, Upgraded insulation, water heater
- Fireplace: Yes
- Laundry: Laundry room, main level
- Features: Upgraded insulation, water heater
- Rooms above ground: 8
- Bedrooms: 4
- Bathrooms: 3
- Kitchens: 1
- Family room: Yes
Outside and lotStone, stucco (plaster), Asphalt shingle, Unknown
- Exterior: Stone, stucco (plaster)
- Roof: Asphalt shingle
- Foundation: Unknown
- Size: 37.01 × 121.83 ft
Parking2 Garage, Built-in, Private
- Spaces: 2 Garage
- Garage: Built-in
- Driveway: Private
Heating, water and powerForced air, gas, Central air, Municipal water
- Heating: Forced air, gas
- Cooling: Central air
- Water: Municipal water
- Sewer: Municipal sewer
Rent and termsRent $4,200 a month, Entire property, Unfurnished
- Rent: $4,200 a month
- Space for rent: Entire property
- Furnished: Unfurnished
- Lease: 12 months
- Paid: Monthly
- Rent includes: Parking
- Deposit: Required
- Credit check: Required
- Employment letter: Required
- Rental application: Required
- References: Required
- Rental items: Hot water tank
NearbyPark, school, fenced yard
- Close to: Park, school, fenced yard
Listing detailsW11953075, Rented, Feb 3, 2025
- MLS® number: W11953075
- Status: Rented
- Listed on: Feb 3, 2025
- Days on market: 5
- Updated: Feb 8, 2025
- Possession: Immediately
- Occupied by: Vacant
- Listing brokerage: RE/MAX ACE REALTY INC.
About this home
2065 Kingsridge Drive, Oakville (Westmount), ON L6M 4Y9
Welcome to this Beautiful Detached Corner lot home located in Prestigious Neighborhood. Impressive, Elegant Open Concept W/Hardwood Floors On Main & 2 Levels, Oak Staircase, Designer Decor & Lots Of Windows. Bright Kit W/Granite, Backsplash, Island & W/Out To Huge Patio. Open Concept Fam Rm W/Fireplace. Gorgeous Master & Ensuite. Walk To Schools & Parks. Ready to Move in. Irrigation system installed in the front and backyard. **EXTRAS** S.S Dish Washer, Frige, Stove, Washer, Dryer, Elfs, Central Air Conditioning, Back Yard Gazebo
Ask about this home
A HOMEH agent will answer your questions about this home.
Around this home
Daily convenience, out of 100, from the distances below
Schools nearby
School rating, out of 10.
Helpful calculators
Your HOMEH agent

"I would see it this week."