

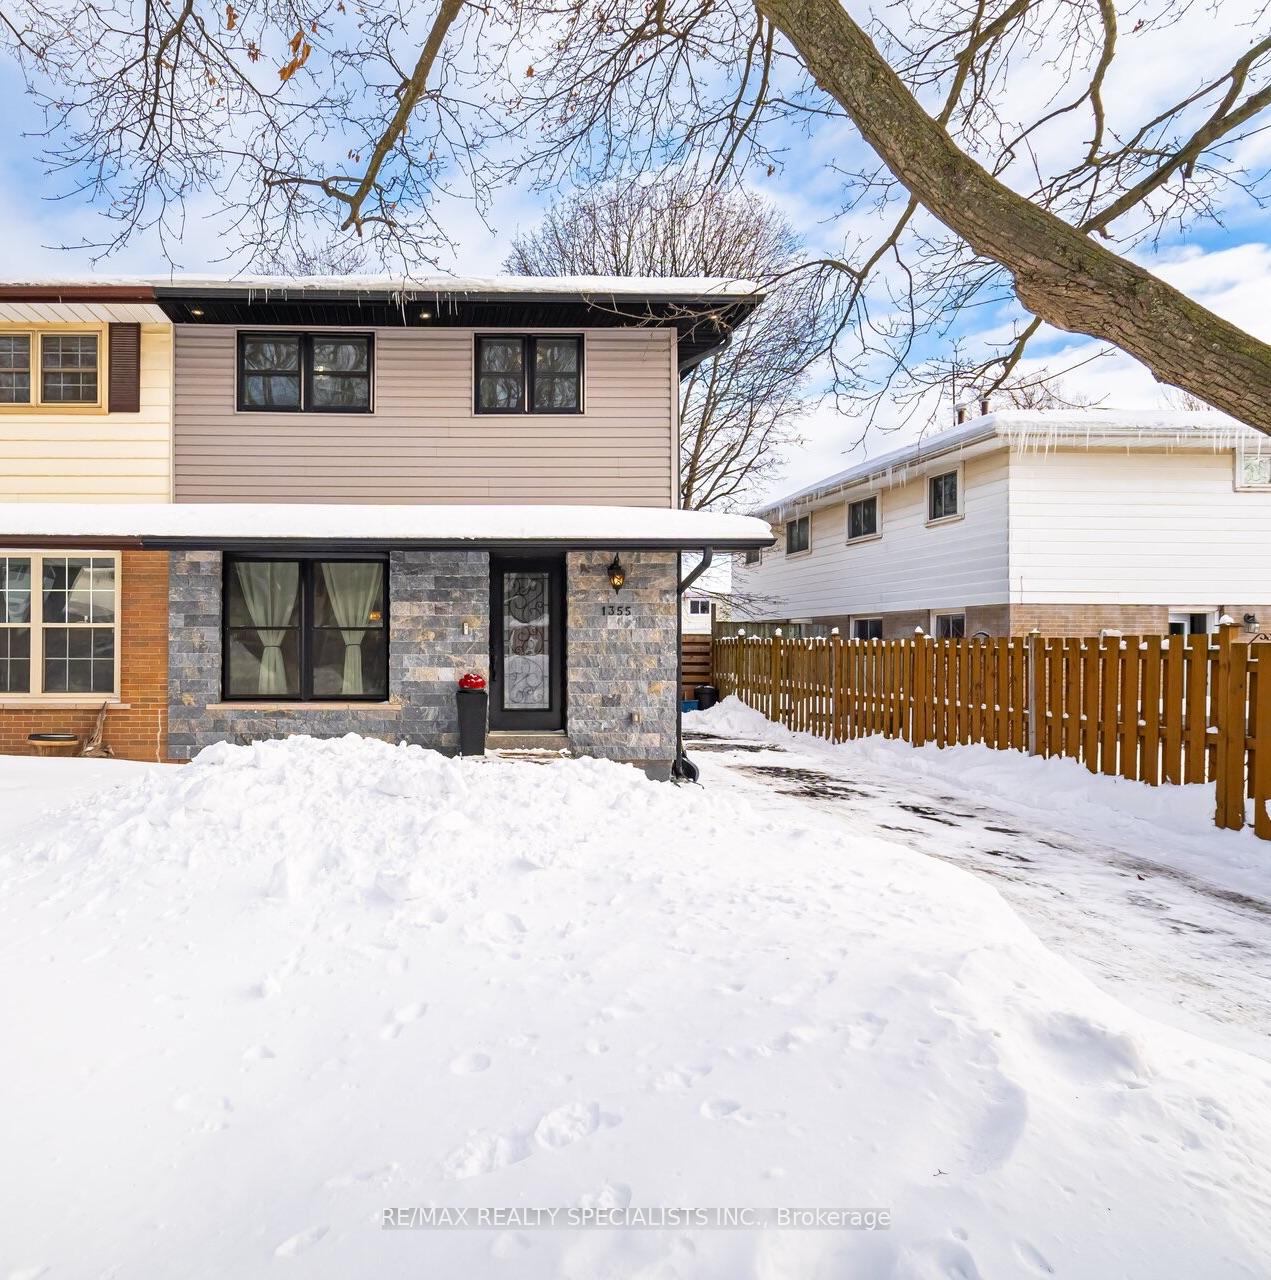
1355 Roylen Road
1355 Roylen Road
 See all 48 photos
Property history
Facts and features
- BasementFinished
- Age of home16–30 years
- Water, sewerMunicipal
- HeatingForced air
- Hardwood floors
- Fireplace
- Central air
The homeSemi-Detached, 2-storey, Age 16–30 years
- Type: Semi-Detached
- Style: 2-storey
- Age: 16–30 years
- Living space: 1,500–2,000 sq ft
- Basement: Finished, full
InsideFireplace Yes, fireplace insert, electric, Hardwood, Lower level
- Fireplace: Yes, fireplace insert, electric
- Flooring: Hardwood
- Laundry: Lower level
- Features: Carpet free, central vacuum, sump pump
- Security: Alarm system, carbon monoxide detectors, smoke detector, security system
- Rooms above ground: 7
- Rooms in the basement: 3
- Bedrooms: 4
- Bathrooms: 4
- Kitchens: 1
Outside and lotVinyl siding, stone, Asphalt shingle, Poured concrete
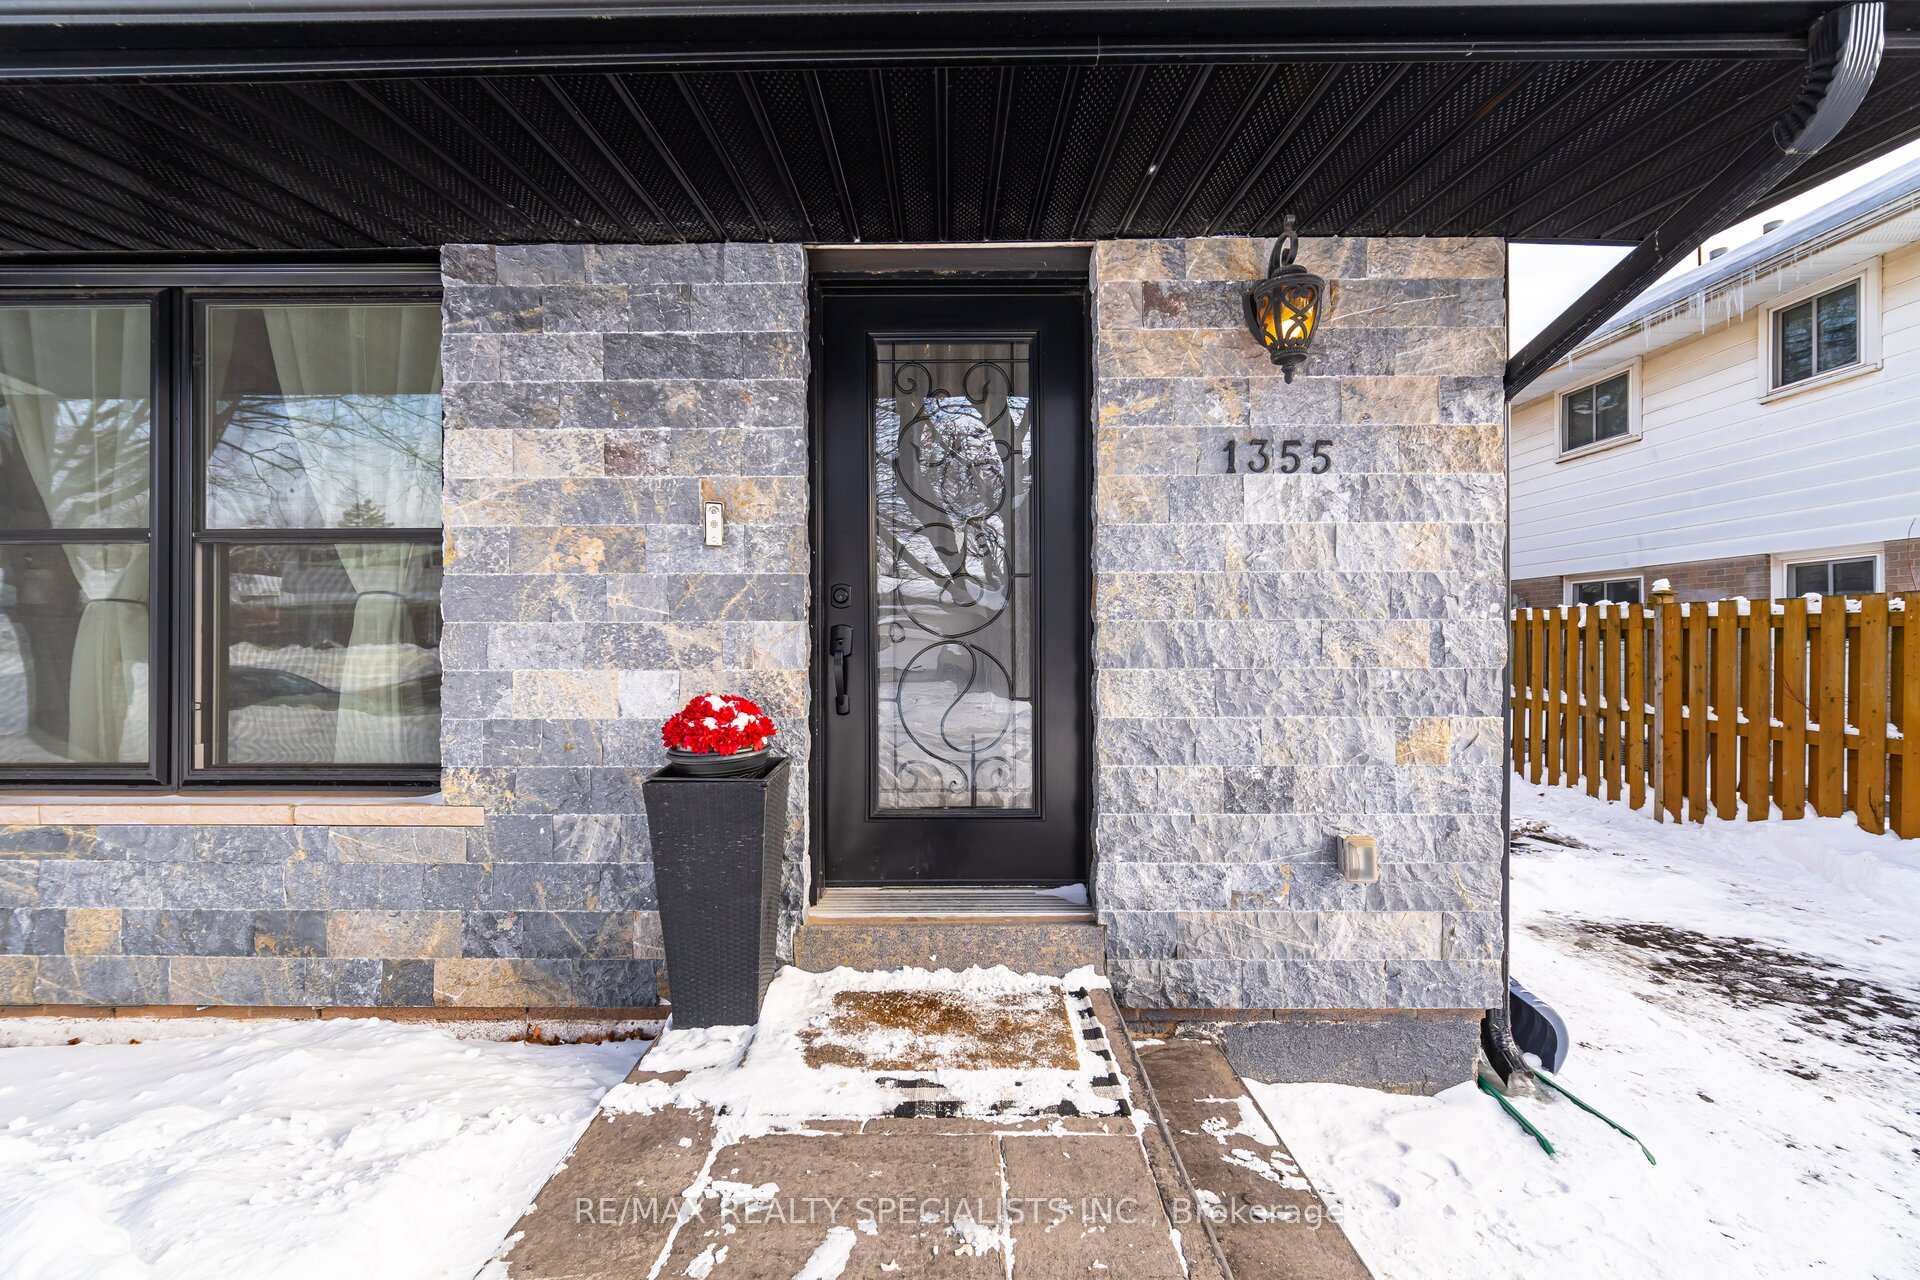
- Exterior: Vinyl siding, stone
- Roof: Asphalt shingle
- Foundation: Poured concrete
- Features: Lighting
- Other structures: Garden shed
- Size: 29.96 × 115 ft
- Zoning: RL7 sp:78
Parking3 Garage, Carport
- Spaces: 3 Garage
- Garage: Carport
Heating, water and powerForced air, gas, Central air, Municipal water
- Heating: Forced air, gas
- Cooling: Central air
- Water: Municipal water
- Sewer: Municipal sewer
- Natural gas: Yes
- Hydro: Yes
- Cable: Available
- Telephone: Available
Costs and taxesTaxes $4,950 a year, HST included in the price, Hwt
- Taxes, 2024: $4,950 a year
- HST: HST included in the price
- Rental items: Hwt
- Under contract: Hot water heater
Included in the saleB/i stove, wolf oven/range, dw, b/i microwave, wine fridge, b/i fireplace, tv brackets, window coverings, all elf's, back addition to the home (2016), roof (2024) driveway (2024), All tv's on brackets
- Included: B/i stove, wolf oven/range, dw, b/i microwave, wine fridge, b/i fireplace, tv brackets, window coverings, all elf's, back addition to the home (2016), roof (2024) driveway (2024)
- Not included: All tv's on brackets
NearbyFenced yard, park, public transit, school
- Close to: Fenced yard, park, public transit, school
Listing detailsW11980184, Sold, Feb 20, 2025
- MLS® number: W11980184
- Status: Sold
- Listed on: Feb 20, 2025
- Days on market: 54
- Updated: Apr 15, 2025
- Possession: 60-89 days
- Occupied by: Owner
- Listing brokerage: RE/MAX REALTY SPECIALISTS INC.
About this home
1355 Roylen Road, Oakville (College Park), ON L6H 1V5
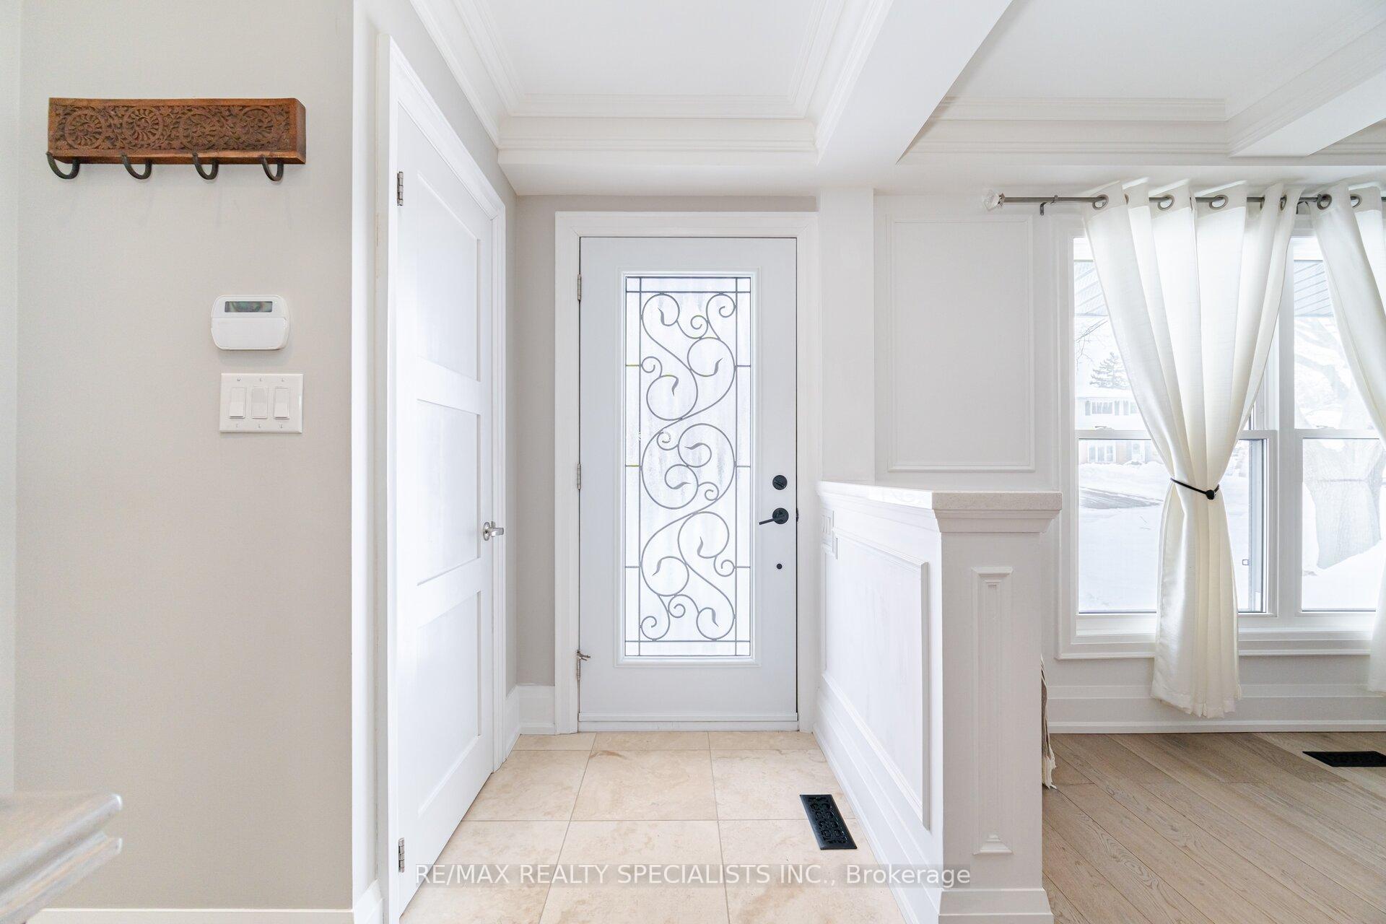
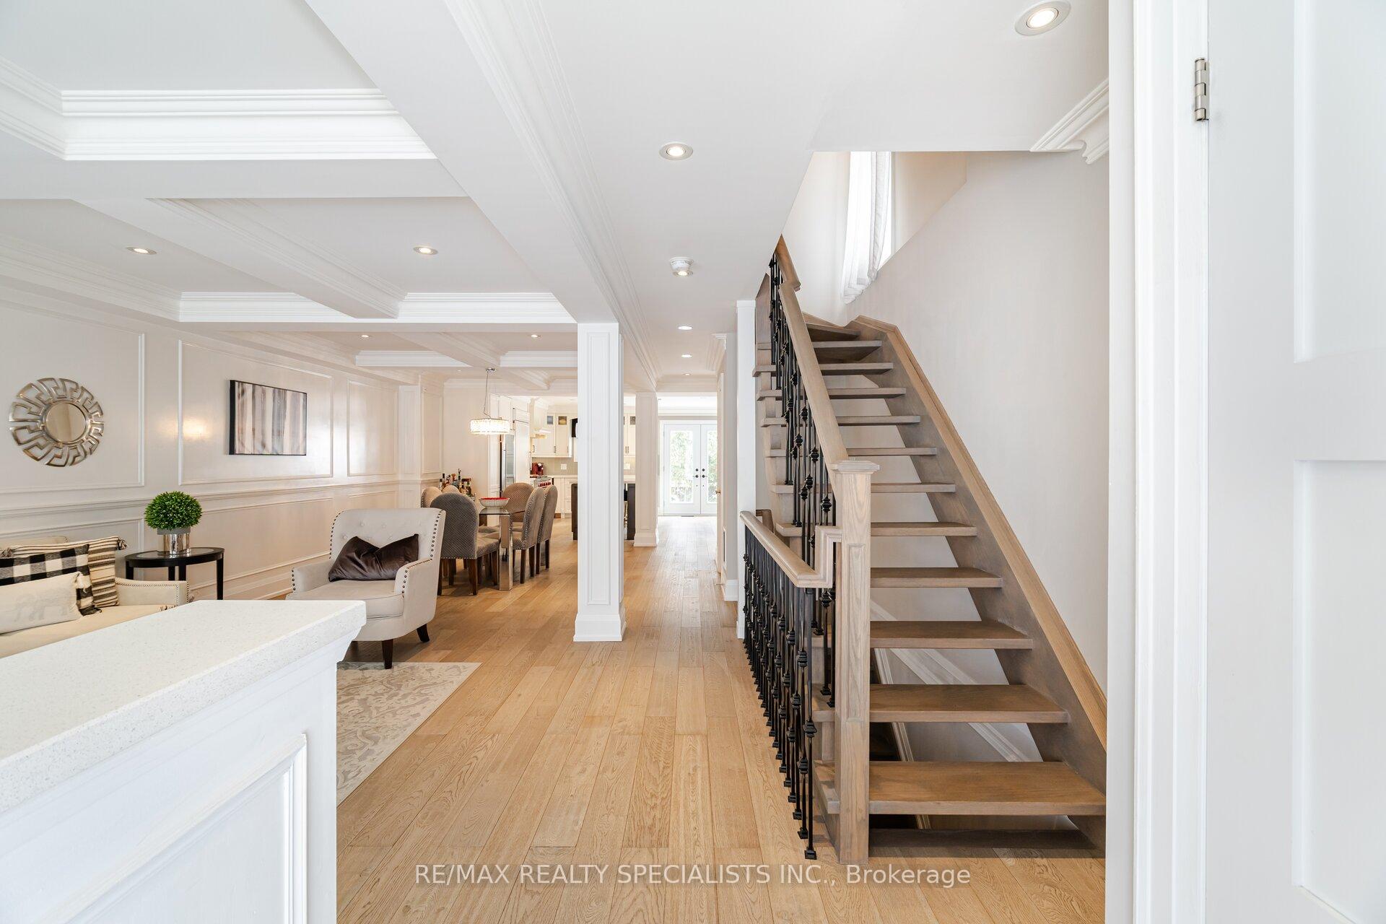
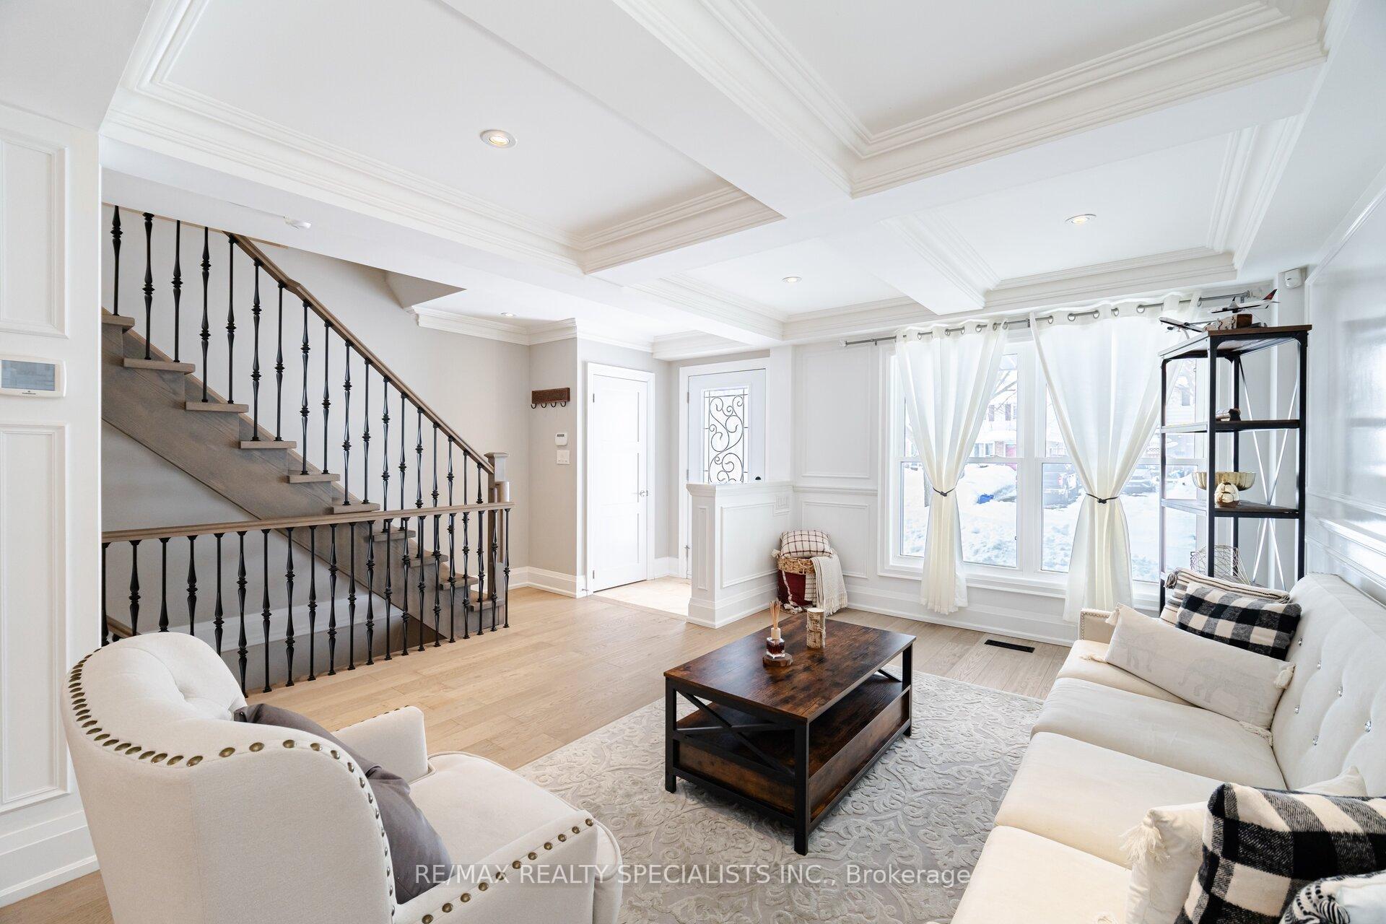
Nestled in the desirable College Park neighbourhood of Oakville, this stunning semi-detached home has been beautifully renovated from top to bottom, including an addition that includes 3 floors, the kitchen on the main floor, primary bedroom on the second floor & the media room in the basement. Move-in ready, this home boasts a fabulous living room with striking waffle ceilings, pot lights and wainscoting, seamlessly connecting to the formal dining area overlooking a chef's dream kitchen. The kitchen has sleek quartz countertops, solid wood cabinetry, built-in/high end appliances, and a spacious center island perfect for family meals and entertaining. The space is enhanced by a stunning stone-built media unit with a TV insert and electric fireplace, adding warmth and charm to the home. French doors lead you to the backyard patio. Floating stairs to the second floor, where you'll find four good sized bedrooms. The primary suite overlooks the backyard and includes a luxurious 3-piece ensuite and a large walk-in closet, all part of the addition to the home. The hallway offers an extra-large walk-in closet/storage area with built-in organizers, separated by a stylish barn door. All rooms feature new windows and closets with closet organizers.The basement provides ample space with a large recreation room, a 4-piece bath and a dedicated theatre room for family movie nights. A separate laundry room with a laundry sink completes the space. Located within walking distance to schools, parks, and trails, with easy access to major highways, Sheridan College, and Oakville Hospital, this home offers convenience in a sought-after family neighborhood.
Ask about this home
A HOMEH agent will answer your questions about this home.
Around this home
Daily convenience, out of 100, from the distances below
Schools nearby
School rating, out of 10.
Helpful calculators
Your HOMEH agent

"I would see it this week."