

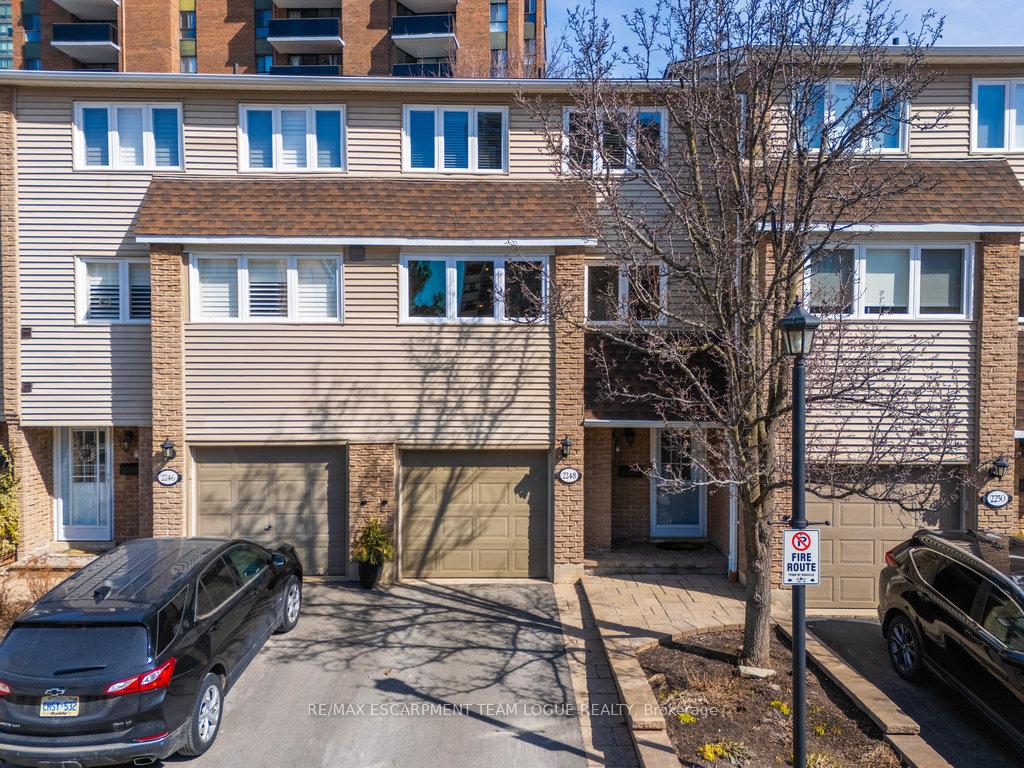
2248 Marine Drive
2248 Marine Drive
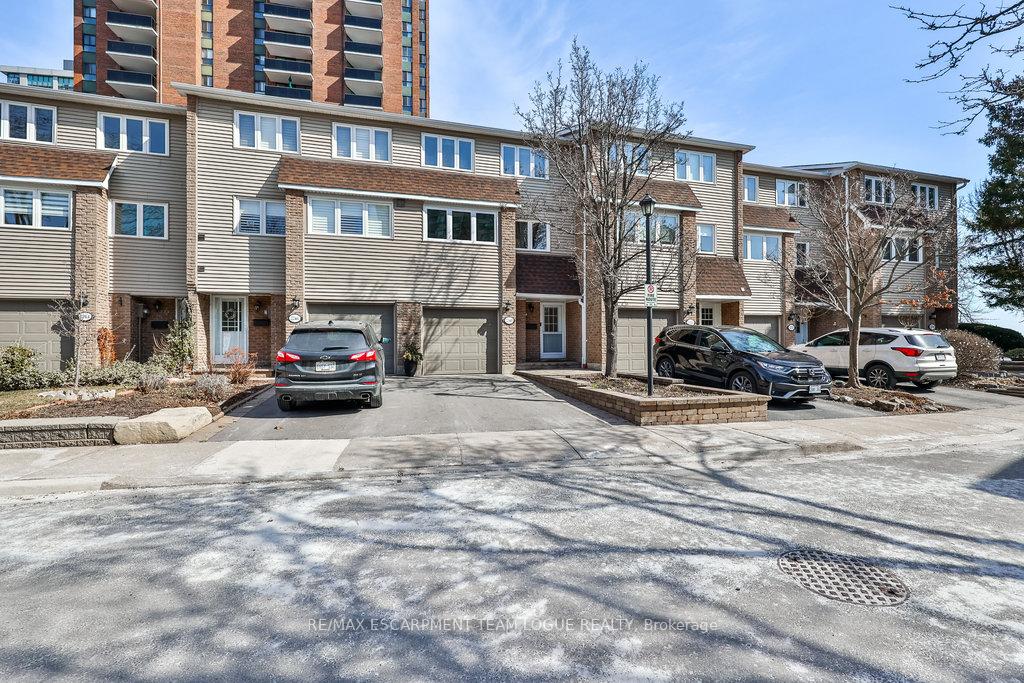
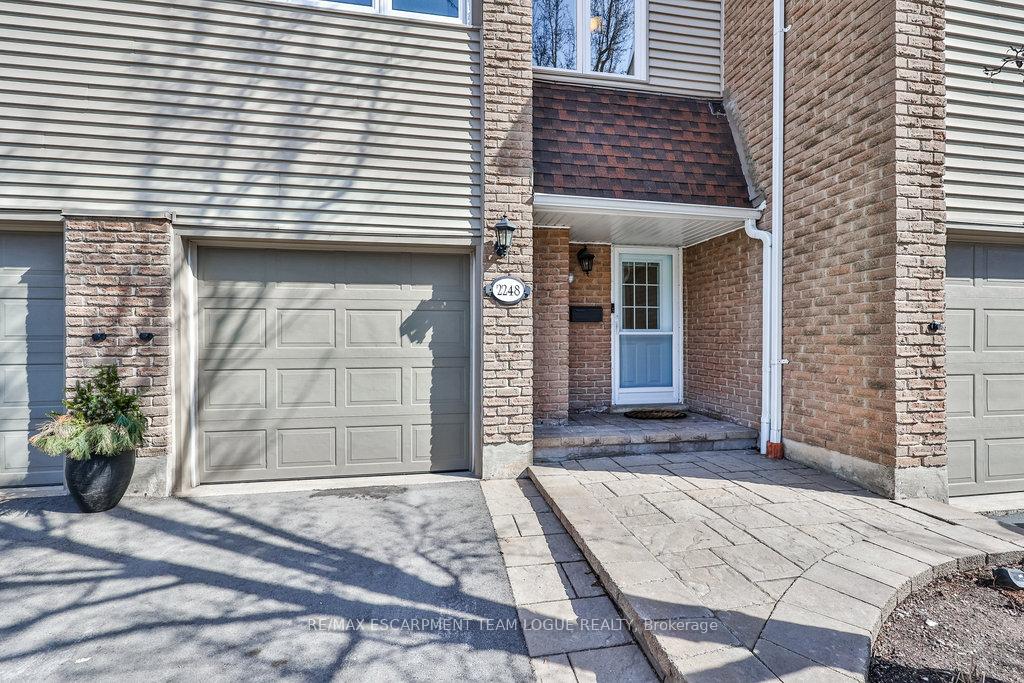
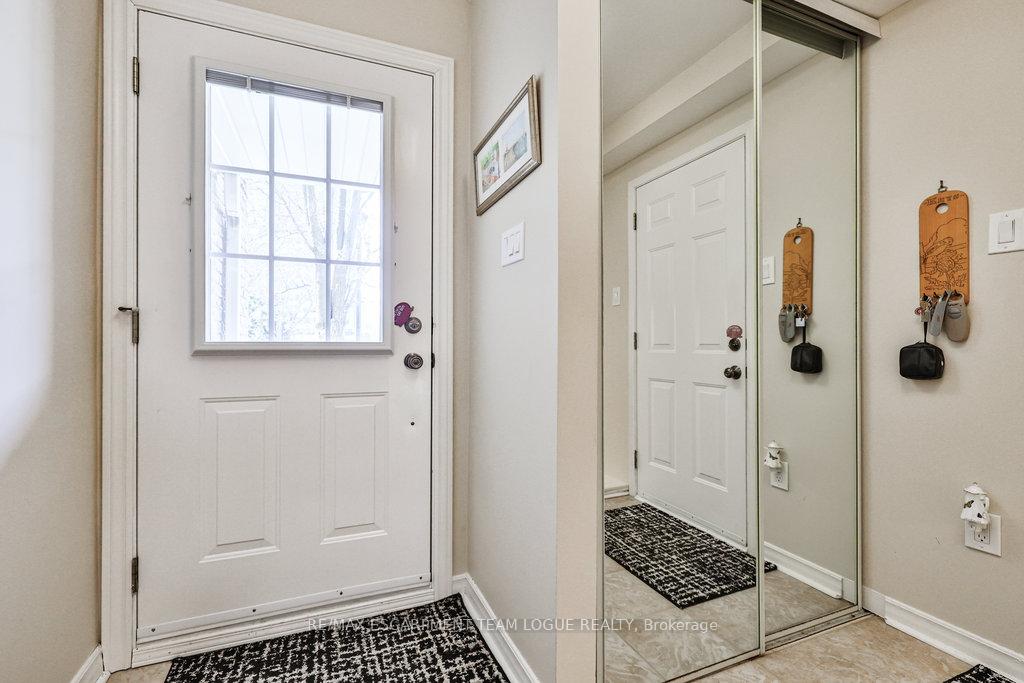
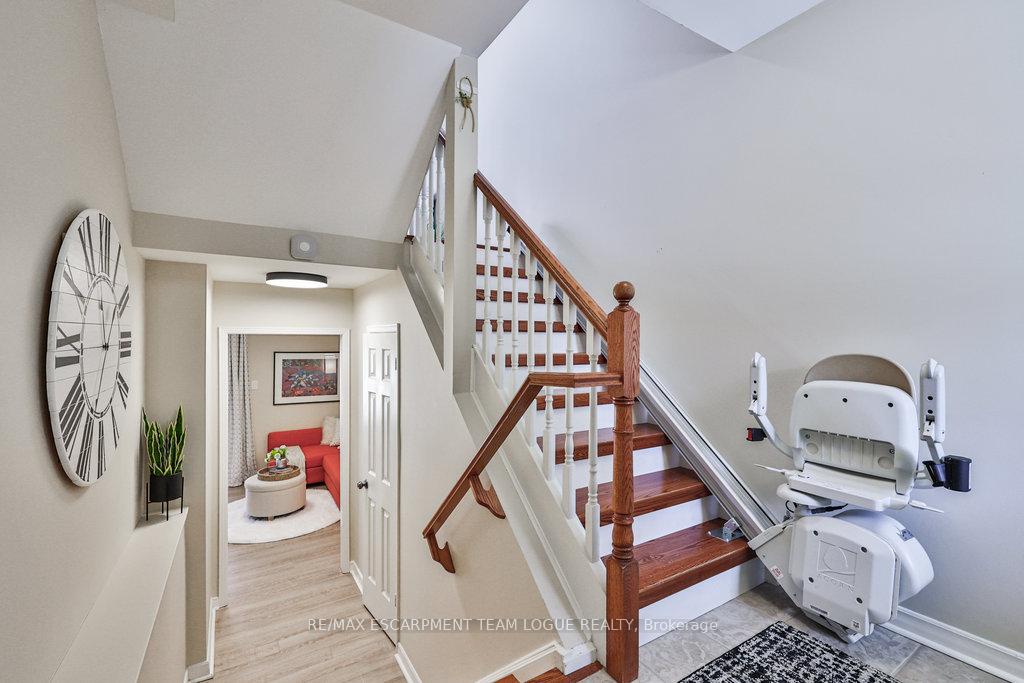 See all 45 photos
Property history
Facts and features
- BasementWalk-out
- Age of home31–50 years
- ExposureSouth west
- LaundryIn-suite
- Fireplace
- Central air
- Waterfront
The homeCondo Townhouse, 2-storey, Age 31–50 years
- Type: Condo Townhouse
- Style: 2-storey
- Age: 31–50 years
- Living space: 1,400–1,599 sq ft
- Basement: Finished with walk-out
- Exposure: South West
- Waterfront: Indirect
InsideFireplace Yes, electric, In-suite laundry, Rooms above ground 6
- Fireplace: Yes, electric
- Laundry: In-suite laundry
- Rooms above ground: 6
- Rooms in the basement: 1
- Bedrooms: 3
- Bathrooms: 2
- Kitchens: 1
OutsideBrick, vinyl siding, Asphalt shingle, Balcony None
- Exterior: Brick, vinyl siding
- Roof: Asphalt shingle
- Balcony: None
Parking and locker2 Parking (1 garage + 1 drive), Attached, Parking type Owned
- Spaces: 2 Parking (1 garage + 1 drive)
- Garage: Attached
- Parking type: Owned
- Driveway: Private
- Locker: None
BuildingReflection Bay Townhomes, Storeys 3, Units 64
- Name: Reflection Bay Townhomes
- Storeys: 3
- Units: 64
- Registered: 1978
- Condo corporation: 78
- Pets: Allowed
Heating, water and powerForced air, gas, Central air
- Heating: Forced air, gas
- Cooling: Central air
Costs and taxesTaxes $4,409 a year, Condo fee $497 a month, Common elements included
- Taxes, 2024: $4,409 a year
- Condo fee: $497 a month
- Fee includes: Common elements included
- HST: HST included in the price
- Rental items: Hot water heater
- Under contract: Hot water heater
Included in the saleFridge, stove, dishwasher, washer, dryer, all electric light fixtures, all window coverings (including but not limited to drapes/rods, blinds, shutters), all bathroom mirrors, micro, tv bracket & mount in bdrm, elec fp, Curtains in lower level
- Included: Fridge, stove, dishwasher, washer, dryer, all electric light fixtures, all window coverings (including but not limited to drapes/rods, blinds, shutters), all bathroom mirrors, micro, tv bracket & mount in bdrm, elec fp
- Not included: Curtains in lower level
Listing detailsW12020256, Sold, Mar 14, 2025
- MLS® number: W12020256
- Status: Sold
- Listed on: Mar 14, 2025
- Days on market: 24
- Updated: Apr 7, 2025
- Possession: Flexible
- Occupied by: Owner
- Listing brokerage: RE/MAX ESCARPMENT TEAM LOGUE REALTY
About this home
2248 Marine Drive, Oakville (Bronte), ON L6L 1C1
Welcome home. Bright & airy townhome nestled in the heart of sought-after Bronte Harbour, this spacious 3 bedroom, 2 bath townhome set in the Reflection Bay complex offers over 1,500 sf of total living space. Just steps from the waterfront, scenic walking trails, marina, boutique shops and top-rated restaurantsthis home perfectly blends convenience and charm. The open concept kitchen and dining area overlook the living room with vaulted ceilings and updated potlights. Bathed in natural light the living room provides partial lake views and a cozy electric fireplace. Step out onto your private back deck and take in the gorgeous views of the neighbouring courtyard and Bronte Harbour...the perfect space to relax and entertain. The upper level offers beautiful sunrises from the primary bedroom overlooking Lake Ontario, 2 good size additional bedrooms and an updated 3pc bath. The lower level of this home provides extra living space with a spacious recroom and sliding glass patio doors that lead out to your private patio and yard space. Open the back gate and step out to Brontes stunning lakeside walking trails. Dont miss this incredible opportunity to own a piece of Brontes vibrant waterfront lifestyle! Schedule your private viewing today!
Ask about this home
A HOMEH agent will answer your questions about this home.
Know more about Reflection Bay Townhomes
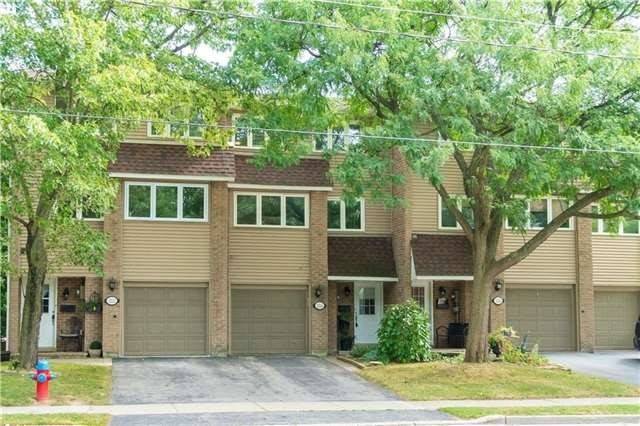
Condo building · 2222-2286 Marine Drive
Reflection Bay Townhomes is a 3-storey condo with 64 suites, built in 1978 by Unknown. No units are on the market here right now.
- 3storeys
- 64suites
- $602/sq ft
- 1978built
No similar units for sale in Reflection Bay Townhomes right now.
Around this home
Daily convenience, out of 100, from the distances below
Schools nearby
School rating, out of 10.
Helpful calculators
Your HOMEH agent

"I would see it this week."