

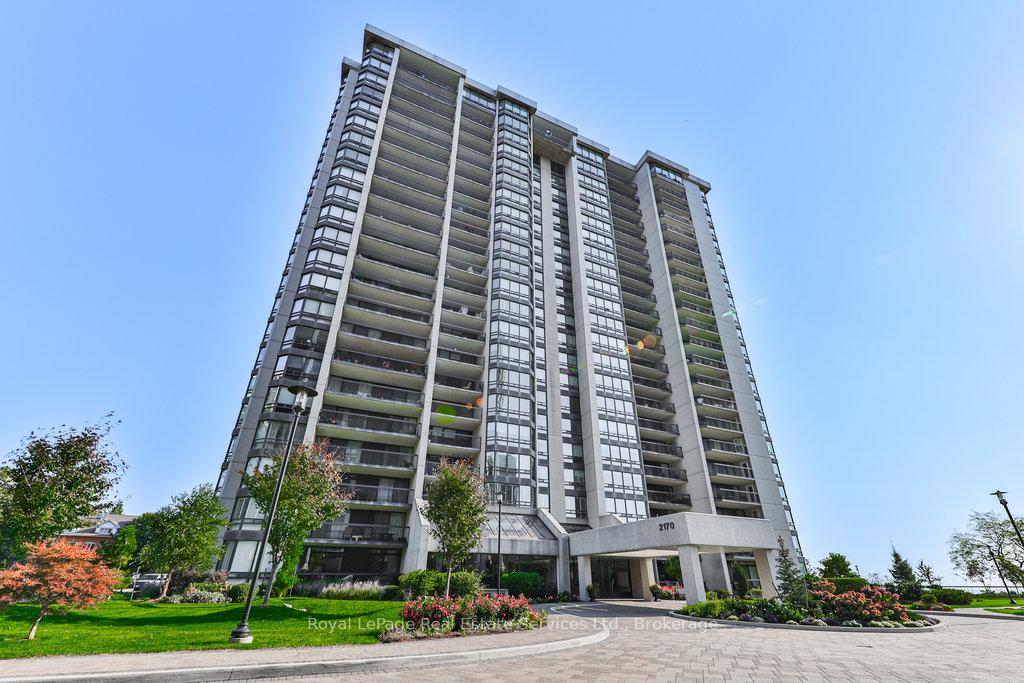
PH2, 2170 Marine Drive
PH2, 2170 Marine Drive
 See all 45 photos
Property history
Facts and features
- ExposureSouth
- LaundryIn-suite
- LockerExclusive
- BalconyOpen
- Hardwood floors
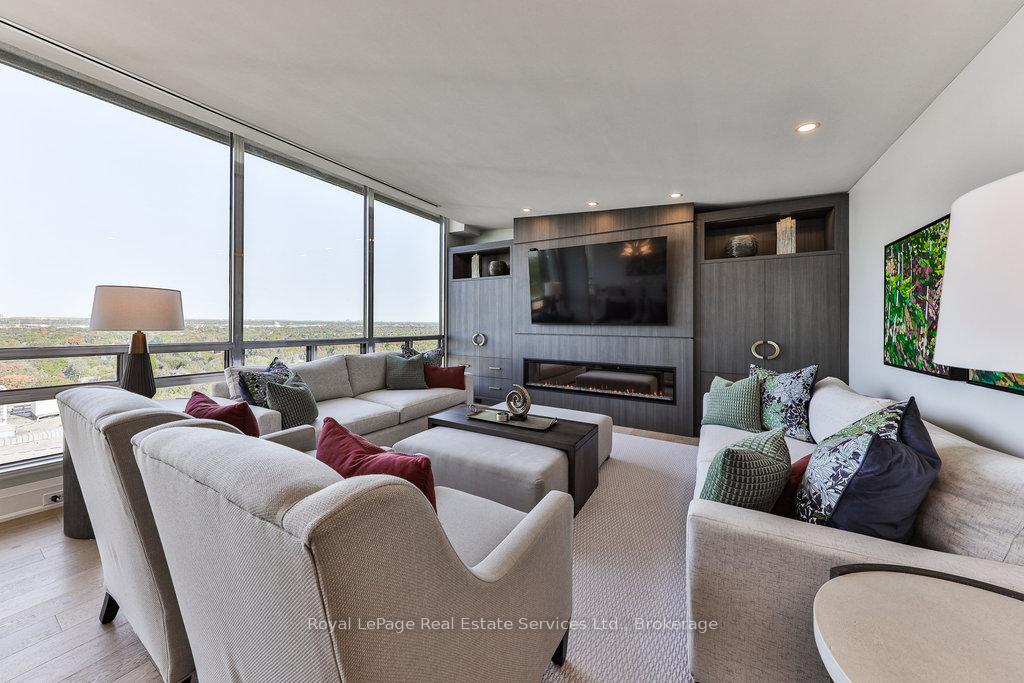
- Fireplace
- Central air
- Waterfront
- Indoor pool
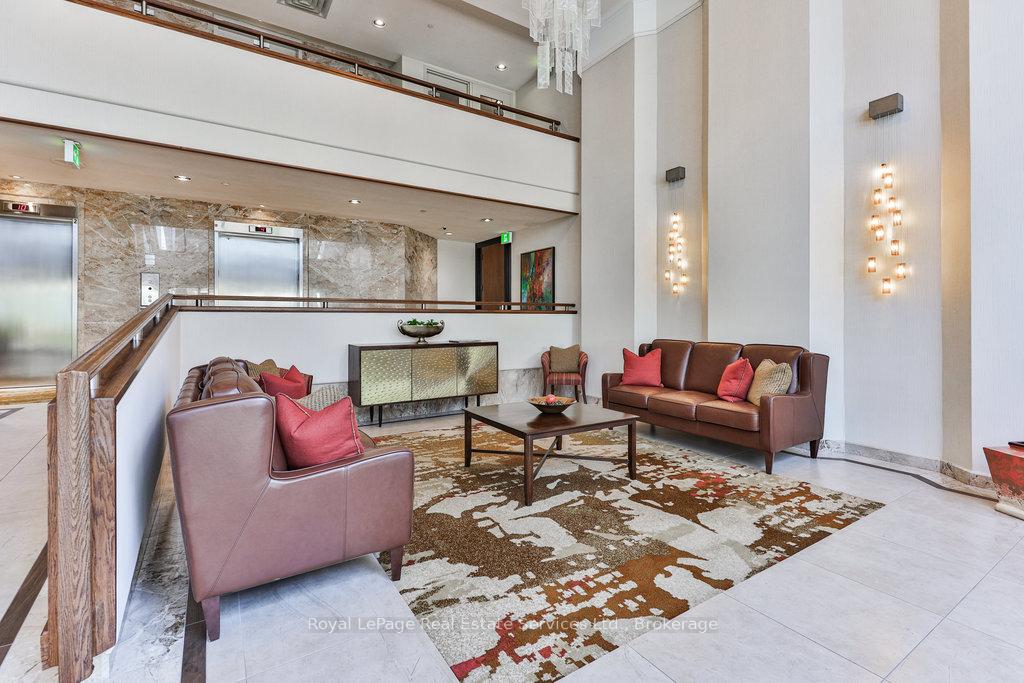
- Party room/meeting room
The homeCondo Apartment, 1 storey/apt, Age 31–50 years
- Type: Condo Apartment
- Style: 1 storey/apt
- Age: 31–50 years
- Living space: 2,250–2,499 sq ft
- Basement: None
- Exposure: South
- View: Lake
- Waterfront: Direct
InsideFireplace Yes, electric, Hardwood, In-suite laundry
- Fireplace: Yes, electric
- Flooring: Hardwood
- Laundry: In-suite laundry
- Security: Smoke detector, security guard
- Rooms above ground: 6
- Bedrooms: 2
- Bathrooms: 2
- Kitchens: 1
OutsideConcrete, Flat, Poured concrete
- Exterior: Concrete
- Roof: Flat
- Foundation: Poured concrete
- Balcony: Open
- Features: Security gate, landscaped
Parking and locker2 Parking, Underground, Parking type Owned
- Spaces: 2 Parking
- Garage: Underground
- Parking type: Owned
- Driveway: Surface
- Spot: 78
- Locker: Exclusive
- Locker unit: 44
- Locker number: 44
- Locker level: A
BuildingEnnisclare II On The Lake Condos, Storeys 22, Units 340
- Name: Ennisclare II On The Lake Condos
- Storeys: 22
- Units: 340
- Registered: 1983
- Condo corporation: 129
- Amenities: Car wash, indoor pool, party room/meeting room, sauna, visitor parking, tennis court
- Pets: Not allowed
Heating, water and powerForced air, gas, Central air
- Heating: Forced air, gas
- Cooling: Central air
Costs and taxesTaxes $9,534 a year, Condo fee $1,988 a month, Heat included, water included, cac included, cable tv included, hydro included, building insurance included, parking included, common elements included
- Taxes, 2024: $9,534 a year
- Condo fee: $1,988 a month
- Fee includes: Heat included, water included, cac included, cable tv included, hydro included, building insurance included, parking included, common elements included
- HST: No HST
Included in the saleFridge, stove, dishwasher, microwave, washer, dryer, all electric light fixtures, window coverings
- Included: Fridge, stove, dishwasher, microwave, washer, dryer, all electric light fixtures, window coverings
NearbyLake access, public transit, park, marina
- Close to: Lake access, public transit, park, marina
Listing detailsW12225933, Sold, Jun 17, 2025
- MLS® number: W12225933
- Status: Sold
- Listed on: Jun 17, 2025
- Days on market: 6
- Updated: Jun 23, 2025
- Possession: Flexible
- Occupied by: Owner
- Listing brokerage: Royal LePage Real Estate Services Ltd., Brokerage
About this home
PH2, 2170 Marine Drive, Oakville (Bronte), ON L6L 5V1
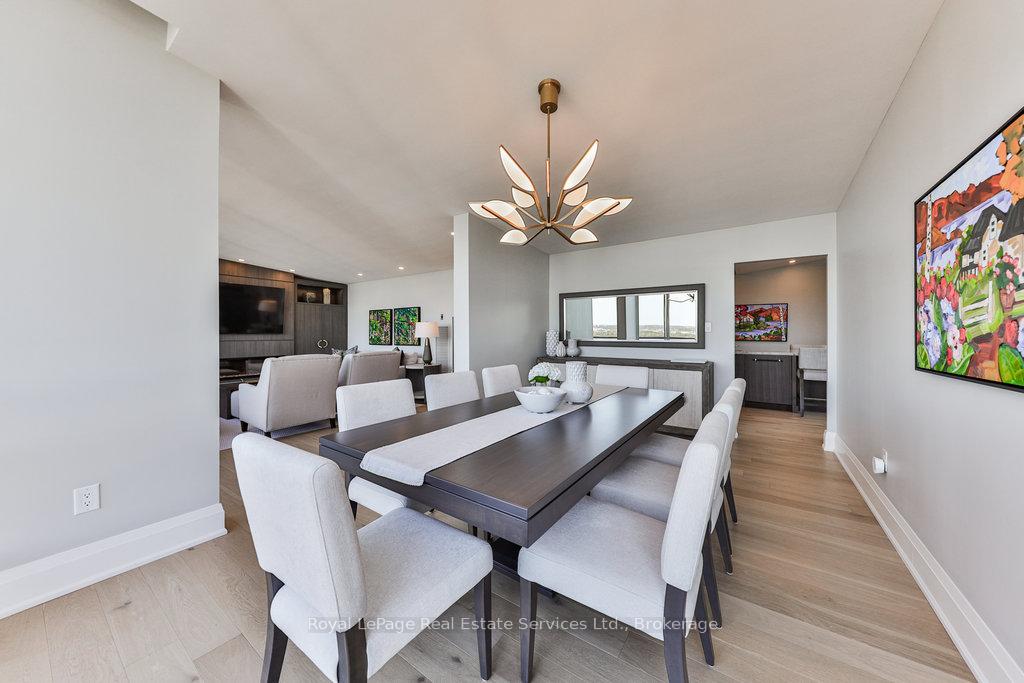
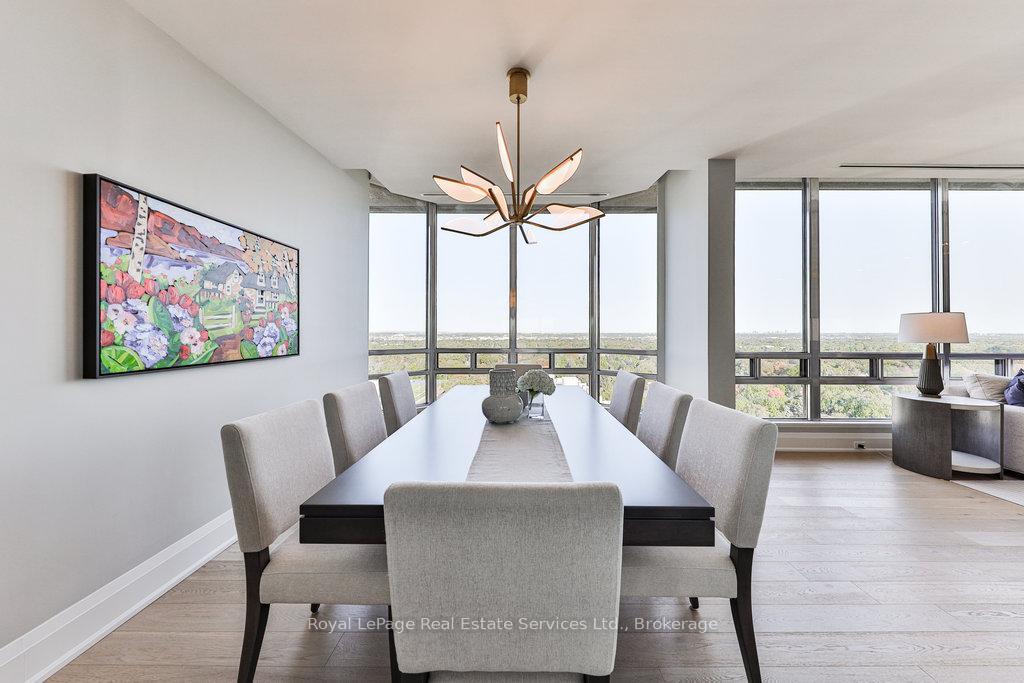
This spectacular penthouse condo has been meticulously renovated with top-tier finishes, offering approximately 2,400 sq ft of luxurious living space, including two bedrooms and a versatile den featuring a murphy bed for added convenience. You'll be captivated by breathtaking views of the lake, harbour and Escarpment from the comfort of your own home. The gourmet kitchen features exquisite custom cabinetry by Top Notch Cabinets, complemented by natural stone counters and Dacor appliances. Throughout the condo, you'll find elegant white oak flooring, 7 baseboards and high-end Emtek satin brass and Schaub hardware, all enhanced by LED pot lights that add a touch of sophistication. Floor-to-ceiling windows flood the space with natural light, while vaulted ceilings create an airy, open feel. Enjoy the convenience of Hunter Douglas motorized blinds and the warmth of a Dimplex Linear 75 electric fireplace, creating a serene atmosphere throughout. Thoughtfully designed California Closets and custom cabinetry provide ample storage solutions, ensuring everything has its place. Step outside onto your spacious west-facing balcony, perfect for unwinding and enjoying stunning sunsets. This exceptional condo truly must be seen to be appreciated. Experience the perfect blend of luxury and comfort in one of Oakville's most sought-after locations.
Ask about this home
A HOMEH agent will answer your questions about this home.
Know more about Ennisclare II On The Lake Condos
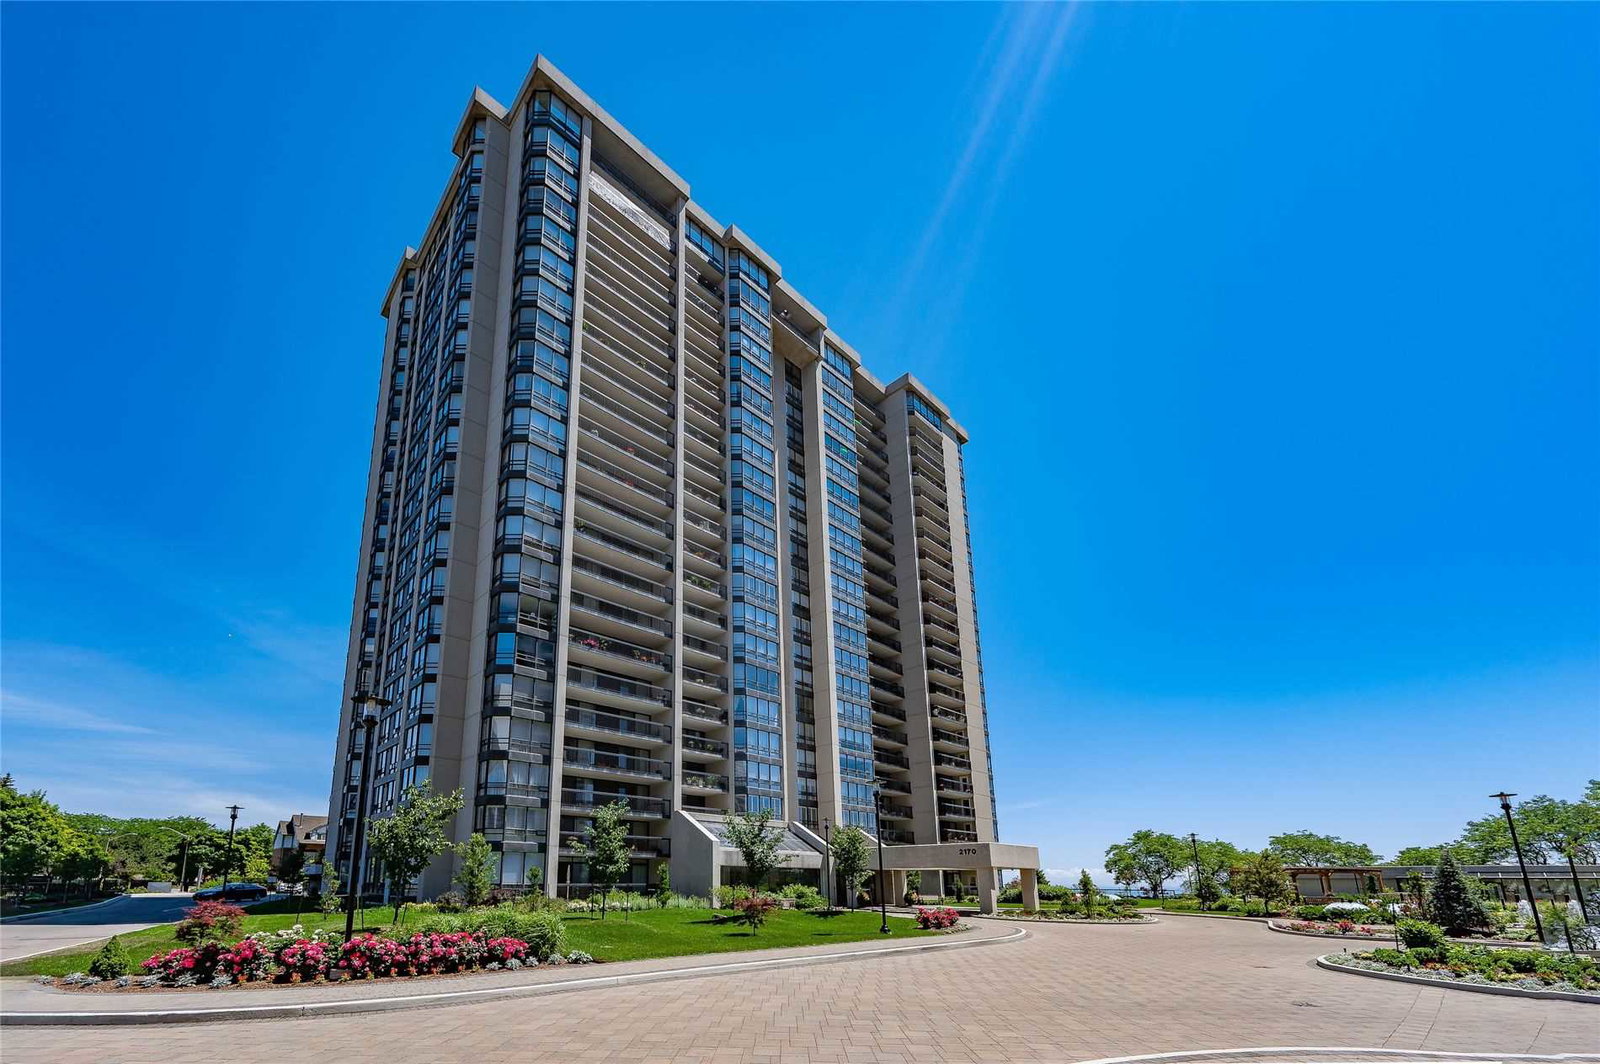
Condo building · 2170 Marine Drive
Ennisclare II On The Lake Condos is a 22-storey condo with 340 suites, built in 1983 by Unknown. Right now 5 for sale and 1 for rent are on the market here.
- 22storeys
- 340suites
- $771/sq ft
- 1983built
No similar units for sale in Ennisclare II On The Lake Condos right now.
Around this home
Daily convenience, out of 100, from the distances below
Schools nearby
School rating, out of 10.
Helpful calculators
Your HOMEH agent

"I would see it this week."