

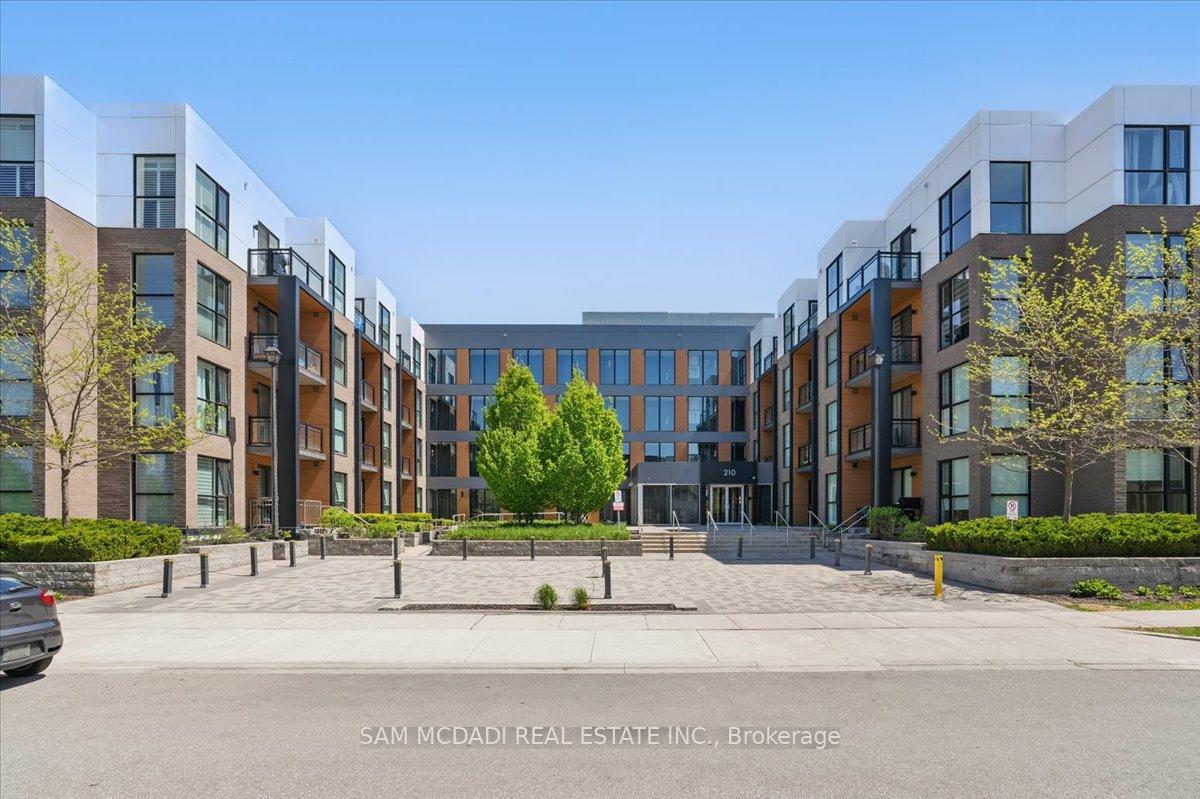
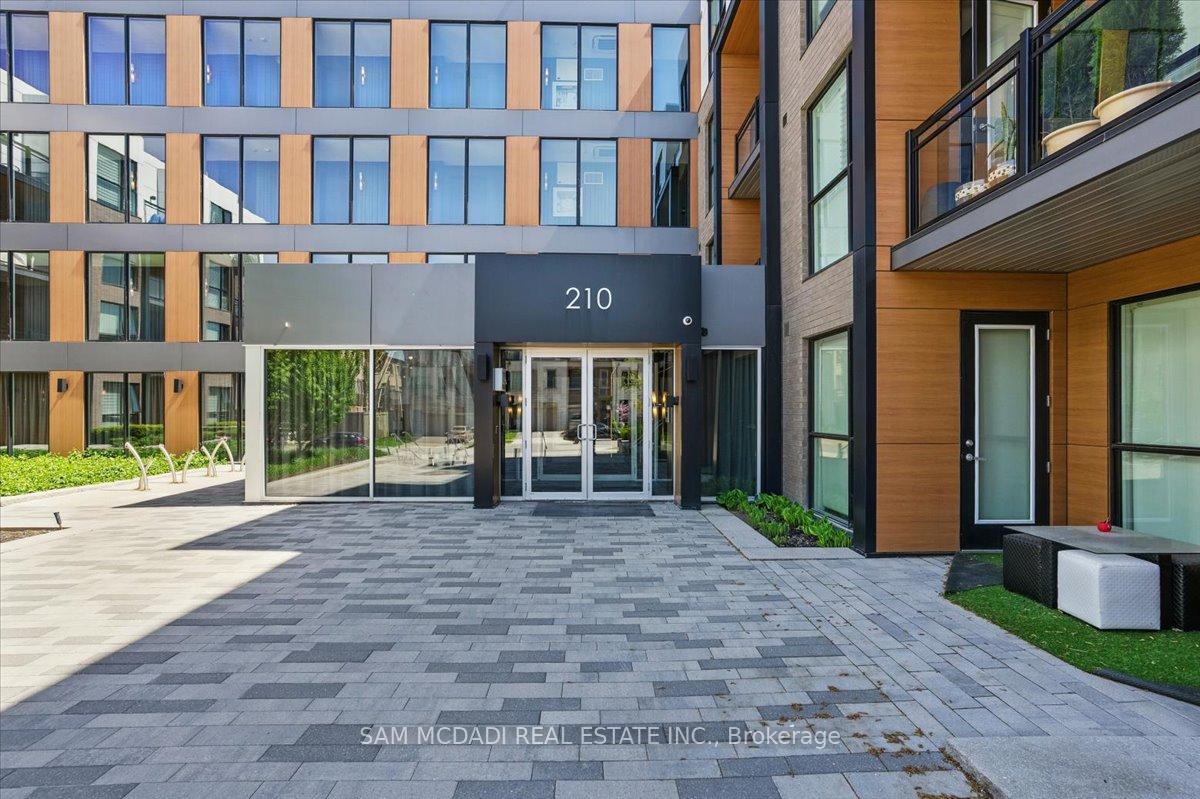
Unit 309, 210 Sabina Dr
Unit 309, 210 Sabina Dr
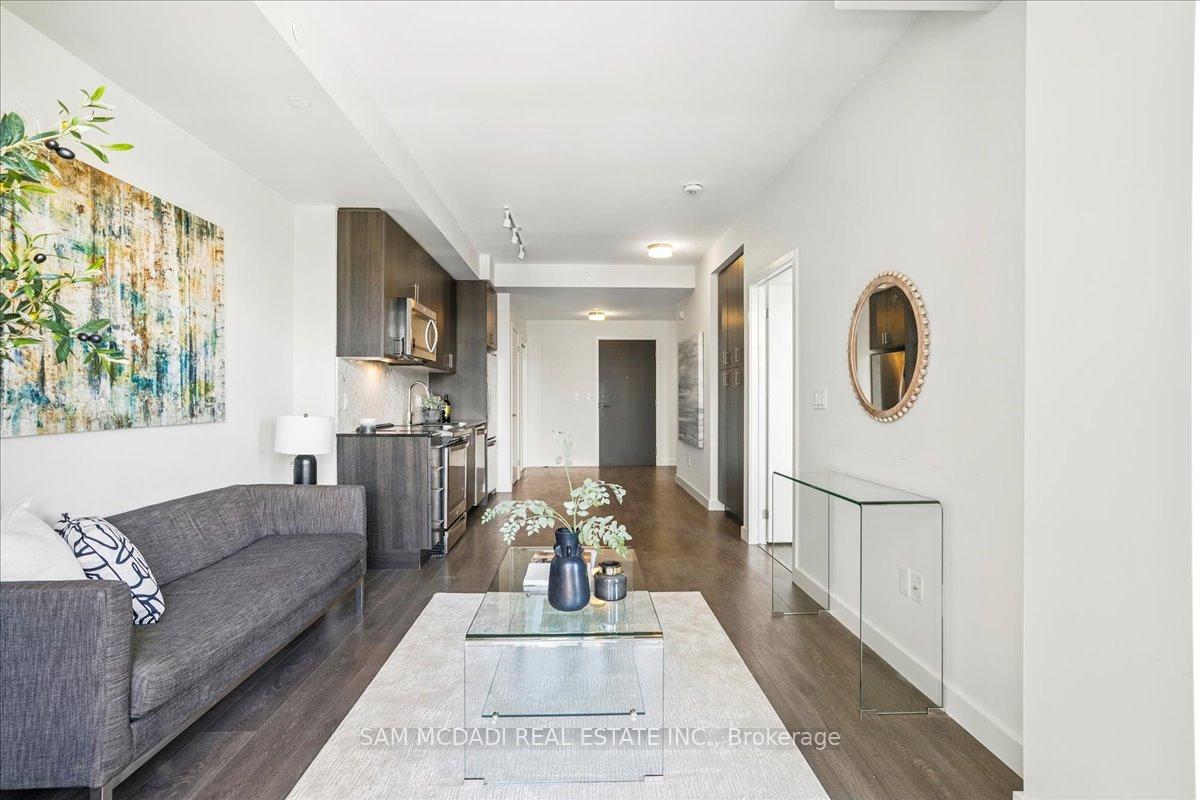 See all 26 photos
Property history
Facts and features
- ExposureEast
- LaundryEnsuite
- LockerNone
- BalconyOpen
- Central air
The homeCondo Apartment, Apartment, 700–799 sq ft
- Type: Condo Apartment
- Style: Apartment
- Living space: 700–799 sq ft
- Basement: None
- Exposure: East
- View: Clear
InsideWindow floor to ceiling, Ensuite, Other
- Flooring: Window floor to ceiling
- Laundry: Ensuite
- Features: Other
- Rooms above ground: 5
- Rooms in the basement: 1
- Bedrooms: 1 + 1 in the basement
- Bathrooms: 1
- Kitchens: 1
OutsideBrick, Open
- Exterior: Brick
- Balcony: Open
Parking and locker1 Parking, Underground, Parking type Owned
- Spaces: 1 Parking
- Garage: Underground
- Parking type: Owned
- Locker: None
BuildingTrafalgar Landing Condos, Storeys 4, Units 221
- Name: Trafalgar Landing Condos
- Storeys: 4
- Units: 221
- Registered: 2018
- Condo corporation: 0
- Pets: Allowed
Heating, water and powerForced air, gas, Central air
- Heating: Forced air, gas
- Cooling: Central air
Costs and taxesTaxes $2,276 a year, Condo fee $484 a month, Building insurance included, parking included
- Taxes, 2024: $2,276 a year
- Condo fee: $484 a month
- Fee includes: Building insurance included, parking included
- HST: HST included in the price
- Rental items: None
Included in the saleAll appliances, elfs and window coverings, Not included None
- Included: All appliances, elfs and window coverings
- Not included: None
Listing detailsW12159720, Sold, May 20, 2025
- MLS® number: W12159720
- Status: Sold
- Listed on: May 20, 2025
- Days on market: 27
- Updated: Jun 16, 2025
- Possession: Flexible
- Occupied by: Vacant
- Listing brokerage: SAM MCDADI REAL ESTATE INC.
About this home
Unit 309, 210 Sabina Dr, Oakville (Glenorchy), ON L6H 7C3
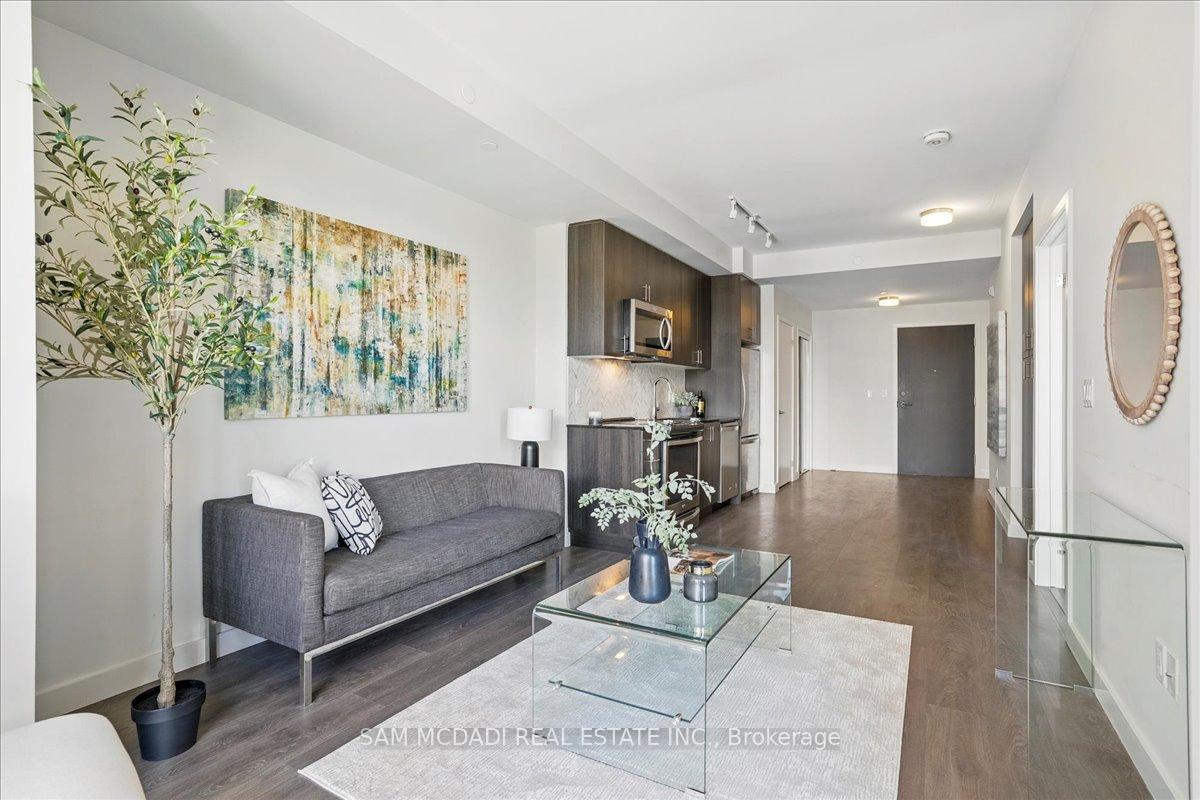
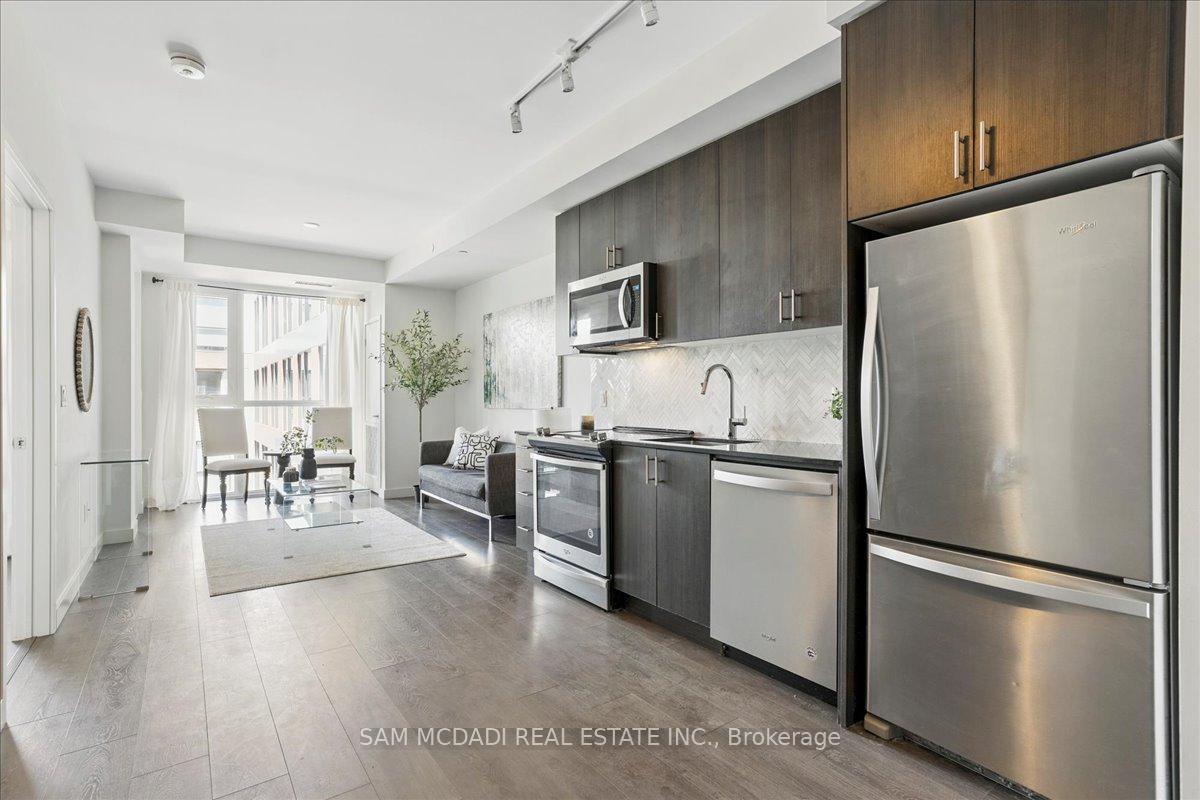
Modern 1+Den Condo with Private Balcony in Trafalgar Landing, Oakville. Step into contemporary living in this bright and stylish 1-bedroom plus den condo, perfectly situated in the sought-after Trafalgar Landing. Modern 1+Den Condo with Private Balcony in Trafalgar Landing, Oakville Step into contemporary living in this bright and stylish 1-bedroom plus den condo, perfectly situated in the sought-after Trafalgar Landing community by Great Gulf. With approximately 800sq ft of functional space, this unit offers a welcoming atmosphere. The open-concept layout features a spacious living and dining area adorned with laminate flooring, seamlessly connected to a modern kitchen equipped with stainless steel appliances. Enjoy the ease of entertaining or relaxing with a walk-out to your private, east-facing balcony offering an unobstructed view. The generous primary bedroom includes his-and-hers closets and a se community by Great Gulf. With approximately 800 sq ft of functional space, this unit offers a welcoming atmosphere, ideal for professionals, couples, or downsizers. The open-concept layout features a spacious living and dining area adorned with laminate flooring, seamlessly connected to a modern kitchen equipped with stainless steel appliances. Enjoy the ease of entertaining or relaxing with a walk-out to your private, east-facing balcony offering an unobstructed view. The generous primary bedroom includes his-and-hers closets and a semi-ensuite bath. A large den provides flexible space perfect for a home office, reading nook, or guest area. This unit also includes in-suite laundry, central air conditioning, and 1 owned underground parking spot. Located just minutes from major highways, Oakville Trafalgar Hospital, parks, walking trails, schools, and a variety of local amenities including shopping and grocery stores. The building offers excellent features such as a gym, party/meeting room & visitor parking
Ask about this home
A HOMEH agent will answer your questions about this home.
Know more about Trafalgar Landing Condos
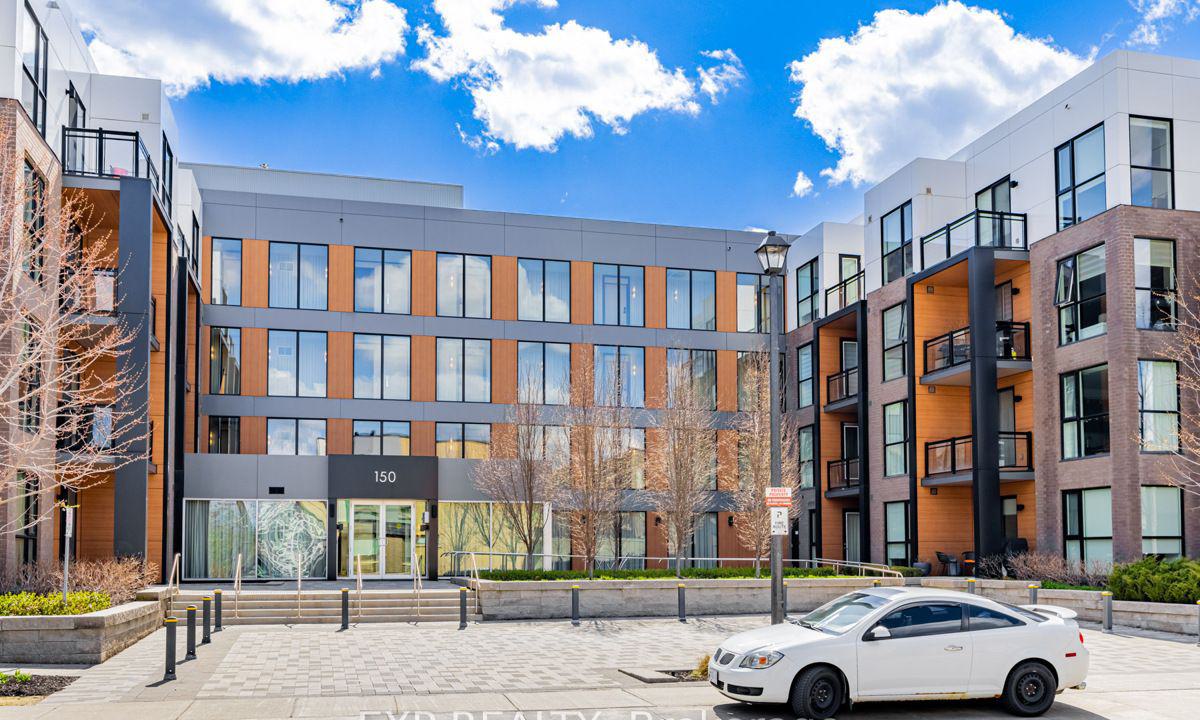
Condo building · 150 Sabina Drive
Trafalgar Landing Condos is a 4-storey condo with 221 suites, built in 2018 by Great Gulf. Right now 7 for sale and 1 for rent are on the market here.
- 4storeys
- 221suites
- $614/sq ft
- 2018built
No similar units for sale in Trafalgar Landing Condos right now.
Around this home
Daily convenience, out of 100, from the distances below
Schools nearby
School rating, out of 10.
Helpful calculators
Your HOMEH agent

"I would see it this week."